$4,400,000
9.4 Acre Luxury Estate Built By Hendel
- 4 Hab.
- 7 Baños
- 7,836 Sqft
- 9.4 Ac lot
- Actualizado: Junio 23
- 38
- MLS#7065250
Sobre la propiedad
La descripción se tradujo automáticamente.
La descripción se muestra en el idioma original.
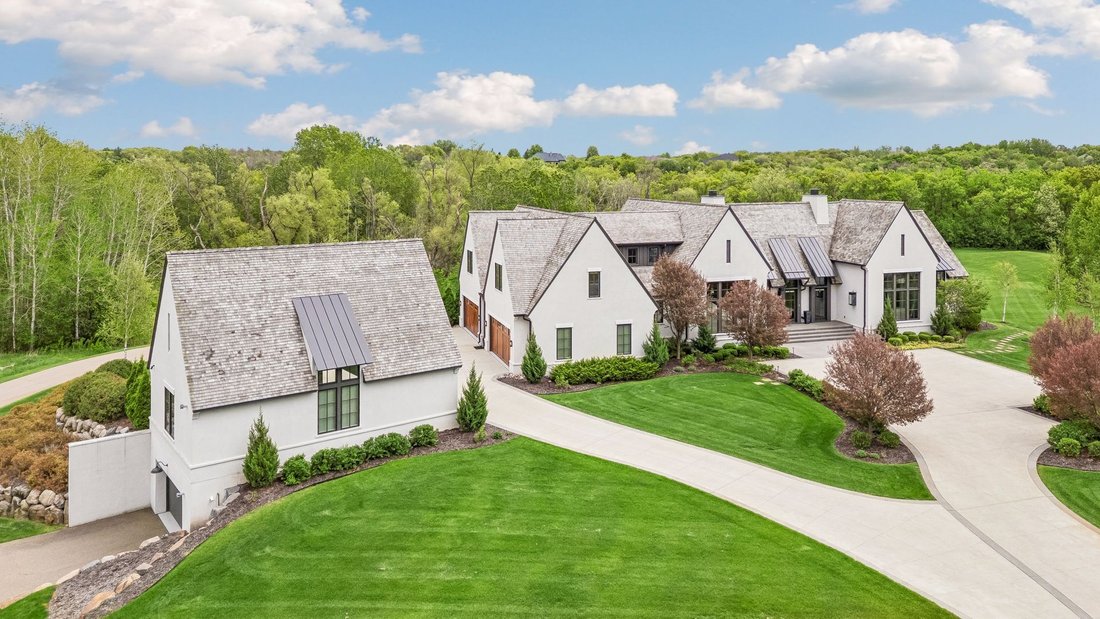
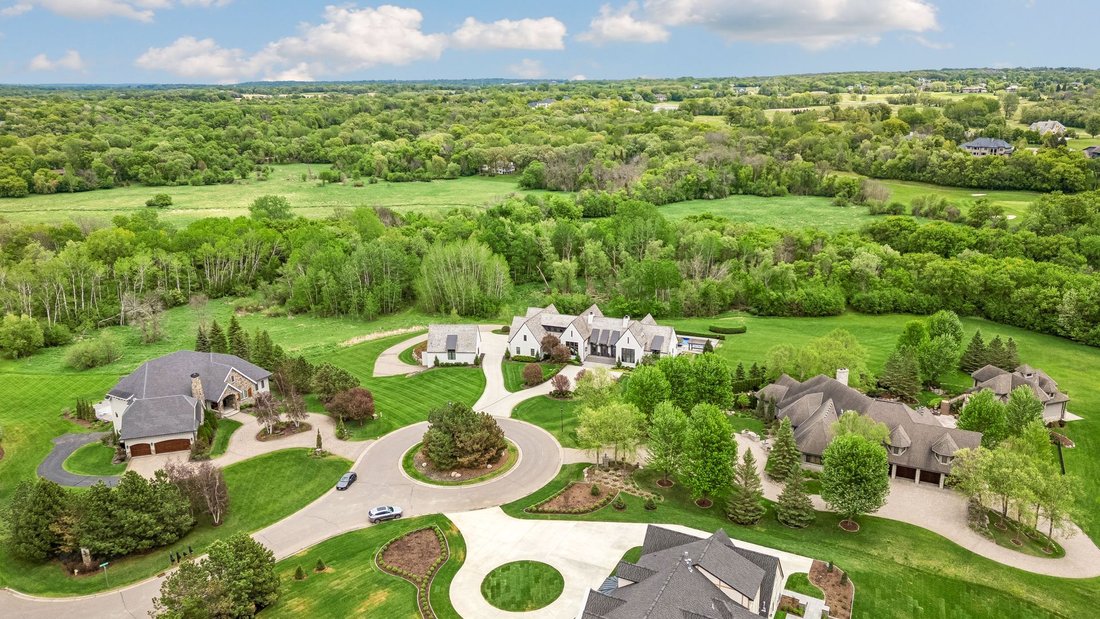
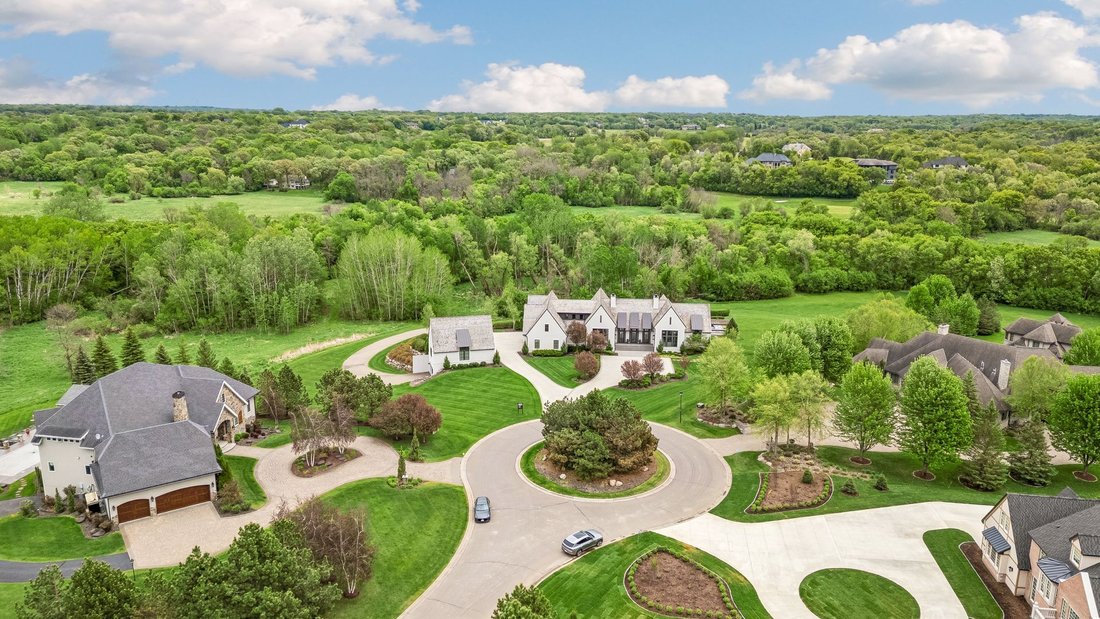
Thoughtfully designed by Ron Brenner Architects and meticulously built by Hendel Homes and formerly showcased as an Artisan Home, this extraordinary estate represents the pinnacle of luxury living in the South Metro. Privately nestled on a double lot totaling 9.4 wooded acres at the end of a serene cul-de-sac, backing up to the Credit River and Legends Golf Course. This remarkable residence offers
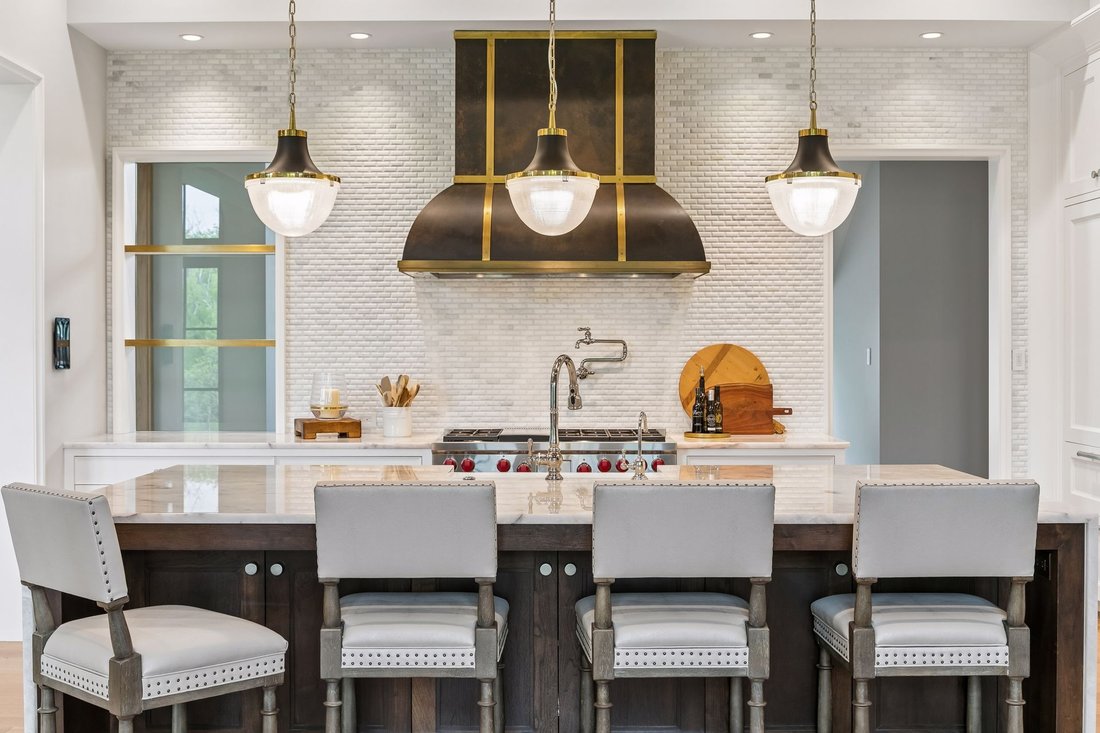
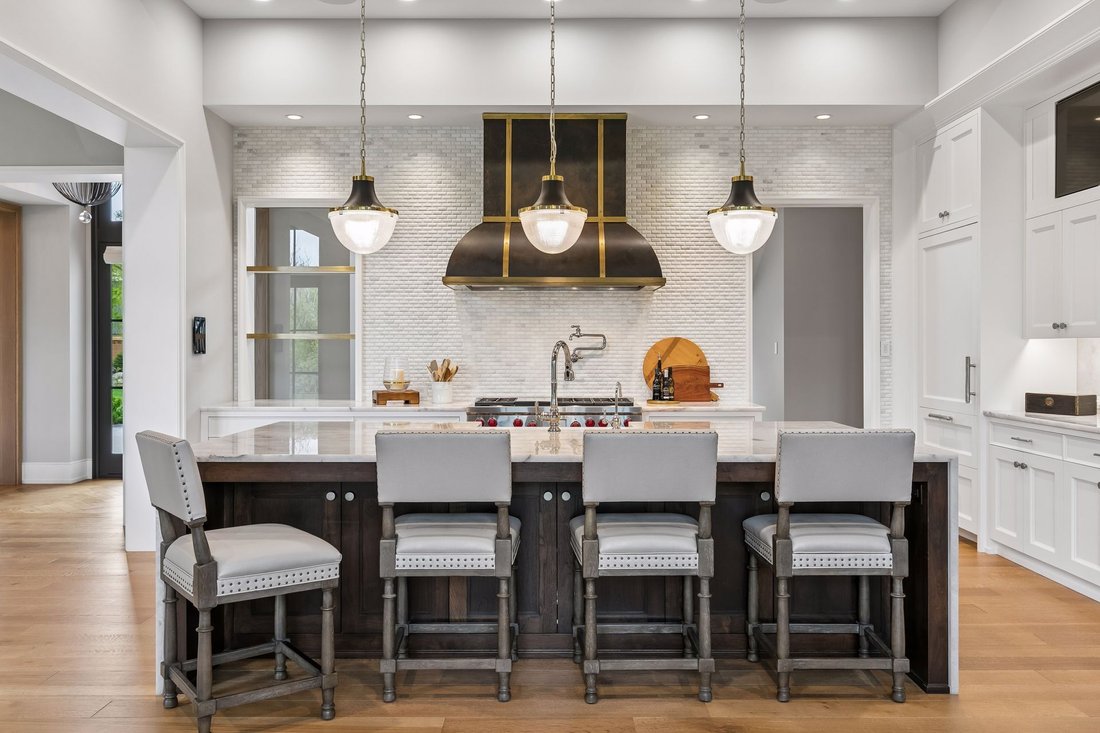
Thoughtfully designed by Ron Brenner Architects and meticulously built by Hendel Homes and formerly showcased as an Artisan Home, this extraordinary estate represents the pinnacle of luxury living in the South Metro. Privately nestled on a double lot totaling 9.4 wooded acres at the end of a serene cul-de-sac, backing up to the Credit River and Legends Golf Course. This remarkable residence offers an unparalleled blend of sophistication, craftsmanship, and refined comfort. Thoughtfully designed with an open-concept layout, every detail has been meticulously curated—from the finest materials to the architectural elegance throughout. The main level showcases volume ceilings adorned with custom beams, a spectacular gourmet kitchen appointed with top-tier appliances, and a fully equipped secondary prep kitchen designed for effortless entertainment. A warm and inviting hearth room flows seamlessly into a heated screened porch featuring premium phantom screens, creating an ideal indoor-outdoor living experience. The luxurious primary suite is privately situated in its own wing, offering a tranquil retreat of exceptional comfort and style. The upper level features a beautifully designed spacious loft and dual junior suites. The walkout lower level is equally impressive, designed for both entertaining and relaxation, with a sophisticated media and bar area highlighted by dual True wine / beverage refrigerators and an exquisite copper-topped bar. A fully outfitted fitness studio, including custom cedar sauna, rivals that of premier health clubs. Outdoors, the estate continues to impress with resort-style amenities including a heated pool, an elegant outdoor kitchen, firepit, and professionally landscaped grounds that enhance the natural beauty of the setting. Car enthusiasts and hobbyists alike will appreciate the rare offering of 13 garage stalls, including a heated, five-stall detached outbuilding. Despite its tranquil, private setting, this exceptional property is conveniently located just minutes from upscale dining, shopping, scenic parks, trail systems, golf courses, and offers easy access to I-35. An extraordinary opportunity for the most discerning buyer, where luxury is not just defined, but experienced.
-
Tipo de propiedad
Casa
-
Pisos
2
-
Año de construcción
2016
-
Precio/pie²
$561
Características
- Chimenea
- Garaje
- Vestidor
- Terraza
- Bodega
- Cocina exterior
- Cine
- Sala de juegos
- Sauna
Características
Lote
- Vista Panorámica
- Privacidad
Interior
- Techo alto
- Oficina
- Chimenea
- Aire Acondicionado
- Isla de cocina
- Estufa de gas
- Lavadora Secadora
- Bar
- Lavadero
- Sauna
- Sala de juegos
- Bodega
- Cine
- Cocina abierta
- Sótano
- Encimeras de piedra
- Vestidor
- Gimnasio
Outdoor
- Terraza
- Balcón
- Fogata
- Piscina
- Garaje
- Cocina exterior
- Espacio de vida al aire libre
- Pérgola
Explorar la zona
8079 Cress View Ln, Prior Lake, MN 55372, Minnesota, Estados Unidos
Ver en Google Maps
Precio por sqft
Bajo
Alto
Se unió hace 4 meses
Usted ha preguntado por esta propiedad
El agente se comunicará con usted pronto por
Publicado por
1
Anuncios
2026
Se unió
Reserva una visita con Lee and Julie Bernick
Elija una fecha y si prefiere una visita virtual o presencial con el agente.
Fecha preferida
Tipo de tour
Bernick Homes Group
13875 State Highway 13, 55378, Savage, Minnesota, United States
Ver perfil de la agencia
With more than 1,200 homes sold and over $500,000,000 in closed volume, we bring deep market knowledge, strong nego
With more than 1,200 homes sold and over $500,000,000 in closed volume, we bring deep market knowledge, strong negotiation skills, and a client‑first approach to every transaction. Our goal is to provide clear guidance, smart strategy, and the confidence you need to make the right decisions — on both the property and the price.
We specialize in the South & West Metro suburbs of Minneapolis, proudly serving Savage, Prior Lake, Eden Prairie, Bloomington, Shakopee, Burnsville, Lakeville, Apple Valley, Eagan, and Farmington.
Have questions? Call us at 612‑269‑8914 or email [hidden information]. You can also learn more at [hidden information]
Awards & Accolades
• RE/MAX International Hall of Fame
• RE/MAX Lifetime Achievement Award
• 2004–2024 Mpls/St. Paul Magazine Super Agents
We specialize in the South & West Metro suburbs of Minneapolis, proudly serving Savage, Prior Lake, Eden Prairie, Bloomington, Shakopee, Burnsville, Lakeville, Apple Valley, Eagan, and Farmington.
Have questions? Call us at 612‑269‑8914 or email [hidden information]. You can also learn more at [hidden information]
Awards & Accolades
• RE/MAX International Hall of Fame
• RE/MAX Lifetime Achievement Award
• 2004–2024 Mpls/St. Paul Magazine Super Agents
Última actualización
Junio 23
Primera publicación
Junio 16
Licencia del agente
#20264374
Propiedades similares cercanas
Nuevos anuncios en Prior Lake






Explorar más viviendas en venta
Prior Lake, MN, Estados Unidos búsquedas populares
- Propiedades con Terraza en Prior Lake, MN, Estados Unidos
- Propiedades con Piscina en Prior Lake, MN, Estados Unidos
- Propiedades con Cine en Prior Lake, MN, Estados Unidos
- Propiedades Vista al Campo de Golf en Prior Lake, MN, Estados Unidos
- Propiedades con Ascensor en Prior Lake, MN, Estados Unidos
- Propiedades con Bodega en Prior Lake, MN, Estados Unidos
- Propiedades con Playa privada en Prior Lake, MN, Estados Unidos
- Propiedades Comunidad Cerrada en Prior Lake, MN, Estados Unidos
Guías e historias relacionadas
La confianza de los mejores brokers del mundo
Los agentes tras las propiedades más excepcionales del mundo publican en JamesEdition.
- Anuncios de Sotheby's, Christie's, BARNES y Engel & Völkers
- Cada anuncio se revisa antes de publicarse
- Conecte directamente con agentes verificados
Al continuar, acepta nuestros Términos y la Política de Privacidad.
brokerages we
partnered with
partnered with