


$3,850,000
Modern Luxury Compound Inspired By The Italian Countryside
- 5 Hab.
- 10 Baños
- 2.26 Ac lot
-
15
Vistas de los últimos 30 días
- MLS#NJME2077024
Sobre la propiedad
La descripción se tradujo automáticamente.
La descripción se muestra en el idioma original.
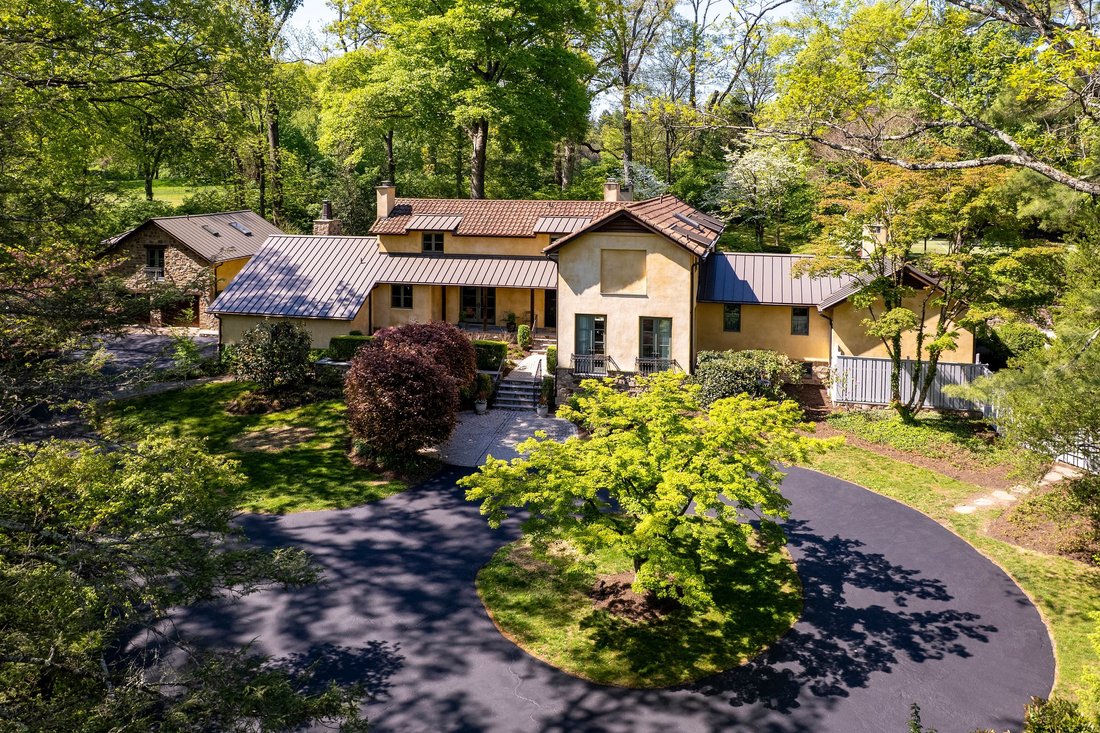
Transformed and expanded with the unmistakable charm of an Italian villa, this exceptional property blends artisanal craftsmanship and luxurious modern amenities in a magical natural setting just minutes from the area’s top schools and charming downtown. Beyond a freshly paved circular driveway, the residence immediately captivates with its modern Tuscan aesthetic, complete with a terracotta-look
Transformed and expanded with the unmistakable charm of an Italian villa, this exceptional property blends artisanal craftsmanship and luxurious modern amenities in a magical natural setting just minutes from the area’s top schools and charming downtown. Beyond a freshly paved circular driveway, the residence immediately captivates with its modern Tuscan aesthetic, complete with a terracotta-look metal roof. Majestic trees, abundant birdsong and cloistered, parklike grounds abutting Jasna Polana Club create an atmosphere of serenity. Terraced outdoor spaces unfold like a private resort with an artificial grass tennis court, a heated stone-edged pool with an octagonal pool house with beautiful beams offers dual changing rooms and baths, a kitchenette and a pergola-shaded deck, all designed for enjoyment well beyond summer. A formal courtyard and a sun-dappled dining terrace further beckon everyone outdoors under the exquisite canopy of trees. Inside, tinted Venetian plaster walls, antique wood beams, solid wood doors and iron hardware evoke the romance of a centuries-old villa while offering the comfort and livability expected today. Stone floors in the foyer transition to exceptional, wide long-plank oak throughout the entertaining spaces, including the stunning dining room crowned by a barrel-vaulted brick ceiling with barn wood beams. Pocket doors reveal the great room lined with elegant storage surrounding one of four fireplaces. The kitchen is both dramatic and functional with exposed stone walls, soapstone island and countertops, clever storage, a professional-grade Wolf range, and a wine fridge beneath glimmering statement lighting. The butler’s pantry is complete with abundant storage, a magical farm sink and the second dishwasher. Nearby, a versatile suite with a whimsical loft adapts beautifully as an office, playroom or au pair accommodations. Natural light permeates every corner, especially within the remarkable primary wing accessed through a conservatory with copper-patina faux finished walls. The primary bedroom offers a fireplace and a large, custom walk-in closet, while the bath has a fully tiled wet room with a copper steeping tub. A guest suite channels boutique-hotel charm with two Juliet balconies, while three additional suites, a smartly designed laundry center and a cedar closet are found upstairs. The finished lower level has flexible spaces for media, billiards, fitness, or play, along with a mudroom convenient to the pristinely epoxied garage. Adding even more versatility, a separate stone carriage house presents additional garage bays and a private retreat ideal for extended guest stays or work-from-home needs with a bedroom, living room and a kitchen-ready alcove. Rarely does a home so successfully capture the romance of a European estate while remaining so current and connected to the conveniences and community that make Princeton exceptional.
-
Tipo de propiedad
Casa
-
Año de construcción
1956
Características
- Chimenea
- Garaje
- Jardín
- Vestidor
- Terraza
- Jacuzzi
- Cancha de Tenis
- Biblioteca
- Gimnasio
Características
Interior
- Oficina
- Chimenea
- Aire Acondicionado
- Jacuzzi
- Lavadora Secadora
- Bar
- Lavadero
- Biblioteca
- Sótano
- Vestidor
- Gimnasio
Outdoor
- Terraza
- Balcón
- Piscina
- Garaje
- Cancha de Tenis
- Pérgola
- Jardín
Explorar la zona
210 Lambert Drive , Princeton, NJ 08540, Nueva Jersey, Estados Unidos
Ver en Google Maps
Precio por sqft
Bajo
Alto
Se unió hace 11 años
Usted ha preguntado por esta propiedad
El agente se comunicará con usted pronto por
Publicado por
5
Anuncios
2015
Se unió
Reserva una visita con Jane Henderson Kenyon
Elija una fecha y si prefiere una visita virtual o presencial con el agente.
Fecha preferida
Tipo de tour

Callaway Henderson Sotheby's International Realty
4 Nassau Street, 08542, Princeton, New Jersey, United States
Ver perfil de la agencia
Última actualización
Mayo 30
Primera publicación
May 14
Enlace del anuncio
Referencia del anuncio
3MG23B
Estado del contrato
Contrato pendiente
Propiedades similares cercanas
Nuevos anuncios en Princeton


Explorar más viviendas en venta
Princeton, NJ, Estados Unidos tipos de propiedad
Princeton, NJ, Estados Unidos búsquedas populares
- Propiedades con Piscina en Princeton, NJ, Estados Unidos
- Propiedades con Biblioteca en Princeton, NJ, Estados Unidos
- Propiedades con Cancha de Tenis en Princeton, NJ, Estados Unidos
- Propiedades Renovado en Princeton, NJ, Estados Unidos
- Propiedades con Ascensor en Princeton, NJ, Estados Unidos
- Propiedades Moderno en Princeton, NJ, Estados Unidos
- Propiedades Ecuestre en Princeton, NJ, Estados Unidos
- Propiedades con Cocina exterior en Princeton, NJ, Estados Unidos
- Propiedades Vista al Agua en Princeton, NJ, Estados Unidos
- Propiedades Propiedad de Inversión en Princeton, NJ, Estados Unidos
- Propiedades Vista de la ciudad en Princeton, NJ, Estados Unidos
Guías e historias relacionadas
La confianza de los mejores brokers del mundo
Los agentes tras las propiedades más excepcionales del mundo publican en JamesEdition.
- Anuncios de Sotheby's, Christie's, BARNES y Engel & Völkers
- Cada anuncio se revisa antes de publicarse
- Conecte directamente con agentes verificados
Al continuar, acepta nuestros Términos y la Política de Privacidad.
brokerages we
partnered with
partnered with