$3,500,000
A Custom Home That Knows How To Host!
- 6 Hab.
- 8 Baños
- 2.25 Ac lot
- 2
- MLS#NJME2081768
Sobre la propiedad
La descripción se tradujo automáticamente.
La descripción se muestra en el idioma original.
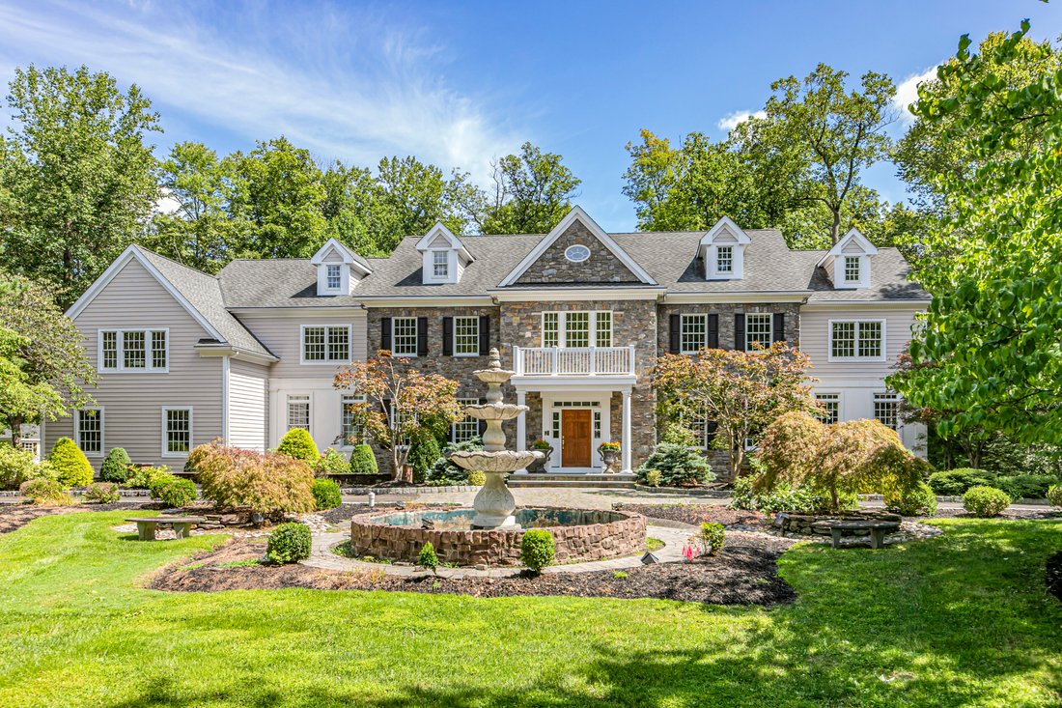
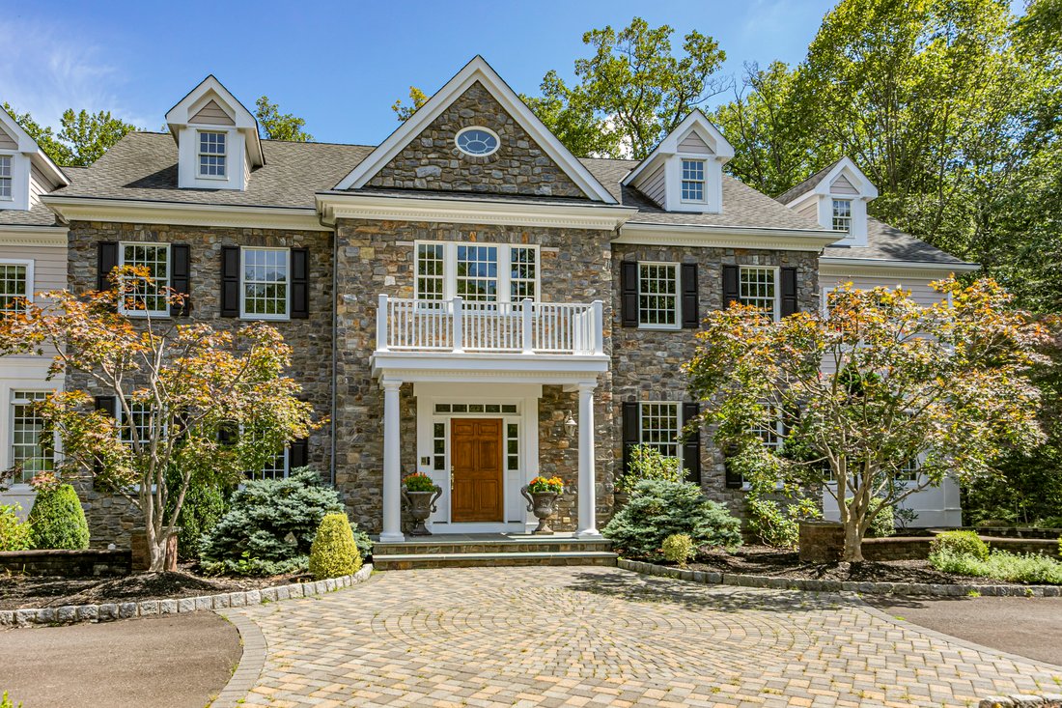
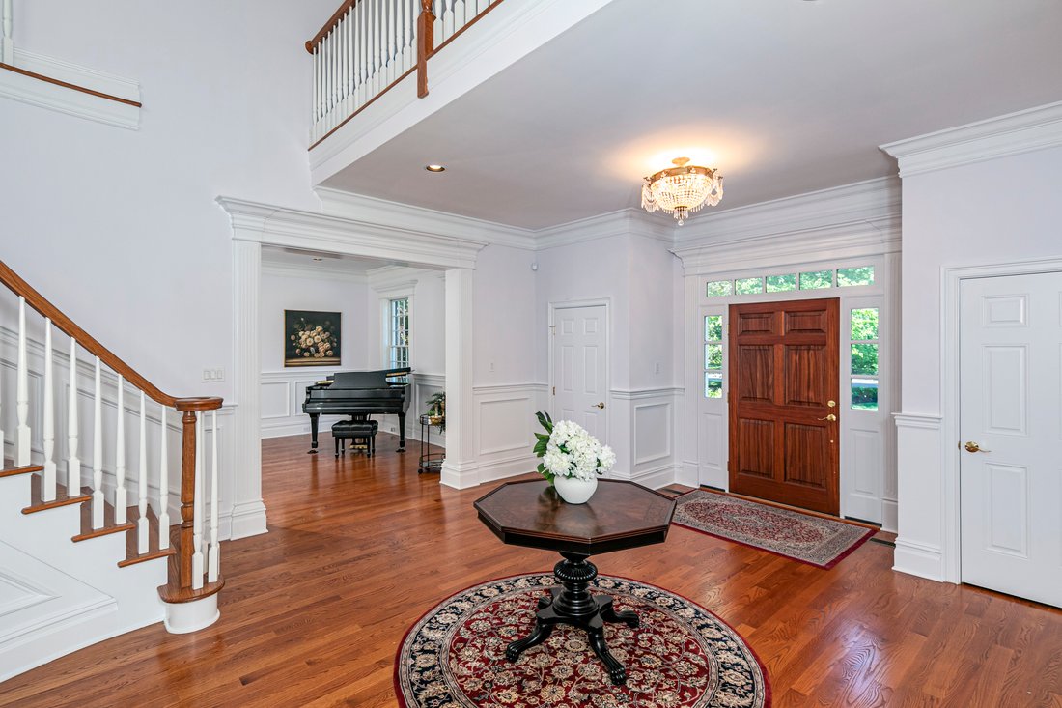
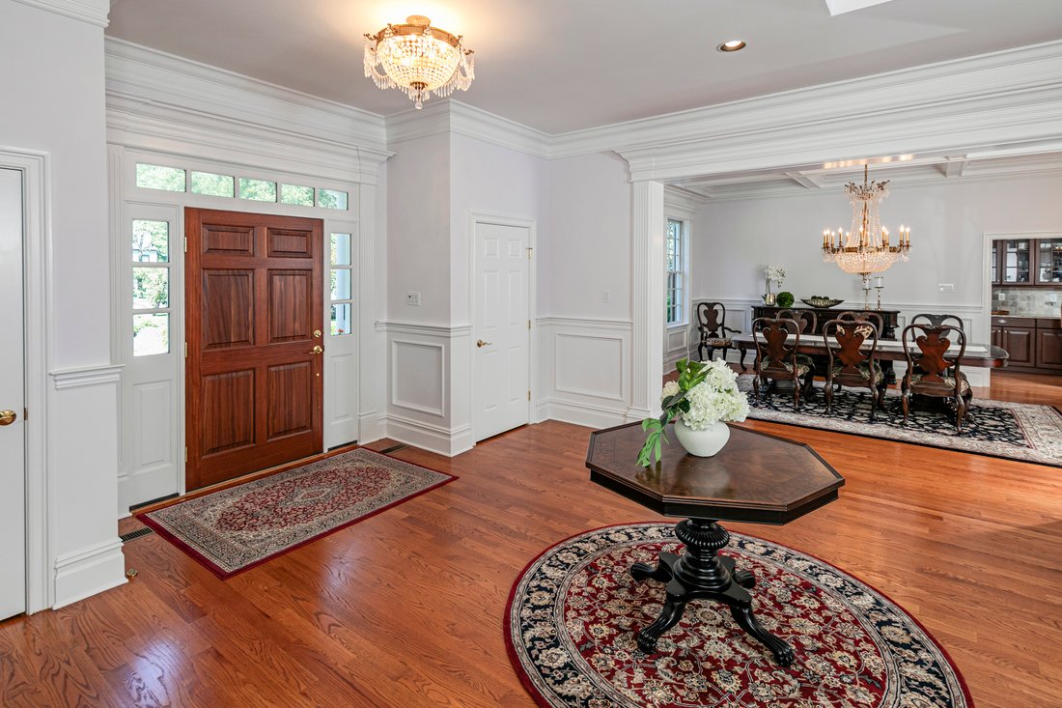
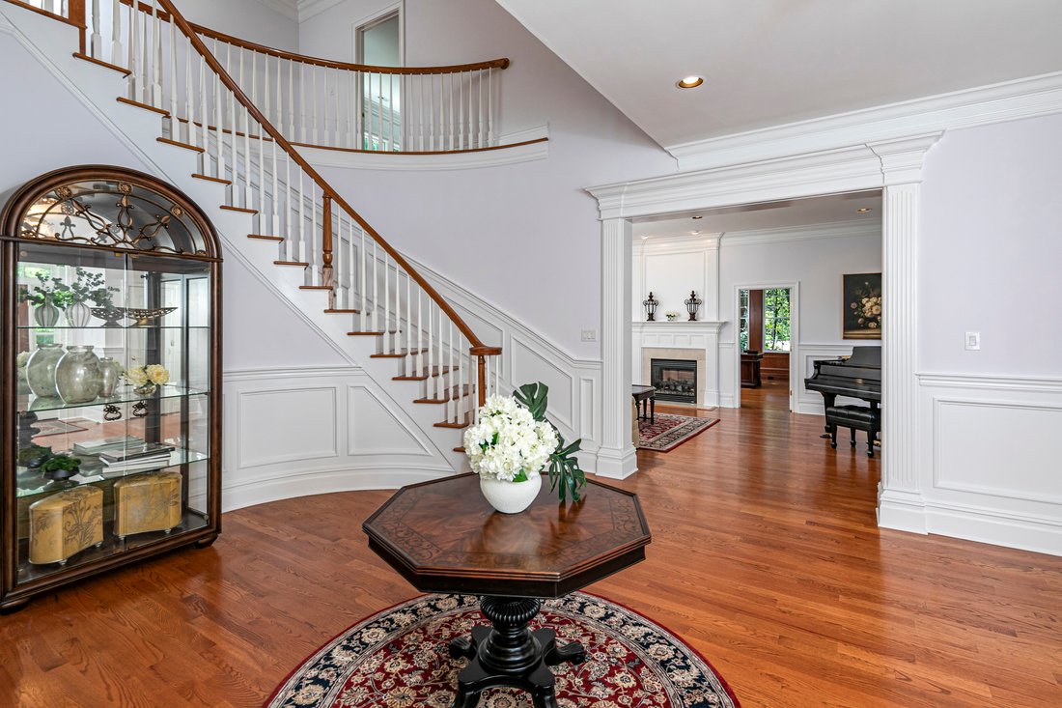
From the circular driveway punctuated by a fountain, this custom home makes an impressive first impression, but it is the thoughtful design for entertaining that truly sets it apart. A broad center hall introduces high ceilings, elegant wainscoting and a turned staircase flanked by formal rooms. The living room shares a see-through fireplace with a handsome wood-paneled office, where abundant wind
From the circular driveway punctuated by a fountain, this custom home makes an impressive first impression, but it is the thoughtful design for entertaining that truly sets it apart. A broad center hall introduces high ceilings, elegant wainscoting and a turned staircase flanked by formal rooms. The living room shares a see-through fireplace with a handsome wood-paneled office, where abundant windows bring in natural light. A first-floor bedroom and full bath create comfortable accommodations on the main level. The family room, with another fireplace, connects easily to both the kitchen and sunroom, where atrium doors open to the patio. The kitchen is designed for serious cooking and entertaining, with two large islands and an oversized side-by-side Sub-Zero refrigerator, plus a convection oven and warming drawer. Just beyond, a separate scullery can be closed off and includes a professional-style Wolf range and hood, secondary Sub-Zero, generous prep space and its own patio door. A back staircase completes this exceptionally well-planned part of the home. Upstairs, the living space continues with a loft, secondary family room with a fireplace and a conveniently located laundry room. The primary suite is expansive, with its own fireplace, sitting room, enormous boutique-style dressing closet and two bathrooms, including one with a whirlpool tub and a shared shower for two. Each of the three additional second-floor bedrooms connects directly to a bathroom. The third floor provides a sixth bedroom and private bath, while the finished lower level was made for fun, with a wet bar, full bathroom, game room and home theater with seating for nine included. With gathering spaces on nearly every level and an impressive balance of polished entertaining areas and behind-the-scenes functionality, this is a home designed to host beautifully.
-
Tipo de propiedad
Casa
-
Año de construcción
2010
Características
- Garaje
- Chimenea
- Jardín
- Vestidor
- Sala de juegos
- Patio de recreo
- Biblioteca
- Balcón
- Plano de planta 2D
Características
Interior
- Techo alto
- Oficina
- Chimenea
- Aire Acondicionado
- Isla de cocina
- Lavadora Secadora
- Bar
- Lavadero
- Sala de juegos
- Biblioteca
- Sótano
- Encimeras de piedra
- Vestidor
Outdoor
- Balcón
- Garaje
- Patio de recreo
- Jardín
Explorar la zona
117 Bouvant Drive , Princeton, NJ 08540, Nueva Jersey, Estados Unidos
Ver en Google Maps
Precio por sqft
Bajo
Alto
Se unió hace 7 meses
Usted ha preguntado por esta propiedad
El agente se comunicará con usted pronto por
Publicado por
2
Anuncios
2026
Se unió
Reserva una visita con Zhicheng 'Rena' Yang
Elija una fecha y si prefiere una visita virtual o presencial con el agente.
Fecha preferida
Tipo de tour

Callaway Henderson Sotheby's International Realty
4 Nassau Street, 08542, Princeton, New Jersey, United States
Ver perfil de la agencia
Última actualización
Septiembre 30
Primera publicación
Agosto 24
Enlace del anuncio
Referencia del anuncio
357PY5
Propiedades similares cercanas
Nuevos anuncios en Princeton



Explorar más viviendas en venta
Princeton, NJ, Estados Unidos tipos de propiedad
Princeton, NJ, Estados Unidos búsquedas populares
- Propiedades con Piscina en Princeton, NJ, Estados Unidos
- Propiedades con Biblioteca en Princeton, NJ, Estados Unidos
- Propiedades con Cancha de Tenis en Princeton, NJ, Estados Unidos
- Propiedades Moderno en Princeton, NJ, Estados Unidos
- Propiedades Renovado en Princeton, NJ, Estados Unidos
- Propiedades con Ascensor en Princeton, NJ, Estados Unidos
- Propiedades Ecuestre en Princeton, NJ, Estados Unidos
- Propiedades con Cocina exterior en Princeton, NJ, Estados Unidos
- Propiedades Vista al Agua en Princeton, NJ, Estados Unidos
- Propiedades Propiedad de Inversión en Princeton, NJ, Estados Unidos
- Propiedades Vista al Río en Princeton, NJ, Estados Unidos
Guías e historias relacionadas
La confianza de los mejores brokers del mundo
Los agentes tras las propiedades más excepcionales del mundo publican en JamesEdition.
- Anuncios de Sotheby's, Christie's, BARNES y Engel & Völkers
- Cada anuncio se revisa antes de publicarse
- Conecte directamente con agentes verificados
Al continuar, acepta nuestros Términos y la Política de Privacidad.
brokerages we
partnered with
partnered with