$751,424
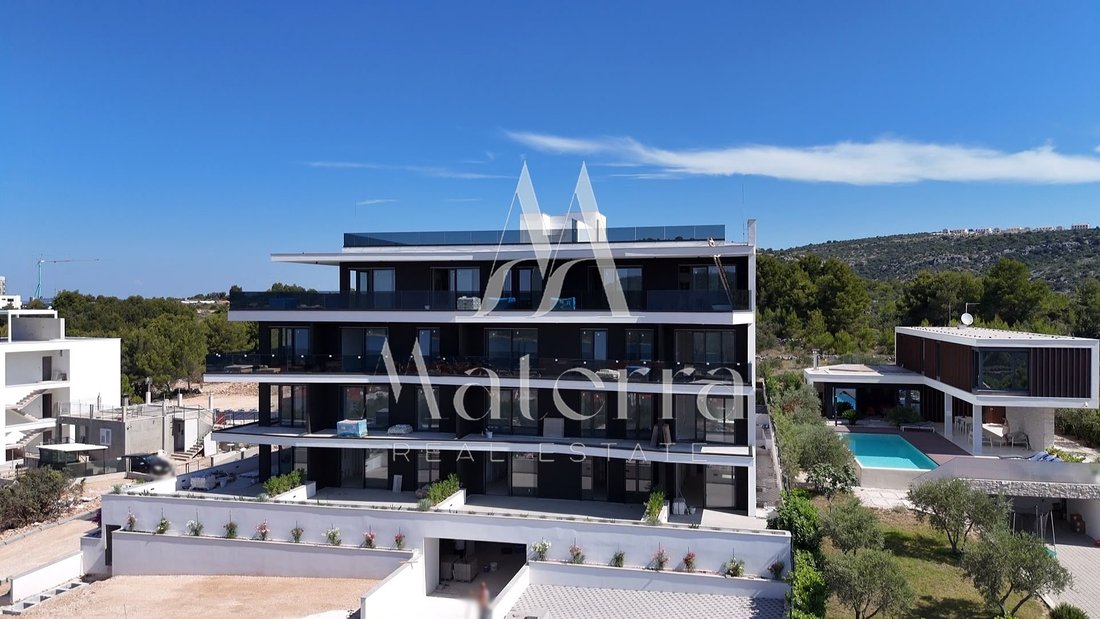
Primošten//Edificio Nuevo Y Moderno Con Vistas (123,13 M² — D2)
- 4 Hab.
- 2 Baños
- 1,326 Sqft
- Actualizado: Noviembre 26, 2025
Sobre la propiedad
La descripción se tradujo automáticamente.
La descripción se muestra en el idioma original.
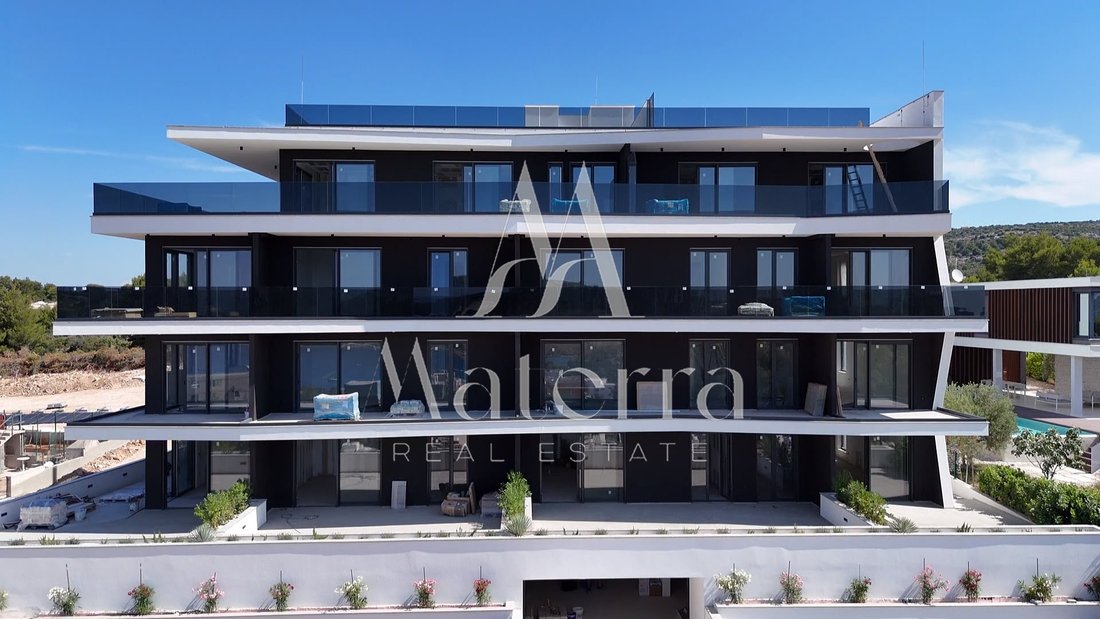
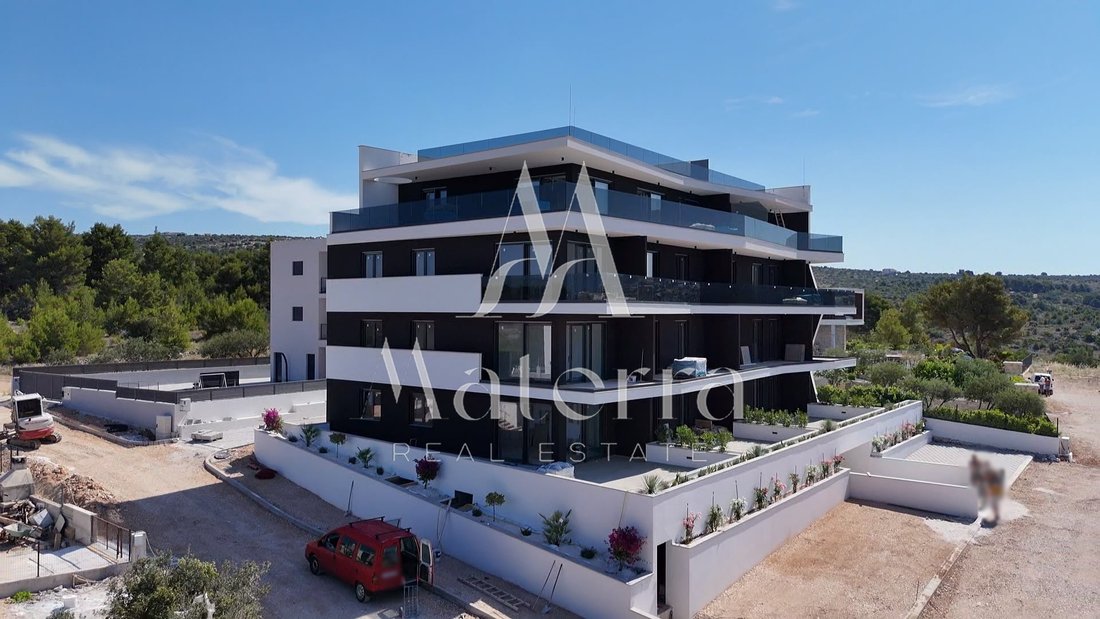
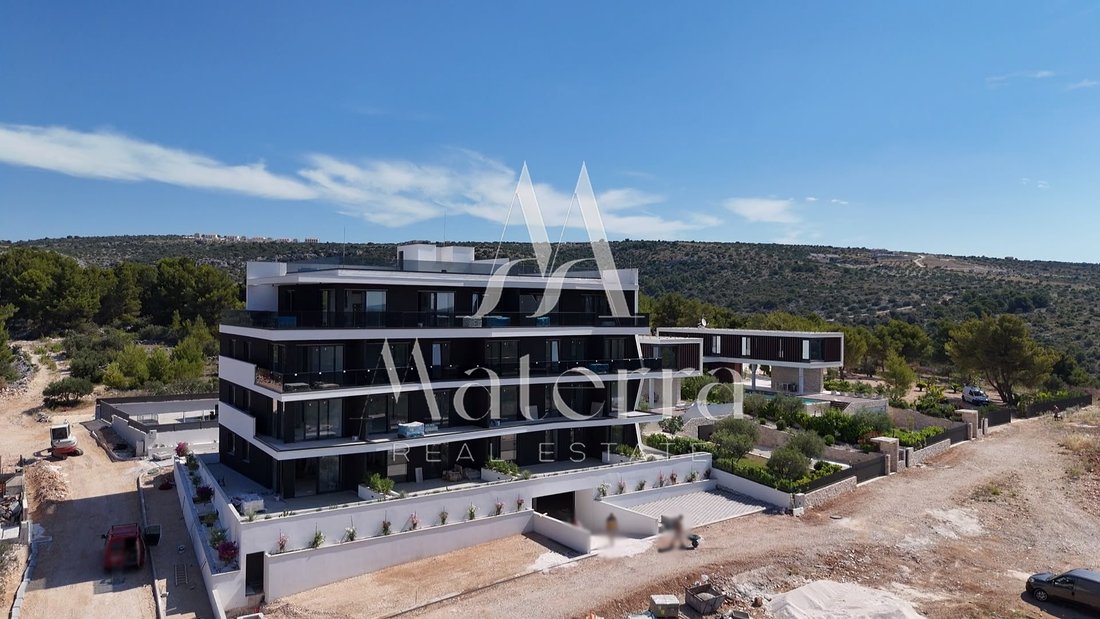
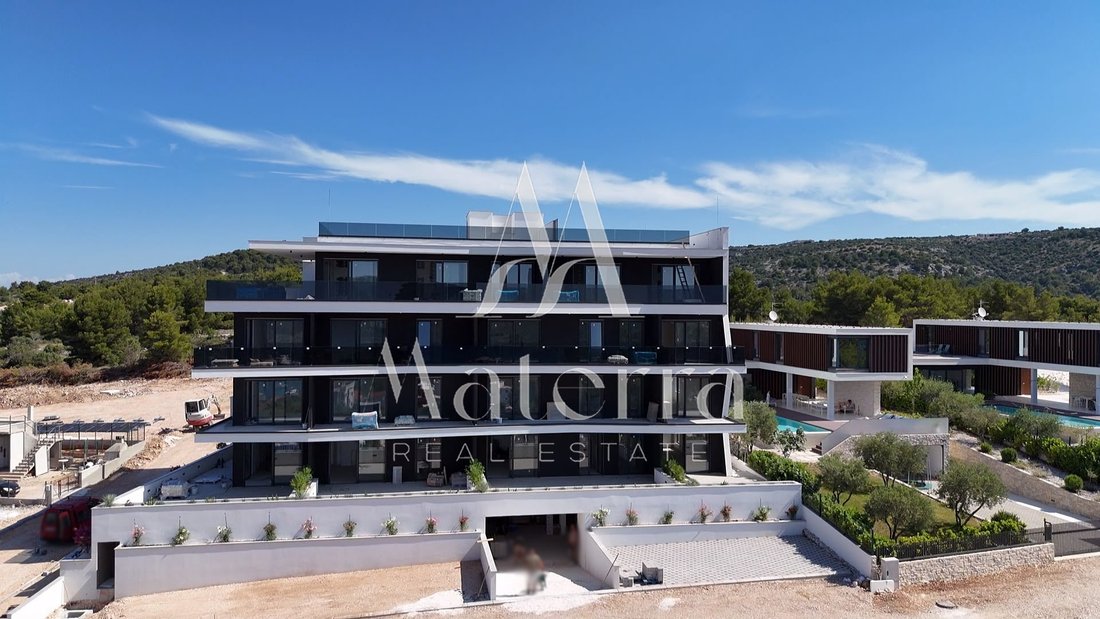
El apartamento D2 está ubicado en el tercer piso de un edificio residencial moderno y destaca por su diseño funcional y amplias áreas al aire libre. Superficie útil neta: 123,13 m².
Diseño y distribución de las habitaciones:
Área de entrada: 10,77 m²
Dormitorio 1 — 15,80 m²
Dormitorio 2 — 13,62 m²
Dormitorio 3 — 10,09 m²
Baño 1 — 3,90 m²
Diseño y distribución de las habitaciones:
Área de entrada: 10,77 m²
Dormitorio 1 — 15,80 m²
Dormitorio 2 — 13,62 m²
Dormitorio 3 — 10,09 m²
Baño 1 — 3,90 m²
Apartment D2 is located on the third floor of a modern residential building and stands out with its functional layout and spacious outdoor areas. Net usable area: 123.13 m².
Layout and room distribution:
Entrance area – 10.77 m²
Bedroom 1 – 15.80 m²
Bedroom 2 – 13.62 m²
Bedroom 3 – 10.09 m²
Bathroom 1 – 3.90 m²
Bathroom 2 – 3.60 m²
Layout and room distribution:
Entrance area – 10.77 m²
Bedroom 1 – 15.80 m²
Bedroom 2 – 13.62 m²
Bedroom 3 – 10.09 m²
Bathroom 1 – 3.90 m²
Bathroom 2 – 3.60 m²
El apartamento D2 está ubicado en el tercer piso de un edificio residencial moderno y destaca por su diseño funcional y amplias áreas al aire libre. Superficie útil neta: 123,13 m².
Diseño y distribución de las habitaciones:
Área de entrada: 10,77 m²
Dormitorio 1 — 15,80 m²
Dormitorio 2 — 13,62 m²
Dormitorio 3 — 10,09 m²
Baño 1 — 3,90 m²
Baño 2 — 3,60 m²
Sala de estar con cocina y comedor — 41,17 m²
Terraza cubierta — 13,41 m²
Terraza descubierta — 74,36 m²
Almacenamiento — 8,78 m²
Espacio de estacionamiento en garaje: 17,5 m²
Plaza de aparcamiento exterior — 12,5 m²
Las terrazas ofrecen una vista abierta al mar, lo que agrega un valor adicional al apartamento y lo hace ideal para disfrutar durante todo el año del estilo de vida mediterráneo.
Características técnicas y equipamiento:
Ventanas de aluminio con vidrio aislante, revestimiento LOW-E y argón
Persianas eléctricas de aluminio con aislamiento térmico y mosquiteras integradas
Puertas de entrada de aluminio resistentes al robo y al fuego (con aislamiento acústico y térmico)
Sistemas de aire acondicionado tipo inversor multisplit con unidades interiores ocultas
Calefacción eléctrica por suelo radiante en los baños
Sistema de fachada ETICS con aislamiento de lana de roca de 10 cm
Iluminación LED en todas las habitaciones
Preparación para los cargadores de vehículos eléctricos en el garaje
Ascensor que conecta todos los niveles del edificio
El edificio ofrece acceso directo desde el garaje subterráneo en ascensor, y todos los apartamentos están orientados al sur, lo que garantiza abundante luz natural durante todo el año.
Unidades disponibles en el proyecto:
A1 — 375.000€
A2 — 265 000€
A3 — 375 000€
A4 — 330 000€
B1 — 390.000€
B3 — 320 000€
C2 — 245.000€
D1 — 790.000€
D2 — 670.000€
Ubicación y distancias:
Centro y playa de Primošten: 750 m
Marina Kremik: 2 km
Aeropuerto de Split: unos 35 km
Ciudad de Šibenik: unos 25 km
Para obtener más información o concertar una visita, no dude en ponerse en contacto con nosotros.
CÓDIGO DE IDENTIFICACIÓN: 196
Diseño y distribución de las habitaciones:
Área de entrada: 10,77 m²
Dormitorio 1 — 15,80 m²
Dormitorio 2 — 13,62 m²
Dormitorio 3 — 10,09 m²
Baño 1 — 3,90 m²
Baño 2 — 3,60 m²
Sala de estar con cocina y comedor — 41,17 m²
Terraza cubierta — 13,41 m²
Terraza descubierta — 74,36 m²
Almacenamiento — 8,78 m²
Espacio de estacionamiento en garaje: 17,5 m²
Plaza de aparcamiento exterior — 12,5 m²
Las terrazas ofrecen una vista abierta al mar, lo que agrega un valor adicional al apartamento y lo hace ideal para disfrutar durante todo el año del estilo de vida mediterráneo.
Características técnicas y equipamiento:
Ventanas de aluminio con vidrio aislante, revestimiento LOW-E y argón
Persianas eléctricas de aluminio con aislamiento térmico y mosquiteras integradas
Puertas de entrada de aluminio resistentes al robo y al fuego (con aislamiento acústico y térmico)
Sistemas de aire acondicionado tipo inversor multisplit con unidades interiores ocultas
Calefacción eléctrica por suelo radiante en los baños
Sistema de fachada ETICS con aislamiento de lana de roca de 10 cm
Iluminación LED en todas las habitaciones
Preparación para los cargadores de vehículos eléctricos en el garaje
Ascensor que conecta todos los niveles del edificio
El edificio ofrece acceso directo desde el garaje subterráneo en ascensor, y todos los apartamentos están orientados al sur, lo que garantiza abundante luz natural durante todo el año.
Unidades disponibles en el proyecto:
A1 — 375.000€
A2 — 265 000€
A3 — 375 000€
A4 — 330 000€
B1 — 390.000€
B3 — 320 000€
C2 — 245.000€
D1 — 790.000€
D2 — 670.000€
Ubicación y distancias:
Centro y playa de Primošten: 750 m
Marina Kremik: 2 km
Aeropuerto de Split: unos 35 km
Ciudad de Šibenik: unos 25 km
Para obtener más información o concertar una visita, no dude en ponerse en contacto con nosotros.
CÓDIGO DE IDENTIFICACIÓN: 196
Apartment D2 is located on the third floor of a modern residential building and stands out with its functional layout and spacious outdoor areas. Net usable area: 123.13 m².
Layout and room distribution:
Entrance area – 10.77 m²
Bedroom 1 – 15.80 m²
Bedroom 2 – 13.62 m²
Bedroom 3 – 10.09 m²
Bathroom 1 – 3.90 m²
Bathroom 2 – 3.60 m²
Living room with kitchen and dining area – 41.17 m²
Covered terrace – 13.41 m²
Uncovered terrace – 74.36 m²
Storage – 8.78 m²
Garage parking space – 17.5 m²
Outdoor parking space – 12.5 m²
The terraces offer an open sea view, adding extra value to the apartment and making it ideal for year-round enjoyment of the Mediterranean lifestyle.
Technical features and equipment:
ALU windows with insulated glass, LOW-E coating, and argon
Electric ALU shutters with thermal insulation and integrated mosquito nets
Burglar- and fire-resistant ALU entrance doors (sound and heat insulated)
Multi-split inverter air conditioning systems with concealed indoor units
Electric underfloor heating in the bathrooms
ETICS façade system with 10 cm stone wool insulation
LED lighting in all rooms
Preparation for electric vehicle chargers in the garage
Elevator connecting all building levels
The building offers direct access from the underground garage by elevator, and all apartments are south-facing, ensuring abundant natural light throughout the year.
Available units in the project:
A1 – €375,000
A2 – €265,000
A3 – €375,000
A4 – €330,000
B1 – €390,000
B3 – €320,000
C2 – €245,000
D1 – €790,000
D2 – €670,000
Location and distances:
Primošten center and beach: 750 m
Marina Kremik: 2 km
Split Airport: approx. 35 km
City of Šibenik: approx. 25 km
For more information or to arrange a viewing, feel free to contact us.
ID CODE: 196
Layout and room distribution:
Entrance area – 10.77 m²
Bedroom 1 – 15.80 m²
Bedroom 2 – 13.62 m²
Bedroom 3 – 10.09 m²
Bathroom 1 – 3.90 m²
Bathroom 2 – 3.60 m²
Living room with kitchen and dining area – 41.17 m²
Covered terrace – 13.41 m²
Uncovered terrace – 74.36 m²
Storage – 8.78 m²
Garage parking space – 17.5 m²
Outdoor parking space – 12.5 m²
The terraces offer an open sea view, adding extra value to the apartment and making it ideal for year-round enjoyment of the Mediterranean lifestyle.
Technical features and equipment:
ALU windows with insulated glass, LOW-E coating, and argon
Electric ALU shutters with thermal insulation and integrated mosquito nets
Burglar- and fire-resistant ALU entrance doors (sound and heat insulated)
Multi-split inverter air conditioning systems with concealed indoor units
Electric underfloor heating in the bathrooms
ETICS façade system with 10 cm stone wool insulation
LED lighting in all rooms
Preparation for electric vehicle chargers in the garage
Elevator connecting all building levels
The building offers direct access from the underground garage by elevator, and all apartments are south-facing, ensuring abundant natural light throughout the year.
Available units in the project:
A1 – €375,000
A2 – €265,000
A3 – €375,000
A4 – €330,000
B1 – €390,000
B3 – €320,000
C2 – €245,000
D1 – €790,000
D2 – €670,000
Location and distances:
Primošten center and beach: 750 m
Marina Kremik: 2 km
Split Airport: approx. 35 km
City of Šibenik: approx. 25 km
For more information or to arrange a viewing, feel free to contact us.
ID CODE: 196
-
Tipo de propiedad
Apartamento
-
Año de construcción
2025
-
Precio/pie²
$566
Características
- Terraza
- Garaje
- Vista al Agua
- Ascensor
- Vista al Mar
- Plano de planta 2D
- Aire Acondicionado
- Aparcamiento
Explorar la zona
Primošten, Condado de Šibenik-Knin, Croacia
Ver en Google Maps
Precio por sqft
Bajo
Alto
Se unió hace 1 año
Usted ha preguntado por esta propiedad
El agente se comunicará con usted pronto por
Publicado por
84
Anuncios
2025
Se unió
Reserva una visita con the agent
Elija una fecha y si prefiere una visita virtual o presencial con el agente.
Fecha preferida
Tipo de tour
Última actualización
Noviembre 26, 2025
Primera publicación
Junio 13, 2025
Referencia del anuncio
599427
La confianza de los mejores brokers del mundo
Los agentes tras las propiedades más excepcionales del mundo publican en JamesEdition.
- Anuncios de Sotheby's, Christie's, BARNES y Engel & Völkers
- Cada anuncio se revisa antes de publicarse
- Conecte directamente con agentes verificados
Al continuar, acepta nuestros Términos y la Política de Privacidad.