$2,240,339
Primošten – Modern Luxury Villa With Heated Pool
- 4 Hab.
- 4 Baños
- 3,208 Sqft
- 9,666 Sqft lot
- Actualizado: Agosto 22
Sobre la propiedad
La descripción se tradujo automáticamente.
La descripción se muestra en el idioma original.
Primošten – Modern Luxury Villa with Heated Pool, Sauna and Premium Features
A contemporary luxury villa is being developed in Primošten, designed as a sophisticated combination of modern Mediterranean architecture, spacious interiors, high-quality materials and premium amenities for year-round enjoyment.
The villa is arranged over two levels – ground floor and first floor – and
A contemporary luxury villa is being developed in Primošten, designed as a sophisticated combination of modern Mediterranean architecture, spacious interiors, high-quality materials and premium amenities for year-round enjoyment.
The villa is arranged over two levels – ground floor and first floor – and
Primošten – Modern Luxury Villa with Heated Pool, Sauna and Premium Features
A contemporary luxury villa is being developed in Primošten, designed as a sophisticated combination of modern Mediterranean architecture, spacious interiors, high-quality materials and premium amenities for year-round enjoyment.
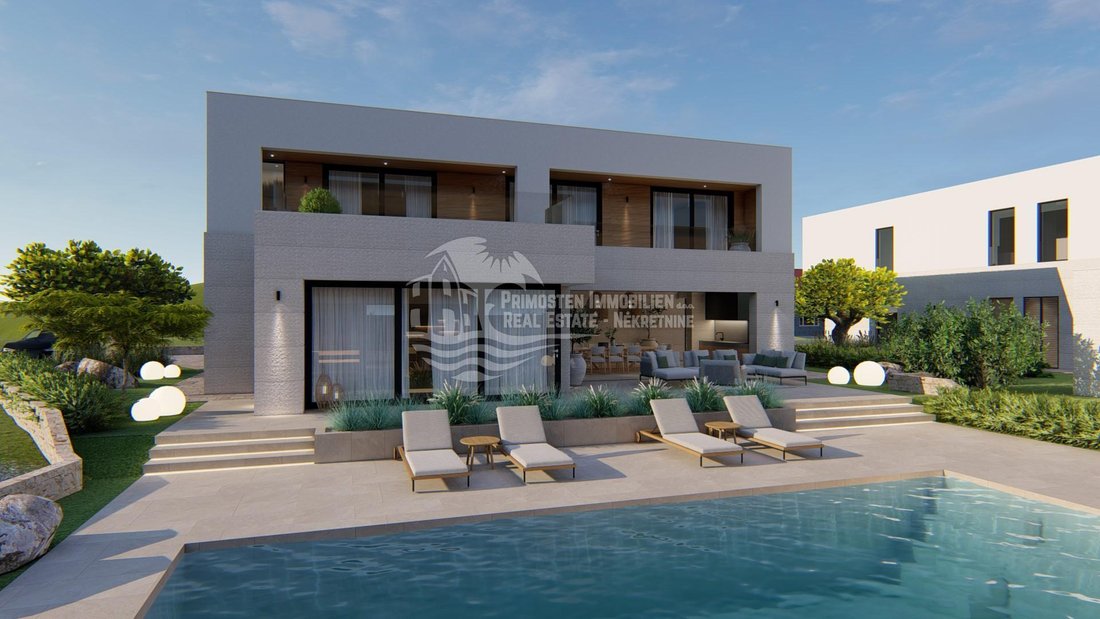
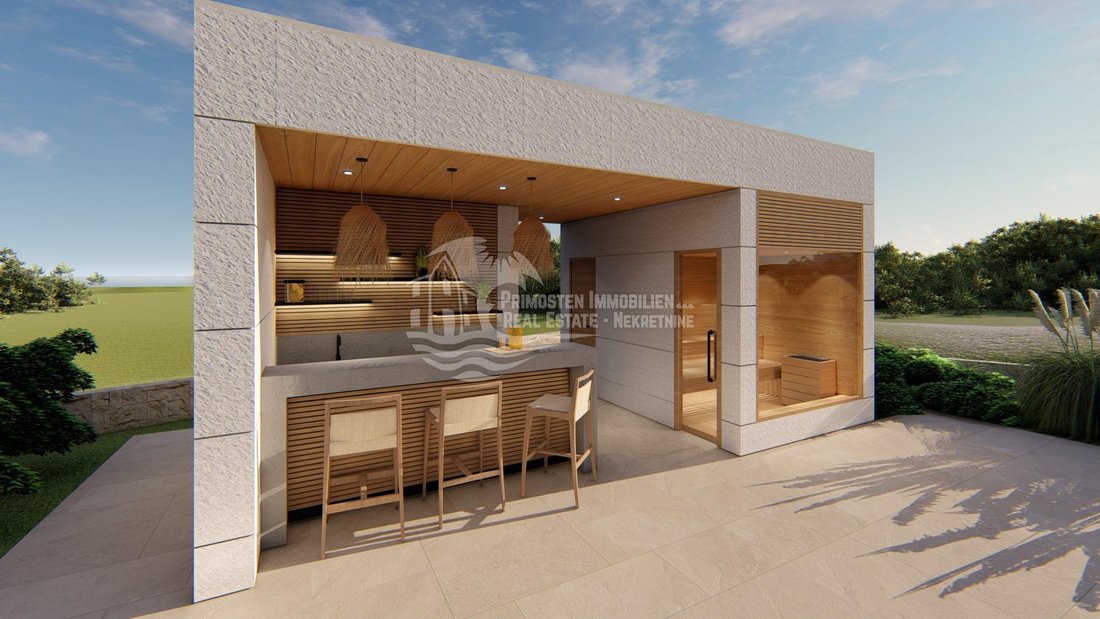
The villa is arranged over two levels – ground floor and first floor – and is distinguished by its spacious and carefully designed outdoor area featuring a 40 m² heated swimming pool, sauna, outdoor hot tub, and generous covered and open-air terraces.
GROUND FLOOR – 170.2 m²
The ground floor is designed as the main living and social area of the villa, while also providing a separate bedroom for additional comfort and privacy.
The house is entered through a 2.1 m² covered entrance, leading into a 6.9 m² entrance hall. This part of the house also includes a separate 2.4 m² guest WC and an atrium of approximately 3 m².
The centrepiece of the ground floor is the impressive 56.2 m² open-plan living, dining and kitchen area. Large openings connect the interior directly with the spacious covered terrace, creating a seamless transition between indoor and outdoor living.
This level also features a 16.6 m² bedroom and a 5.0 m² bathroom.
Additional practical spaces include a 9.0 m² staircase area, a 7.0 m² storage room and a technical room.
One of the highlights of the ground floor is the exceptionally spacious 58.4 m² covered terrace, conceived as a natural extension of the living area and an ideal setting for outdoor dining, entertaining and relaxation throughout much of the year.
According to the floor plan, the total ground-floor area is 170.2 m².
FIRST FLOOR – 127.8 m²
The first floor is primarily designed as the villa’s private sleeping area.
It comprises three spacious bedrooms, each measuring approximately 15 m². The layout has been carefully planned so that each bedroom benefits from its own bathroom, providing a high degree of comfort and privacy.
Bedroom 1 measures 15.0 m² and is complemented by a 3.4 m² hallway and a 5.7 m² bathroom.
Bedroom 2 also measures 15.0 m² and includes a 3.4 m² hallway and its own 5.7 m² bathroom.
Bedroom 3 measures 15.0 m² and is accompanied by a 3.5 m² hallway and the largest bathroom on this floor, measuring 6.8 m².
A separate 2.5 m² laundry room provides additional everyday practicality.
The outdoor areas on the first floor consist of a 16.1 m² loggia and a spacious 19.9 m² uncovered terrace.
According to the floor plan, the total first-floor area is 127.8 m².
OUTDOOR AREA, POOL & WELLNESS
One of the property’s greatest advantages is its exceptionally spacious outdoor area.
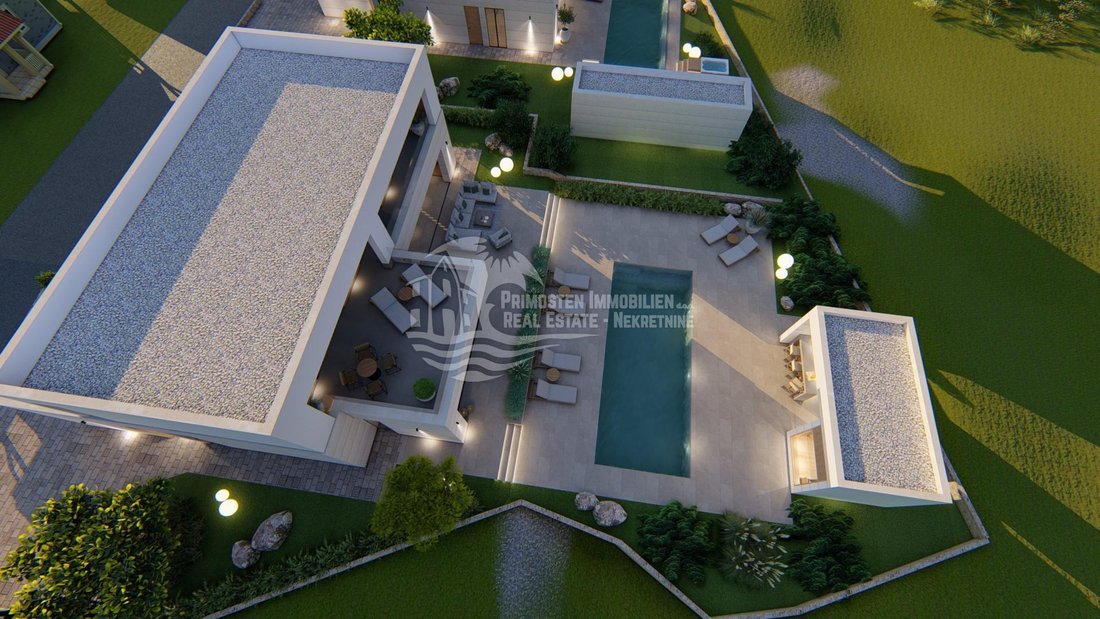
According to the project plans, the grounds comprise a total of 713 m², including approximately 393 m² of paved surfaces and around 280 m² of landscaped green areas.
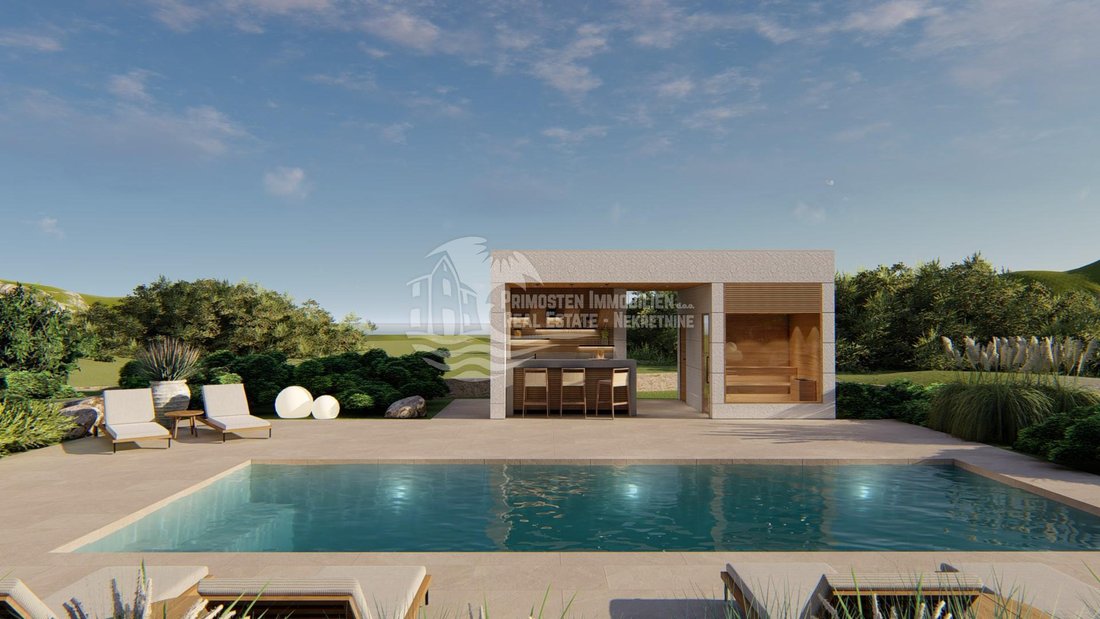
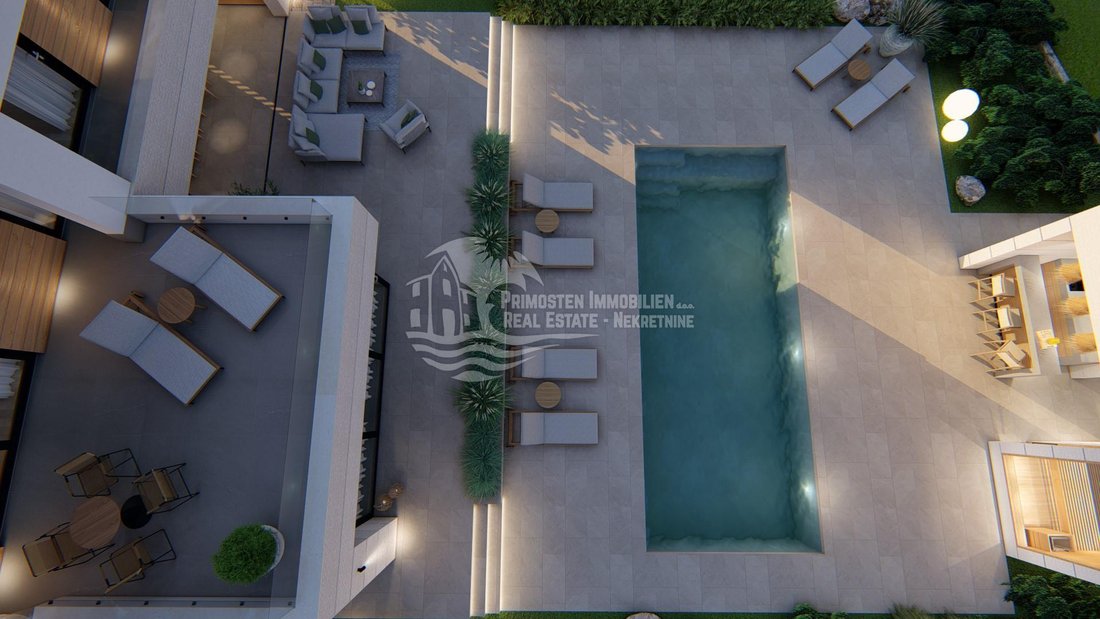
At the heart of the outdoor area is a 40 m² heated swimming pool, designed as the central relaxation and leisure zone. Thanks to the heating system, the pool can be enjoyed beyond the traditional summer season.
A separate auxiliary building houses a private 3.6 m² sauna, a 2.6 m² WC, and an additional 9.9 m² covered terrace. The auxiliary building has a total area of 16.1 m².
The wellness concept is further enhanced by an outdoor hot tub, creating a private relaxation area within the villa’s own grounds.
PREMIUM CONSTRUCTION & EQUIPMENT
Particular attention has been paid to construction quality, energy efficiency, modern technology and long-term living comfort.
The exterior combines a sophisticated ventilated natural stone façade with an ETICS rendered façade system, bringing together contemporary architecture and authentic Mediterranean character.
High-quality wood-aluminium windows and doors combine the warmth and elegance of natural wood on the interior with the durability and low maintenance of aluminium on the exterior.
The bathrooms will feature premium sanitary fittings, including Grohe concealed fittings in a granite finish, complemented by high-quality ceramic tiles and contemporary design details.
Electric underfloor heating is planned in the living room, kitchen and bathrooms, while the bedrooms will feature quality parquet flooring.
Energy efficiency is another important element of the project. A photovoltaic solar power system is planned for the roof, while the heating and cooling systems will be integrated into a Smart Home system, allowing convenient remote control and temperature management.
DESIGNED FOR CONTEMPORARY MEDITERRANEAN LIVING
This villa in Primošten is conceived not merely as an attractive summer residence, but as a fully equipped luxury home suitable for year-round living and enjoyment.
Four spacious bedrooms, a generous open-plan living area, three bathrooms on the first floor plus an additional bathroom on the ground floor, expansive terraces, a heated swimming pool, sauna, outdoor hot tub, photovoltaic solar system and Smart Home technology combine to provide an exceptional level of privacy, comfort and modern luxury.
The combination of natural stone, contemporary architecture, generous outdoor spaces and carefully selected premium materials gives the property a distinctive Mediterranean character, while its functional two-storey layout makes it equally suitable for comfortable family living, holidays or hosting guests.
ID CODE: 415
A contemporary luxury villa is being developed in Primošten, designed as a sophisticated combination of modern Mediterranean architecture, spacious interiors, high-quality materials and premium amenities for year-round enjoyment.
The villa is arranged over two levels – ground floor and first floor – and is distinguished by its spacious and carefully designed outdoor area featuring a 40 m² heated swimming pool, sauna, outdoor hot tub, and generous covered and open-air terraces.
GROUND FLOOR – 170.2 m²
The ground floor is designed as the main living and social area of the villa, while also providing a separate bedroom for additional comfort and privacy.
The house is entered through a 2.1 m² covered entrance, leading into a 6.9 m² entrance hall. This part of the house also includes a separate 2.4 m² guest WC and an atrium of approximately 3 m².
The centrepiece of the ground floor is the impressive 56.2 m² open-plan living, dining and kitchen area. Large openings connect the interior directly with the spacious covered terrace, creating a seamless transition between indoor and outdoor living.
This level also features a 16.6 m² bedroom and a 5.0 m² bathroom.
Additional practical spaces include a 9.0 m² staircase area, a 7.0 m² storage room and a technical room.
One of the highlights of the ground floor is the exceptionally spacious 58.4 m² covered terrace, conceived as a natural extension of the living area and an ideal setting for outdoor dining, entertaining and relaxation throughout much of the year.
According to the floor plan, the total ground-floor area is 170.2 m².
FIRST FLOOR – 127.8 m²
The first floor is primarily designed as the villa’s private sleeping area.
It comprises three spacious bedrooms, each measuring approximately 15 m². The layout has been carefully planned so that each bedroom benefits from its own bathroom, providing a high degree of comfort and privacy.
Bedroom 1 measures 15.0 m² and is complemented by a 3.4 m² hallway and a 5.7 m² bathroom.
Bedroom 2 also measures 15.0 m² and includes a 3.4 m² hallway and its own 5.7 m² bathroom.
Bedroom 3 measures 15.0 m² and is accompanied by a 3.5 m² hallway and the largest bathroom on this floor, measuring 6.8 m².
A separate 2.5 m² laundry room provides additional everyday practicality.
The outdoor areas on the first floor consist of a 16.1 m² loggia and a spacious 19.9 m² uncovered terrace.
According to the floor plan, the total first-floor area is 127.8 m².
OUTDOOR AREA, POOL & WELLNESS
One of the property’s greatest advantages is its exceptionally spacious outdoor area.
According to the project plans, the grounds comprise a total of 713 m², including approximately 393 m² of paved surfaces and around 280 m² of landscaped green areas.
At the heart of the outdoor area is a 40 m² heated swimming pool, designed as the central relaxation and leisure zone. Thanks to the heating system, the pool can be enjoyed beyond the traditional summer season.
A separate auxiliary building houses a private 3.6 m² sauna, a 2.6 m² WC, and an additional 9.9 m² covered terrace. The auxiliary building has a total area of 16.1 m².
The wellness concept is further enhanced by an outdoor hot tub, creating a private relaxation area within the villa’s own grounds.
PREMIUM CONSTRUCTION & EQUIPMENT
Particular attention has been paid to construction quality, energy efficiency, modern technology and long-term living comfort.
The exterior combines a sophisticated ventilated natural stone façade with an ETICS rendered façade system, bringing together contemporary architecture and authentic Mediterranean character.
High-quality wood-aluminium windows and doors combine the warmth and elegance of natural wood on the interior with the durability and low maintenance of aluminium on the exterior.
The bathrooms will feature premium sanitary fittings, including Grohe concealed fittings in a granite finish, complemented by high-quality ceramic tiles and contemporary design details.
Electric underfloor heating is planned in the living room, kitchen and bathrooms, while the bedrooms will feature quality parquet flooring.
Energy efficiency is another important element of the project. A photovoltaic solar power system is planned for the roof, while the heating and cooling systems will be integrated into a Smart Home system, allowing convenient remote control and temperature management.
DESIGNED FOR CONTEMPORARY MEDITERRANEAN LIVING
This villa in Primošten is conceived not merely as an attractive summer residence, but as a fully equipped luxury home suitable for year-round living and enjoyment.
Four spacious bedrooms, a generous open-plan living area, three bathrooms on the first floor plus an additional bathroom on the ground floor, expansive terraces, a heated swimming pool, sauna, outdoor hot tub, photovoltaic solar system and Smart Home technology combine to provide an exceptional level of privacy, comfort and modern luxury.
The combination of natural stone, contemporary architecture, generous outdoor spaces and carefully selected premium materials gives the property a distinctive Mediterranean character, while its functional two-storey layout makes it equally suitable for comfortable family living, holidays or hosting guests.
ID CODE: 415
-
Tipo de propiedad
Villa
-
Año de construcción
2026
-
Precio/pie²
$698
-
Emisiones
A+
-
Consumo
A+
Características
- Jardín
- Piscina
- Terraza
- Chimenea
- Sauna
- Cocina exterior
- Jacuzzi
- Cocina abierta
- Moderno
Características
Lote
- Vista al Agua
- Obras nuevas
- Moderno
Interior
- Chimenea
- Isla de cocina
- Estufa de gas
- Jacuzzi
- Lavadero
- Sauna
- Cocina abierta
- Encimeras de piedra
Outdoor
- Terraza
- Balcón
- Piscina
- Cocina exterior
- Espacio de vida al aire libre
- Jardín
Explorar la zona
Primošten, Condado de Šibenik-Knin, Croacia
Ver en Google Maps
Precio por sqft
Bajo
Alto
Se unió hace 3 años
Usted ha preguntado por esta propiedad
El agente se comunicará con usted pronto por
Publicado por
123
Anuncios
2023
Se unió
Reserva una visita con the agent
Elija una fecha y si prefiere una visita virtual o presencial con el agente.
Fecha preferida
Tipo de tour
Última actualización
Agosto 22
Primera publicación
Agosto 22
Referencia del anuncio
681507
La confianza de los mejores brokers del mundo
Los agentes tras las propiedades más excepcionales del mundo publican en JamesEdition.
- Anuncios de Sotheby's, Christie's, BARNES y Engel & Völkers
- Cada anuncio se revisa antes de publicarse
- Conecte directamente con agentes verificados
Al continuar, acepta nuestros Términos y la Política de Privacidad.