$1,912,999
Prilly Brand New 4.5 Room Apartment Lake View!
- 989 Sqft
- Actualizado: Octubre 1
- 1
Sobre la propiedad
La descripción se tradujo automáticamente.
La descripción se muestra en el idioma original.
THE APARTMENT
A truly exceptional family apartment, the Lot Symphonie is the most spacious unit in Villa Collonges. With 91.8 m² of living space spread over 4.5 rooms on the ground floor, its 3-meter high ceilings, its 63 m² south-facing terrace, and its 246.5 m² private garden, this property combines the advantages of a detached villa with the amenities of a prestigious residence. The so
A truly exceptional family apartment, the Lot Symphonie is the most spacious unit in Villa Collonges. With 91.8 m² of living space spread over 4.5 rooms on the ground floor, its 3-meter high ceilings, its 63 m² south-facing terrace, and its 246.5 m² private garden, this property combines the advantages of a detached villa with the amenities of a prestigious residence. The so
THE APARTMENT
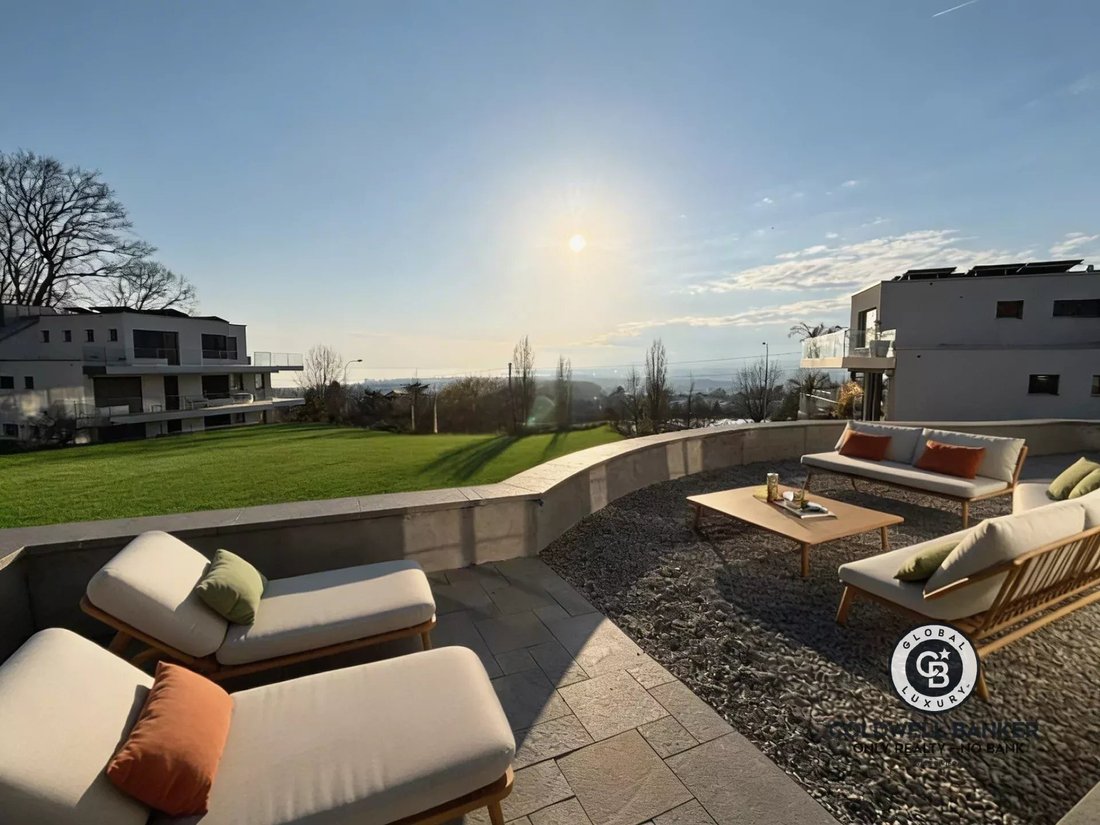
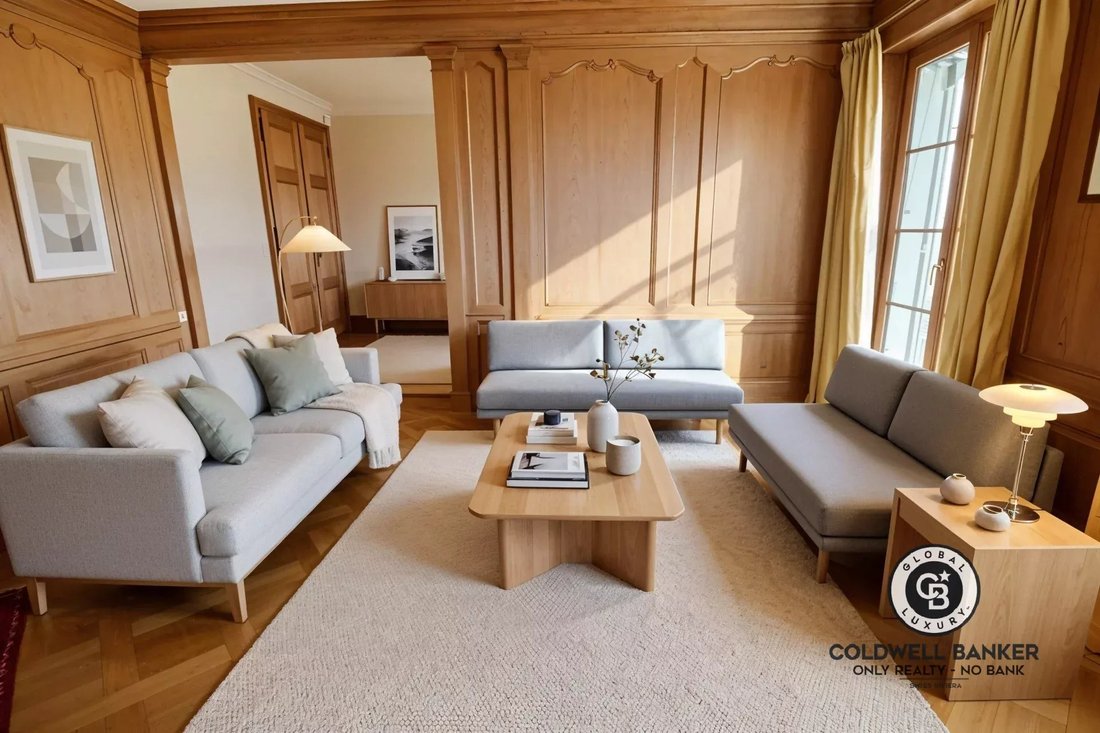
A truly exceptional family apartment, the Lot Symphonie is the most spacious unit in Villa Collonges. With 91.8 m² of living space spread over 4.5 rooms on the ground floor, its 3-meter high ceilings, its 63 m² south-facing terrace, and its 246.5 m² private garden, this property combines the advantages of a detached villa with the amenities of a prestigious residence. The south-facing aspect of the three living rooms, the large original fireplace, the preserved woodwork, and the phenomenal view of Lake Geneva create a unique atmosphere that no new construction can replicate. Just two minutes from the LEB tram stop, Lausanne-Flon is a 10-minute commute.
Nestled in a verdant setting in Prilly, Villa Collonges is a work by Lausanne architect Jack Cornaz (1946) and is a listed Swiss heritage site. This exceptional renovation project enhances the elegance of the 1940s while incorporating leading contemporary standards: a state-of-the-art air-to-water heat pump, rooftop photovoltaic panels, triple glazing, fiber optics, and complete insulation. The 3-meter ceiling heights, moldings, woodwork, and original parquet floors are meticulously preserved, bearing witness to an architectural history that few residences can boast.
HIGHLIGHTS
- Private garden of 246.5 m² — the largest in the residence
- 63 m² south-facing terrace with phenomenal views of Lake Geneva
- Large period fireplace in the living room — a unique feature, unavailable in new builds
- 3 m high ceilings — spaciousness worthy of a detached villa
- Lake views from the living room, dining room, and master bedroom
- Independent access to a bedroom/office — ideal for a professional
- LEB train station 2 minutes away — Flon/Lausanne city center 10 minutes by car
- Villa Collonges listed as a Swiss heritage site — designed by Jack Cornaz (1946)
- Original moldings, woodwork, and parquet flooring preserved
- Air-to-water heat pump + photovoltaic panels — outstanding energy efficiency
- Triple glazing, fiber optic internet, interior and roof insulation
- Premium communal basement: sauna, billiard room, wine cellar, storage room Bicycles/Strollers
- Highway 3 km · Schools 400 m
ROOM-BY-ROOM DESCRIPTION
- Living Room — 3-meter high ceilings, solid wood parquet flooring, original woodwork, and large southwest-facing windows with views of Lake Geneva. The villa’s grand fireplace is the centerpiece — creating an incomparable atmosphere for winter evenings.
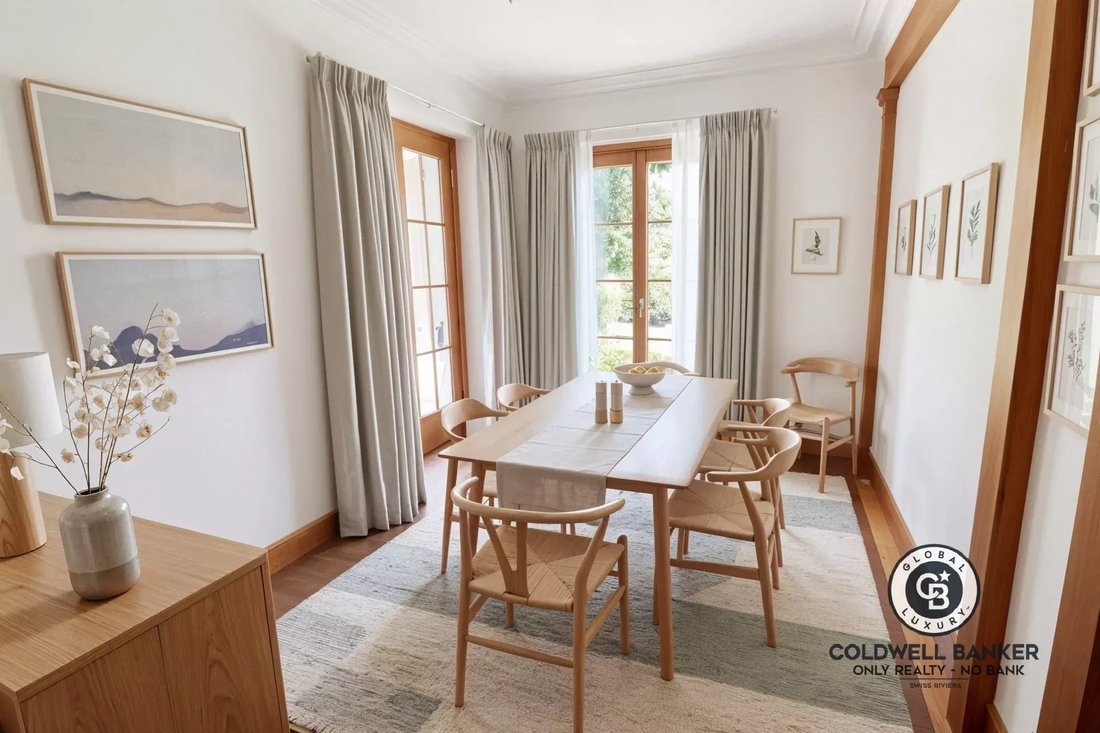
- Dining Room — A dedicated room, positioned between the kitchen and living room. Lake Geneva view. One of this apartment’s key features — perfect for entertaining in style.
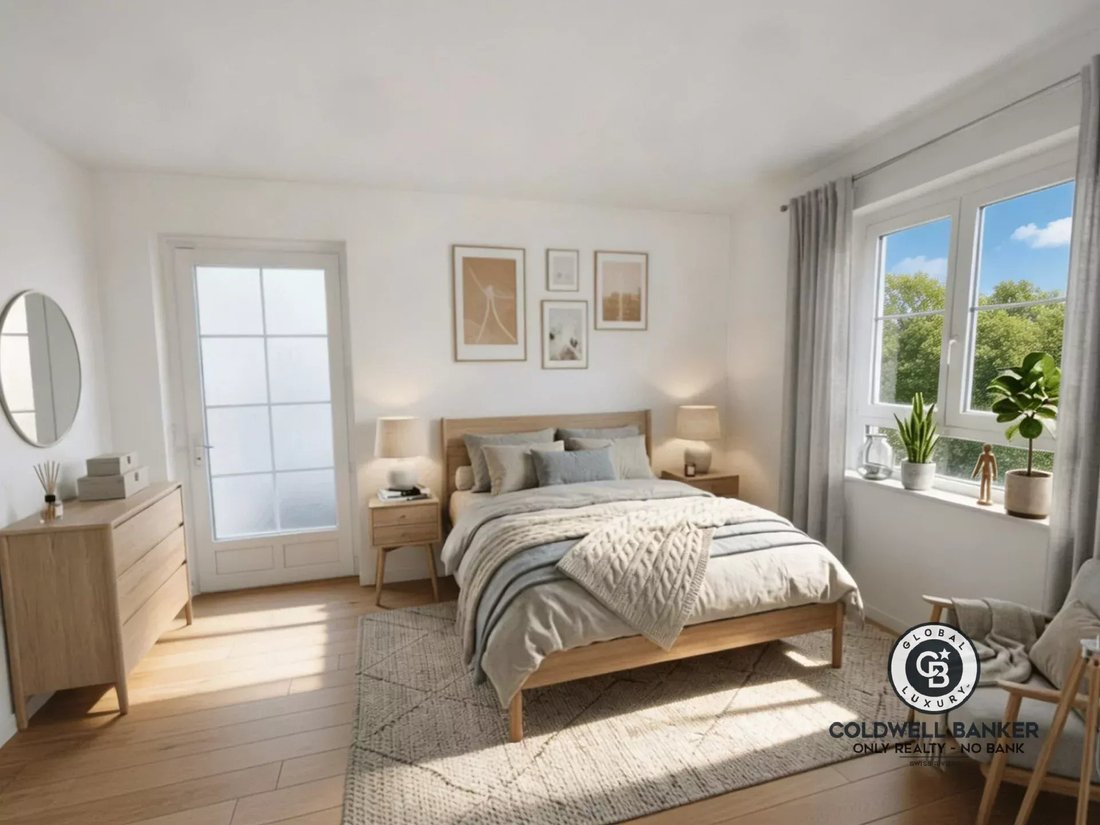
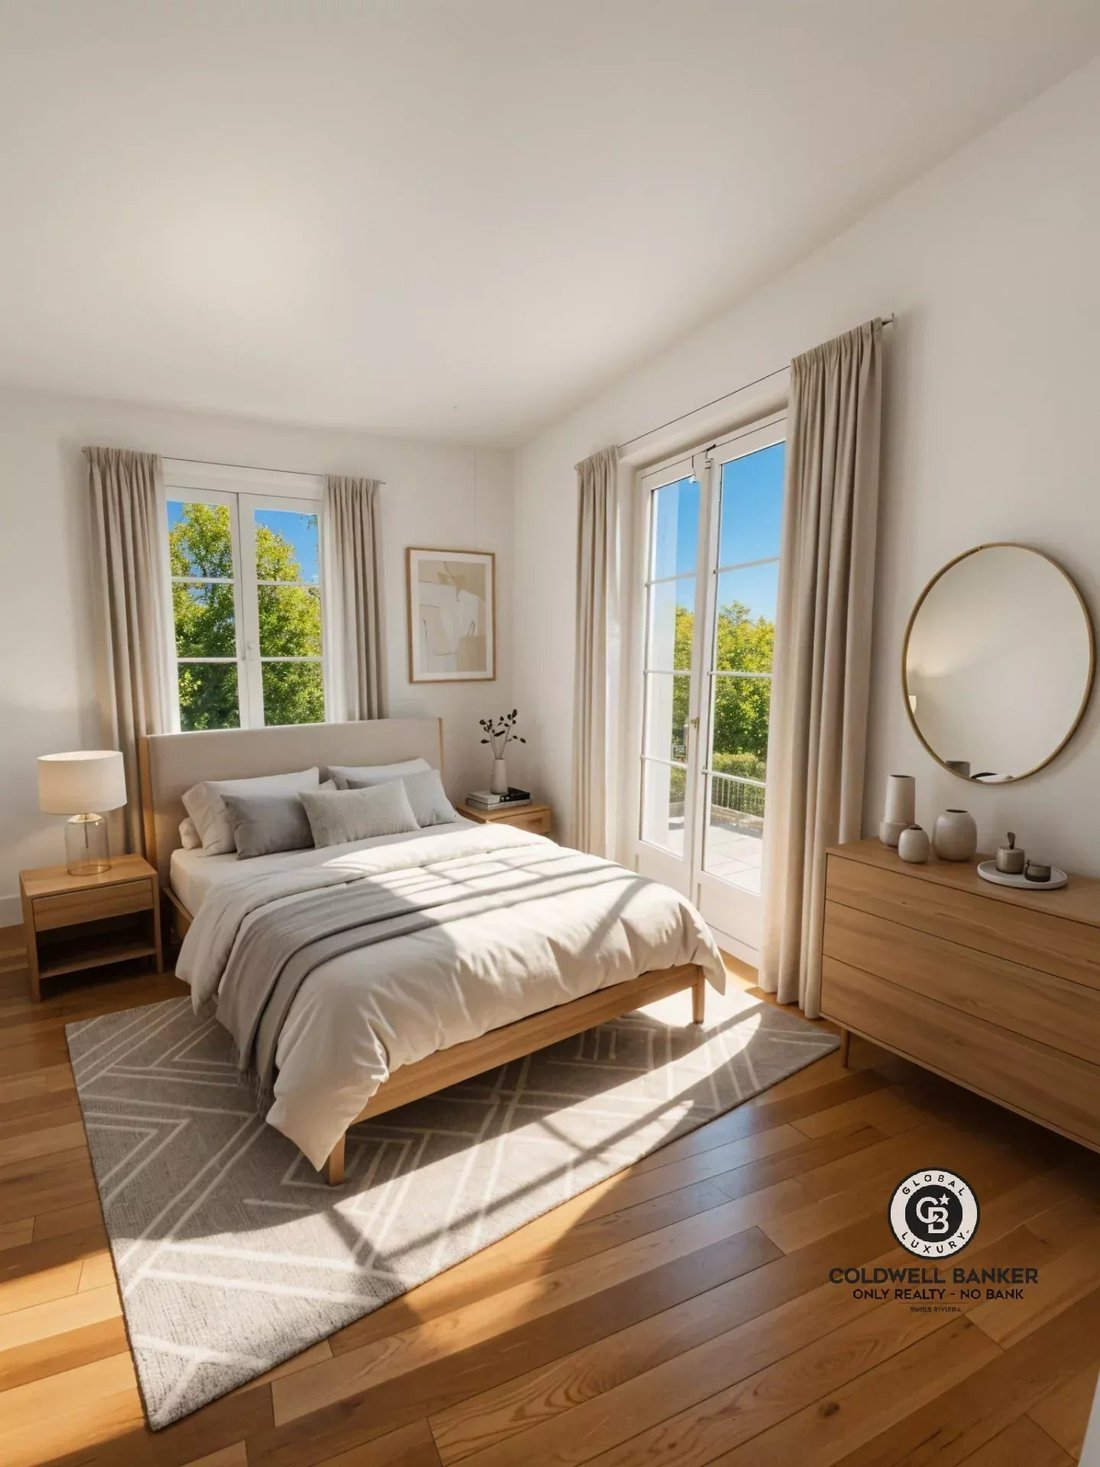
- Master Bedroom — A bright and spacious master bedroom with two large windows opening onto a private 14.4 m² terrace. Lake Geneva view. Designed to be easily adaptable to your needs.
- Separate Bedroom/Office — A multi-purpose room with independent access to the apartment — ideal for a professional practice (office, reception area) or as a self-contained private suite.
- Dressing Room / Guest WC — Adjoining the bedrooms, customizable to the buyer’s preference: large dressing room or guest WC.
- Kitchen — Fully equipped to the buyer’s specifications, with wooden cabinets, dishwasher, and ample storage. Opens onto a dedicated shaded terrace with lake views.
- Bathroom — Bathtub or walk-in shower to the buyer’s preference. Fully equipped. Separate WC for added convenience.
- Main Terrace — 63 m² facing south, with plants and a bright view of Lake Geneva. An exceptional outdoor living space.
- Private Garden — 246.5 m² fully landscaped with lawn, planted with native flowers and plants. The largest private garden in the residence.
- Shared Basement — Traditional wine cellar, billiard room, sauna, secure stroller/bicycle storage. Private 11.3 m² cellar.
BASEMENT — COMMON AREAS
The residence’s basement has been completely renovated to offer exceptional common areas reserved exclusively for residents. These include a traditional wine cellar for aperitifs and convivial evenings, a billiard room, a private sauna, a secure stroller and bicycle storage area, as well as private cellars for each apartment and the building’s technical room. This level of service is typically reserved for larger residences.
Visits are only permitted in the presence of, and/or with the prior agreement of, Coldwell Banker Swiss Riviera. No documents may be shared with third parties without authorization.
A truly exceptional family apartment, the Lot Symphonie is the most spacious unit in Villa Collonges. With 91.8 m² of living space spread over 4.5 rooms on the ground floor, its 3-meter high ceilings, its 63 m² south-facing terrace, and its 246.5 m² private garden, this property combines the advantages of a detached villa with the amenities of a prestigious residence. The south-facing aspect of the three living rooms, the large original fireplace, the preserved woodwork, and the phenomenal view of Lake Geneva create a unique atmosphere that no new construction can replicate. Just two minutes from the LEB tram stop, Lausanne-Flon is a 10-minute commute.
Nestled in a verdant setting in Prilly, Villa Collonges is a work by Lausanne architect Jack Cornaz (1946) and is a listed Swiss heritage site. This exceptional renovation project enhances the elegance of the 1940s while incorporating leading contemporary standards: a state-of-the-art air-to-water heat pump, rooftop photovoltaic panels, triple glazing, fiber optics, and complete insulation. The 3-meter ceiling heights, moldings, woodwork, and original parquet floors are meticulously preserved, bearing witness to an architectural history that few residences can boast.
HIGHLIGHTS
- Private garden of 246.5 m² — the largest in the residence
- 63 m² south-facing terrace with phenomenal views of Lake Geneva
- Large period fireplace in the living room — a unique feature, unavailable in new builds
- 3 m high ceilings — spaciousness worthy of a detached villa
- Lake views from the living room, dining room, and master bedroom
- Independent access to a bedroom/office — ideal for a professional
- LEB train station 2 minutes away — Flon/Lausanne city center 10 minutes by car
- Villa Collonges listed as a Swiss heritage site — designed by Jack Cornaz (1946)
- Original moldings, woodwork, and parquet flooring preserved
- Air-to-water heat pump + photovoltaic panels — outstanding energy efficiency
- Triple glazing, fiber optic internet, interior and roof insulation
- Premium communal basement: sauna, billiard room, wine cellar, storage room Bicycles/Strollers
- Highway 3 km · Schools 400 m
ROOM-BY-ROOM DESCRIPTION
- Living Room — 3-meter high ceilings, solid wood parquet flooring, original woodwork, and large southwest-facing windows with views of Lake Geneva. The villa’s grand fireplace is the centerpiece — creating an incomparable atmosphere for winter evenings.
- Dining Room — A dedicated room, positioned between the kitchen and living room. Lake Geneva view. One of this apartment’s key features — perfect for entertaining in style.
- Master Bedroom — A bright and spacious master bedroom with two large windows opening onto a private 14.4 m² terrace. Lake Geneva view. Designed to be easily adaptable to your needs.
- Separate Bedroom/Office — A multi-purpose room with independent access to the apartment — ideal for a professional practice (office, reception area) or as a self-contained private suite.
- Dressing Room / Guest WC — Adjoining the bedrooms, customizable to the buyer’s preference: large dressing room or guest WC.
- Kitchen — Fully equipped to the buyer’s specifications, with wooden cabinets, dishwasher, and ample storage. Opens onto a dedicated shaded terrace with lake views.
- Bathroom — Bathtub or walk-in shower to the buyer’s preference. Fully equipped. Separate WC for added convenience.
- Main Terrace — 63 m² facing south, with plants and a bright view of Lake Geneva. An exceptional outdoor living space.
- Private Garden — 246.5 m² fully landscaped with lawn, planted with native flowers and plants. The largest private garden in the residence.
- Shared Basement — Traditional wine cellar, billiard room, sauna, secure stroller/bicycle storage. Private 11.3 m² cellar.
BASEMENT — COMMON AREAS
The residence’s basement has been completely renovated to offer exceptional common areas reserved exclusively for residents. These include a traditional wine cellar for aperitifs and convivial evenings, a billiard room, a private sauna, a secure stroller and bicycle storage area, as well as private cellars for each apartment and the building’s technical room. This level of service is typically reserved for larger residences.
Visits are only permitted in the presence of, and/or with the prior agreement of, Coldwell Banker Swiss Riviera. No documents may be shared with third parties without authorization.
-
Tipo de propiedad
Apartamento
-
Precio/pie²
$1,935
Características
Características
Lote
Interior
- Techo alto
- Oficina
- Chimenea
- Sauna
- Sala de juegos
- Bodega
- Sótano
Outdoor
Explorar la zona
Se unió hace 7 meses
Usted ha preguntado por esta propiedad
El agente se comunicará con usted pronto por
Publicado por
7
Anuncios
2026
Se unió
Reserva una visita con Maik Bongard
Elija una fecha y si prefiere una visita virtual o presencial con el agente.
Fecha preferida
Tipo de tour

Coldwell Banker Swiss Riviera Only Realty - No Bank
Av. des Alpes 10, 1820, Montreux, Switzerland
Ver perfil de la agencia
A service of excellence, the power of a network
Coldwell Banker Europa Realty began its history w
Coldwell Banker Europa Realty began its history w
A service of excellence, the power of a network
Coldwell Banker Europa Realty began its history with an ambitious vision and an unwavering commitment to luxury real estate.
Founded by Laurent and Vanda Demeure in 2011, the company has emerged as a key player in the luxury real estate market in Europe.
Today, Coldwell Banker Europa Realty remains true to its original mission: to provide a first-class service in real estate, showcase exceptional properties, and deliver an unparalleled customer experience. With more than 50 agencies, Coldwell Banker Europa Realty continues to innovate and push the boundaries to provide each client with the highest level of support.
Coldwell Banker Europa Realty began its history with an ambitious vision and an unwavering commitment to luxury real estate.
Founded by Laurent and Vanda Demeure in 2011, the company has emerged as a key player in the luxury real estate market in Europe.
Today, Coldwell Banker Europa Realty remains true to its original mission: to provide a first-class service in real estate, showcase exceptional properties, and deliver an unparalleled customer experience. With more than 50 agencies, Coldwell Banker Europa Realty continues to innovate and push the boundaries to provide each client with the highest level of support.
Última actualización
Octubre 1
Primera publicación
Abril 9
Referencia del anuncio
86904937
Propiedades similares cercanas
Nuevos anuncios en Prilly

Explorar más viviendas en venta
Prilly, Valdia, Suiza tipos de propiedad
Prilly, Valdia, Suiza búsquedas populares
- Propiedades Vista Panorámica en Prilly, Valdia, Suiza
- Propiedades con Bar en Prilly, Valdia, Suiza
- Propiedades con Sala de juegos en Prilly, Valdia, Suiza
- Propiedades Vista de la ciudad en Prilly, Valdia, Suiza
- Propiedades Vista a la Montaña en Prilly, Valdia, Suiza
- Propiedades Privacidad en Prilly, Valdia, Suiza
- Propiedades Propiedad de Inversión en Prilly, Valdia, Suiza
- Propiedades Moderno en Prilly, Valdia, Suiza
- Propiedades Obras nuevas en Prilly, Valdia, Suiza
- Propiedades con Aire Acondicionado en Prilly, Valdia, Suiza
- Propiedades con Bodega en Prilly, Valdia, Suiza
Guías e historias relacionadas
La confianza de los mejores brokers del mundo
Los agentes tras las propiedades más excepcionales del mundo publican en JamesEdition.
- Anuncios de Sotheby's, Christie's, BARNES y Engel & Völkers
- Cada anuncio se revisa antes de publicarse
- Conecte directamente con agentes verificados
Al continuar, acepta nuestros Términos y la Política de Privacidad.