$1,612,270
Lux Living With Sprawling Views In Waterkloof Pretoria
- 5 Hab.
- 7 Baños
- 11,841 Sqft
- 21,528 Sqft lot
- Actualizado: Abril 17
-
72
Vistas de los últimos 30 días
- 29
Sobre la propiedad
La descripción se tradujo automáticamente.
La descripción se muestra en el idioma original.
Perched high on an elevated 2,000 m² stand within the secure, gated enclave of Silver Oak Place, this extraordinary property offers 1,100 m² of buildings and a lifestyle defined by space, privacy, and unrivalled vistas over Pretoria – including a clear line of sight to the Union Buildings.
The estate comprises three distinct buildings:
The triple-storey main residence- with three inte
The estate comprises three distinct buildings:
The triple-storey main residence- with three inte
Perched high on an elevated 2,000 m² stand within the secure, gated enclave of Silver Oak Place, this extraordinary property offers 1,100 m² of buildings and a lifestyle defined by space, privacy, and unrivalled vistas over Pretoria – including a clear line of sight to the Union Buildings.
The estate comprises three distinct buildings:
The triple-storey main residence- with three internal and two external staircases.
A fully refurbished triple-storey thatched cottage- tucked away in the gardens.
A double-storey outbuilding- featuring staff accommodation, a second laundry, and a fully equipped gym.
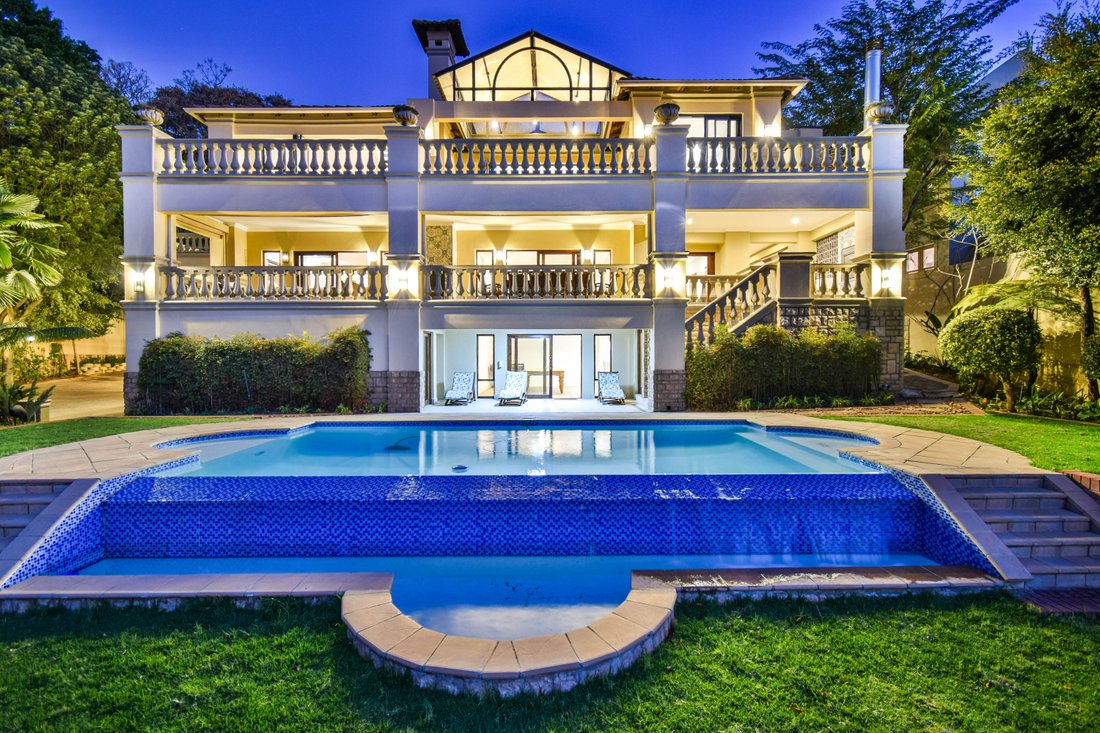
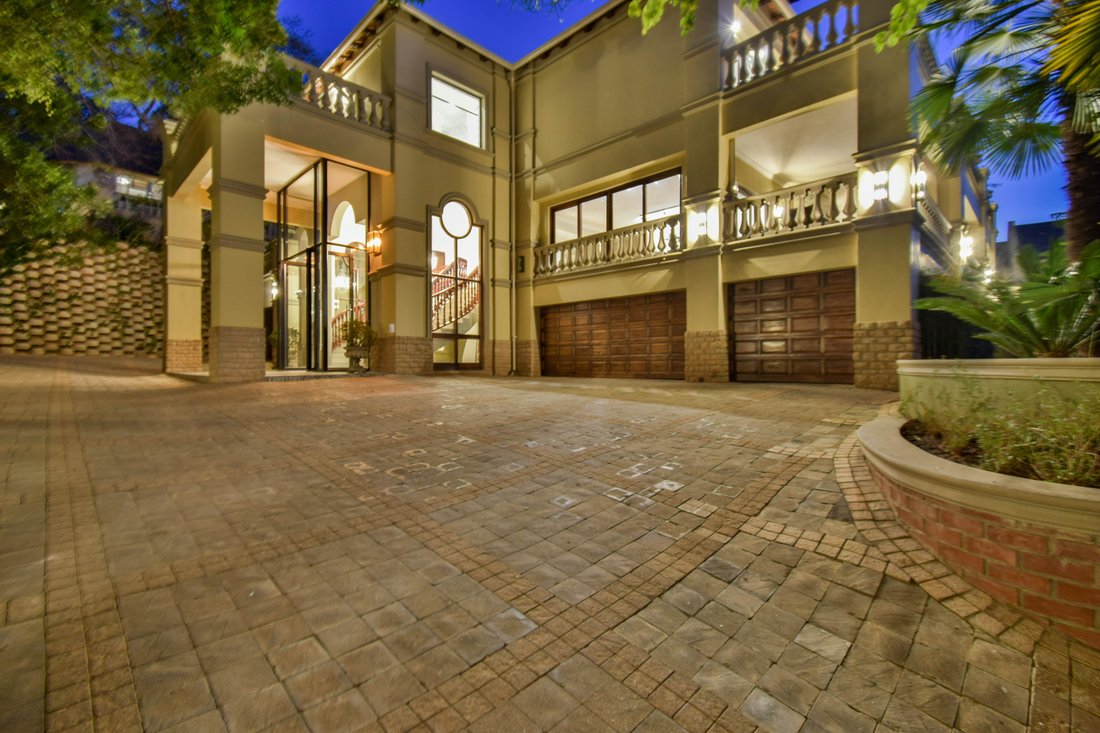
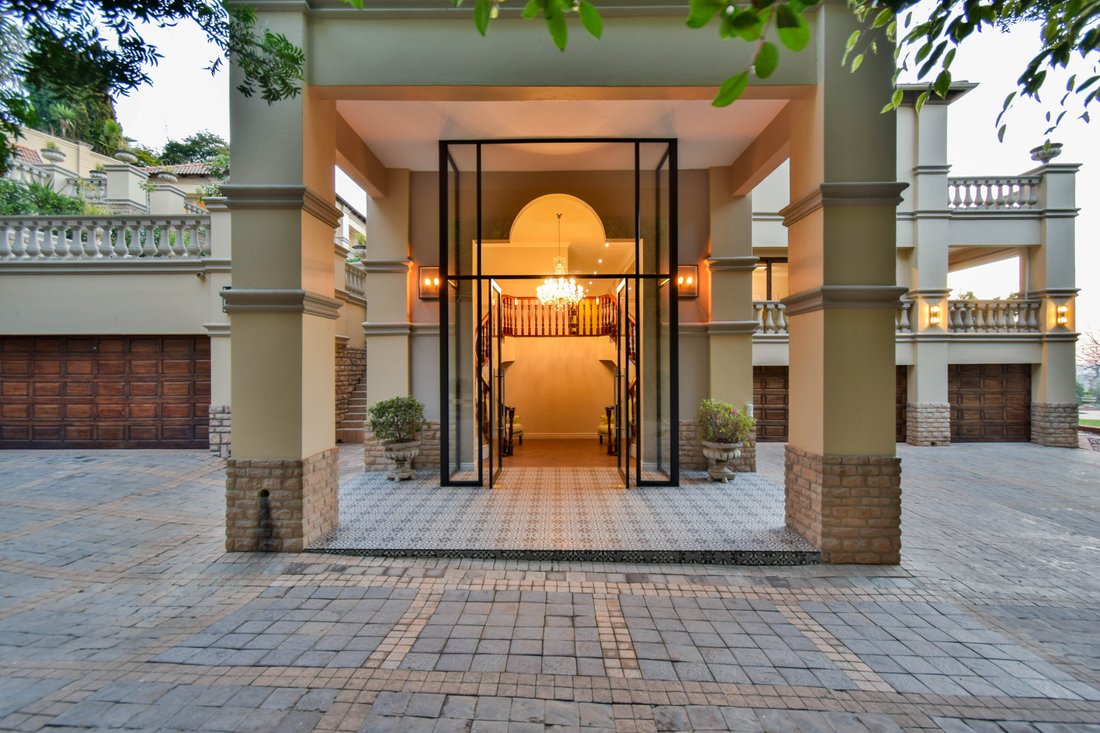
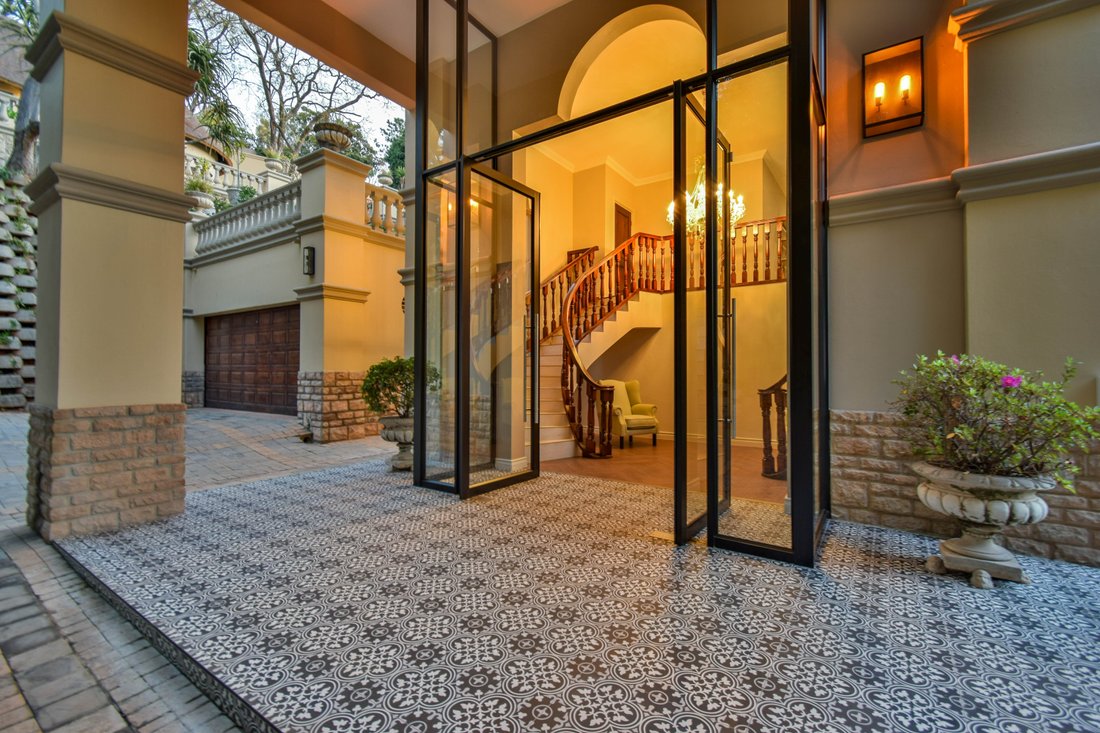
The landscaped gardens are a work of art, with tiered terraces, sweeping lawns, sculpted beds, and a sparkling swimming pool. A winding driveway leads guests to the porte-cochère entrance, setting the tone for the grandeur within.
Main Residence
The home is designed to make the most of its exceptional position and expansive proportions
First Floor – Living Areas
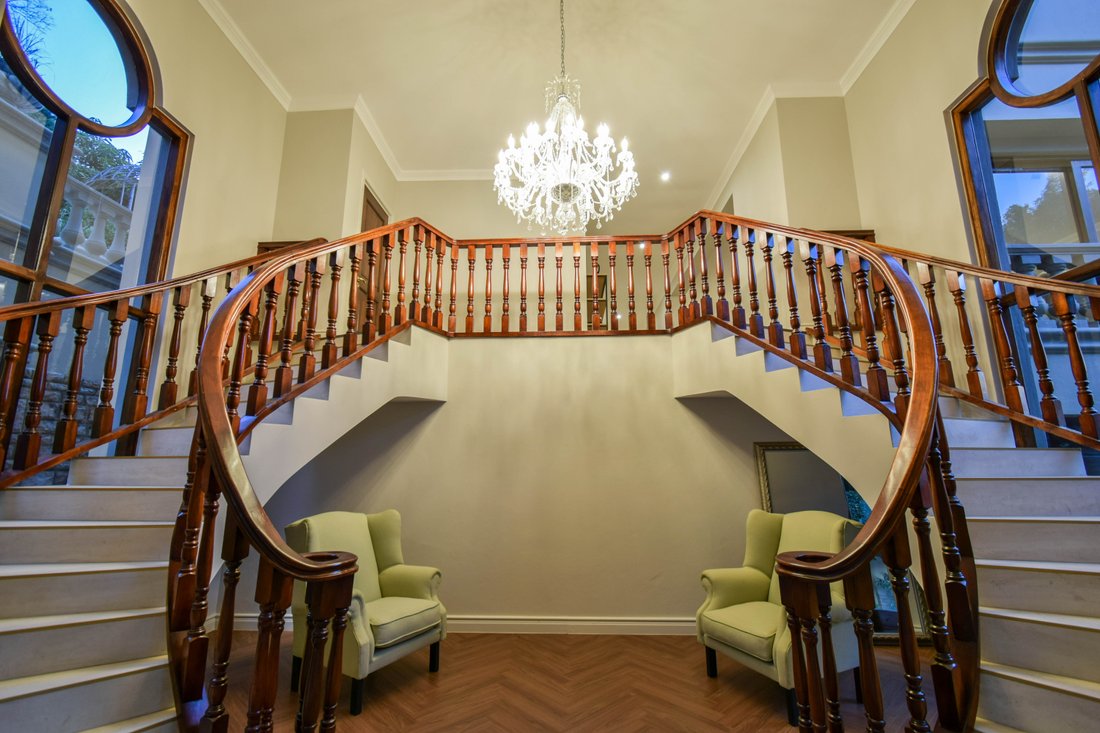
A grand double-sided wooden staircase leads from the entrance hall to the main living level. A wide central corridor connects:
* Formal lounge and family room – both opening onto a wrap-around terrace with breathtaking views.
* Study – with direct access to the rear garden.
* Dining room and open-plan gourmet kitchen – seamlessly linked to the terrace. The kitchen is fitted with brand-new Smeg appliances, including a built-in fridge/freezer, and leads to a large
scullery/laundry.
Ground Floor – Entertainment & Garaging**
The lower level houses:
* Five automated garages.
* Entertainment room with built-in bar, wine cellar, and guest bathroom.
* Direct access to the pool deck and veranda.
Second Floor – Bedrooms
Five luxurious en-suite bedrooms share a wrap-around terrace with sweeping views of Pretoria and the Magalies Mountains. Highlights include:
Main Suite, with a spacious lounge area, two walk-in wardrobe sections, a lavish bathroom, and both a private balcony and terrace access via stack-away doors.
* Three additional bedrooms open onto the main terrace; two overlook the gardens.
* All bedrooms feature generous built-in storage.
The Thatched Cottage
Set high at the rear of the property and reached via a charming path through herb gardens and lemon trees, this fully refurbished cottage offers:
* Kitchen with private entrance.
* Lounge/dining area, bedroom, and bathroom on the upper ground floor.
* Loft space with skylights – ideal as a second bedroom or home office.
The Additional Building
Positioned in the south garden, this versatile two-storey structure includes:
* Two bedrooms, a bathroom with a shower, and a kitchen.
* A second laundry.
* Upstairs gym with sliding doors opening to garden views.
Key Features:
* Multiple geysers with a heat pump system.
* Two built-in braai facilities (gas and wood).
* High-end finishes throughout, including wooden flooring with a 20-year guarantee.
* Covered terraces, patios, and balconies designed for year-round enjoyment.
* Rim-flow swimming pool with dramatic backdrop views.
* Exceptional privacy, security, and elevation.
This is more than a home – it is a statement of refined living, offering unparalleled views, timeless design, and the perfect blend of modern luxury with a serene, elevated setting.
The estate comprises three distinct buildings:
The triple-storey main residence- with three internal and two external staircases.
A fully refurbished triple-storey thatched cottage- tucked away in the gardens.
A double-storey outbuilding- featuring staff accommodation, a second laundry, and a fully equipped gym.
The landscaped gardens are a work of art, with tiered terraces, sweeping lawns, sculpted beds, and a sparkling swimming pool. A winding driveway leads guests to the porte-cochère entrance, setting the tone for the grandeur within.
Main Residence
The home is designed to make the most of its exceptional position and expansive proportions
First Floor – Living Areas
A grand double-sided wooden staircase leads from the entrance hall to the main living level. A wide central corridor connects:
* Formal lounge and family room – both opening onto a wrap-around terrace with breathtaking views.
* Study – with direct access to the rear garden.
* Dining room and open-plan gourmet kitchen – seamlessly linked to the terrace. The kitchen is fitted with brand-new Smeg appliances, including a built-in fridge/freezer, and leads to a large
scullery/laundry.
Ground Floor – Entertainment & Garaging**
The lower level houses:
* Five automated garages.
* Entertainment room with built-in bar, wine cellar, and guest bathroom.
* Direct access to the pool deck and veranda.
Second Floor – Bedrooms
Five luxurious en-suite bedrooms share a wrap-around terrace with sweeping views of Pretoria and the Magalies Mountains. Highlights include:
Main Suite, with a spacious lounge area, two walk-in wardrobe sections, a lavish bathroom, and both a private balcony and terrace access via stack-away doors.
* Three additional bedrooms open onto the main terrace; two overlook the gardens.
* All bedrooms feature generous built-in storage.
The Thatched Cottage
Set high at the rear of the property and reached via a charming path through herb gardens and lemon trees, this fully refurbished cottage offers:
* Kitchen with private entrance.
* Lounge/dining area, bedroom, and bathroom on the upper ground floor.
* Loft space with skylights – ideal as a second bedroom or home office.
The Additional Building
Positioned in the south garden, this versatile two-storey structure includes:
* Two bedrooms, a bathroom with a shower, and a kitchen.
* A second laundry.
* Upstairs gym with sliding doors opening to garden views.
Key Features:
* Multiple geysers with a heat pump system.
* Two built-in braai facilities (gas and wood).
* High-end finishes throughout, including wooden flooring with a 20-year guarantee.
* Covered terraces, patios, and balconies designed for year-round enjoyment.
* Rim-flow swimming pool with dramatic backdrop views.
* Exceptional privacy, security, and elevation.
This is more than a home – it is a statement of refined living, offering unparalleled views, timeless design, and the perfect blend of modern luxury with a serene, elevated setting.
-
Tipo de propiedad
Casa
-
Precio/pie²
$136
Características
- Jardín
- Piscina
- Garaje
- Terraza
- Bodega
- Cocina exterior
- Gimnasio
- Chimenea
- Lavadora Secadora
Características
Lote
- Vista Panorámica
- Privacidad
Interior
- Techo alto
- Oficina
- Chimenea
- Isla de cocina
- Lavadora Secadora
- Bar
- Lavadero
- Bodega
- Encimeras de piedra
- Gimnasio
Outdoor
- Terraza
- Balcón
- Piscina
- Garaje
- Cocina exterior
- Espacio de vida al aire libre
- Puerta
- Jardín
Explorar la zona
Waterkloof, Gauteng, Sudáfrica
Ver en Google Maps
Precio por sqft
Bajo
Alto

Se unió hace 3 años
Usted ha preguntado por esta propiedad
El agente se comunicará con usted pronto por
Publicado por
5
Anuncios
2023
Se unió
Reserva una visita con Chris Yeomans
Elija una fecha y si prefiere una visita virtual o presencial con el agente.
Fecha preferida
Tipo de tour

Pretoria Old East
105 Club Avenue
Waterkloof Heights
Pretoria 0081, South Africa
Ver perfil de la agencia
Última actualización
Abril 17
Primera publicación
Feb 24
Referencia del anuncio
RLF30748
Propiedades similares cercanas
Nuevos anuncios en Waterkloof



Explorar más viviendas en venta
Waterkloof, Gauteng, Sudáfrica tipos de propiedad
Waterkloof, Gauteng, Sudáfrica búsquedas populares
- Propiedades con Bar en Waterkloof, Gauteng, Sudáfrica
- Propiedades con Sala de juegos en Waterkloof, Gauteng, Sudáfrica
- Propiedades Vista de la ciudad en Waterkloof, Gauteng, Sudáfrica
- Propiedades con Cocina exterior en Waterkloof, Gauteng, Sudáfrica
- Propiedades Comunidad Cerrada en Waterkloof, Gauteng, Sudáfrica
- Propiedades Propiedad de Inversión en Waterkloof, Gauteng, Sudáfrica
- Propiedades con Aire Acondicionado en Waterkloof, Gauteng, Sudáfrica
- Propiedades Renovado en Waterkloof, Gauteng, Sudáfrica
- Propiedades Vista al Agua en Waterkloof, Gauteng, Sudáfrica
Guías e historias relacionadas
La confianza de los mejores brokers del mundo
Los agentes tras las propiedades más excepcionales del mundo publican en JamesEdition.
- Anuncios de Sotheby's, Christie's, BARNES y Engel & Völkers
- Cada anuncio se revisa antes de publicarse
- Conecte directamente con agentes verificados
Al continuar, acepta nuestros Términos y la Política de Privacidad.