$811,560
House Pretoria
- 4 Hab.
- 5 Baños
- 7,158 Sqft
- 20,452 Sqft lot
- Actualizado: Hoy
Sobre la propiedad
La descripción se tradujo automáticamente.
La descripción se muestra en el idioma original.
Exclusively Mandated by Chas Everitt
Beyond the front door lies a home unlike any other.
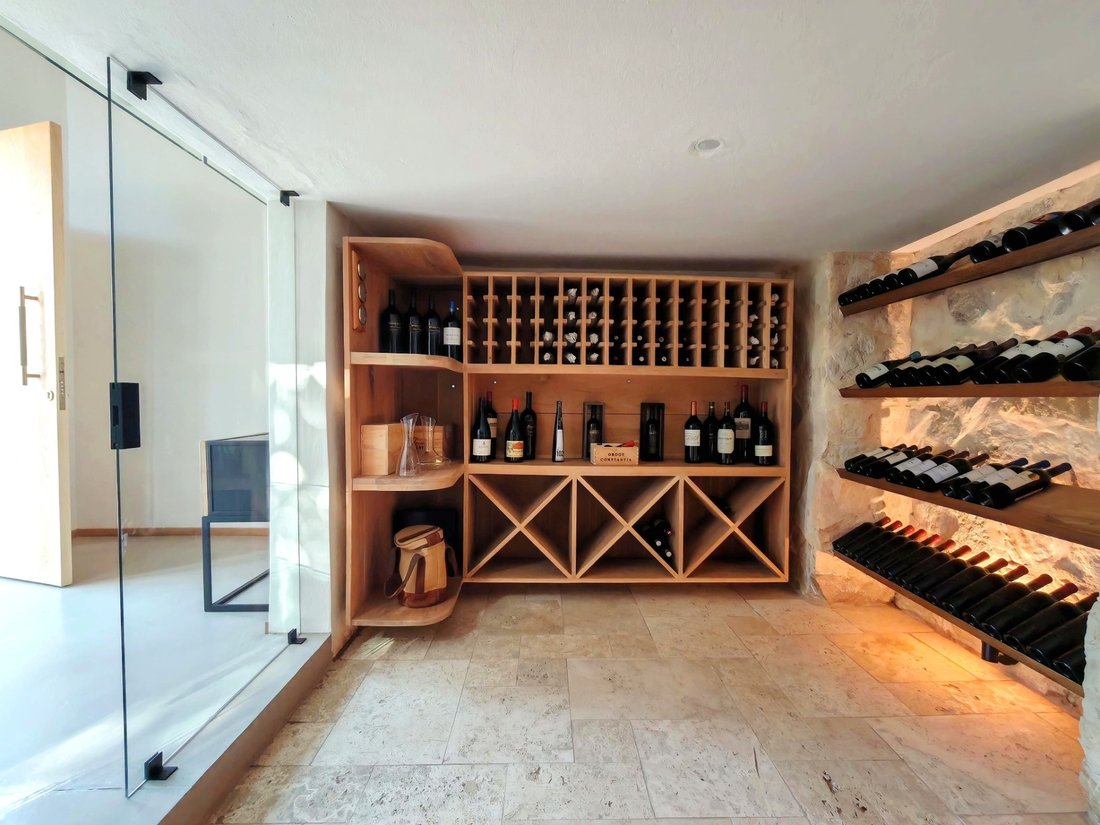
From the moment you step through the front door you are greeted by a spectacular glass-enclosed wine cellar, beautifully showcased beneath an elevated living area - an unforgettable first impression that hints at the extraordinary architectural design that unfolds throughout the home.
Beyond the front door lies a home unlike any other.
From the moment you step through the front door you are greeted by a spectacular glass-enclosed wine cellar, beautifully showcased beneath an elevated living area - an unforgettable first impression that hints at the extraordinary architectural design that unfolds throughout the home.
Exclusively Mandated by Chas Everitt
Beyond the front door lies a home unlike any other.
From the moment you step through the front door you are greeted by a spectacular glass-enclosed wine cellar, beautifully showcased beneath an elevated living area - an unforgettable first impression that hints at the extraordinary architectural design that unfolds throughout the home.
A few steps lead you into an awe-inspiring double-volume living room, where soaring exposed trusses, a striking stone-clad fireplace and an abundance of natural light create an atmosphere of warmth and understated elegance.
The home unfolds into an expansive open-plan living environment where every space has been thoughtfully designed to flow effortlessly into the next.
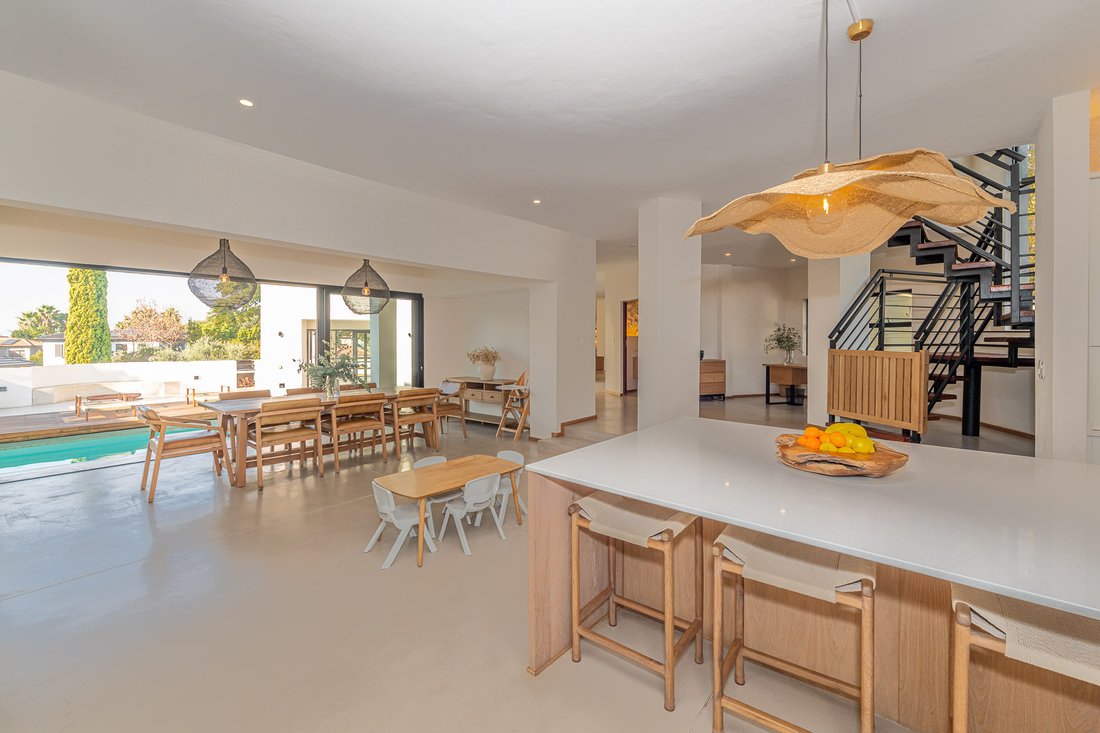
At the heart of the home, a striking designer kitchen anchors the open-plan living spaces, featuring premium integrated appliances, extensive cabinetry, a pantry and a spacious scullery.
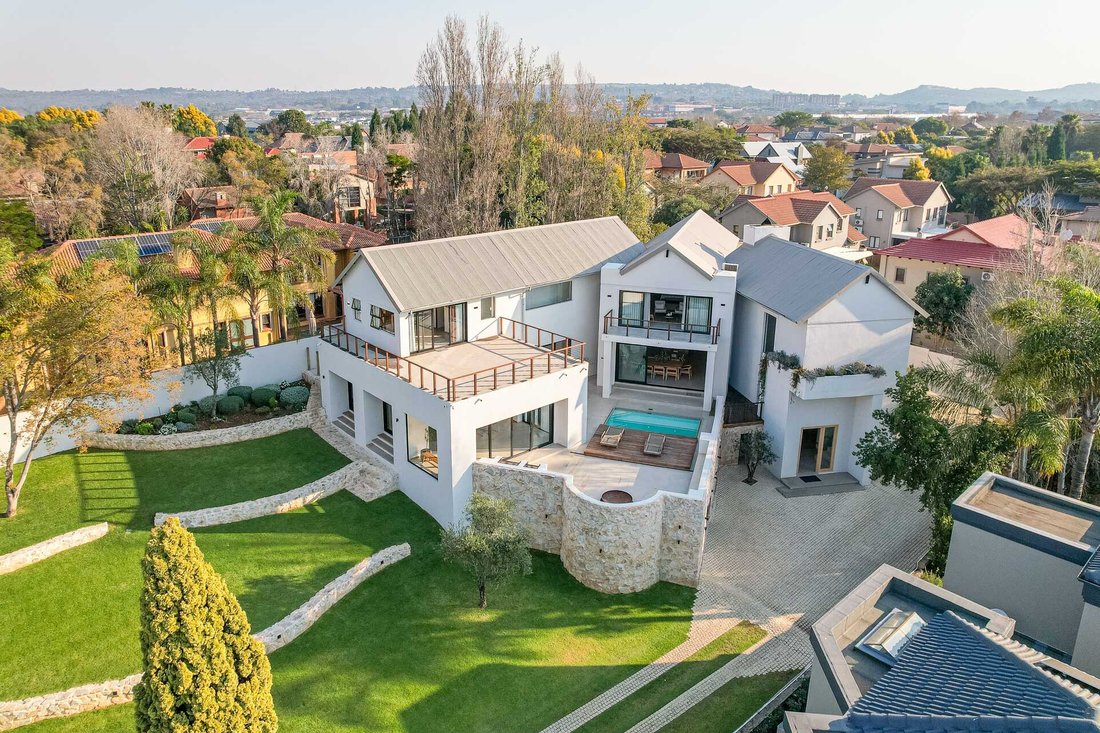
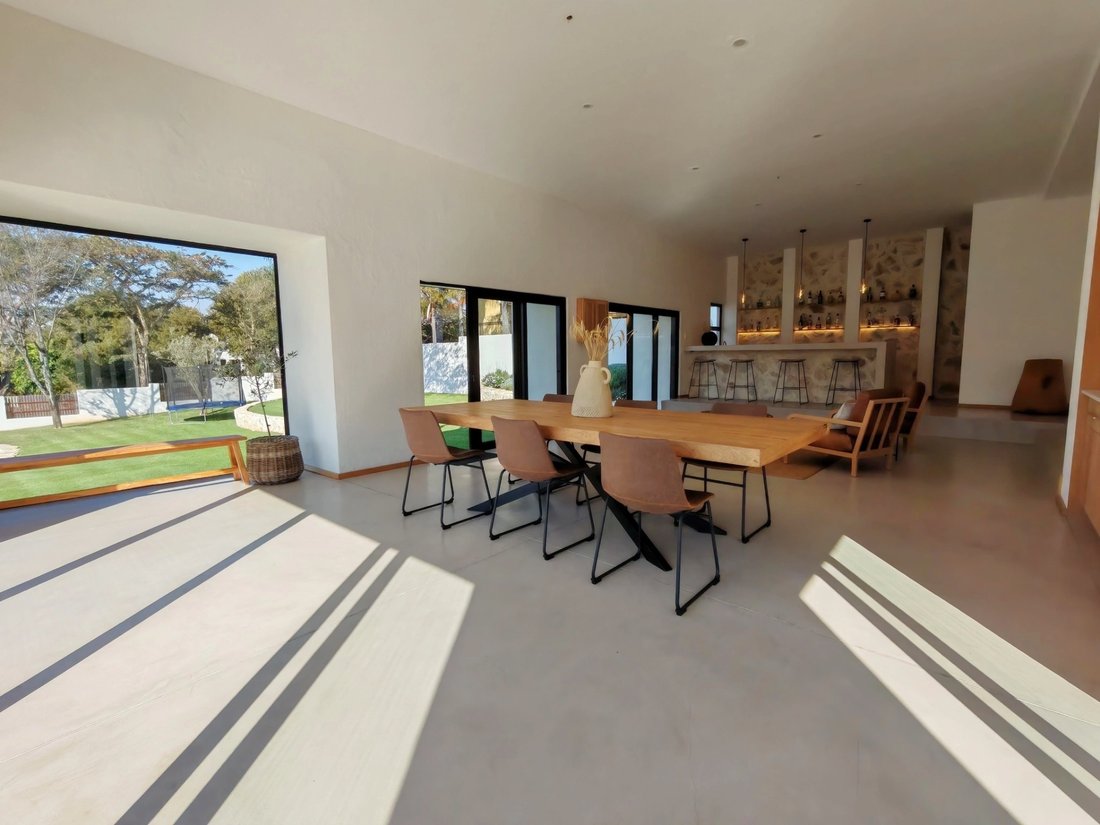
The appointed dining space opens seamlessly onto the private entertainment terrace and heated swimming pool, while an additional family lounge also enjoys direct access to the outdoor living spaces.
Beyond this lies an impressive multi-purpose entertainment lounge featuring a bespoke serving counter, equally suited as a sophisticated cocktail bar or stylish entertaining hub.
Expansive stacking doors open on both sides of the room, creating a seamless connection between the beautifully terraced lawns and the heated swimming pool with its innovative sliding timber deck cover, and a dedicated boma-style fire pit with built-in seating.
Adjacent to the kitchen is an open-plan study nook, perfectly positioned as a homework station or an elegant work-from-home space
The magnificent glass-enclosed, wine cellar remains one of the home’s defining architectural features. Showcasing natural stone walls, premium timber wine displays and an intimate tasting area, it has been designed as an experience in itself.
The home also offers a dedicated hobby and workshop room, complete with extensive built-in cabinetry and exceptional storage. This versatile space can easily be adapted to suit your lifestyle.
A separate guest suite offers complete privacy and features a stylish beverage station and a luxurious en-suite bathroom, making it the perfect retreat for guests or grown-up children.
A striking wooden staircase leads to the upper-level accommodation.
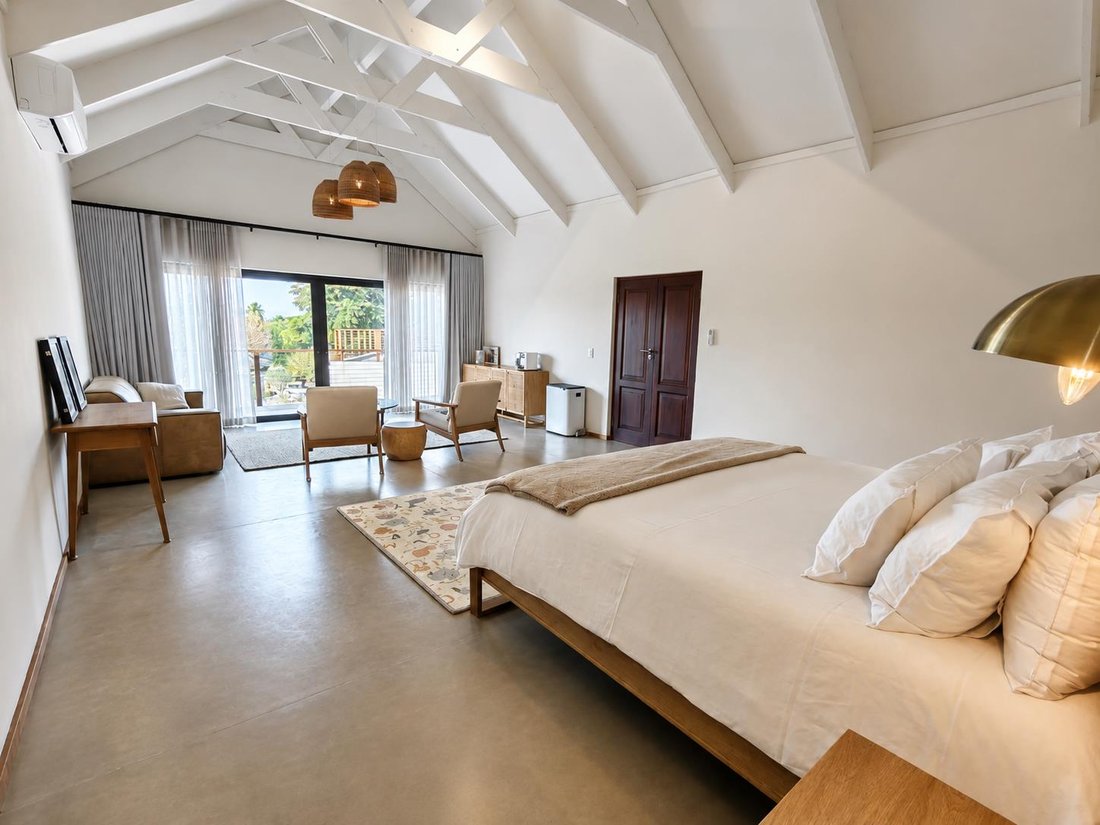
The magnificent main captures the luxury and elegance of a boutique hotel. Bathed in natural light, it offers a private lounge, a balcony overlooking tranquil surroundings, dedicated his-and-her dressing areas, a luxurious en-suite bathroom and an additional walk-in dressing room.
Two further generously proportioned en-suite bedrooms and a dedicated storage room complete the upper level.
SUMMARY OF HOME FEATURES:
- Four luxurious en-suite bedrooms
- Separate guest suite with kitchenette
- Spectacular glass-enclosed wine cellar with private tasting area
- Multiple (three) open-plan living and entertainment areas
- Open-plan dining space
- Elegant guest bathroom on ground level
- Designer kitchen with integrated appliance
- Pantry
- Scullery with extensive cabinetry
- Dedicated open-plan study nook
- Dedicated hobby room, workshop, games room or man cave with extensive built-in cabinetry
- Premium commercial-grade polished screed flooring throughout
- Heated swimming pool with a concealed sliding timber deck cover
- Boma with built-in seating
- Terraced lawns with seamless indoor-outdoor flow
- Double automated garage with extensive built-in storage cupboards
- Staff accommodation with a kitchenette
- Three large water storage tanks with a comprehensive water purification system
- Generous 1,900 m2 stand
- Premium architectural finishes throughout
This is a home where exceptional architecture and effortless entertaining come together to create a lifestyle that is truly extraordinary.
Beyond the front door lies a home unlike any other.
From the moment you step through the front door you are greeted by a spectacular glass-enclosed wine cellar, beautifully showcased beneath an elevated living area - an unforgettable first impression that hints at the extraordinary architectural design that unfolds throughout the home.
A few steps lead you into an awe-inspiring double-volume living room, where soaring exposed trusses, a striking stone-clad fireplace and an abundance of natural light create an atmosphere of warmth and understated elegance.
The home unfolds into an expansive open-plan living environment where every space has been thoughtfully designed to flow effortlessly into the next.
At the heart of the home, a striking designer kitchen anchors the open-plan living spaces, featuring premium integrated appliances, extensive cabinetry, a pantry and a spacious scullery.
The appointed dining space opens seamlessly onto the private entertainment terrace and heated swimming pool, while an additional family lounge also enjoys direct access to the outdoor living spaces.
Beyond this lies an impressive multi-purpose entertainment lounge featuring a bespoke serving counter, equally suited as a sophisticated cocktail bar or stylish entertaining hub.
Expansive stacking doors open on both sides of the room, creating a seamless connection between the beautifully terraced lawns and the heated swimming pool with its innovative sliding timber deck cover, and a dedicated boma-style fire pit with built-in seating.
Adjacent to the kitchen is an open-plan study nook, perfectly positioned as a homework station or an elegant work-from-home space
The magnificent glass-enclosed, wine cellar remains one of the home’s defining architectural features. Showcasing natural stone walls, premium timber wine displays and an intimate tasting area, it has been designed as an experience in itself.
The home also offers a dedicated hobby and workshop room, complete with extensive built-in cabinetry and exceptional storage. This versatile space can easily be adapted to suit your lifestyle.
A separate guest suite offers complete privacy and features a stylish beverage station and a luxurious en-suite bathroom, making it the perfect retreat for guests or grown-up children.
A striking wooden staircase leads to the upper-level accommodation.
The magnificent main captures the luxury and elegance of a boutique hotel. Bathed in natural light, it offers a private lounge, a balcony overlooking tranquil surroundings, dedicated his-and-her dressing areas, a luxurious en-suite bathroom and an additional walk-in dressing room.
Two further generously proportioned en-suite bedrooms and a dedicated storage room complete the upper level.
SUMMARY OF HOME FEATURES:
- Four luxurious en-suite bedrooms
- Separate guest suite with kitchenette
- Spectacular glass-enclosed wine cellar with private tasting area
- Multiple (three) open-plan living and entertainment areas
- Open-plan dining space
- Elegant guest bathroom on ground level
- Designer kitchen with integrated appliance
- Pantry
- Scullery with extensive cabinetry
- Dedicated open-plan study nook
- Dedicated hobby room, workshop, games room or man cave with extensive built-in cabinetry
- Premium commercial-grade polished screed flooring throughout
- Heated swimming pool with a concealed sliding timber deck cover
- Boma with built-in seating
- Terraced lawns with seamless indoor-outdoor flow
- Double automated garage with extensive built-in storage cupboards
- Staff accommodation with a kitchenette
- Three large water storage tanks with a comprehensive water purification system
- Generous 1,900 m2 stand
- Premium architectural finishes throughout
This is a home where exceptional architecture and effortless entertaining come together to create a lifestyle that is truly extraordinary.
-
Tipo de propiedad
Casa
-
Precio/pie²
$113
Características
- Jardín
- Piscina
- Terraza
- Garaje
- Bodega
- Fogata
- Sala de juegos
- Cocina abierta
- Vestidor
Características
Interior
- Chimenea
- Bar
- Sala de juegos
- Bodega
- Cocina abierta
- Encimeras de piedra
- Vestidor
Outdoor
- Terraza
- Balcón
- Fogata
- Piscina
- Garaje
- Jardín
Explorar la zona
South Africa Pretoria Silver Lakes Golf Estate, Gauteng, Sudáfrica
Ver en Google Maps
Precio por sqft
Bajo
Alto

Se unió hace 6 años
Usted ha preguntado por esta propiedad
El agente se comunicará con usted pronto por
Publicado por
2
Anuncios
2025
Se unió
Reserva una visita con Fredre Blake
Elija una fecha y si prefiere una visita virtual o presencial con el agente.
Fecha preferida
Tipo de tour

Chas Everitt International Property Group
126 Kayburne Avenue, Randpark Ridge, Johannesburg, 2169, Johannesburg, South Africa
Ver perfil de la agencia
The Chas Everitt International Property Group was established in 1980, starting with its first office in Randburg,
The Chas Everitt International Property Group was established in 1980, starting with its first office in Randburg, Gauteng. Over the past four decades, it has grown into a true family business where ethics and values are deeply embedded in the company’s DNA.
A dynamic organisation, Chas Everitt is committed to giving clients, buyers, tenants, landlords, and sellers a competitive edge in the marketplace. Through our international affiliations, we can assist clients with relocations to any town or city in South Africa or across the globe. Our unique property solutions marketing strategy ensures maximum exposure, attracting more prospective buyers and tenants for our sellers and landlords.
Recognised as one of South Africa’s premier estate agency groups, Chas Everitt is built on a foundation of strong family values and a commitment to not only serve clients well but to become their lifelong property advisors by delivering exceptional service.
Our dedicated property professionals are local specialists equipped with comprehensive marketing tools and trained to guide clients through every step of buying, selling, or letting property – and beyond.
A dynamic organisation, Chas Everitt is committed to giving clients, buyers, tenants, landlords, and sellers a competitive edge in the marketplace. Through our international affiliations, we can assist clients with relocations to any town or city in South Africa or across the globe. Our unique property solutions marketing strategy ensures maximum exposure, attracting more prospective buyers and tenants for our sellers and landlords.
Recognised as one of South Africa’s premier estate agency groups, Chas Everitt is built on a foundation of strong family values and a commitment to not only serve clients well but to become their lifelong property advisors by delivering exceptional service.
Our dedicated property professionals are local specialists equipped with comprehensive marketing tools and trained to guide clients through every step of buying, selling, or letting property – and beyond.
Última actualización
Hoy
Primera publicación
Aug 25
Referencia del anuncio
3354289
Propiedades similares cercanas
Nuevos anuncios en Silver Lakes Golf Estate

Explorar más viviendas en venta
Silver Lakes Golf Estate, Gauteng, Sudáfrica tipos de propiedad
Silver Lakes Golf Estate, Gauteng, Sudáfrica búsquedas populares
- Propiedades Vista Panorámica en Silver Lakes Golf Estate, Gauteng, Sudáfrica
- Propiedades Vista al Lago en Silver Lakes Golf Estate, Gauteng, Sudáfrica
- Propiedades con Sala de juegos en Silver Lakes Golf Estate, Gauteng, Sudáfrica
- Propiedades con Oficina en Silver Lakes Golf Estate, Gauteng, Sudáfrica
- Propiedades con Cocina exterior en Silver Lakes Golf Estate, Gauteng, Sudáfrica
- Propiedades Vista al Campo de Golf en Silver Lakes Golf Estate, Gauteng, Sudáfrica
- Propiedades Comunidad Cerrada en Silver Lakes Golf Estate, Gauteng, Sudáfrica
- Propiedades Privacidad en Silver Lakes Golf Estate, Gauteng, Sudáfrica
- Propiedades Moderno en Silver Lakes Golf Estate, Gauteng, Sudáfrica
- Propiedades con Sauna en Silver Lakes Golf Estate, Gauteng, Sudáfrica
- Propiedades con Chimenea en Silver Lakes Golf Estate, Gauteng, Sudáfrica
- Propiedades con Piscina en Silver Lakes Golf Estate, Gauteng, Sudáfrica
- Propiedades con Garaje en Silver Lakes Golf Estate, Gauteng, Sudáfrica
- Propiedades con Balcón en Silver Lakes Golf Estate, Gauteng, Sudáfrica
- Propiedades con Cancha de Tenis en Silver Lakes Golf Estate, Gauteng, Sudáfrica
- Propiedades Mansión en Silver Lakes Golf Estate, Gauteng, Sudáfrica
- Propiedades con Cocina abierta en Silver Lakes Golf Estate, Gauteng, Sudáfrica
- Propiedades Vista al Agua en Silver Lakes Golf Estate, Gauteng, Sudáfrica
Guías e historias relacionadas
La confianza de los mejores brokers del mundo
Los agentes tras las propiedades más excepcionales del mundo publican en JamesEdition.
- Anuncios de Sotheby's, Christie's, BARNES y Engel & Völkers
- Cada anuncio se revisa antes de publicarse
- Conecte directamente con agentes verificados
Al continuar, acepta nuestros Términos y la Política de Privacidad.