$2,582,384
5 Bed House Detached
- 5 Hab.
- 4 Baños
- Actualizado: Julio 1
- 14
Sobre la propiedad
La descripción se tradujo automáticamente.
La descripción se muestra en el idioma original.
Having purchased the property through our office ten years ago, the owners have transformed the house into a luxurious family home, whilst creating a practical layout suited to those looking for a more manageable home. The works have been completed to a high standard throughout, with careful attention to detail and quality of finish.
The main living space is centred around the impressive open-
The main living space is centred around the impressive open-
Having purchased the property through our office ten years ago, the owners have transformed the house into a luxurious family home, whilst creating a practical layout suited to those looking for a more manageable home. The works have been completed to a high standard throughout, with careful attention to detail and quality of finish.
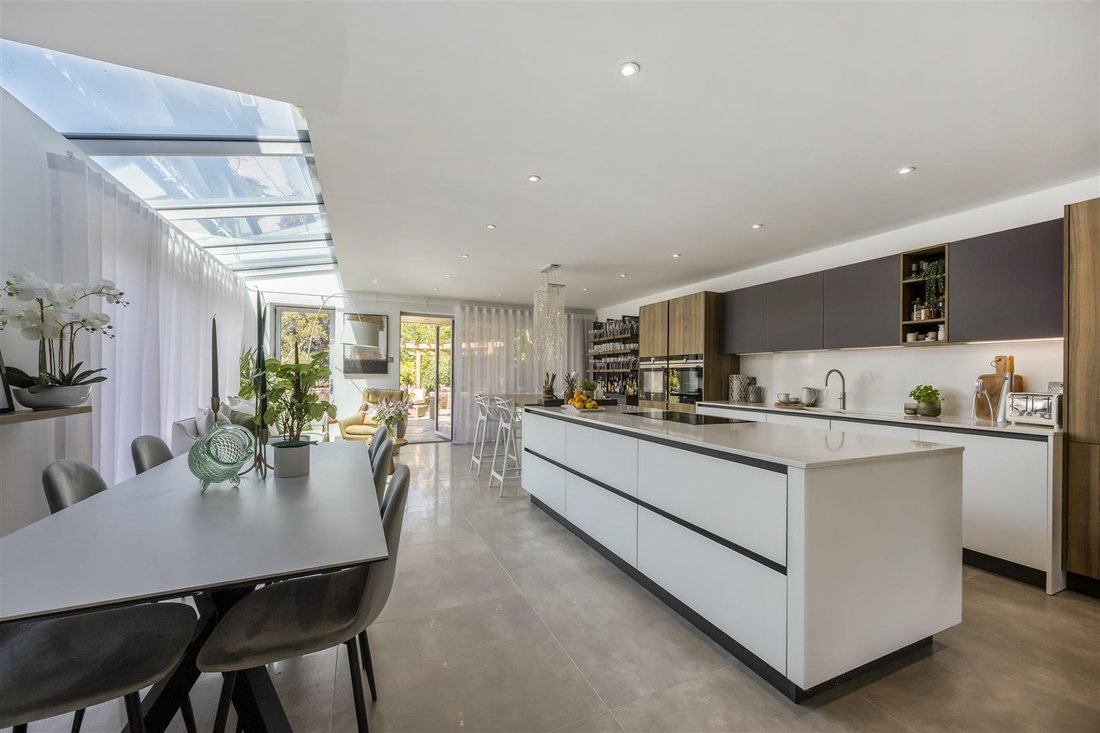
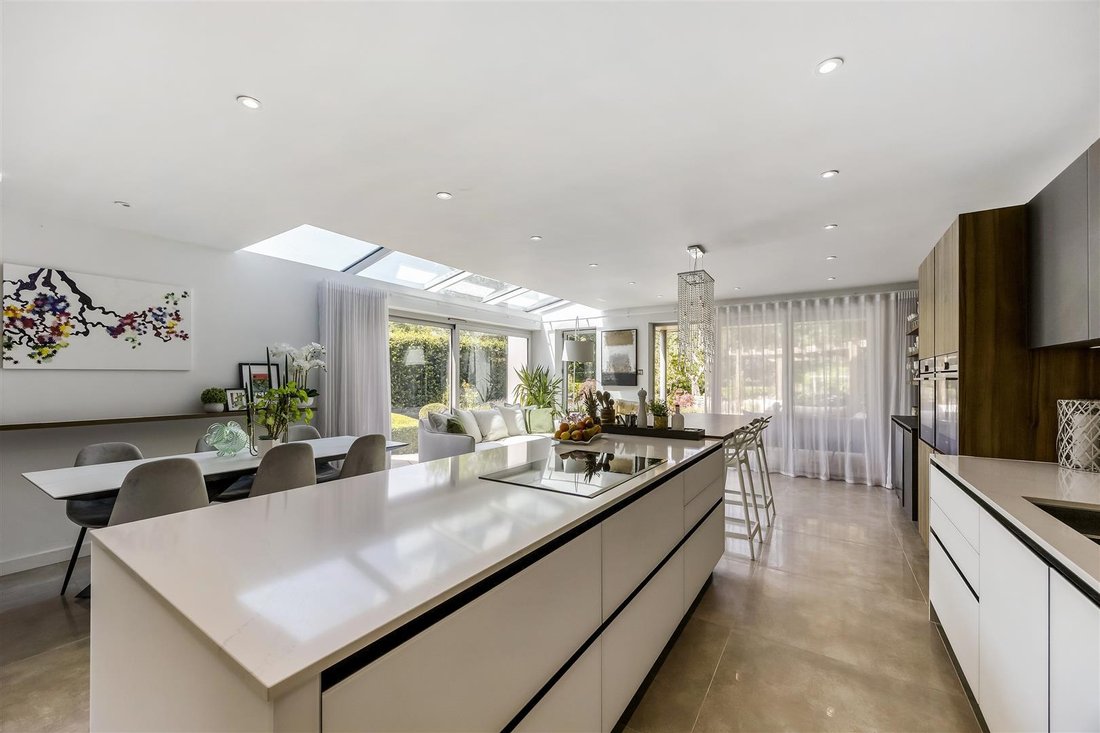
The main living space is centred around the impressive open-plan kitchen, dining and family room, enjoying views and access to the gardens. Features include underfloor heating beneath porcelain tiled flooring, Silestone worktops, Quooker hot water tap and integrated Siemens appliances including twin ovens, dishwasher, fridge freezer and dual-zone wine fridge.
The ground floor accommodation offers excellent flexibility with a home office, separate TV room and gym. The gym is a versatile space and could easily be converted into a ground floor bedroom suite if required, with existing ensuite facilities making this an attractive option for future buyers seeking adaptable accommodation.
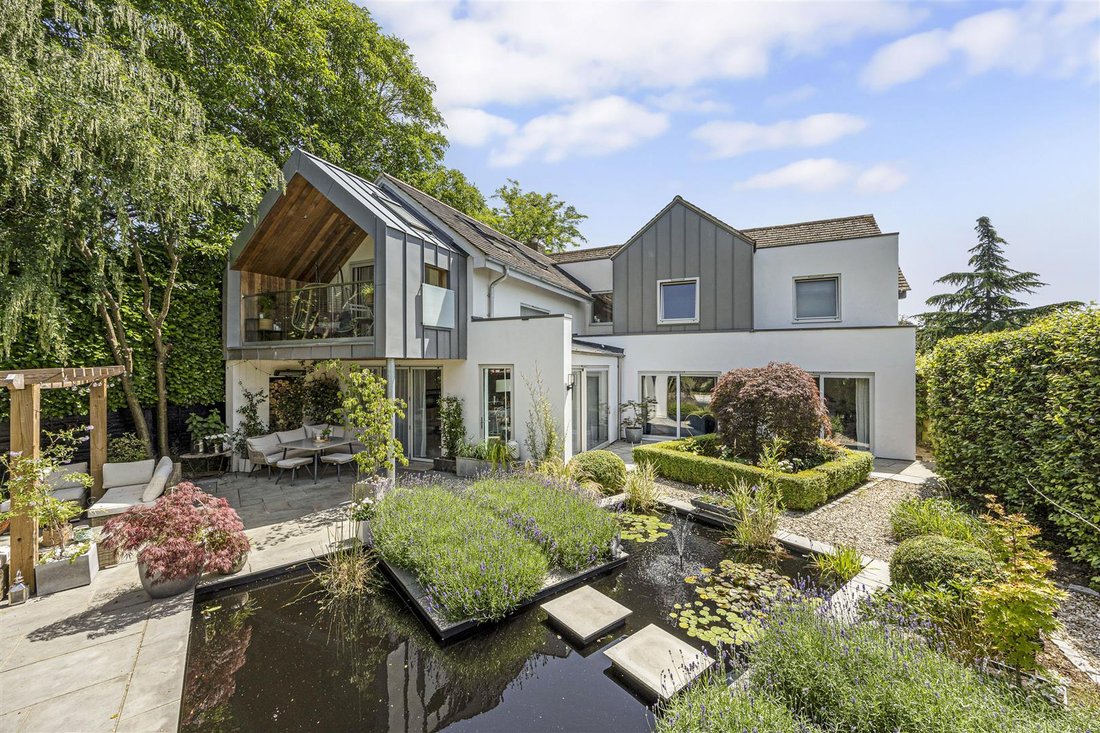
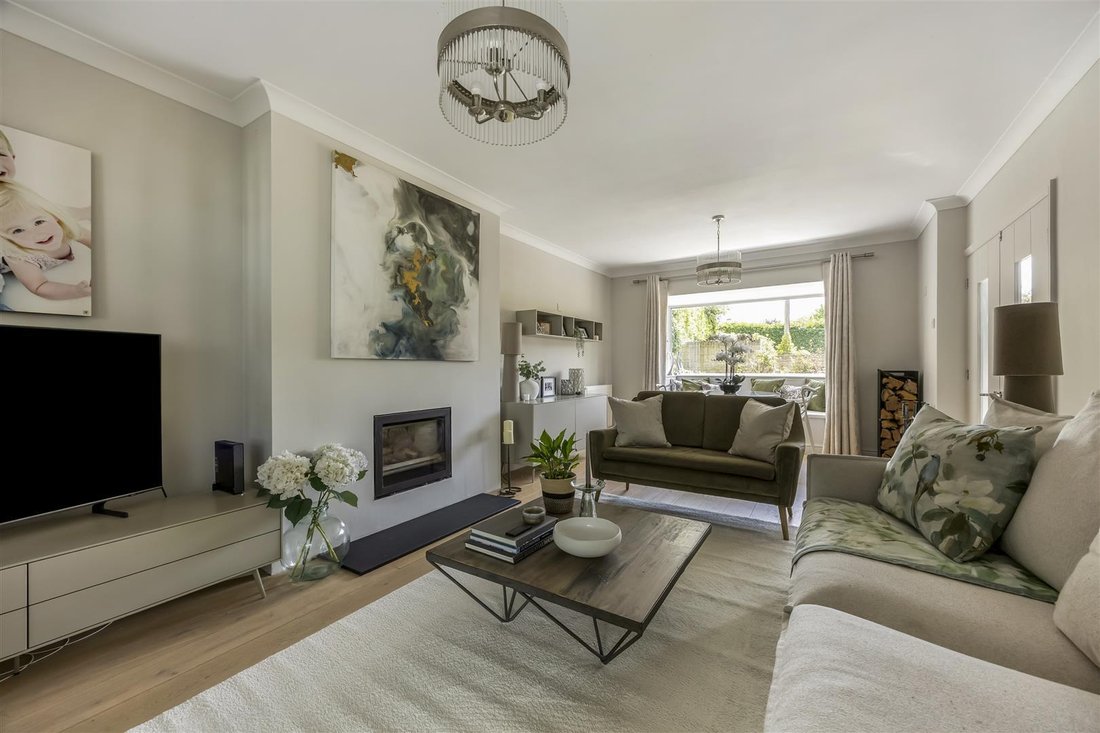
The sitting room provides a more traditional reception space with a Stovax log burner, while engineered oak flooring, an oak staircase, powder-coated aluminium windows, zinc cladding, cedar-clad balcony and an Urban front door reflect the quality and contemporary design throughout.
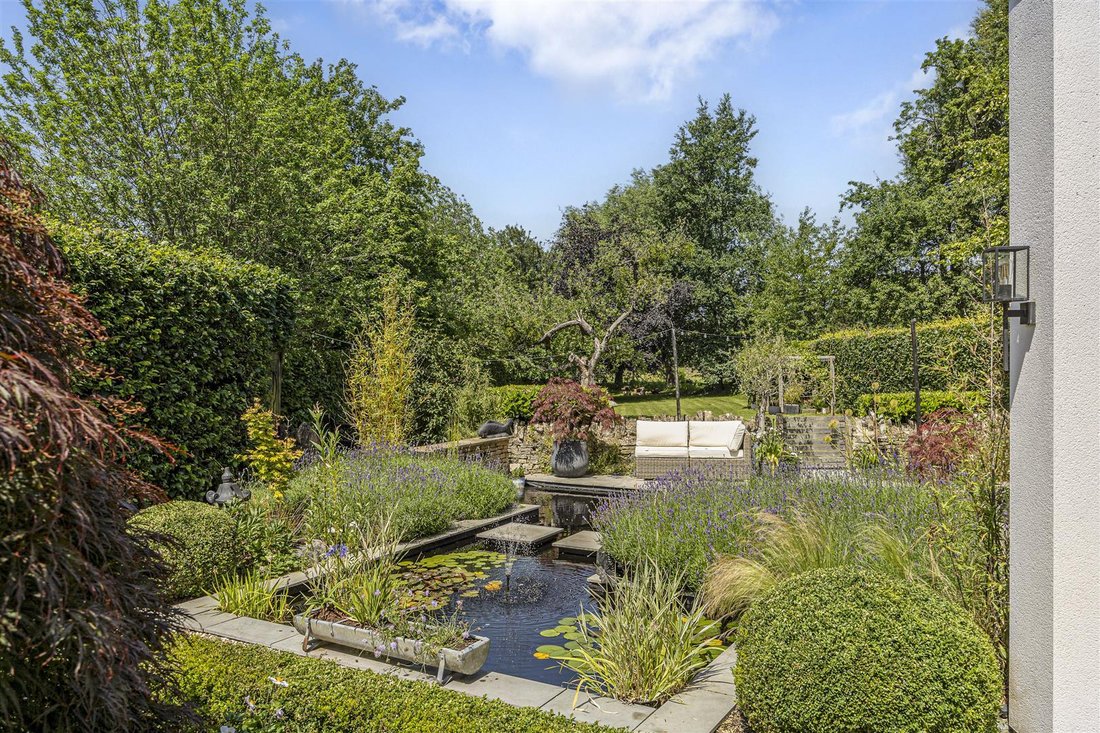
Externally, the property enjoys private gardens extending to approximately 0.32 acres, despite its central village location. The rear garden backs onto open fields, providing a wonderful sense of space and privacy. The landscaped garden design incorporates a generous patio area and ornamental pond, creating an attractive outdoor setting for relaxation and entertaining. A driveway provides ample parking and leads to a double garage.
A rare opportunity to acquire a beautifully renovated and extended village home, combining contemporary living, excellent flexibility and a highly desirable Prestbury village location within walking distance to all the amenities. Mains water, electricity, gas and drainage are connected to the property.
EPC
Current – 78 (C).
Potential – 80 (C).
COUNCIL TAX BAND
(G) - £3,988.61pa. (2026/2027).
TENURE
Freehold.
VIEWINGS
Strictly by prior appointment through the sole agents, Charles Lear & Co.
The main living space is centred around the impressive open-plan kitchen, dining and family room, enjoying views and access to the gardens. Features include underfloor heating beneath porcelain tiled flooring, Silestone worktops, Quooker hot water tap and integrated Siemens appliances including twin ovens, dishwasher, fridge freezer and dual-zone wine fridge.
The ground floor accommodation offers excellent flexibility with a home office, separate TV room and gym. The gym is a versatile space and could easily be converted into a ground floor bedroom suite if required, with existing ensuite facilities making this an attractive option for future buyers seeking adaptable accommodation.
The sitting room provides a more traditional reception space with a Stovax log burner, while engineered oak flooring, an oak staircase, powder-coated aluminium windows, zinc cladding, cedar-clad balcony and an Urban front door reflect the quality and contemporary design throughout.
Externally, the property enjoys private gardens extending to approximately 0.32 acres, despite its central village location. The rear garden backs onto open fields, providing a wonderful sense of space and privacy. The landscaped garden design incorporates a generous patio area and ornamental pond, creating an attractive outdoor setting for relaxation and entertaining. A driveway provides ample parking and leads to a double garage.
A rare opportunity to acquire a beautifully renovated and extended village home, combining contemporary living, excellent flexibility and a highly desirable Prestbury village location within walking distance to all the amenities. Mains water, electricity, gas and drainage are connected to the property.
EPC
Current – 78 (C).
Potential – 80 (C).
COUNCIL TAX BAND
(G) - £3,988.61pa. (2026/2027).
TENURE
Freehold.
VIEWINGS
Strictly by prior appointment through the sole agents, Charles Lear & Co.
-
Tipo de propiedad
Casa
Características
Explorar la zona
Se unió hace 7 meses
Usted ha preguntado por esta propiedad
El agente se comunicará con usted pronto por
Publicado por
15
Anuncios
2026
Se unió
Reserva una visita con the agent
Elija una fecha y si prefiere una visita virtual o presencial con el agente.
Fecha preferida
Tipo de tour
Última actualización
Julio 1
Primera publicación
Junio 30
Referencia del anuncio
-
La confianza de los mejores brokers del mundo
Los agentes tras las propiedades más excepcionales del mundo publican en JamesEdition.
- Anuncios de Sotheby's, Christie's, BARNES y Engel & Völkers
- Cada anuncio se revisa antes de publicarse
- Conecte directamente con agentes verificados
Al continuar, acepta nuestros Términos y la Política de Privacidad.