
$613,655
Salento Home With Courtyard And All Amenities
- 4 Hab.
- 4 Baños
- 2,369 Sqft
- 2,153 Sqft lot
-
37
Vistas de los últimos 30 días
- 2
Sobre la propiedad
La descripción se tradujo automáticamente.
La descripción se muestra en el idioma original.
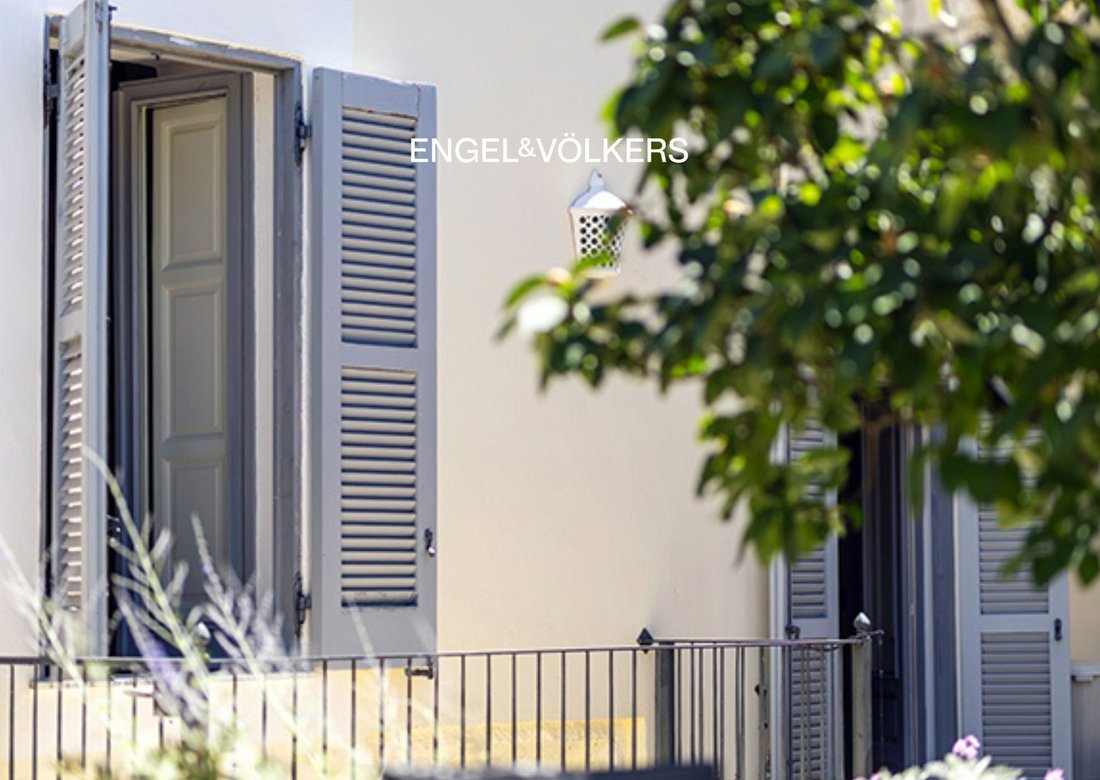
On a small lane in Presicce, this early-20th-century house, slightly raised, is laid out entirely on one level. Entering through the wooden door, we reach a comfortable entrance hall: the door on the right leads to the bedrooms, the one on the left to the living area—ideal for separating the home’s living spaces. On the left, you enter a lovely living room, tastefully furnished; from the window th
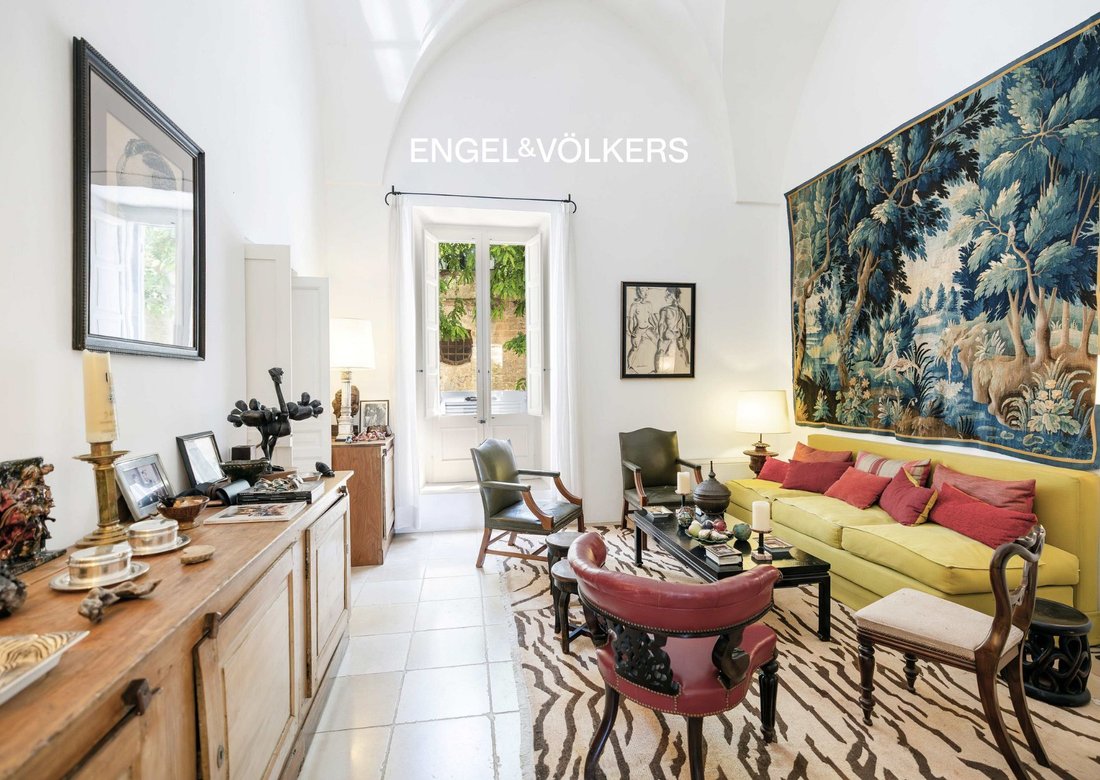
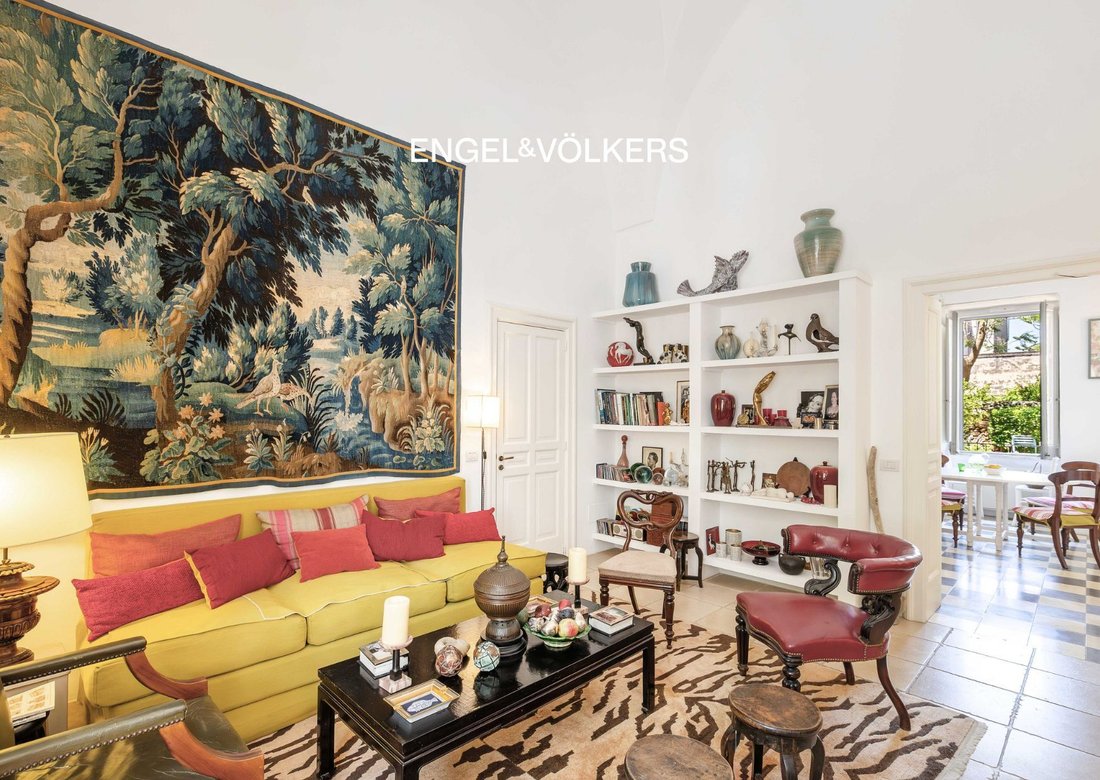
On a small lane in Presicce, this early-20th-century house, slightly raised, is laid out entirely on one level. Entering through the wooden door, we reach a comfortable entrance hall: the door on the right leads to the bedrooms, the one on the left to the living area—ideal for separating the home’s living spaces. On the left, you enter a lovely living room, tastefully furnished; from the window there is a view of the church and a beautiful tree that provides shade from the sun. From the living room you can access both the kitchen, on the same level, and a guest bathroom, as well as the staircase leading to the first floor with mezzanines.
The kitchen is spacious, welcoming and bright; the entire cooking area was custom-built in stone, with built-in masonry units, a beautiful stone fireplace, and a pantry/cold room. From the kitchen you access another connecting room leading to the courtyard, which separates the living area from the sleeping area. Two large bedrooms, each with its own bathroom: one with a shower and one with a bathtub.
The house was fully renovated a few years ago with great taste; throughout, star vaults (one frescoed), floors with “chianche,” the light stones typical of Salento, and in the kitchen beautiful black-and-white tiles.
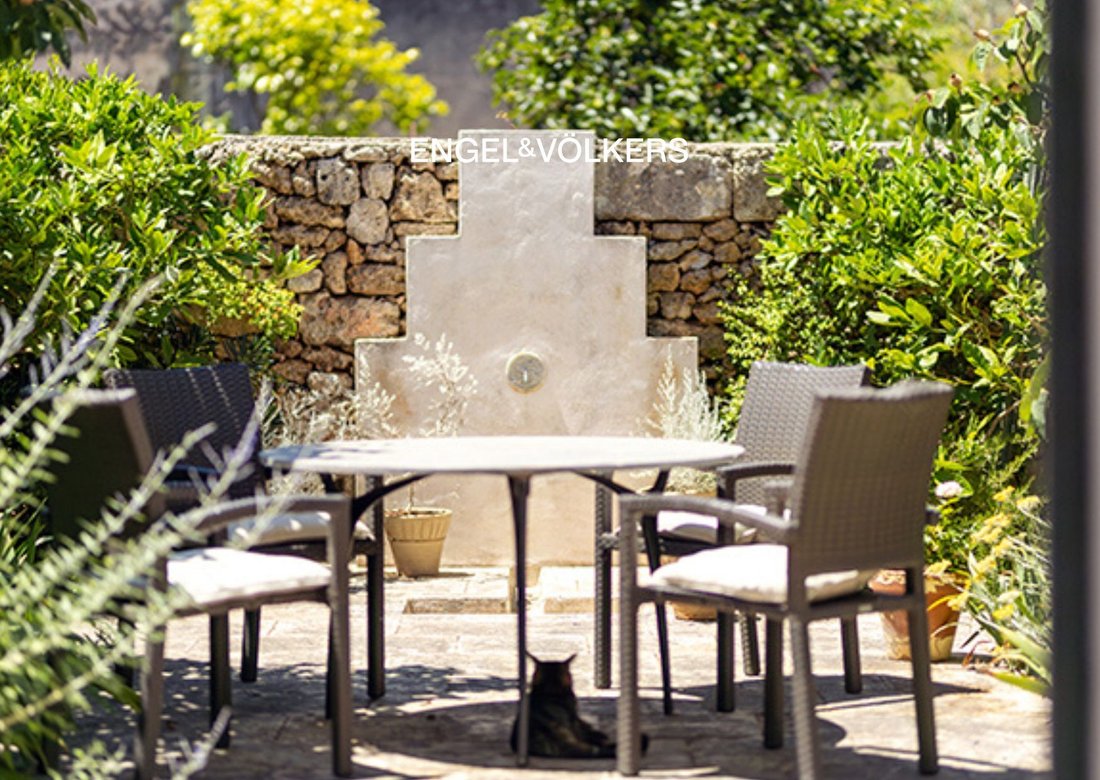
On the first floor there is an additional large double bedroom, a single room, a walk-in closet and a bathroom. The beautiful courtyard—another focal point of the property—is fully enclosed by exposed-stone walls with stone paving, planted all around with jacarandas at every corner. In the courtyard there is also a cellar with barrel vaults, an outdoor shower, and a staircase leading to the terrace where photovoltaic panels and solar-thermal panels are installed. The house is therefore completely independent from an electrical standpoint and connected to the sewer system and to the Apulian Aqueduct.
The kitchen is spacious, welcoming and bright; the entire cooking area was custom-built in stone, with built-in masonry units, a beautiful stone fireplace, and a pantry/cold room. From the kitchen you access another connecting room leading to the courtyard, which separates the living area from the sleeping area. Two large bedrooms, each with its own bathroom: one with a shower and one with a bathtub.
The house was fully renovated a few years ago with great taste; throughout, star vaults (one frescoed), floors with “chianche,” the light stones typical of Salento, and in the kitchen beautiful black-and-white tiles.
On the first floor there is an additional large double bedroom, a single room, a walk-in closet and a bathroom. The beautiful courtyard—another focal point of the property—is fully enclosed by exposed-stone walls with stone paving, planted all around with jacarandas at every corner. In the courtyard there is also a cellar with barrel vaults, an outdoor shower, and a staircase leading to the terrace where photovoltaic panels and solar-thermal panels are installed. The house is therefore completely independent from an electrical standpoint and connected to the sewer system and to the Apulian Aqueduct.
-
Tipo de propiedad
Casa
-
Pisos
1
-
Año de construcción
1900
-
Precio/pie²
$259
-
Emisiones
F
Características
- Jardín
- Terraza
- Vista de la ciudad
- Renovado
- Techo alto
- Aire Acondicionado
Explorar la zona
Via Giuseppe Mazzini, 17, 73054 Acquarica del capo LE, Italy, Presicce-Acquarica, Apulia, Italia
Ver en Google Maps
Precio por sqft
Bajo
Alto
Ubicada en Presicce-Acquarica, esta propiedad ofrece una vida tranquila en el entorno pintoresco de Apulia. A unos 40 minutos en coche del aeropuerto de Brindisi, y cerca de sitios culturales locales y playas. El acceso a restaurantes y tiendas regionales es conveniente, la zona está enriquecida con naturaleza y monumentos históricos, ideal para disfrutar del estilo de vida auténtico del sur de Italia.
Ver lugares cercanos
Atracciones
Escuelas
Aeropuerto de Brindisi
Aeropuerto
40 min
Estación de tren de Lecce
Estación de tren
45 min
Castillo de Acquarica del Capo
Cultura y Patrimonio
5 min
Playa de Lido Marini
Outdoor y Naturaleza
15 min
Santuario de Santa Maria di Leuca
Cultura y Patrimonio
25 min
Club de golf Acaya
Golf y clubes de campo
40 min
Escuela Internacional de Lecce
Escuela Internacional
50 min
Instituto Comprensivo Presicce
Escuela Pública
5 min
Se unió hace 3 años
Usted ha preguntado por esta propiedad
El agente se comunicará con usted pronto por
Publicado por
45
Anuncios
2023
Se unió
Reserva una visita con the agent
Elija una fecha y si prefiere una visita virtual o presencial con el agente.
Fecha preferida
Tipo de tour
Primera publicación
Aug 5
Referencia del anuncio
W-049JQO
Propiedades similares cercanas
Nuevos anuncios en Presicce-Acquarica


Explorar más viviendas en venta
Presicce-Acquarica, Apulia, Italia tipos de propiedad
Presicce-Acquarica, Apulia, Italia búsquedas populares
- Propiedades con Ascensor en Presicce-Acquarica, Apulia, Italia
- Propiedades con Sauna en Presicce-Acquarica, Apulia, Italia
- Propiedades con Biblioteca en Presicce-Acquarica, Apulia, Italia
- Propiedades con Cancha de Tenis en Presicce-Acquarica, Apulia, Italia
- Propiedades Vista al Agua en Presicce-Acquarica, Apulia, Italia
Guías e historias relacionadas
La confianza de los mejores brokers del mundo
Los agentes tras las propiedades más excepcionales del mundo publican en JamesEdition.
- Anuncios de Sotheby's, Christie's, BARNES y Engel & Völkers
- Cada anuncio se revisa antes de publicarse
- Conecte directamente con agentes verificados
Al continuar, acepta nuestros Términos y la Política de Privacidad.