$1,068,280
5641 Meridian Court
- 3 Hab.
- 2 Baños
- 2,587 Sqft
- Actualizado: Septiembre 24
- MLS#1083369
Sobre la propiedad
La descripción se tradujo automáticamente.
La descripción se muestra en el idioma original.
For a limited time, buyers may qualify for a rate as low as 6.25% through CrossCountry Mortgage, which reduces the estimated monthly payment by over $500/month compared to current market rates. Terms depend on qualification, and using this lender is not required. Perched within the sought-after Hidden Hills community on Prescott’s desirable north side, this newly completed Mandalay-built home pair
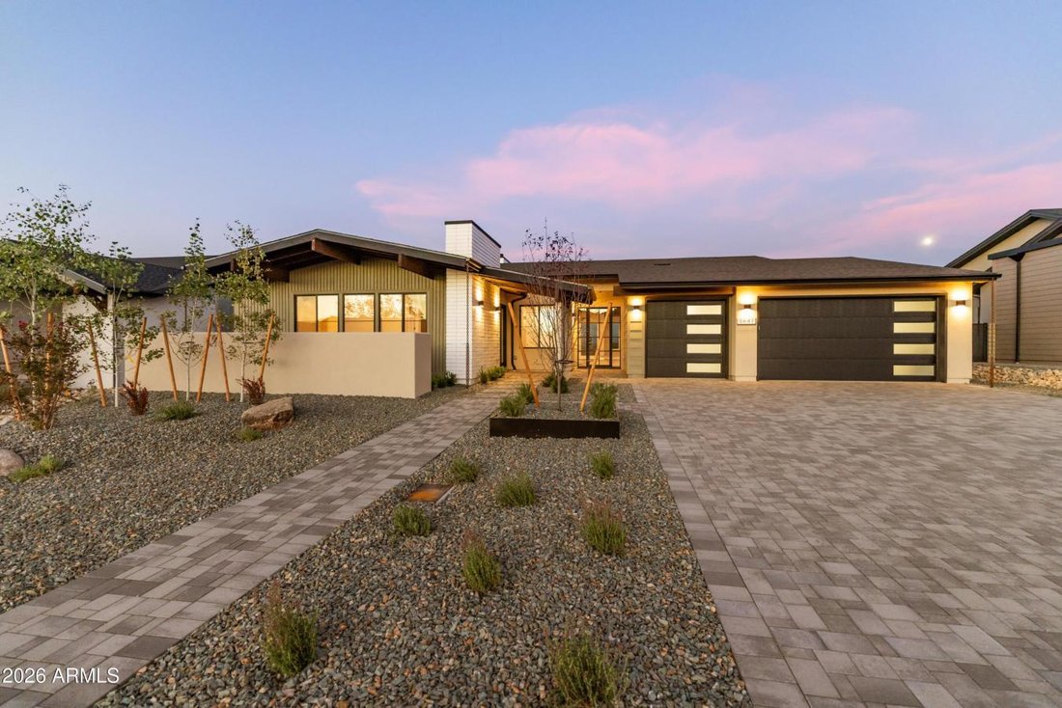
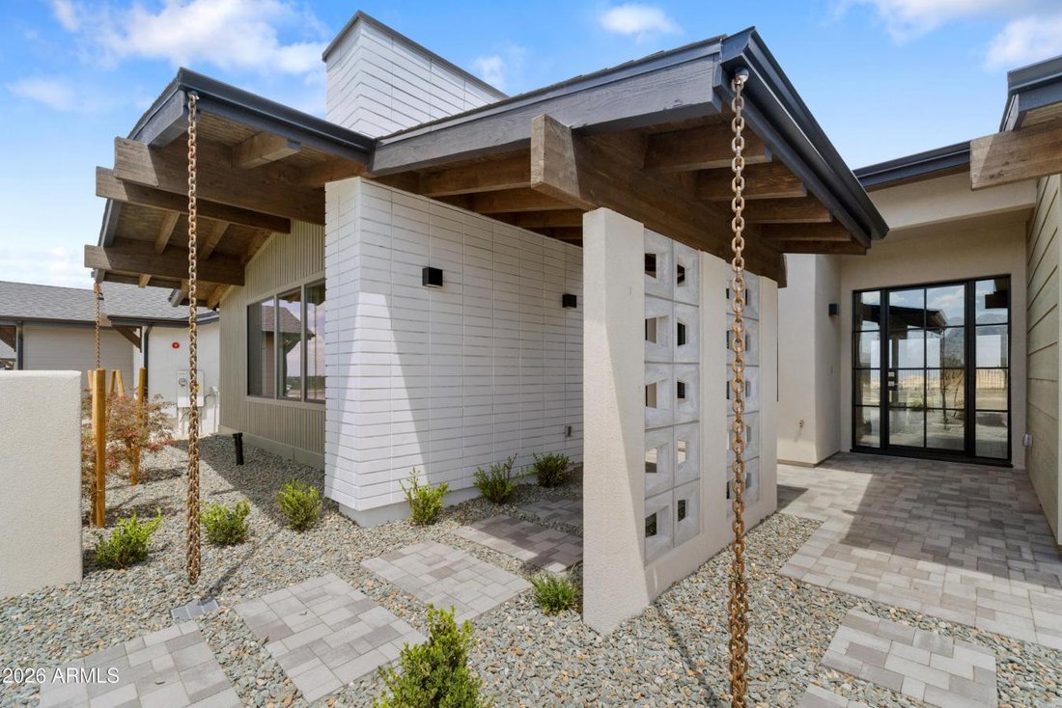
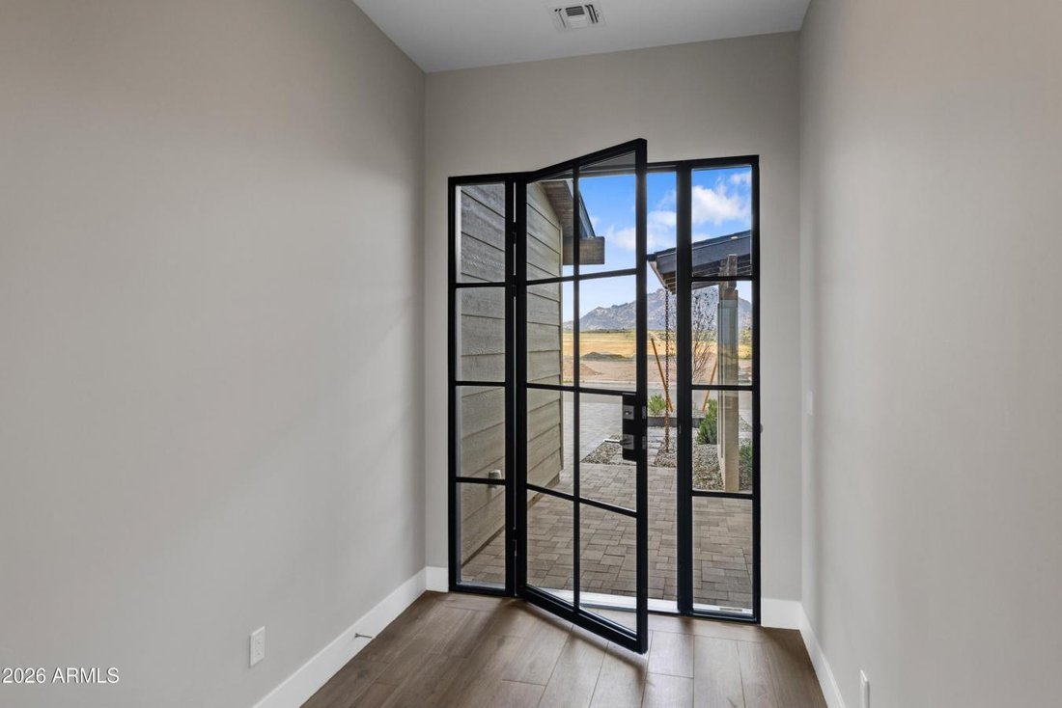
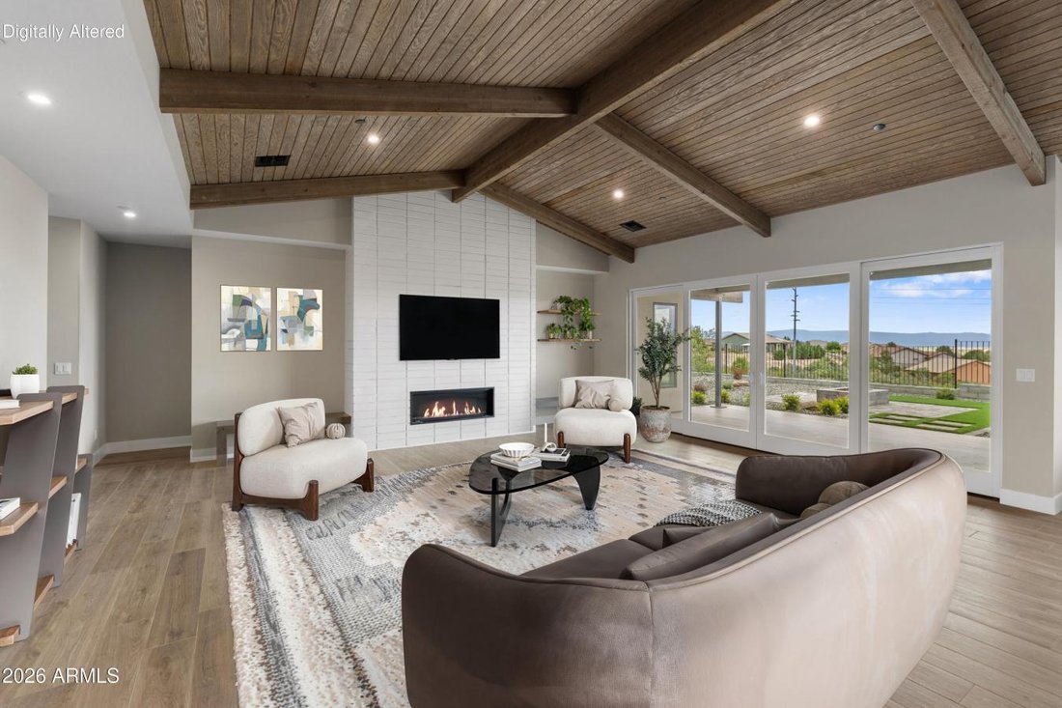
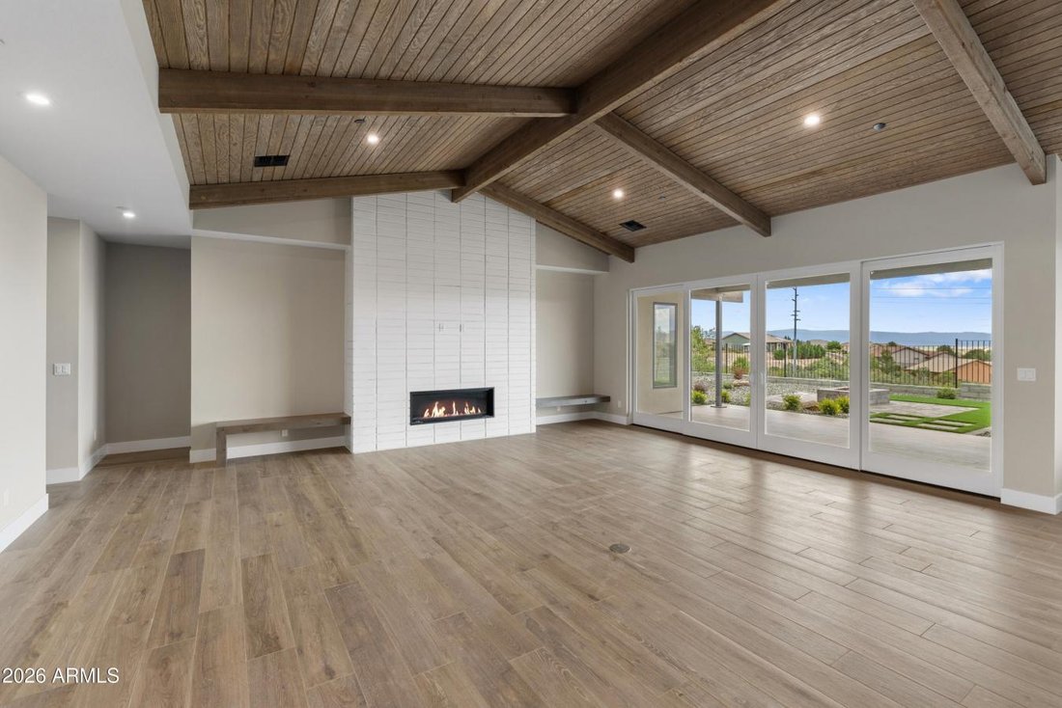
For a limited time, buyers may qualify for a rate as low as 6.25% through CrossCountry Mortgage, which reduces the estimated monthly payment by over $500/month compared to current market rates. Terms depend on qualification, and using this lender is not required. Perched within the sought-after Hidden Hills community on Prescott’s desirable north side, this newly completed Mandalay-built home pairs elevated design with exceptional craftsmanship. The striking exterior showcases clean architectural lines, an inviting paver driveway, professionally designed landscaping, and an impressive attached five-car tandem garage that offers abundant room for vehicles, recreational toys, hobbies, and additional storage. Step inside to discover a light-filled great room where soaring tongue-and-groove vaulted ceilings accented by exposed wood beams create a dramatic sense of scale. A sleek linear fireplace framed by a floor-to-ceiling brick surround serves as a stunning focal point, while the open-concept design flows effortlessly into the dining area. The gourmet kitchen is a true showpiece. Dual-tone cabinetry extends to the ceiling with double-stacked upper cabinets, maximizing both storage and visual impact. Quartz countertops complement the oversized island with breakfast bar seating, while the premium Thermador appliance package includes a six-burner gas cooktop, double wall ovens, pot filler, and thoughtfully designed workspace that will impress any home chef. The primary suite is a luxurious private retreat, featuring its own vaulted tongue-and-groove ceiling with exposed beams that echoes the architectural character found throughout the home. The spacious walk-in closet provides generous storage, while the spa-inspired ensuite bath offers a beautifully designed wet room complete with a freestanding soaking tub and oversized walk-in shower, creating the perfect place to relax and recharge. Positioned in a separate wing of the home, two generously sized guest bedrooms provide comfortable accommodations for family and visitors while sharing a beautifully appointed bathroom with a tub and shower combination. Adding even more versatility, the spacious family room offers endless possibilities as a media room, executive home office, game room, or guest gathering space. Dual sliding glass doors open directly to the covered front patio, filling the room with natural light, while a striking floor-to-ceiling brick accent wall mirrors the wall in the great room. A stylish wet bar complete with a wine refrigerator and bar sink makes entertaining effortless. Even everyday tasks become more enjoyable in the thoughtfully designed laundry room, where folding counters, abundant cabinetry, a utility sink, and picturesque mountain views elevate the space beyond the ordinary. Outdoor living is equally impressive with an expansive covered rear patio that seamlessly extends the home’s living space. A fully equipped outdoor kitchen features a built-in barbecue, stainless steel vent hood, granite countertops, and ample preparation space for entertaining. The backyard is professionally finished with artificial turf, attractive hardscape landscaping, and panoramic mountain vistas complemented by twinkling city lights, creating an exceptional setting for relaxing or hosting guests. Built with efficiency and comfort in mind, this Energy Star certified home also meets EPA Indoor AirPLUS standards, providing outstanding energy performance, healthier indoor air quality, and the peace of mind that comes with modern, sustainable construction.
-
Tipo de propiedad
Casa
-
Precio/pie²
$412
Características
- Garaje
- Vestidor
- Chimenea
- Vista a la Montaña
- Vista al Agua
- Cocina exterior
- Sala de juegos
- Moderno
- Fogata
Características
Lote
- Vista Panorámica
- Vista a la Montaña
- Vista de la ciudad
- Vista al Agua
- Obras nuevas
- Moderno
Interior
- Techo alto
- Oficina
- Chimenea
- Isla de cocina
- Estufa de gas
- Bar
- Lavadero
- Sala de juegos
- Cocina abierta
- Encimeras de piedra
- Vestidor
Outdoor
- Terraza
- Fogata
- Garaje
- Cocina exterior
- Jardín
Explorar la zona
5641 Meridian Court, Prescott, Arizona, Estados Unidos
Ver en Google Maps
Precio por sqft
Bajo
Alto
Se unió hace 3 años
Usted ha preguntado por esta propiedad
El agente se comunicará con usted pronto por
Publicado por
16
Anuncios
2024
Se unió
Reserva una visita con Geoff Hyland -
Elija una fecha y si prefiere una visita virtual o presencial con el agente.
Fecha preferida
Tipo de tour

Última actualización
Septiembre 24
Primera publicación
Septiembre 24
Referencia del anuncio
231206
Propiedades similares cercanas
Nuevos anuncios en Prescott
Explorar más viviendas en venta
Prescott, AZ, Estados Unidos tipos de propiedad
Prescott, AZ, Estados Unidos búsquedas populares
- Propiedades Vista a la Montaña en Prescott, AZ, Estados Unidos
- Propiedades con Piscina en Prescott, AZ, Estados Unidos
- Propiedades Vista Panorámica en Prescott, AZ, Estados Unidos
- Propiedades con Gimnasio en Prescott, AZ, Estados Unidos
- Propiedades Comunidad Cerrada en Prescott, AZ, Estados Unidos
- Propiedades Obras nuevas en Prescott, AZ, Estados Unidos
- Propiedades Moderno en Prescott, AZ, Estados Unidos
- Propiedades Ecuestre en Prescott, AZ, Estados Unidos
- Propiedades con Ascensor en Prescott, AZ, Estados Unidos
- Propiedades Vista al Campo de Golf en Prescott, AZ, Estados Unidos
- Propiedades Vista de la ciudad en Prescott, AZ, Estados Unidos
- Propiedades con Cine en Prescott, AZ, Estados Unidos
- Propiedades Duplex en Prescott, AZ, Estados Unidos
- Propiedades con Viñedo / Bodega en Prescott, AZ, Estados Unidos
- Propiedades Cima de una colina en Prescott, AZ, Estados Unidos
- Propiedades Vista al Lago en Prescott, AZ, Estados Unidos
Guías e historias relacionadas
La confianza de los mejores brokers del mundo
Los agentes tras las propiedades más excepcionales del mundo publican en JamesEdition.
- Anuncios de Sotheby's, Christie's, BARNES y Engel & Völkers
- Cada anuncio se revisa antes de publicarse
- Conecte directamente con agentes verificados
Al continuar, acepta nuestros Términos y la Política de Privacidad.
brokerages we
partnered with
partnered with