$950,143
Naturidylle Eine Besondere Liegenschaft Mit Seele, 50 Autominuten Von Graz Entfernt
- 7 Hab.
- 5 Baños
- 3,876 Sqft
- 3.75 Ac lot
- Actualizado: Septiembre 19
- 1
Sobre la propiedad
La descripción se tradujo automáticamente.
La descripción se muestra en el idioma original.
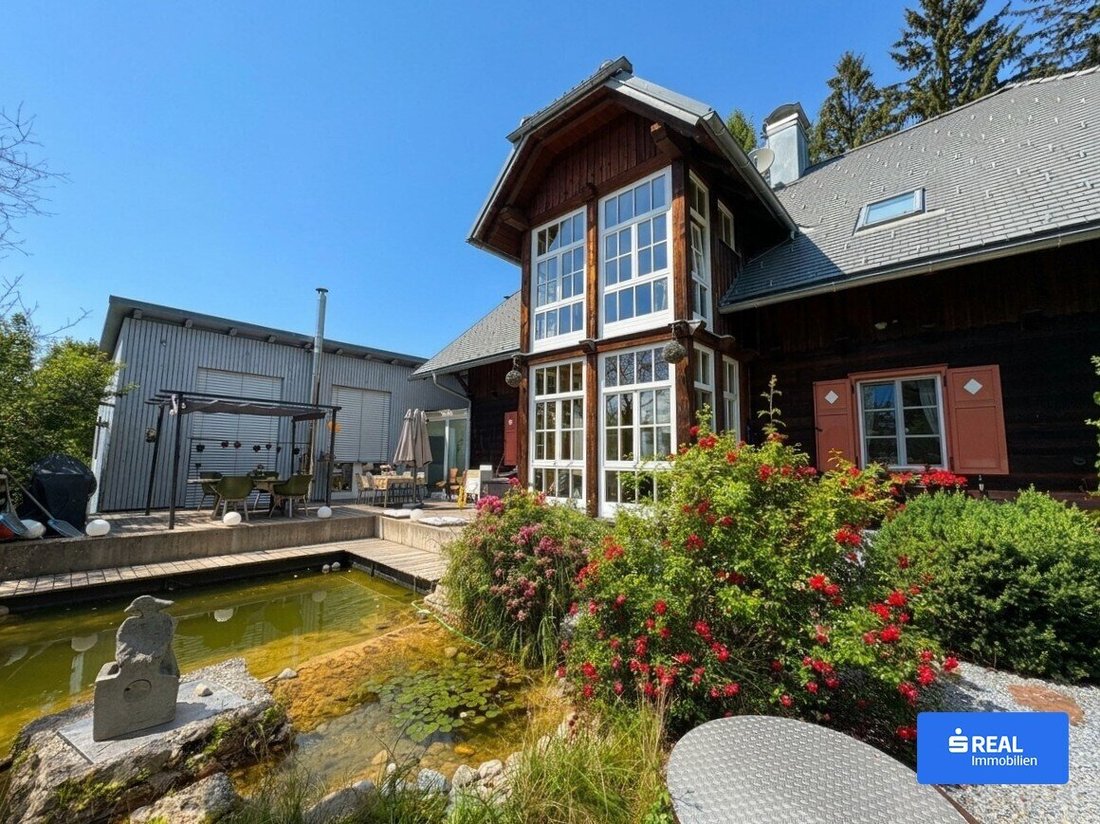
Upon entering this beautiful property, you immediately feel the special atmosphere of the estate. You pass by various garden areas, romantic seating spots, charming stone figures, and lovingly designed retreats that invite you to linger everywhere.
An extraordinary estate combines the charm of this historic forester’s house with modern architecture. The former forester’s house was expande
An extraordinary estate combines the charm of this historic forester’s house with modern architecture. The former forester’s house was expande
Upon entering this beautiful property, you immediately feel the special atmosphere of the estate. You pass by various garden areas, romantic seating spots, charming stone figures, and lovingly designed retreats that invite you to linger everywhere.
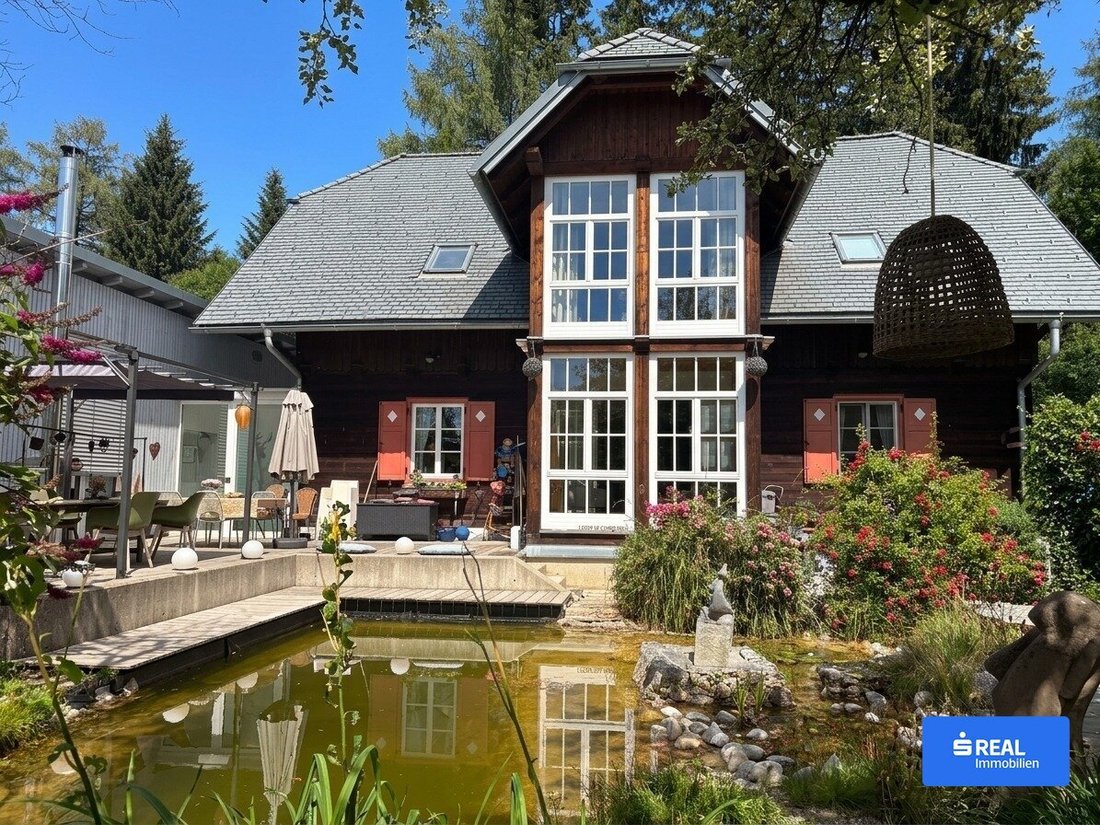
An extraordinary estate combines the charm of this historic forester’s house with modern architecture. The former forester’s house was expanded with a stylish extension that harmoniously blends into the original architecture and the idyllic natural landscape. The result is a unique property that impressively combines the original character, high-quality materials, and contemporary living comfort.
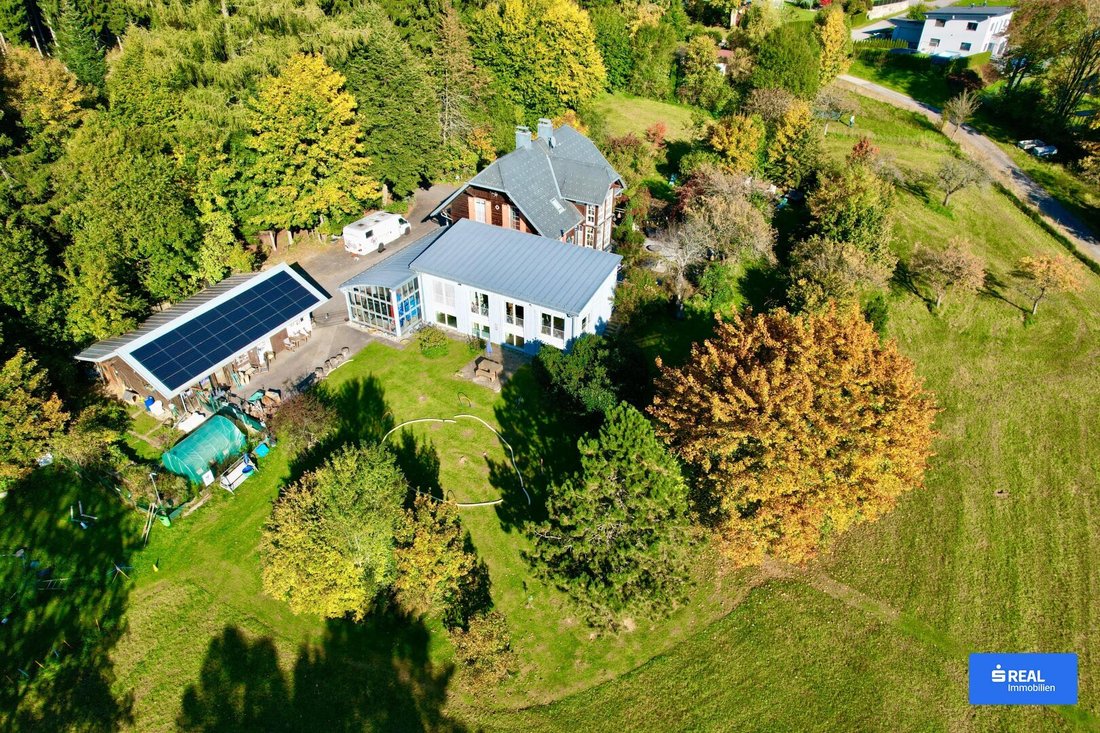
Set on a fully fenced plot with a total area of 15,138 m²—consisting of forest, meadow, and garden areas—this refuge offers privacy, tranquility, and versatile usage possibilities. Fragrant herbs, old fruit trees, colorful flowers, and shrubs create a green oasis that develops a special atmosphere in every season.
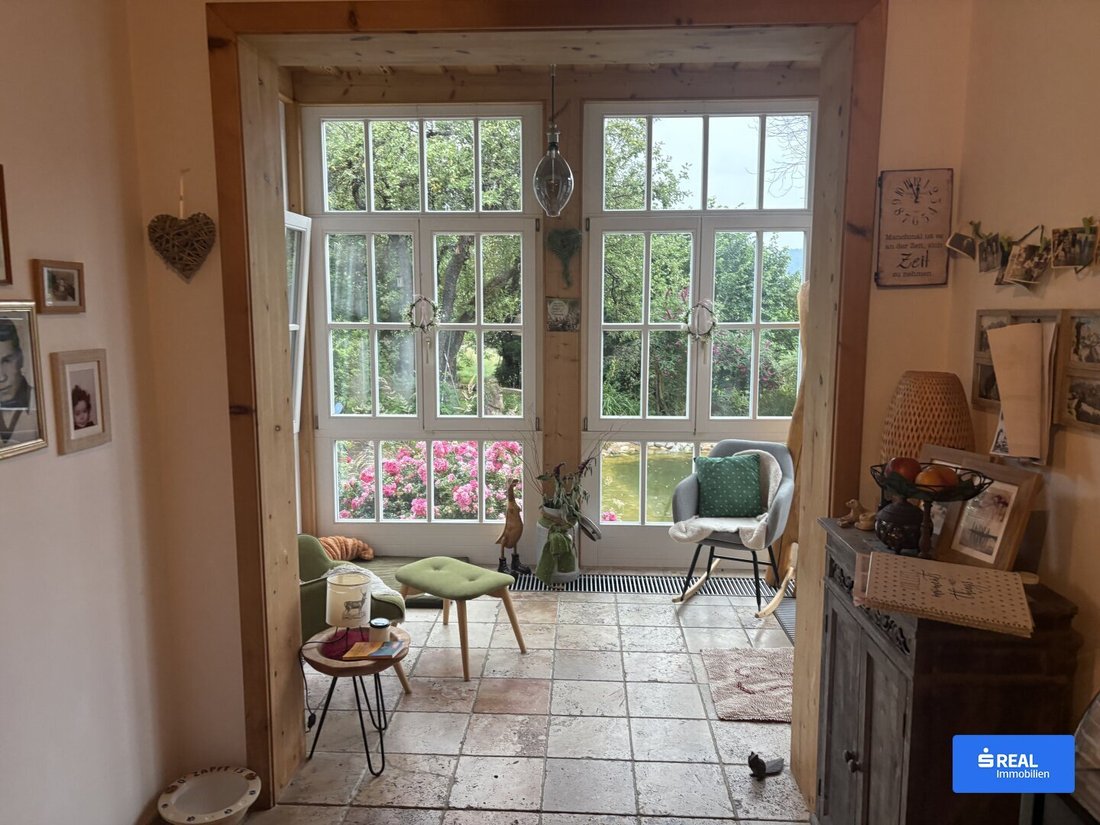
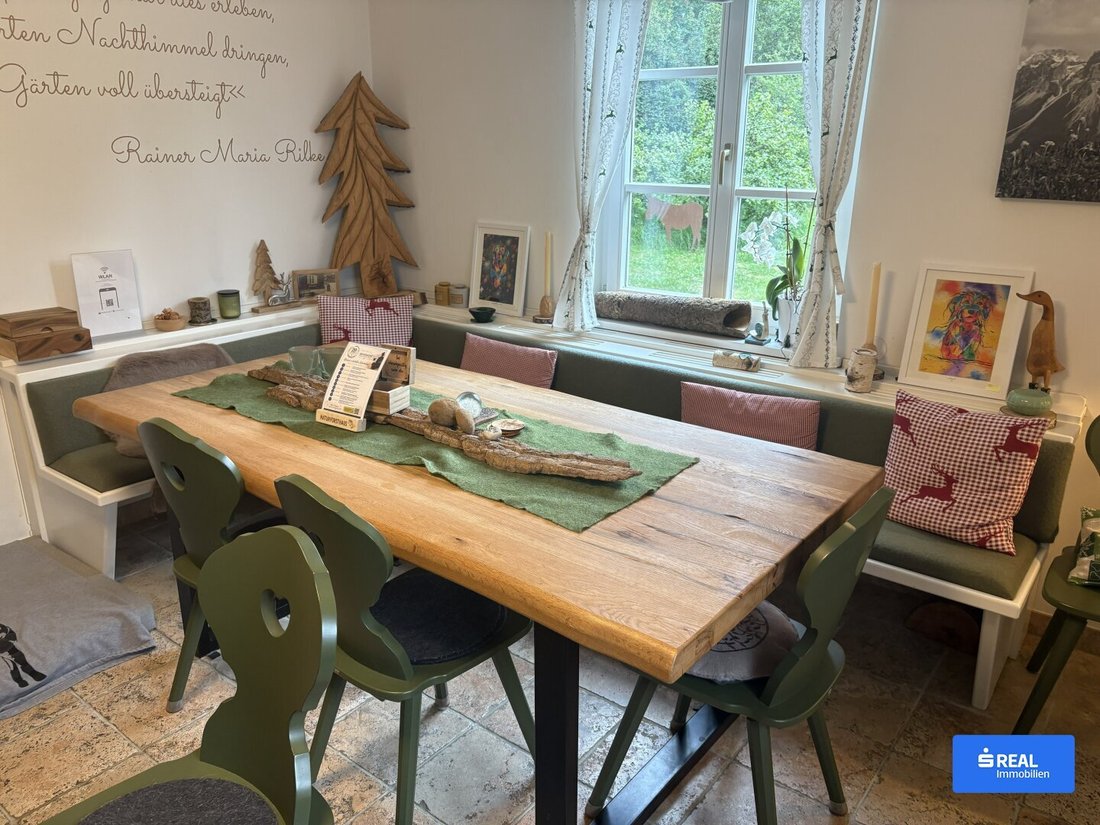
The entire estate impresses with its generous spatial layout, bright living spaces, and a successful mix of tradition and modernity. From the first moment, the interiors convey a feeling of security, calm, and natural elegance. They radiate an authentic living atmosphere where traditional country house character and modern comfort complement each other harmoniously. Warm natural tones, wooden elements, and large windows let in plenty of daylight and bring the surrounding nature directly into the house. From here, the view extends into the greenery—a backdrop that accompanies every meal and conversation. The large window fronts open the space to the lovingly designed garden with a natural pond, creating seamless transitions between inside and outside. Here, modern living quality meets traditional coziness—a home that impresses not only through its architecture but above all through the feeling of having arrived.
A Property with a Future
This exceptional property offers numerous possibilities. Whether as an exclusive private country residence, a spacious family estate, or a combination of living and working—the options are almost limitless.
Possible usage concepts include:
- Exclusive private residence
- Practice or coaching center
- Retreats and seminars
- Vacation rentals
- Self-sufficient property
- Autonomous living
The combination of a spacious plot with building land reserve, high-quality fittings, and extraordinary architecture creates ideal conditions for people who want to combine freedom, nature, and individuality.
Layout:
The original forester’s house captivates with its authentic flair and a well-thought-out layout as follows:
Ground floor: inviting entrance area, cloakroom - hallway, kitchen, bright dining room, friendly living room with cozy tiled stove, guest WC, conservatory with access to the sun terrace, natural pond, and garden.
Upper floor: two spacious bedrooms each with its own large bathroom. Living hall with a cozy atmosphere.
Basement: wine cellar, heating room, storage room.
Modern two-story extension (built around 2002) – spacious and versatile: This architecturally successful extension perfectly complements the historic building and creates additional, light-flooded living spaces connected by a bright connecting corridor.
On the ground floor, there is another spacious living area with versatile usage options, as well as a bedroom with a shower bathroom.
The basement has a separate house entrance and includes an exclusive wellness area with sauna, whirlpool, shower, WC, and fitness zone, as well as a guest apartment with 2 bedrooms, shower bathroom, and kitchenette.
A spacious outbuilding offers versatile uses and is ideal as storage, workshop, leisure hobby room, studio, etc.
For parking cars and more, there is a carport with 3 parking spaces—preparations for an e-charging station are already in place—as well as a garage in the outbuilding.
Highlights:
- Approx. 360 m² total living space
- Approx. 15,138 m² total plot area
- Cozy character with lots of wood and natural materials
- Large windows provide bright, light-filled rooms
- High-quality solid wood floors
- Elegant terrazzo floors
- 2 tastefully equipped bathrooms on the upper floor
- Wellness area with whirlpool, sauna, and fitness
- Heat distribution via underfloor heating
- Heating via a modern air heat pump, supplemented by the existing oil central heating system
- Solar system for hot water preparation
- Photovoltaic system with 8 kWp output
- Central vacuum system
- Tiled stove in the living room and another wood stove in the extension’s living area
- Barrier-free design inside
- Alarm system
- Two separate house entrances
- 3 carport parking spaces with power supply
- Enclosed car garage in the outbuilding
- Electric entrance gate with intercom system
- Cozy garden with many retreat niches and natural pond
Location:
The property is located in the Upper Lavant Valley at about 1,040 meters above sea level in the Carinthian-Styria border area, on the edge of the idyllic mountain village of Preitenegg.
Despite the quiet natural location, excellent transport connections are available. The Pack motorway feeder is reachable in about 5 minutes by car, and Graz Airport is about 50 minutes away by car.
Numerous leisure and recreational opportunities are in the immediate vicinity. The Hebalm hiking and recreation area, the Packer reservoir, and numerous hiking trails are reachable within minutes.
The necessary infrastructure for daily needs is directly in Preitenegg and includes shopping facilities, bank, kindergarten, primary school, and restaurants.
This extraordinary property is much more than just real estate—it is a place with character, history, and a future. Historic ambiance meets modern architecture, generous living quality combines with a nature-oriented lifestyle and versatile usage options. A property for people seeking something special who want to combine living, working, and relaxation in a unique place. Here, a beautiful piece of the past could perhaps become your future.
Take the opportunity to view this property—seeing and experiencing it is much more impressive!
Contact us without obligation—we will get back to you within one business day.
Purchase costs:
- 3.5% real estate transfer tax
- 1.1% land registry entry fee
- Purchase contract costs
- 3.6% brokerage fee (including VAT)
Note: ”The company Kandut Immobilien - franchise partner s REAL points out that some property images have been AI-enhanced to show, for example, furnishing suggestions or design examples. These images are marked as ’AI-supported visualization’ and do not represent the actual current condition of the property.”
An extraordinary estate combines the charm of this historic forester’s house with modern architecture. The former forester’s house was expanded with a stylish extension that harmoniously blends into the original architecture and the idyllic natural landscape. The result is a unique property that impressively combines the original character, high-quality materials, and contemporary living comfort.
Set on a fully fenced plot with a total area of 15,138 m²—consisting of forest, meadow, and garden areas—this refuge offers privacy, tranquility, and versatile usage possibilities. Fragrant herbs, old fruit trees, colorful flowers, and shrubs create a green oasis that develops a special atmosphere in every season.
The entire estate impresses with its generous spatial layout, bright living spaces, and a successful mix of tradition and modernity. From the first moment, the interiors convey a feeling of security, calm, and natural elegance. They radiate an authentic living atmosphere where traditional country house character and modern comfort complement each other harmoniously. Warm natural tones, wooden elements, and large windows let in plenty of daylight and bring the surrounding nature directly into the house. From here, the view extends into the greenery—a backdrop that accompanies every meal and conversation. The large window fronts open the space to the lovingly designed garden with a natural pond, creating seamless transitions between inside and outside. Here, modern living quality meets traditional coziness—a home that impresses not only through its architecture but above all through the feeling of having arrived.
A Property with a Future
This exceptional property offers numerous possibilities. Whether as an exclusive private country residence, a spacious family estate, or a combination of living and working—the options are almost limitless.
Possible usage concepts include:
- Exclusive private residence
- Practice or coaching center
- Retreats and seminars
- Vacation rentals
- Self-sufficient property
- Autonomous living
The combination of a spacious plot with building land reserve, high-quality fittings, and extraordinary architecture creates ideal conditions for people who want to combine freedom, nature, and individuality.
Layout:
The original forester’s house captivates with its authentic flair and a well-thought-out layout as follows:
Ground floor: inviting entrance area, cloakroom - hallway, kitchen, bright dining room, friendly living room with cozy tiled stove, guest WC, conservatory with access to the sun terrace, natural pond, and garden.
Upper floor: two spacious bedrooms each with its own large bathroom. Living hall with a cozy atmosphere.
Basement: wine cellar, heating room, storage room.
Modern two-story extension (built around 2002) – spacious and versatile: This architecturally successful extension perfectly complements the historic building and creates additional, light-flooded living spaces connected by a bright connecting corridor.
On the ground floor, there is another spacious living area with versatile usage options, as well as a bedroom with a shower bathroom.
The basement has a separate house entrance and includes an exclusive wellness area with sauna, whirlpool, shower, WC, and fitness zone, as well as a guest apartment with 2 bedrooms, shower bathroom, and kitchenette.
A spacious outbuilding offers versatile uses and is ideal as storage, workshop, leisure hobby room, studio, etc.
For parking cars and more, there is a carport with 3 parking spaces—preparations for an e-charging station are already in place—as well as a garage in the outbuilding.
Highlights:
- Approx. 360 m² total living space
- Approx. 15,138 m² total plot area
- Cozy character with lots of wood and natural materials
- Large windows provide bright, light-filled rooms
- High-quality solid wood floors
- Elegant terrazzo floors
- 2 tastefully equipped bathrooms on the upper floor
- Wellness area with whirlpool, sauna, and fitness
- Heat distribution via underfloor heating
- Heating via a modern air heat pump, supplemented by the existing oil central heating system
- Solar system for hot water preparation
- Photovoltaic system with 8 kWp output
- Central vacuum system
- Tiled stove in the living room and another wood stove in the extension’s living area
- Barrier-free design inside
- Alarm system
- Two separate house entrances
- 3 carport parking spaces with power supply
- Enclosed car garage in the outbuilding
- Electric entrance gate with intercom system
- Cozy garden with many retreat niches and natural pond
Location:
The property is located in the Upper Lavant Valley at about 1,040 meters above sea level in the Carinthian-Styria border area, on the edge of the idyllic mountain village of Preitenegg.
Despite the quiet natural location, excellent transport connections are available. The Pack motorway feeder is reachable in about 5 minutes by car, and Graz Airport is about 50 minutes away by car.
Numerous leisure and recreational opportunities are in the immediate vicinity. The Hebalm hiking and recreation area, the Packer reservoir, and numerous hiking trails are reachable within minutes.
The necessary infrastructure for daily needs is directly in Preitenegg and includes shopping facilities, bank, kindergarten, primary school, and restaurants.
This extraordinary property is much more than just real estate—it is a place with character, history, and a future. Historic ambiance meets modern architecture, generous living quality combines with a nature-oriented lifestyle and versatile usage options. A property for people seeking something special who want to combine living, working, and relaxation in a unique place. Here, a beautiful piece of the past could perhaps become your future.
Take the opportunity to view this property—seeing and experiencing it is much more impressive!
Contact us without obligation—we will get back to you within one business day.
Purchase costs:
- 3.5% real estate transfer tax
- 1.1% land registry entry fee
- Purchase contract costs
- 3.6% brokerage fee (including VAT)
Note: ”The company Kandut Immobilien - franchise partner s REAL points out that some property images have been AI-enhanced to show, for example, furnishing suggestions or design examples. These images are marked as ’AI-supported visualization’ and do not represent the actual current condition of the property.”
-
Tipo de propiedad
Casa
-
Precio/pie²
$245
Características
Explorar la zona
Se unió hace 12 meses
Usted ha preguntado por esta propiedad
El agente se comunicará con usted pronto por
Publicado por
8
Anuncios
2025
Se unió
Reserva una visita con the agent
Elija una fecha y si prefiere una visita virtual o presencial con el agente.
Fecha preferida
Tipo de tour
Última actualización
Septiembre 19
Primera publicación
Agosto 6
Referencia del anuncio
1086/3176
La confianza de los mejores brokers del mundo
Los agentes tras las propiedades más excepcionales del mundo publican en JamesEdition.
- Anuncios de Sotheby's, Christie's, BARNES y Engel & Völkers
- Cada anuncio se revisa antes de publicarse
- Conecte directamente con agentes verificados
Al continuar, acepta nuestros Términos y la Política de Privacidad.