$1,669,176
Twenty Minutes From Cahors, In The Vert Valley, At The River's Edge A Large 18th Century "Maison
- 12 Hab.
- 8 Baños
- 7,514 Sqft
- 345 Sqft lot
- Actualizado: Septiembre 26
Sobre la propiedad
La descripción se tradujo automáticamente.
La descripción se muestra en el idioma original.
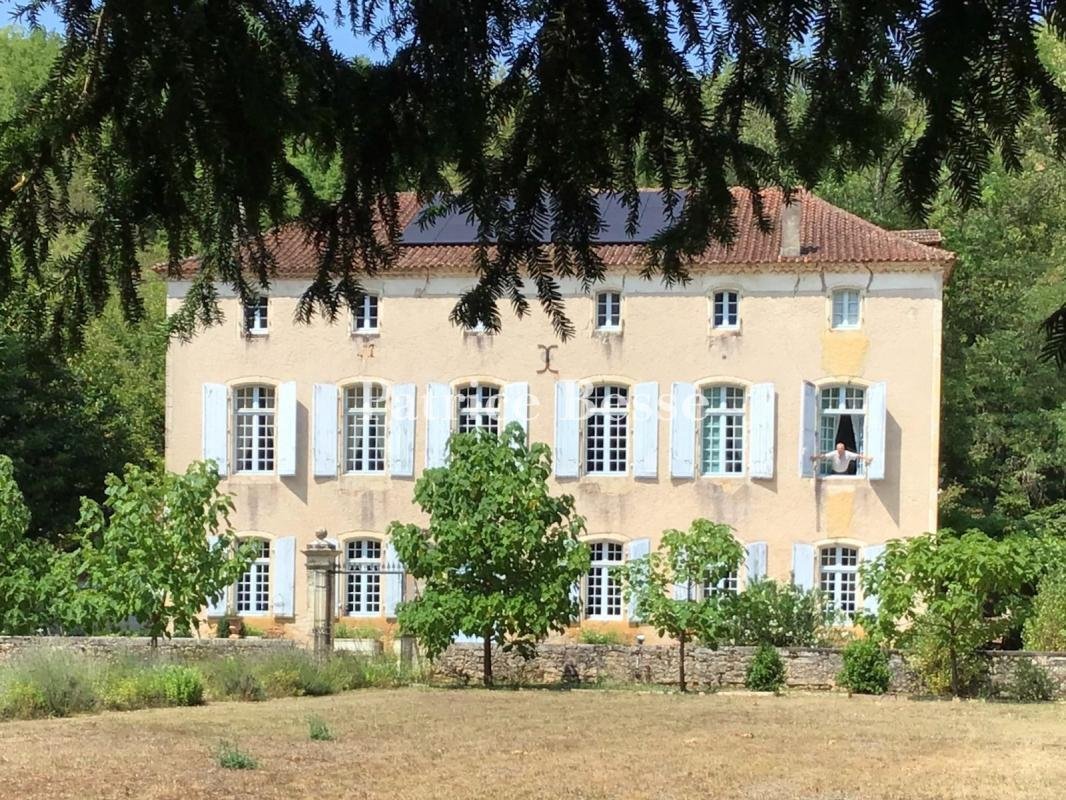
Twenty minutes from Cahors, in the Vert valley, at the river’s edge a large 18th-century ”maison de maître” with a gîte, outbuildings and pool. The property is organised around a south-facing main house of three levels built in local stone and extended by a brick outbuilding roofed with barrel tiles. The principal facade, remodelled in the 18th century, presents regular proportions, pale blue shut
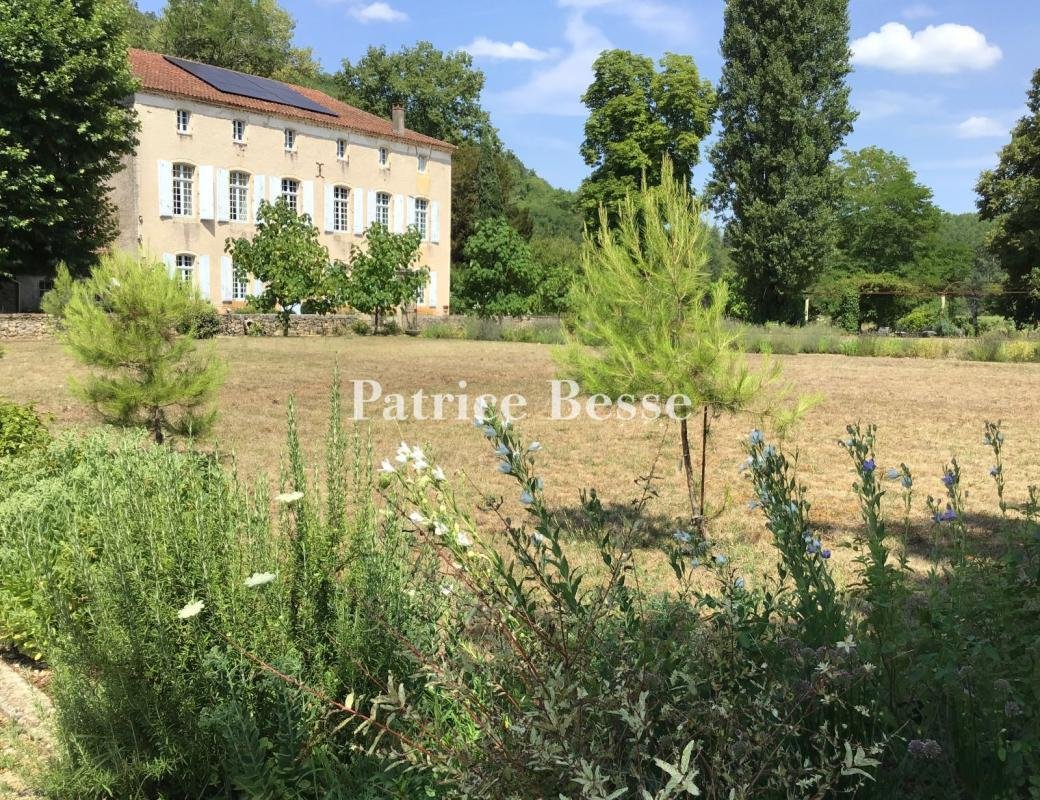
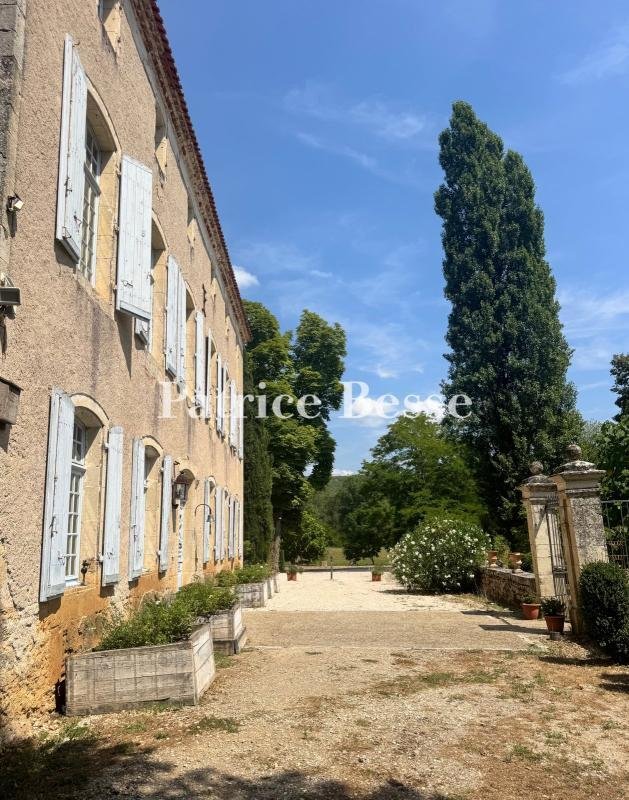
Twenty minutes from Cahors, in the Vert valley, at the river’s edge a large 18th-century ”maison de maître” with a gîte, outbuildings and pool. The property is organised around a south-facing main house of three levels built in local stone and extended by a brick outbuilding roofed with barrel tiles. The principal facade, remodelled in the 18th century, presents regular proportions, pale blue shutters and large, evenly spaced windows. Inside, a stone staircase with straight flights and a vaulted kitchen ceiling reveal considerably older origins, probably the 15th century. Toothed quoins, the regular arrangement of openings and the pastel tones of the rendering and joinery all bear witness to the care taken in the 18th-century remodelling. The long-pitched tiled roof carries symmetrical chimney stacks. A wrought-iron gate on stone piers marks the garden entrance.
At approximately 600 m² across three levels, the main house is currently run as a bed and breakfast. The ground level opens from a central entrance hall onto two reception rooms, a dining room, a kitchen, a back kitchen and a self-contained studio. Five bedrooms occupy the first level, three with private bathrooms, along with a large sitting room and a shower room. The second level holds seven bedrooms, four bathrooms, a shower room and a further sitting room.
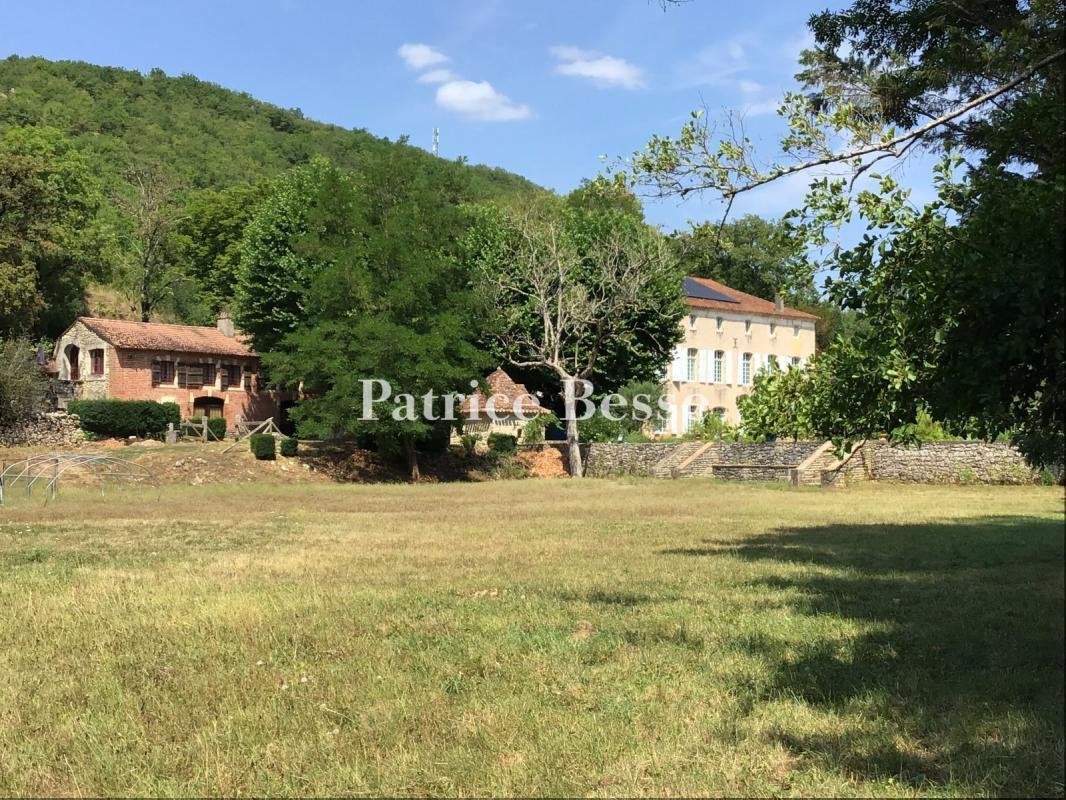
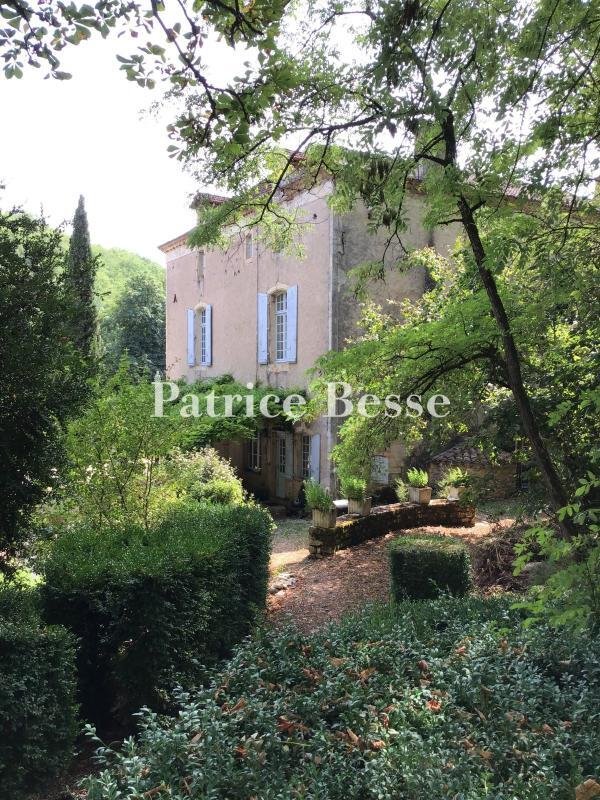
The outbuilding houses stables, a greenhouse and a self-contained apartment let as a gîte. An isolated dovecote with a pyramidal roof serves as a storehouse. Higher in the grounds, a walled 12 m basin sits among mature trees. A gravelled drive bordered by rose bushes structures the garden in front of the house; low stone walls and steps speak to a prestigious past. The property has direct access to the river.
La información sobre los riesgos a los que está expuesta esta propiedad está disponible en el sitio web de Géorisques: https://www.georisques.gouv.fr/
At approximately 600 m² across three levels, the main house is currently run as a bed and breakfast. The ground level opens from a central entrance hall onto two reception rooms, a dining room, a kitchen, a back kitchen and a self-contained studio. Five bedrooms occupy the first level, three with private bathrooms, along with a large sitting room and a shower room. The second level holds seven bedrooms, four bathrooms, a shower room and a further sitting room.
The outbuilding houses stables, a greenhouse and a self-contained apartment let as a gîte. An isolated dovecote with a pyramidal roof serves as a storehouse. Higher in the grounds, a walled 12 m basin sits among mature trees. A gravelled drive bordered by rose bushes structures the garden in front of the house; low stone walls and steps speak to a prestigious past. The property has direct access to the river.
La información sobre los riesgos a los que está expuesta esta propiedad está disponible en el sitio web de Géorisques: https://www.georisques.gouv.fr/
-
Tipo de propiedad
Casa
-
Precio/pie²
$222
-
Emisiones
C
-
Consumo
C
Explorar la zona
Prayssac, Occitania, Francia
Ver en Google Maps
Precio por sqft
Bajo
Alto
Se unió hace 3 años
Usted ha preguntado por esta propiedad
El agente se comunicará con usted pronto por
Publicado por
744
Anuncios
2023
Se unió
Reserva una visita con the agent
Elija una fecha y si prefiere una visita virtual o presencial con el agente.
Fecha preferida
Tipo de tour
Última actualización
Septiembre 26
Primera publicación
Agosto 7
Referencia del anuncio
612216_JE
La confianza de los mejores brokers del mundo
Los agentes tras las propiedades más excepcionales del mundo publican en JamesEdition.
- Anuncios de Sotheby's, Christie's, BARNES y Engel & Völkers
- Cada anuncio se revisa antes de publicarse
- Conecte directamente con agentes verificados
Al continuar, acepta nuestros Términos y la Política de Privacidad.