$1,550,000
Single Family Detached Prairie Village
- 4 Hab.
- 6 Baños
- 6,562 Sqft
- 13,068 Sqft lot
- Actualizado: Agosto 5
-
8
Vistas de los últimos 30 días
- 3
- MLS#2612998
Sobre la propiedad
La descripción se tradujo automáticamente.
La descripción se muestra en el idioma original.
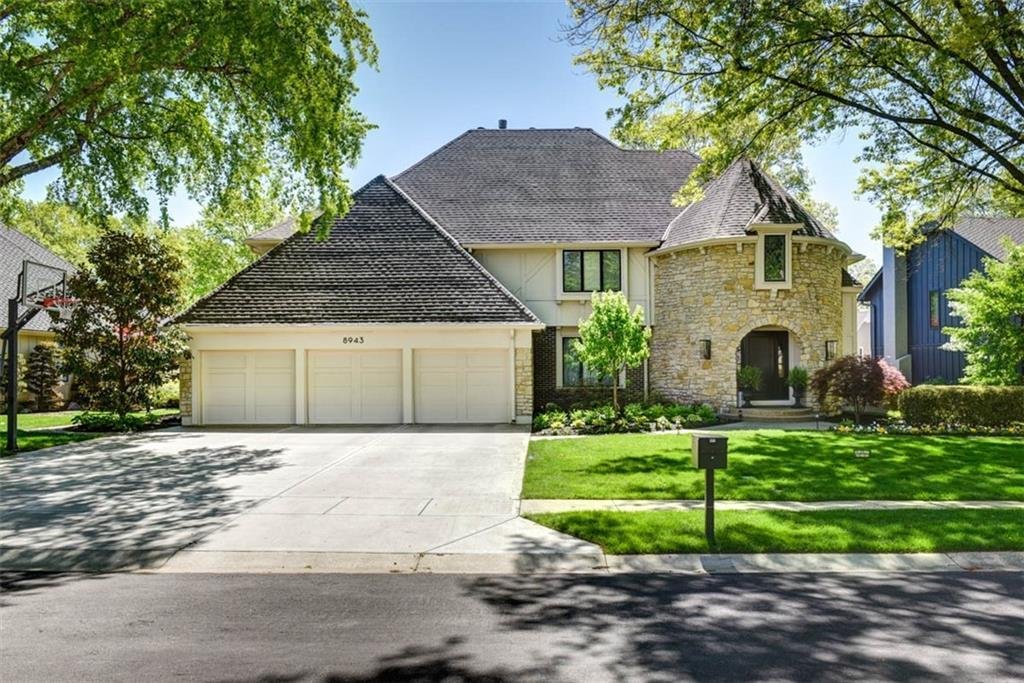
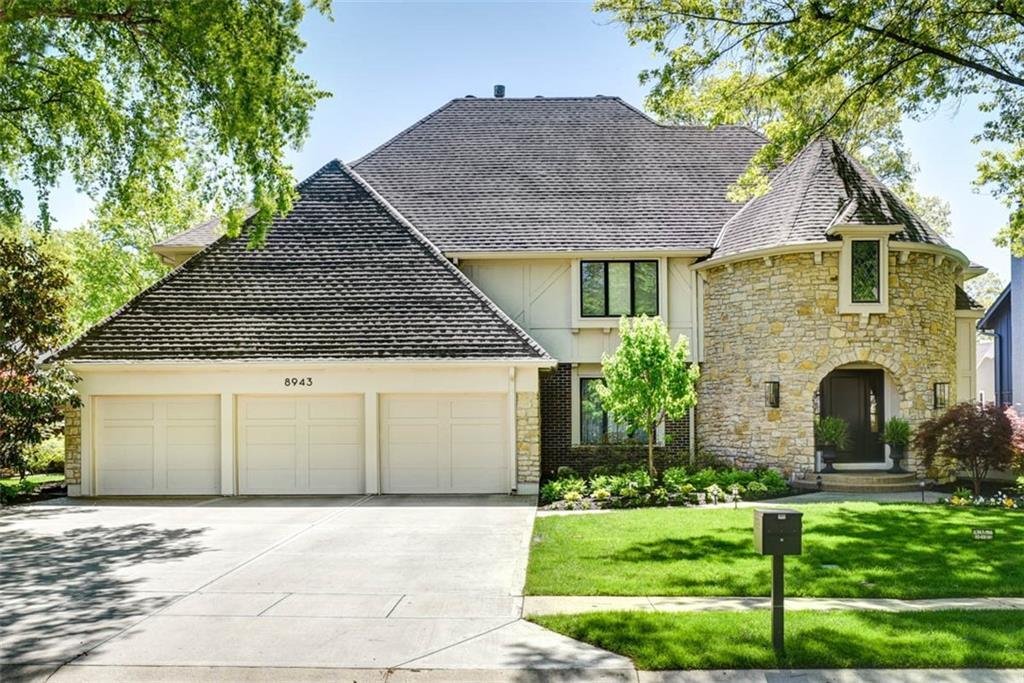
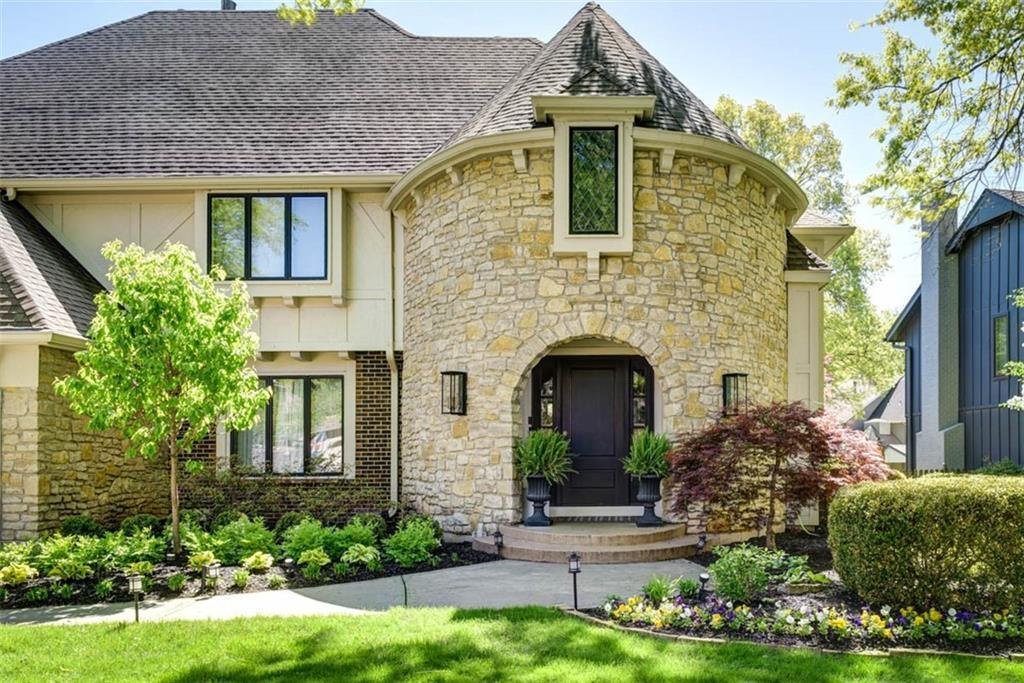
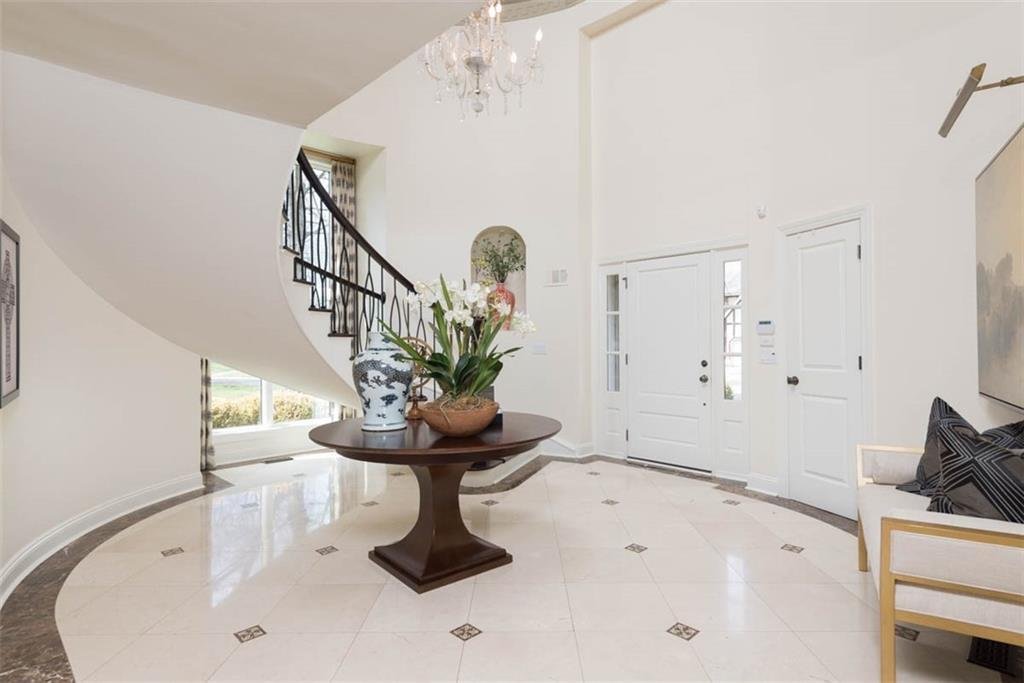
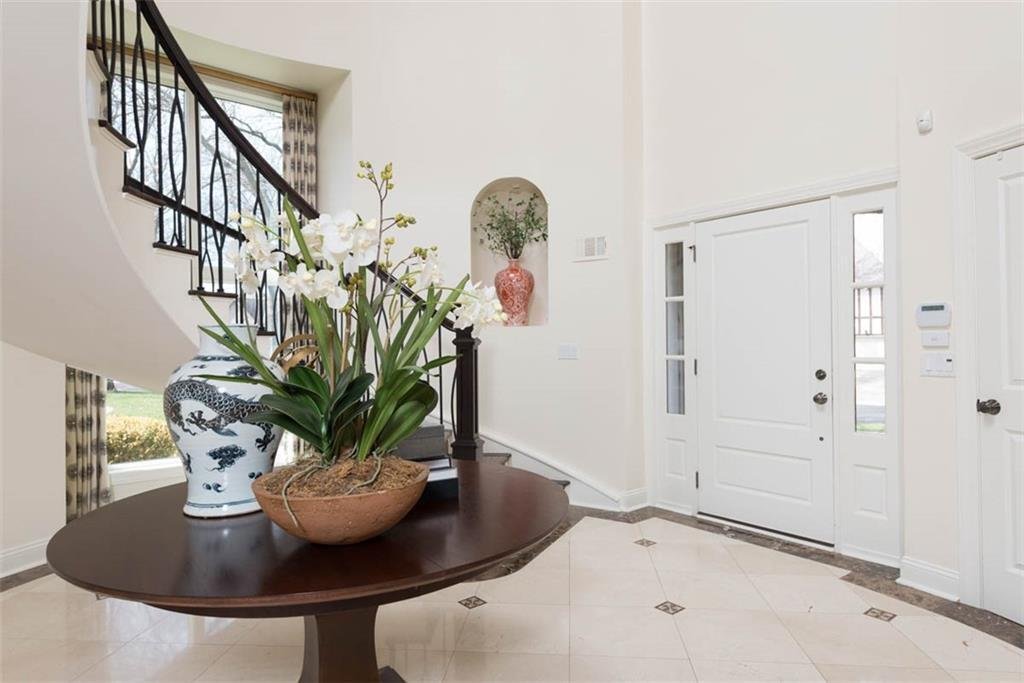
Complete masterpiece! In the heart of West Riding, this 2-story home makes an immediate impression as you step through the front door into a grand, light-filled foyer with soaring ceilings, sweeping staircase, and polished finishes. This exquisite home opens beautifully, offering thoughtfully designed living spaces on every level that feel distinct yet connected, each layered with character and wa
Complete masterpiece! In the heart of West Riding, this 2-story home makes an immediate impression as you step through the front door into a grand, light-filled foyer with soaring ceilings, sweeping staircase, and polished finishes. This exquisite home opens beautifully, offering thoughtfully designed living spaces on every level that feel distinct yet connected, each layered with character and warmth. The formal dining room is simply stunning, with rich tones, statement lighting, and designer touches that set the stage for memorable gatherings. A dedicated home office features built-in nooks for every family member. The main living room is a true showpiece, wrapped in dramatic woodwork with vaulted ceilings and architectural beams that draw your eye upward, anchored by a fireplace that invites you to settle in and stay awhile. The kitchen is equally impressive, bright, expansive, and designed as the heart of the home with crisp custom cabinetry, an oversized island with seating, and seamless flow into the hearth room and pantry. The bonus sunroom is an impeccable addition with large windows, a wet bar, and a sunlit dining area that brings the outdoors in. Upstairs, the primary suite is expansive and grand, featuring a sitting area and spa-inspired bath with dual vanities, beautifully finished walk-in shower, and two generous closets. Each secondary bedroom is spacious and well-appointed with access to updated baths that feel fresh and refined. The lower level extends the living space in all the right ways with warm wood tones, a full bar, and multiple lounge areas designed for entertaining or relaxing. Outdoors, the experience truly elevates with an incredible backyard oasis featuring a sparkling pool, hot tub, expansive patio, & covered entertaining space surrounded by mature landscaping for privacy and a picturesque setting. With over 6,500 sq ft, 4 beds, 4.2 baths, generator backup, this home offers a lifestyle that feels both elevated and effortlessly livable.
-
Tipo de propiedad
Casa
-
Año de construcción
1978
-
Precio/pie²
$236
Características
- Chimenea
- Piscina
- Jacuzzi
- Privacidad
- Oficina
- Bar
Explorar la zona
8943 Cedar Drive, Prairie Village, KS 66207, Leawood, Kansas, Estados Unidos
Ver en Google Maps
Precio por sqft
Bajo
Alto

Se unió hace 4 años
Usted ha preguntado por esta propiedad
El agente se comunicará con usted pronto por
Publicado por
5
Anuncios
2022
Se unió
Reserva una visita con Blake Nelson
Elija una fecha y si prefiere una visita virtual o presencial con el agente.
Fecha preferida
Tipo de tour

Prairie Village
4200 Somerset, Suite 101, 66208, Prairie Village, United States
Ver perfil de la agencia
Última actualización
Agosto 5
Primera publicación
Apr 23
Referencia del anuncio
2104941581587590
Estado del anuncio
Propiedades similares cercanas
Nuevos anuncios en Leawood




Explorar más viviendas en venta
Leawood, KS, Estados Unidos tipos de propiedad
Leawood, KS, Estados Unidos búsquedas populares
- Propiedades con Jardín en Leawood, KS, Estados Unidos
- Propiedades con Piscina en Leawood, KS, Estados Unidos
- Propiedades con Terraza en Leawood, KS, Estados Unidos
- Propiedades Comunidad Cerrada en Leawood, KS, Estados Unidos
- Propiedades con Cocina abierta en Leawood, KS, Estados Unidos
- Propiedades Vista al Campo de Golf en Leawood, KS, Estados Unidos
- Propiedades Obras nuevas en Leawood, KS, Estados Unidos
- Propiedades con Biblioteca en Leawood, KS, Estados Unidos
- Propiedades con Sauna en Leawood, KS, Estados Unidos
- Propiedades Moderno en Leawood, KS, Estados Unidos
- Propiedades con Piscina cubierta en Leawood, KS, Estados Unidos
Guías e historias relacionadas
La confianza de los mejores brokers del mundo
Los agentes tras las propiedades más excepcionales del mundo publican en JamesEdition.
- Anuncios de Sotheby's, Christie's, BARNES y Engel & Völkers
- Cada anuncio se revisa antes de publicarse
- Conecte directamente con agentes verificados
Al continuar, acepta nuestros Términos y la Política de Privacidad.
brokerages we
partnered with
partnered with