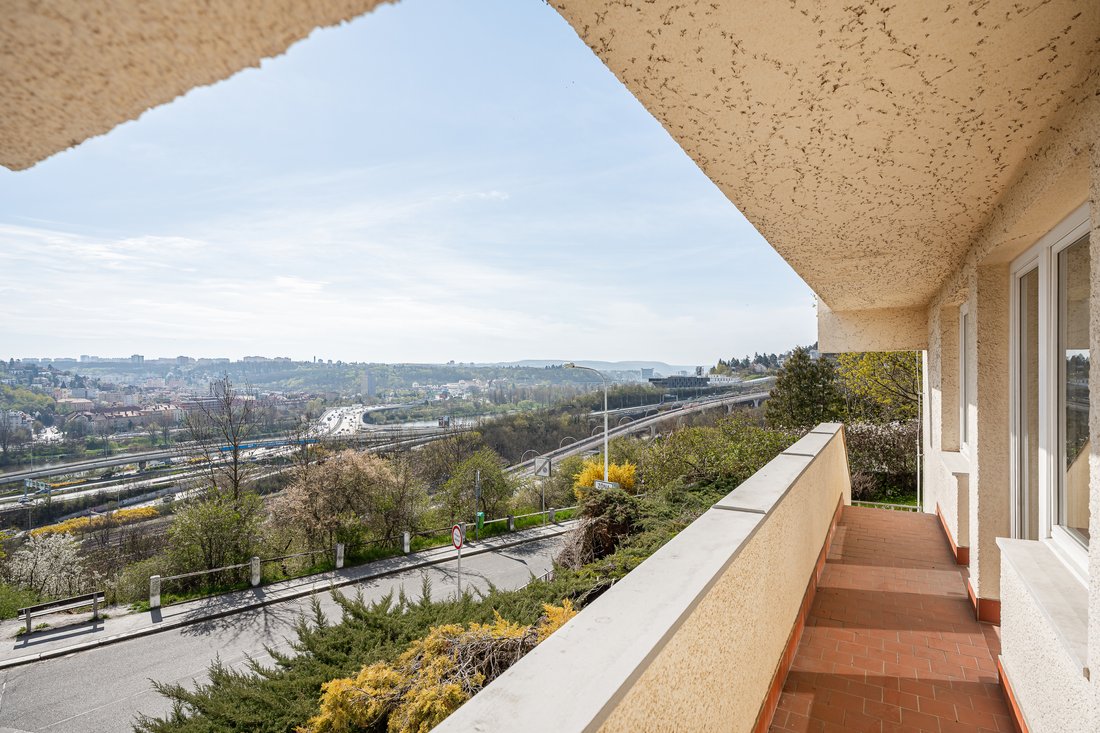
Villa Excepcional Con Terraza En La Azotea Y Vistas Panorámicas
- 5 Hab.
- 2 Baños
- 3,316 Sqft
- 7,019 Sqft lot
- Actualizado: Junio 18
- 12
Sobre la propiedad
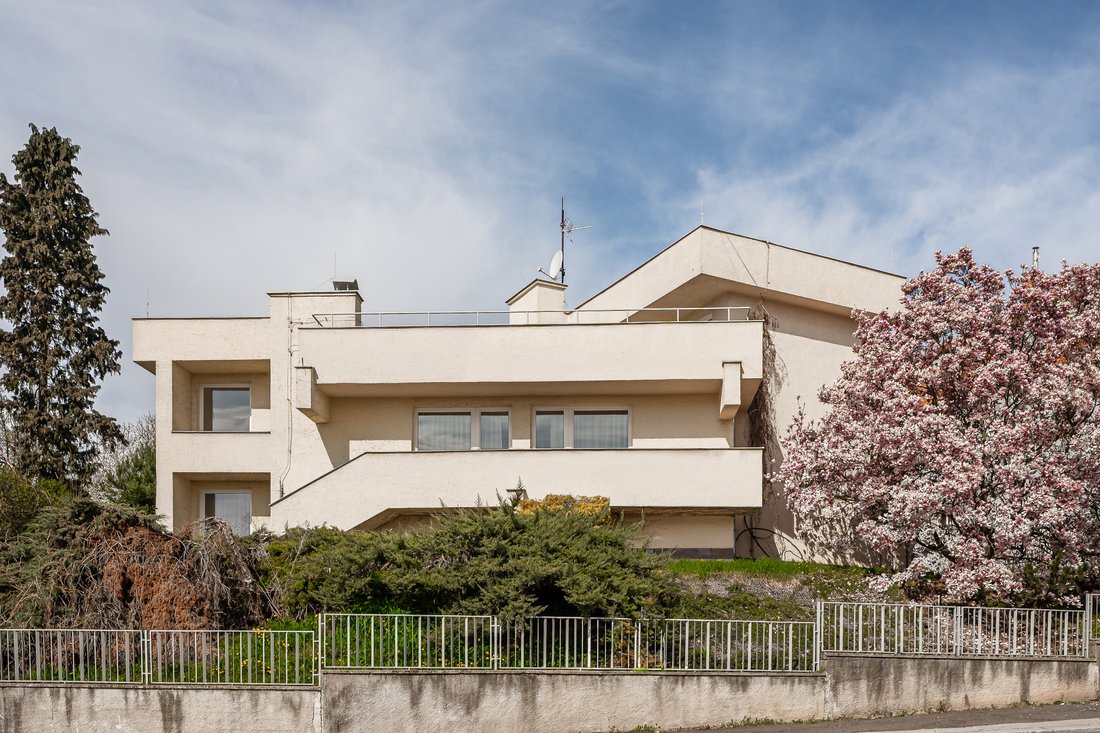
Esta villa única con terraza en la azotea y vistas impresionantes, diseñada por el aclamado arquitecto cinematográfico Jindřich Goetz, está situada en una prestigiosa zona residencial de Žvahov en Praga 5 — Hlubočepy, cerca de la belleza natural del valle de Prokop.
La planta baja consta de una entrada principal, un garaje doble, áreas de almacenamiento e instalacion
This unique villa with a rooftop terrace and breathtaking views, designed by the acclaimed film architect Jindřich Goetz, is situated in a prestigious residential area of Žvahov in Prague 5 – Hlubočepy, near the natural beauty of the Prokop Valley.
The ground floor consists of a main entrance, a double garage, storage areas, and technical and service facilities.
Esta villa única con terraza en la azotea y vistas impresionantes, diseñada por el aclamado arquitecto cinematográfico Jindřich Goetz, está situada en una prestigiosa zona residencial de Žvahov en Praga 5 — Hlubočepy, cerca de la belleza natural del valle de Prokop.
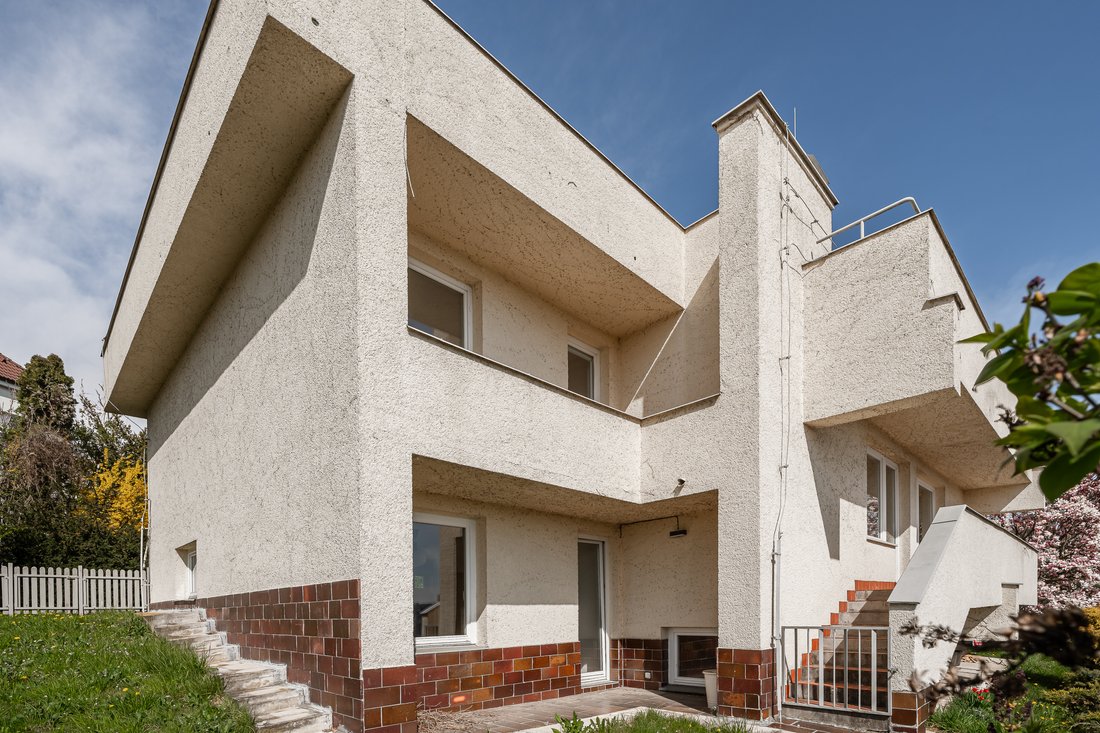
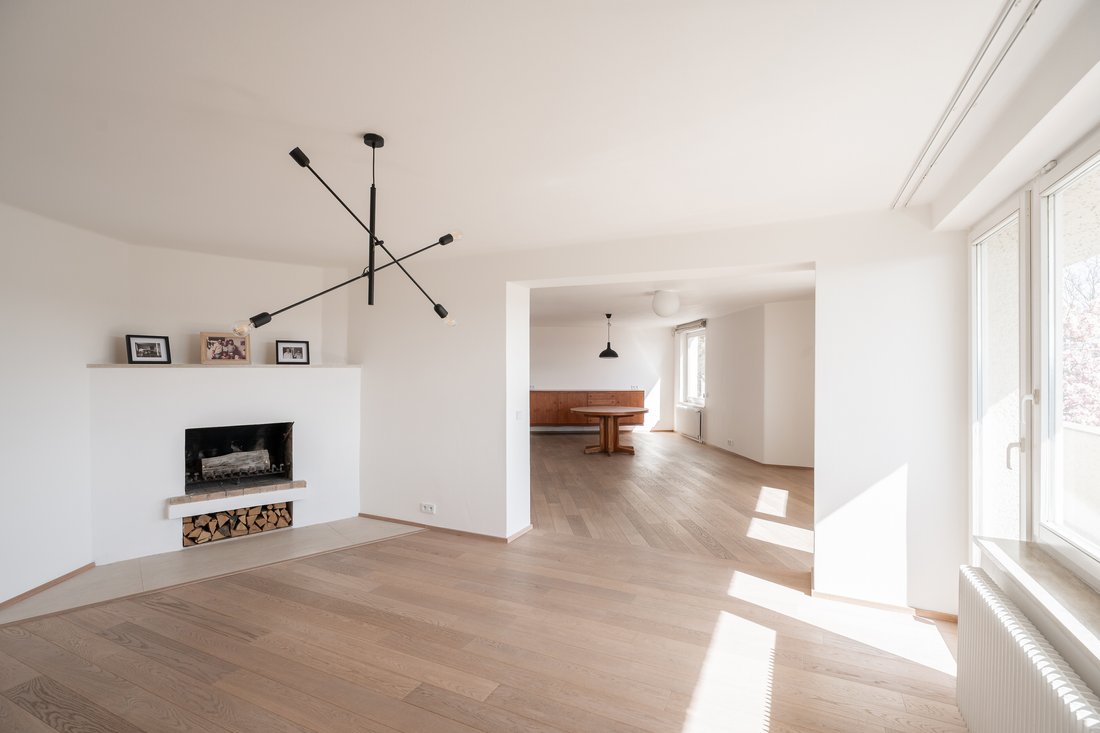
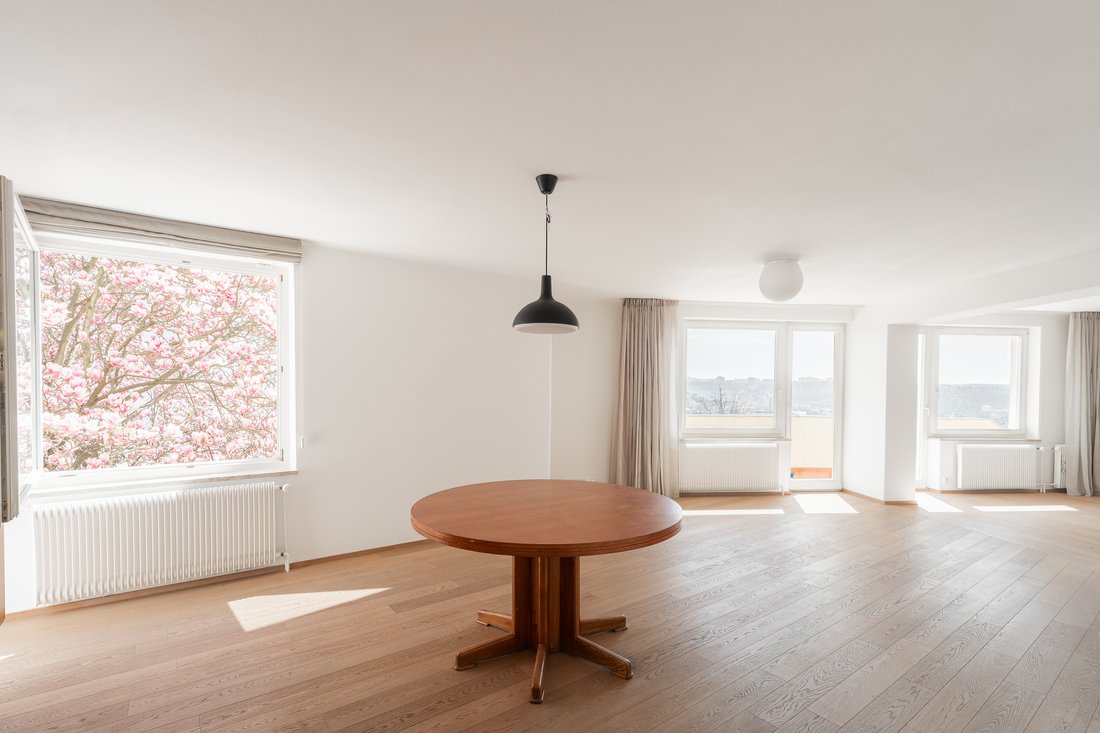
La planta baja consta de una entrada principal, un garaje doble, áreas de almacenamiento e instalaciones técnicas y de servicio. En el nivel del jardín, hay un dormitorio con vestidor, un baño con inodoro y un aseo separado. La sala de estar en el segundo piso incluye una cocina, un amplio comedor/salón y una sala de estar con chimenea de leña. El comedor y la sala de estar están conectados a una galería con vistas al valle. La zona privada incluye dos dormitorios (uno de ellos con galería), un vestidor y un baño con inodoro. La planta superior cuenta con un estudio, una habitación de invitados y una terraza en la azotea de casi 60 m 2 con vistas ininterrumpidas de los amplios alrededores.
La villa fue construida en la década de 1970 para una figura destacada de la industria del cine. Se ha mantenido bien en todo momento y la última renovación tuvo lugar en 2018: pisos de madera nuevos, revestimiento de escaleras, una cocina nueva, baños y aseos, incluidos los servicios públicos, y puertas renovadas. Las ventanas son de madera y la calefacción la proporciona una caldera de gas Vaillant. El jardín inclinado está plantado con vegetación ornamental, y la parte trasera ofrece una agradable zona de estar bajo árboles maduros.
En las
inmediaciones hay un jardín de infantes, una escuela primaria, una tienda de abarrotes y un centro deportivo; hay servicios adicionales a poca distancia en automóvil y el centro comercial y de negocios Anděl está a solo 5 minutos en automóvil. La zona se caracteriza por su abundante vegetación: por un lado limita con la reserva natural de Pod Žvahovem y, por el otro, con el extenso valle de Prokop.
Superficie total 308,2 m 2 (interior 207,3 m 2, terraza 57,3 m 2, balcones 5,1 m 2 y 8,5 m 2, garaje 30 m 2), superficie construida 159 m 2, jardín 493 m 2, parcela 652 m 2.
This unique villa with a rooftop terrace and breathtaking views, designed by the acclaimed film architect Jindřich Goetz, is situated in a prestigious residential area of Žvahov in Prague 5 – Hlubočepy, near the natural beauty of the Prokop Valley.
The ground floor consists of a main entrance, a double garage, storage areas, and technical and service facilities. At the garden level, there is a bedroom with a walk-in closet, a bathroom with a toilet, and a separate WC. The living area on the second floor includes a kitchen, a spacious dining room/lounge, and a living room with a wood-burning fireplace. The dining and living rooms are connected to a loggia with views over the valley. The private zone includes two bedrooms (one of them with a loggia), a walk-in closet, and a bathroom with toilet. The top floor features a study, a guest room, and an almost 60 m2 rooftop terrace with uninterrupted views of the wide surroundings.
The villa was built in the 1970s for a prominent figure in the film industry. It has been well maintained throughout, and the last renovation took place in 2018: new wooden floors, stair cladding, a new kitchen, bathrooms and toilets including utilities, and refurbished doors. The windows are wooden, and heating is provided by a Vaillant gas boiler. The sloping garden is planted with ornamental greenery, and the rear part offers a pleasant seating area under mature trees.
A kindergarten, elementary school, grocery store, and sports center operate nearby; additional amenities are within short driving distance, and the Anděl shopping and business center is just 5 minutes by car. The area is characterized by abundant greenery—on one side it is bordered by the Pod Žvahovem nature reserve, and on the other by the expansive Prokop Valley.
Total area 308.2 m2 (interior 207.3 m2, terrace 57.3 m2, balconies 5.1 m2 and 8.5 m2, garage 30 m2), built-up area 159 m2, garden 493 m2, plot 652 m2.
-
Tipo de propiedad
Casa
-
Precio/pie²
$735
Características
- Terraza
- Garaje
- Jardín
- Chimenea
- Vista al Agua
- Vestidor
- Vista Panorámica
- Aparcamiento
- Balcón
Explorar la zona

El agente se comunicará con usted pronto por
Publicado por
Reserva una visita con Thomas Lindner
Elija una fecha y si prefiere una visita virtual o presencial con el agente.

The Svoboda & Williams real estate agency opened its first Prague office over 20 years ago. In just over two
The Svoboda & Williams real estate agency opened its first Prague office over 20 years ago. In just over two decades, it has become a respected name in the Czech property market and now enjoys a position as a dominant player in the superior and premium residential real estate segment. The success of Svoboda & Williams is due to its innovative marketing philosophy and its team of experienced brokers with extensive expertise and language skills. As a result, the Svoboda & Williams brand has become synonymous with high-end real estate in the Czech Republic.
Over the course of its long career, Svoboda & Williams has expanded to the cities of Brno, Ostrava, and Bratislava. Its main headquarters sit in a beautifully renovated villa in Prague’s embassy quarter, and the company is proud to have brokers mediating real estate transactions all over the Czech Republic and Slovakia.
In 2017, Svoboda & Williams became an exclusive Affiliate of Christie’s International Real Estate for both the Czech Republic and Slovakia. Being part of this rarefied network has allowed Svoboda & Williams to present select properties from its portfolio to prospective buyers worldwide and—at the same time—offer local clients premium properties abroad.
Our office provides clients with a broad range of sales and marketing services, and our brokers bring their unique know-how and expertise to each meeting. We use our own highly effective marketing channels, helping the properties we list achieve top positions in the market and reach their target audience, both in the Czech Republic, Slovakia, and abroad.
Propiedades similares cercanas
Nuevos anuncios en Praga




Explorar más viviendas en venta
Praga, Chequia tipos de propiedad
Praga, Chequia búsquedas populares
- Propiedades con Jardín en Praga, Chequia
- Propiedades con Piscina en Praga, Chequia
- Propiedades Duplex en Praga, Chequia
- Propiedades Moderno en Praga, Chequia
- Propiedades con Gimnasio en Praga, Chequia
- Propiedades Obras nuevas en Praga, Chequia
- Propiedades Propiedad de Inversión en Praga, Chequia
- Propiedades con Bodega en Praga, Chequia
- Propiedades Vista a la Montaña en Praga, Chequia
- Propiedades Frente al Agua en Praga, Chequia
- Propiedades con Cancha de Tenis en Praga, Chequia
- Propiedades Comunidad Cerrada en Praga, Chequia
- Propiedades con Piscina cubierta en Praga, Chequia
- Propiedades con Viñedo / Bodega en Praga, Chequia
Guías e historias relacionadas
La confianza de los mejores brokers del mundo
Los agentes tras las propiedades más excepcionales del mundo publican en JamesEdition.
- Anuncios de Sotheby's, Christie's, BARNES y Engel & Völkers
- Cada anuncio se revisa antes de publicarse
- Conecte directamente con agentes verificados
Al continuar, acepta nuestros Términos y la Política de Privacidad.