Precio a Consultar
Elegante Villa Praga 6 Id: 1020
- 5 Hab.
- 5 Baños
- 9,871 Sqft
- 90
Sobre la propiedad
La descripción se tradujo automáticamente.
La descripción se muestra en el idioma original.
Sotheby’s Int. Realty Czech Republic ofrece a la venta una villa construida en 2018 según el diseño de la histórica villa original utilizada como residencia de verano para la hija de María Teresa, María Amalia de Habsburgo-Lorena. La villa original se retiró por completo y el nuevo edificio se construyó para satisfacer las más altas exigencias de la vida moderna en una zona tranquila de Lysolajské
Sotheby’s Int. Realty Czech Republic offers for sale a villa built in 2018 according to the design of the original historic villa used as a summer residence for Maria Theresa’s daughter, Maria Amalia of Habsburg-Lorraine. The original villa was completely removed and the new building was built to meet the highest demands for modern living in a quiet location of the Lysolajské údolí, thanks to whic
Sotheby’s Int. Realty Czech Republic ofrece a la venta una villa construida en 2018 según el diseño de la histórica villa original utilizada como residencia de verano para la hija de María Teresa, María Amalia de Habsburgo-Lorena. La villa original se retiró por completo y el nuevo edificio se construyó para satisfacer las más altas exigencias de la vida moderna en una zona tranquila de Lysolajské údolí, gracias a la cual la villa está rodeada de naturaleza, que incluye su propio viñedo y huerto de frutas y rosas. Todo esto con una excelente accesibilidad de transporte tanto al aeropuerto Vaclav Havel como a la ciudad. A pie de calle, hay una planta subterránea de la villa con un amplio garaje para 3 a 5 coches con acceso directo a la casa. Justo detrás de la entrada hay un amplio vestidor y un salón con mesa de billar, su propia cocina/bar y una bodega a ras de suelo con control de temperatura. A esto le sigue un dormitorio de invitados con su propio baño. La parte de servicio de esta planta también incluye la sala técnica de la casa, el taller, el almacenamiento de frutas y otros trasteros. Todas las plantas de la casa están conectadas por una escalera y un ascensor de cristal. La planta baja de la villa, con la principal entrada representativa desde el jardín, está diseñada como un área de trabajo y relajación. Hay un estudio con sala de reuniones en el jardín de invierno, pero también un dormitorio con baño propio, gimnasio y spa con sauna de vapor e infrarrojos, bañera de hidromasaje y un barril de refrigeración. En este nivel también hay un apartamento independiente con su propia entrada desde el jardín para el ama de llaves o los invitados, con un dormitorio, baño y sala de estar con cocina.El primer piso de la villa es el área social principal con un diseño moderno y abierto, gracias al cual todo el espacio se siente muy aireado. La cocina fue hecha a medida y está equipada con electrodomésticos Miele y De Dietrich. El comedor tiene una mesa para 10 personas y en la sala de estar puede hacer que el ambiente sea más agradable junto a la chimenea de gas o saliendo a la terraza con vistas a su propio viñedo. Desde la cocina también puede acceder a la parte trasera del jardín con una zona de estar cubierta al aire libre con horno de pizza, una piscina con cascada, una cocina exterior y un cenador con calentadores y persianas para fiestas en el jardín con una hermosa vista del valle circundante. En esta parte del jardín también hay un segundo apartamento independiente con cocina americana y baño. El segundo piso de la villa está completamente diseñado como una «suite principal» con un dormitorio principal, desde el que se puede salir a una terraza con vistas al jardín. También hay un baño principal con bañera y ducha, un amplio vestidor con una sección para él y para ella y una sala de maquillaje para mujeres con espacio de almacenamiento adicional. El estándar de la villa incluye aire acondicionado, ventilación, calefacción por suelo radiante, suelos de madera maciza, baldosas de gran formato, hogar inteligente, sistema de audio en todas las habitaciones y áreas exteriores, persianas exteriores, pozo propio, riego automático del jardín, cámara y sistema de seguridad.
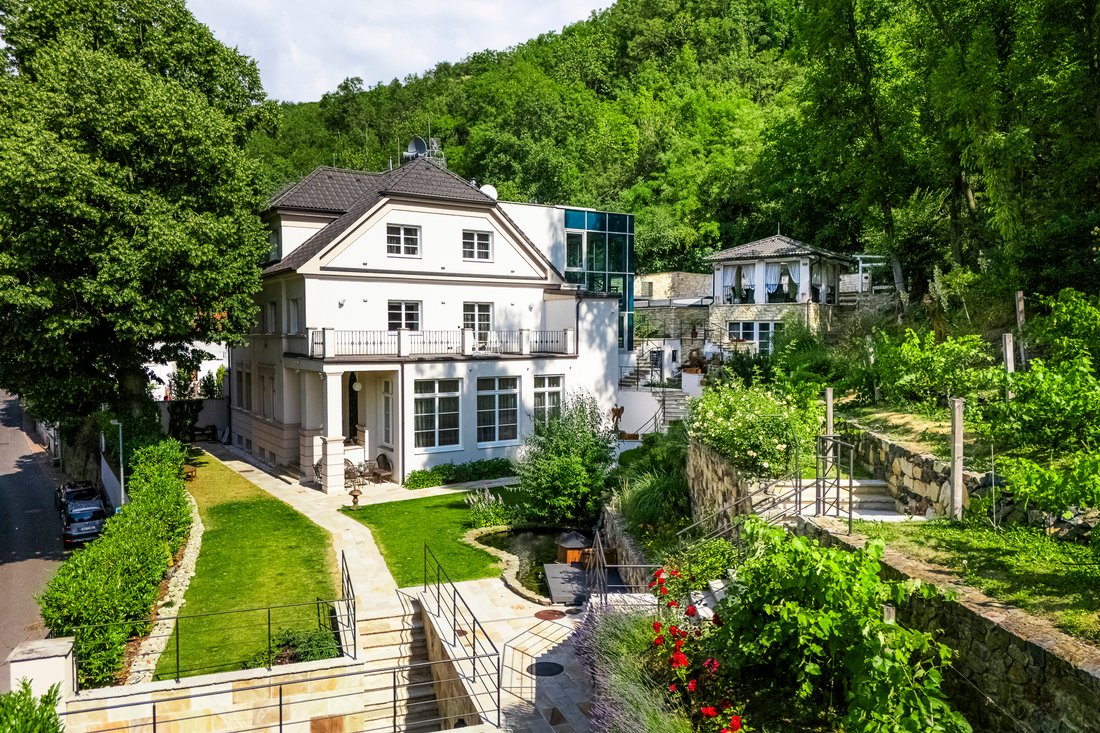
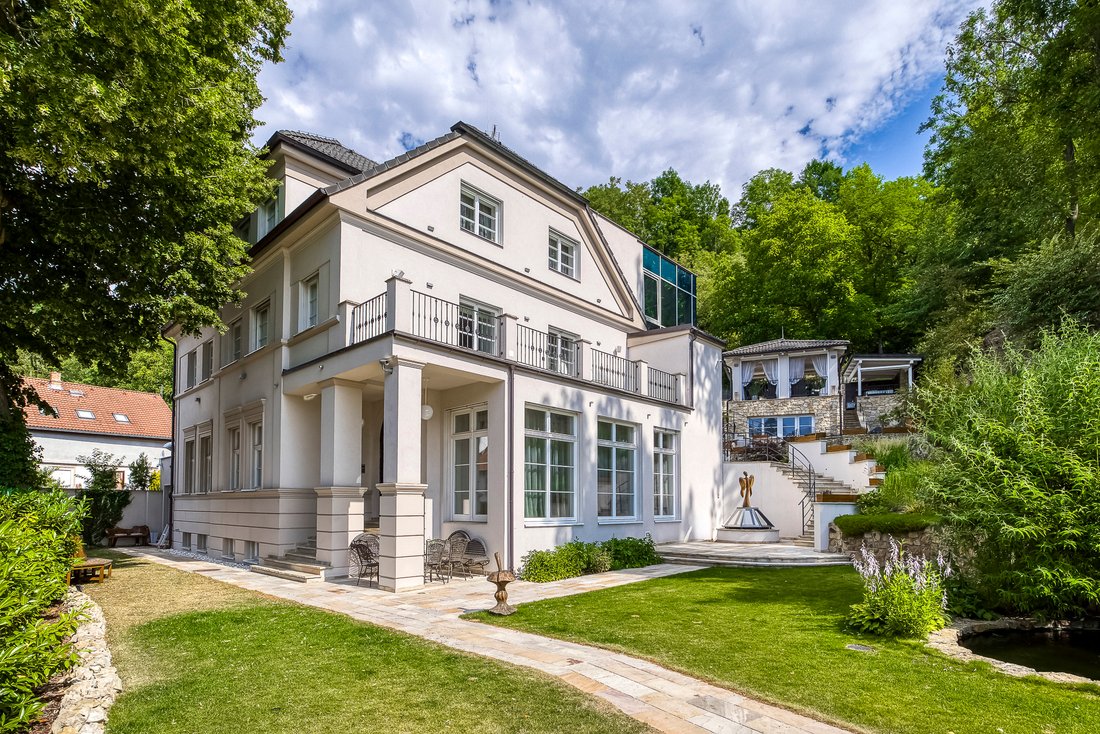
Sotheby’s Int. Realty Czech Republic offers for sale a villa built in 2018 according to the design of the original historic villa used as a summer residence for Maria Theresa’s daughter, Maria Amalia of Habsburg-Lorraine. The original villa was completely removed and the new building was built to meet the highest demands for modern living in a quiet location of the Lysolajské údolí, thanks to which the villa is surrounded by nature, including its own vineyard and fruit and rose orchard. All this with excellent transport accessibility to both the Vaclav Havel Airport and the city.
At street level, there is an underground floor of the villa with a spacious garage for 3 to 5 cars with direct access to the house. Immediately behind the entrance is a spacious dressing room and a lounge with billiard table, its own kitchen/bar and a walk-in wine cellar with temperature control. This is followed by a guest bedroom with its own bathroom. The utility part of this floor also includes the house’s technical room, workshop, fruit storage and other storage rooms.
All floors of the house are connected by both a staircase and a glass elevator.
The ground floor of the villa with the main representative entrance from the garden is designed as a work and relaxation area. There is a study with a meeting room in the winter garden, but also a bedroom with its own bathroom, fitness and spa with steam and infra-red sauna, hot tub and a cooling barrel.
On this level there is also a separate apartment with its own entrance from the garden for the housekeeper or guests, with a bedroom, bathroom and living room with kitchenette.
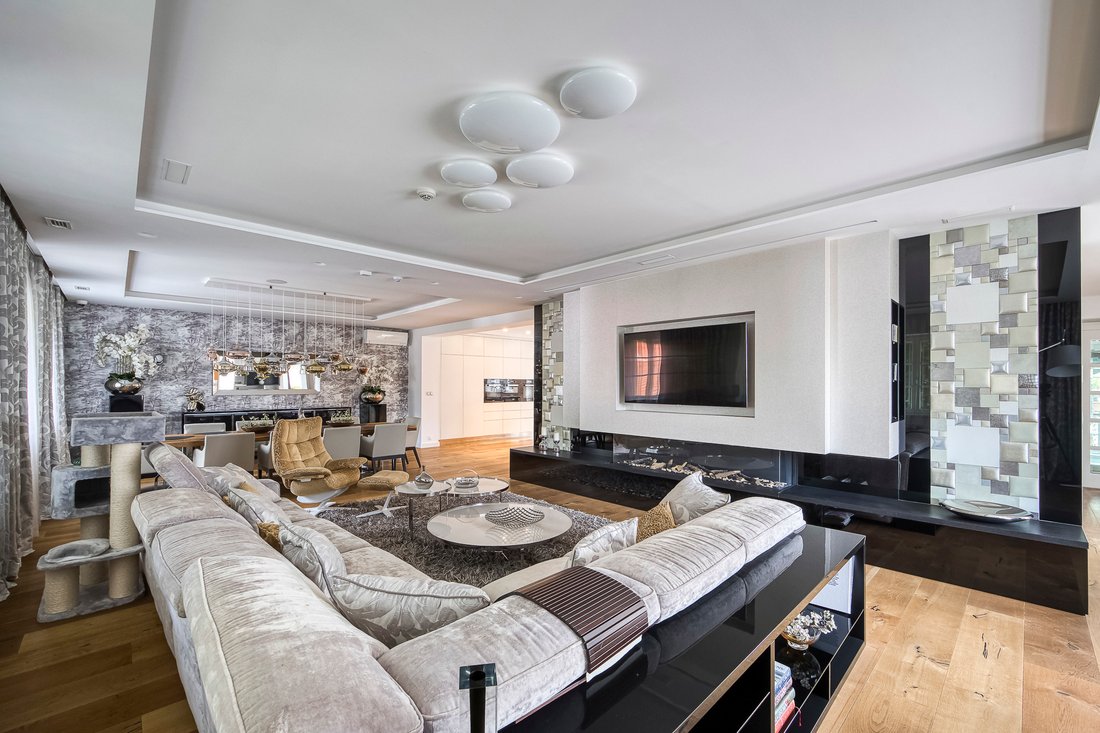
The first floor of the villa is the main social area with a modern open layout, thanks to which the entire space feels very airy. The kitchen was custom-made and is equipped with Miele and De Dietrich appliances. The dining area has a table for 10 people and in the living area you can make the atmosphere more pleasant by the gas fireplace or by stepping out to the terrace overlooking its own vineyard.
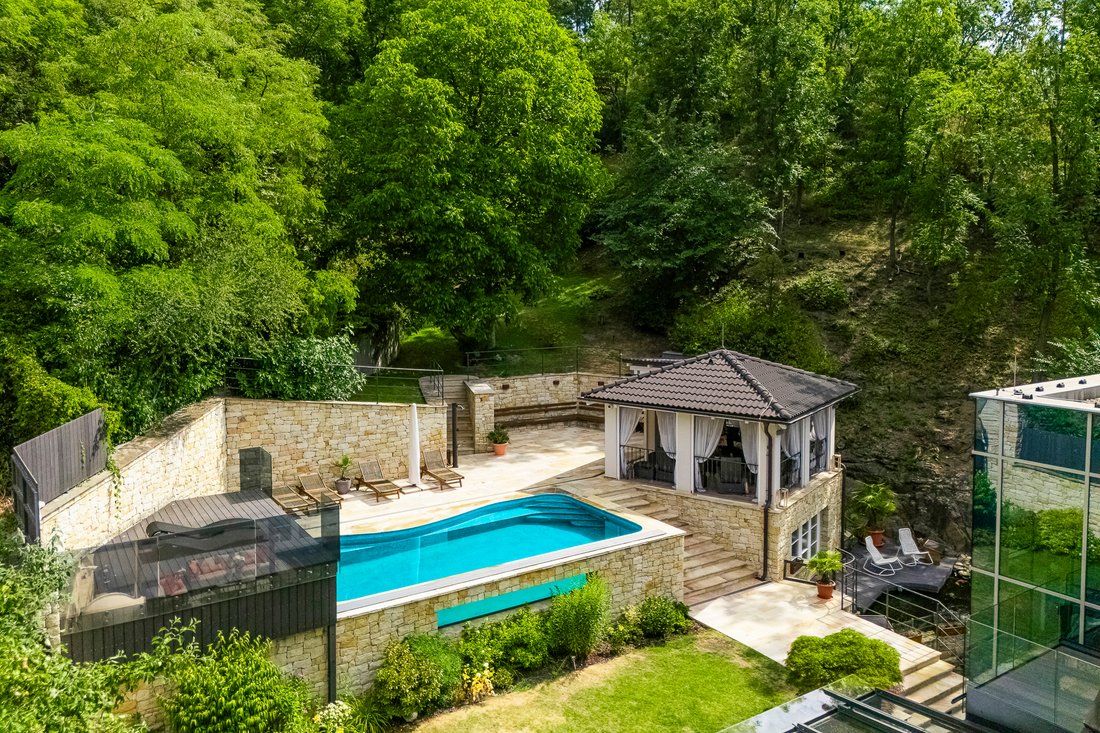
From the kitchen you can also enter the back part of the garden with an outdoor covered seating area with a pizza oven, a swimming pool with a waterfall, an outdoor kitchen and a gazebo with heaters and roller blinds for garden parties with a beautiful view of the surrounding valley. In this part of the garden there is also a second separate apartment with a kitchenette and a bathroom.
The second floor of the villa is entirely designed as a ”master suite” with a master bedroom, from which you can step out to a terrace overlooking the garden. There is also a master bathroom with a bathtub and a shower, a spacious walk-in dressing room with a section for him and her and a ladies’ make-up room with additional storage space.
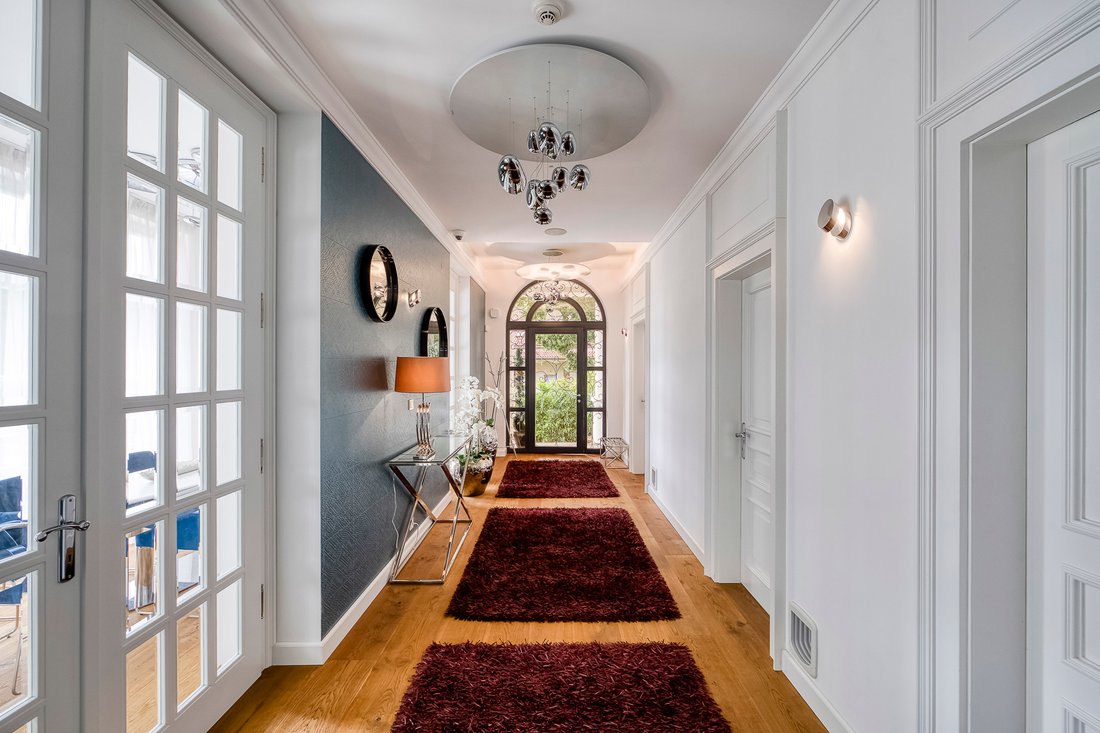
The standard of the villa includes air conditioning, ventilation, underfloor heating, solid wooden floors, large-format tiles, smart home, audio system in every room and outdoor area, outdoor blinds, its own well, automatic garden irrigation, camera and security system.
At street level, there is an underground floor of the villa with a spacious garage for 3 to 5 cars with direct access to the house. Immediately behind the entrance is a spacious dressing room and a lounge with billiard table, its own kitchen/bar and a walk-in wine cellar with temperature control. This is followed by a guest bedroom with its own bathroom. The utility part of this floor also includes the house’s technical room, workshop, fruit storage and other storage rooms.
All floors of the house are connected by both a staircase and a glass elevator.
The ground floor of the villa with the main representative entrance from the garden is designed as a work and relaxation area. There is a study with a meeting room in the winter garden, but also a bedroom with its own bathroom, fitness and spa with steam and infra-red sauna, hot tub and a cooling barrel.
On this level there is also a separate apartment with its own entrance from the garden for the housekeeper or guests, with a bedroom, bathroom and living room with kitchenette.
The first floor of the villa is the main social area with a modern open layout, thanks to which the entire space feels very airy. The kitchen was custom-made and is equipped with Miele and De Dietrich appliances. The dining area has a table for 10 people and in the living area you can make the atmosphere more pleasant by the gas fireplace or by stepping out to the terrace overlooking its own vineyard.
From the kitchen you can also enter the back part of the garden with an outdoor covered seating area with a pizza oven, a swimming pool with a waterfall, an outdoor kitchen and a gazebo with heaters and roller blinds for garden parties with a beautiful view of the surrounding valley. In this part of the garden there is also a second separate apartment with a kitchenette and a bathroom.
The second floor of the villa is entirely designed as a ”master suite” with a master bedroom, from which you can step out to a terrace overlooking the garden. There is also a master bathroom with a bathtub and a shower, a spacious walk-in dressing room with a section for him and her and a ladies’ make-up room with additional storage space.
The standard of the villa includes air conditioning, ventilation, underfloor heating, solid wooden floors, large-format tiles, smart home, audio system in every room and outdoor area, outdoor blinds, its own well, automatic garden irrigation, camera and security system.
-
Tipo de propiedad
Casa
Características
- Terraza
- Garaje
- Jardín
- Ascensor
- Viñedo / Bodega
- Sauna
- Biblioteca
- Cocina exterior
- Vista a la Montaña
Características
Lote
Interior
- Techo alto
- Chimenea
- Aire Acondicionado
- Isla de cocina
- Estufa de gas
- Jacuzzi
- Lavadora Secadora
- Bar
- Sauna
- Sala de juegos
- Bodega
- Ascensor
- Biblioteca
- Sauna
- Vestidor
- Gimnasio
Outdoor
- Terraza
- Balcón
- Piscina
- Garaje
- Cocina exterior
- Espacio de vida al aire libre
- Pérgola
- Jardín
- Viñedo / Bodega
Explorar la zona
Prague, 106, Praga, Praga, Chequia
Ver en Google Maps
Precio por sqft
Bajo
Alto
Se unió hace 8 años
Usted ha preguntado por esta propiedad
El agente se comunicará con usted pronto por
Publicado por
22
Anuncios
2018
Se unió
Reserva una visita con Jan Kolář
Elija una fecha y si prefiere una visita virtual o presencial con el agente.
Fecha preferida
Tipo de tour

Czech Republic Sotheby´s International Realty
Janáčkovo nábřeží 51, Prague, Czechia
Ver perfil de la agencia
The Czech office is located in the capital of Prague, City of a Hundred Spires, a UNESCO World Heritage Site and on
The Czech office is located in the capital of Prague, City of a Hundred Spires, a UNESCO World Heritage Site and one of the world´s most beautiful cities. However, history is not all that the city has to offer. Prague is a truly cosmopolitan and booming metropolis, offering a wide range of extraordinary properties to cater to client´s individual needs. Outside the capital, majestic castles and palaces abound, serene farmhouses in vineyards and cozy chalets in mountain resorts to meet the expectations of your individual lifestyle. We are delighted to introduce you to the marvels of high-end properties in the Czech Republic´s most enchanting destinations. Our team is composed of experienced specialists in all fields of real estate service, including residential sales, lettings, development sales, investment and international sales. Our mission is to provide an exceptional support throughout every stage of a sale or the acquisition of your home. We strongly believe in personal and long-lasting relationships based on trust, commitment, service and confidentiality.
Última actualización
Agosto 11
Primera publicación
Julio 17, 2025
Enlace del anuncio
Referencia del anuncio
R97NJZ
Propiedades similares cercanas
Nuevos anuncios en Praga



Explorar más viviendas en venta
Praga, Chequia tipos de propiedad
Praga, Chequia búsquedas populares
- Propiedades con Jardín en Praga, Chequia
- Propiedades con Piscina en Praga, Chequia
- Propiedades Moderno en Praga, Chequia
- Propiedades Duplex en Praga, Chequia
- Propiedades con Gimnasio en Praga, Chequia
- Propiedades Obras nuevas en Praga, Chequia
- Propiedades Propiedad de Inversión en Praga, Chequia
- Propiedades con Bodega en Praga, Chequia
- Propiedades Vista a la Montaña en Praga, Chequia
- Propiedades Frente al Agua en Praga, Chequia
- Propiedades con Piscina cubierta en Praga, Chequia
- Propiedades Comunidad Cerrada en Praga, Chequia
- Propiedades con Cancha de Tenis en Praga, Chequia
- Propiedades Vista al Campo de Golf en Praga, Chequia
- Propiedades con Viñedo / Bodega en Praga, Chequia
Guías e historias relacionadas
La confianza de los mejores brokers del mundo
Los agentes tras las propiedades más excepcionales del mundo publican en JamesEdition.
- Anuncios de Sotheby's, Christie's, BARNES y Engel & Völkers
- Cada anuncio se revisa antes de publicarse
- Conecte directamente con agentes verificados
Al continuar, acepta nuestros Términos y la Política de Privacidad.