$1,958,147
Villa Pozuelo
- 5 Hab.
- 4 Baños
- 2,659 Sqft
- Actualizado: Abril 2
-
66
Vistas de los últimos 30 días
- 10
Sobre la propiedad
La descripción se tradujo automáticamente.
La descripción se muestra en el idioma original.
“Un oasis urbano en el corazón de Pozuelo de Alarcón, donde la arquitectura de vanguardia redefine el concepto de vivienda familiar.”
En el centro de Pozuelo de Alarcón, dentro de una pequeña y discreta urbanización, se encuentra este adosado de esquina de aproximadamente 300 m², totalmente rehabilitado y a estrenar, distribuido con una extraordinaria inteligencia espacial. La vivienda ha
En el centro de Pozuelo de Alarcón, dentro de una pequeña y discreta urbanización, se encuentra este adosado de esquina de aproximadamente 300 m², totalmente rehabilitado y a estrenar, distribuido con una extraordinaria inteligencia espacial. La vivienda ha
”An urban oasis in the heart of Pozuelo de Alarcón, where avant-garde architecture redefines the concept of family housing.” Located in the center of Pozuelo de Alarcón, within a small and discreet urbanization, this corner townhouse of approximately 300 m² is fully renovated and brand new, designed with extraordinary spatial intelligence. The house is conceived as a contemporary design exercise w
“Un oasis urbano en el corazón de Pozuelo de Alarcón, donde la arquitectura de vanguardia redefine el concepto de vivienda familiar.”
En el centro de Pozuelo de Alarcón, dentro de una pequeña y discreta urbanización, se encuentra este adosado de esquina de aproximadamente 300 m², totalmente rehabilitado y a estrenar, distribuido con una extraordinaria inteligencia espacial. La vivienda ha sido concebida como un ejercicio de diseño contemporáneo donde materia, luz y proporción dialogan con absoluta coherencia, ofreciendo una experiencia arquitectónica singular desde el primer instante.
Una vivienda que trasciende el concepto tradicional de casa urbana para ofrecer una experiencia casi escultórica, donde cada plano, cada textura y cada transición entre interior y exterior han sido cuidadosamente estudiados.
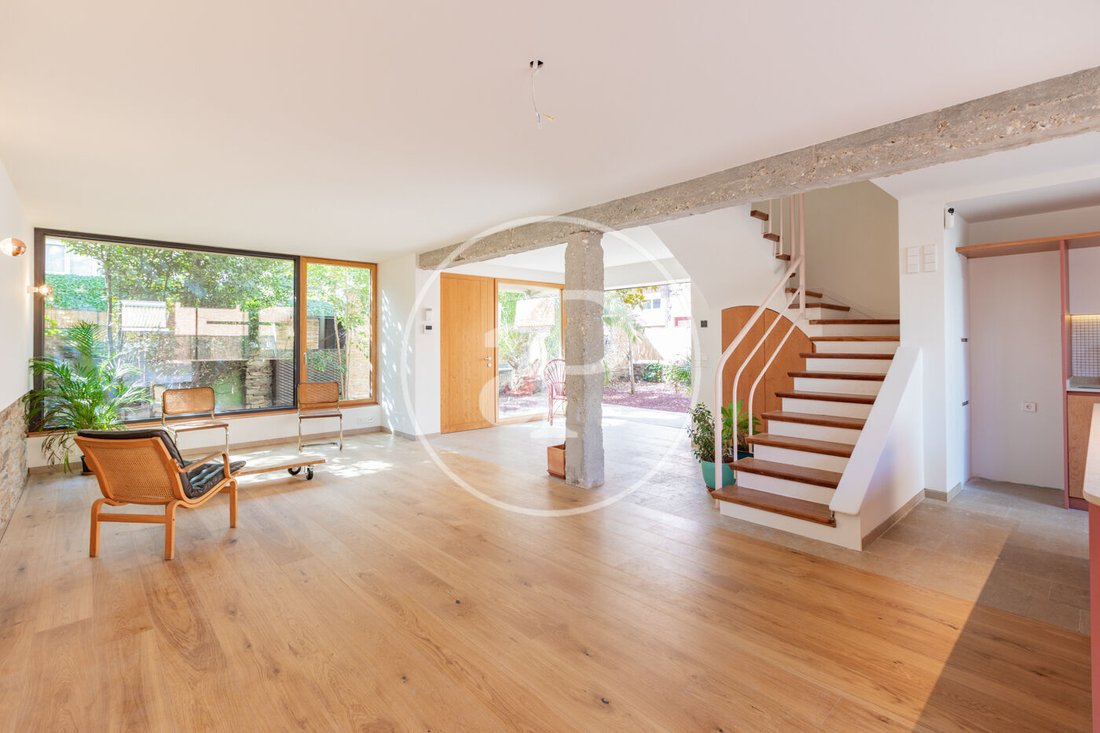
La planta principal se articula como un gran espacio abierto en el que cocina, comedor y salón conviven en continuidad. El pavimento, una sofisticada combinación de piedra natural y madera, se prolonga hacia el porche exterior generando una lectura unitaria del espacio. Al abrir completamente los ventanales, el jardín pasa a formar parte del interior y la arquitectura se diluye. La casa respira.
Desde la propia cocina, el espacio se proyecta hacia una zona exterior directamente vinculada al área de día, permitiendo configurar una auténtica extensión del office y del salón. Este ámbito puede transformarse en un elegante espacio de vida al aire libre durante los meses de buen tiempo, ampliando la experiencia social y gastronómica de la vivienda y reforzando esa fluidez constante entre interior y exterior que define todo el proyecto.
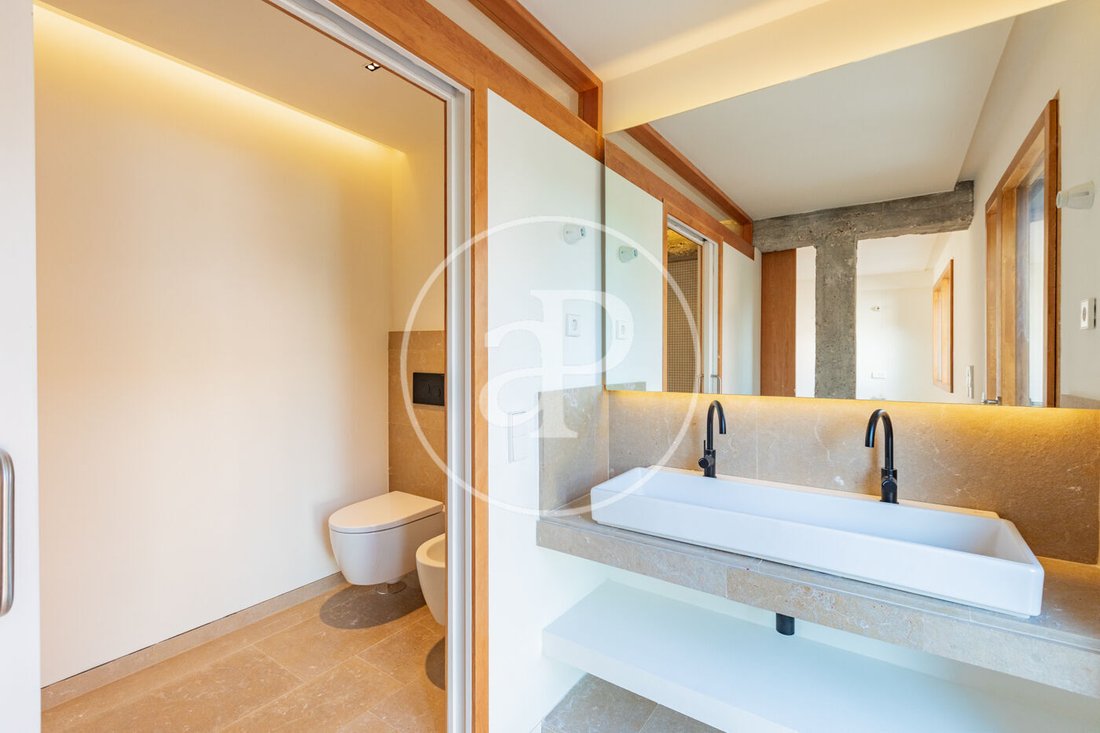
En esta planta se ubica también un aseo de cortesía, resuelto con la misma exquisitez material que caracteriza el conjunto.
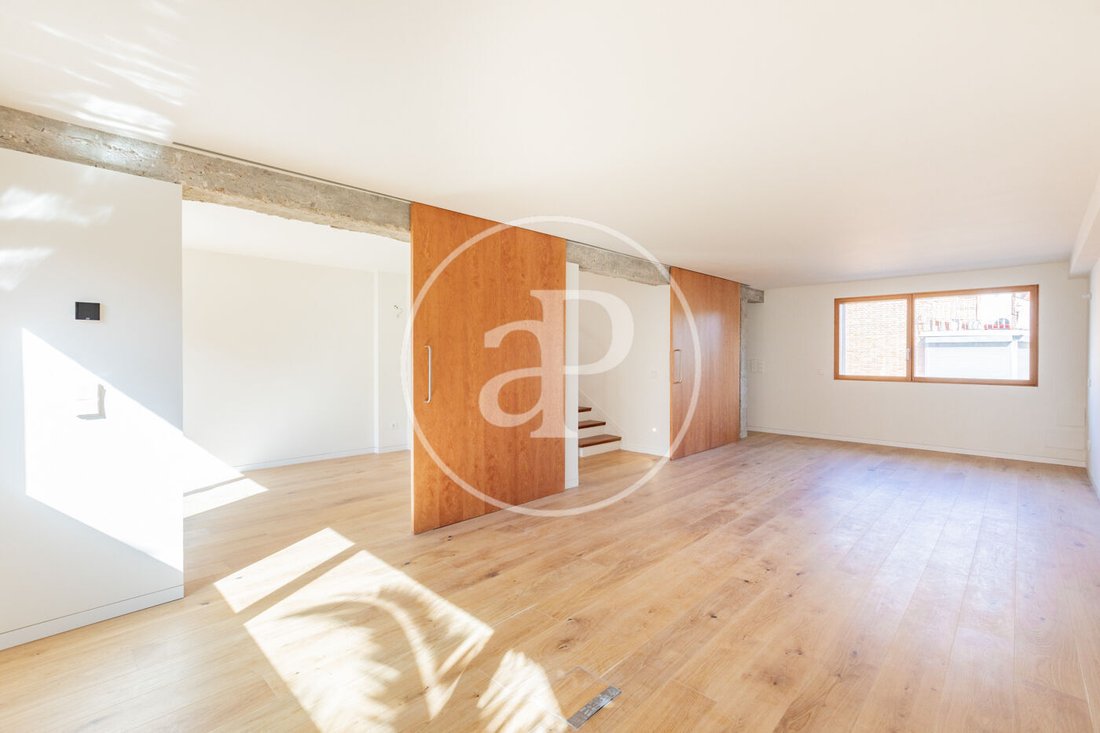
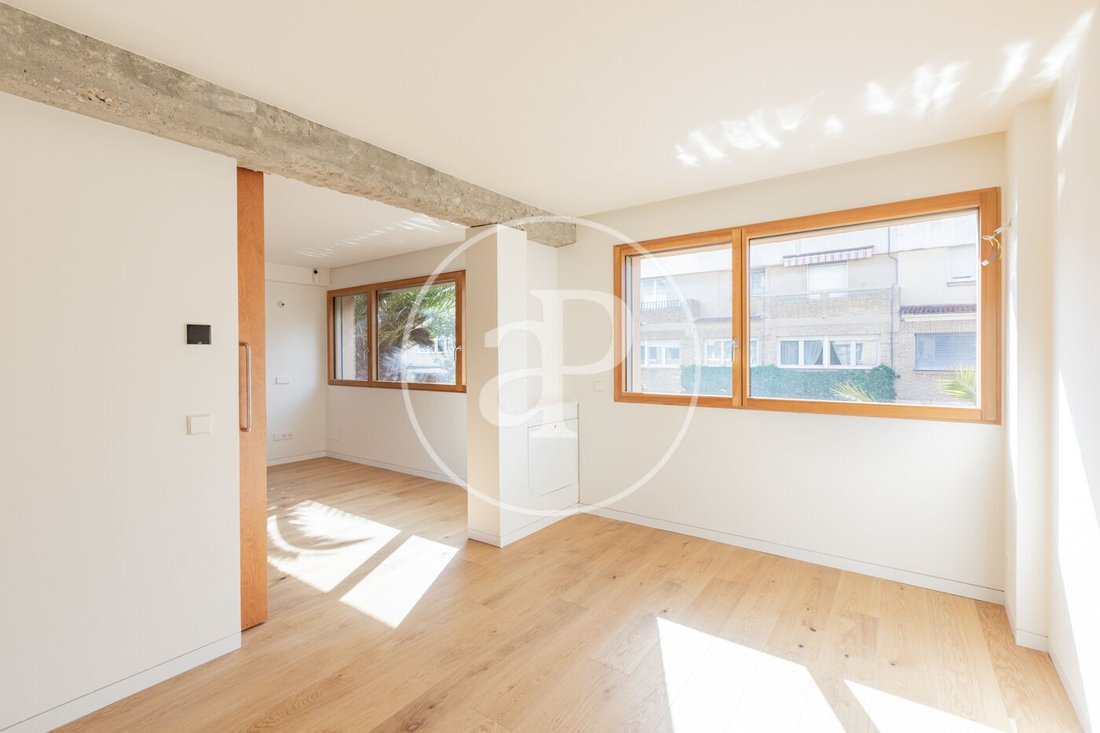
La primera planta alberga una suite principal de generosas dimensiones, con baño integrado y una estancia anexa que puede independizarse mediante grandes puertas correderas de madera. Este espacio versátil permite configurar un segundo dormitorio privado o ampliar la suite con una zona de estar, lectura o despacho, aportando una dimensión casi hotelera.
La segunda planta se destina a la zona familiar, con tres dormitorios y dos baños completos. Uno de ellos dispone de baño en suite y acceso a terraza privada, consolidándose como una segunda suite ideal para invitados o para quien desee mayor independencia. Las demás habitaciones mantienen la misma narrativa estética: proporciones equilibradas, luz natural y una cuidada selección de materiales nobles.
La cubierta —resuelta como cubierta plana— ha permitido generar un nivel adicional excepcional. En ella se ha creado un volumen cerrado, perfectamente integrado en la arquitectura y ejecutado con materiales de altas prestaciones que garantizan confort térmico durante todo el año, permitiendo su uso también en invierno como estudio creativo, sala polivalente o espacio independiente. Desde aquí se accede a una amplia terraza rooftop con vistas abiertas y una privacidad inusual en pleno centro urbano: un enclave concebido como lounge de verano o refugio al atardecer.
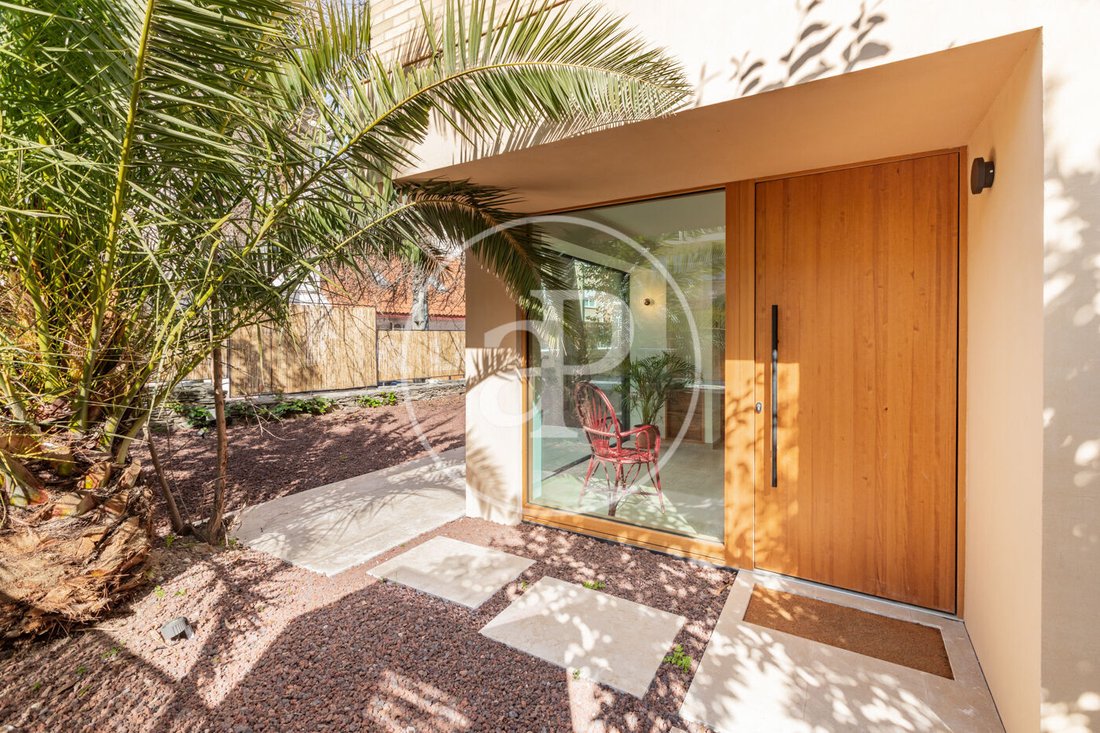
El jardín ha sido diseñado bajo criterios de sostenibilidad, incorporando especies de bajo consumo hídrico que reducen significativamente el mantenimiento y el gasto de agua. Desde la propia cocina, el espacio se proyecta hacia el exterior permitiendo configurar una auténtica extensión del office y del salón, ampliando la experiencia social y gastronómica durante los meses de buen tiempo. La propiedad dispone además de preinstalación para piscina.
En el sótano, un espacio versátil ofrece múltiples posibilidades: gimnasio privado, bodega, zona de servicio, área de ocio o almacenaje.
Desde el punto de vista técnico, la vivienda integra soluciones de última generación: sistema de aerotermia, suelo radiante y refrescante, alta eficiencia energética, punto de carga para vehículo eléctrico y preinstalaciones para placas solares y domótica. Todo ello responde a una concepción contemporánea donde sostenibilidad, confort y tecnología conviven de forma natural con el diseño.
Los acabados destacan por la altísima calidad de sus materiales naturales —piedra, madera y cerámicas cuidadosamente seleccionadas— que aportan textura, calidez y sofisticación a cada estancia.
El acceso rodado permite estacionar varios vehículos, con espacio adicional para un tercero.
Esta propiedad representa un estilo de vida cosmopolita y sofisticado: la intimidad de una casa casi escondida en el centro, con el espíritu de una residencia contemporánea y la eficiencia de la arquitectura más avanzada, a escasos minutos de Madrid capital.
Por la singularidad del proyecto y el carácter excepcional de la vivienda —cuyas soluciones, distribución, acabados y diseño han sido desarrollados íntegramente por un estudio de arquitectura de primer nivel— su disponibilidad será limitada en el tiempo. Invitamos a descubrirla cuanto antes, ya que sus características y su nivel arquitectónico la convierten en una oportunidad difícilmente repetible en el mercado actual.
Te imaginas vivir aquí?
Nº AICAT: 8446
En el centro de Pozuelo de Alarcón, dentro de una pequeña y discreta urbanización, se encuentra este adosado de esquina de aproximadamente 300 m², totalmente rehabilitado y a estrenar, distribuido con una extraordinaria inteligencia espacial. La vivienda ha sido concebida como un ejercicio de diseño contemporáneo donde materia, luz y proporción dialogan con absoluta coherencia, ofreciendo una experiencia arquitectónica singular desde el primer instante.
Una vivienda que trasciende el concepto tradicional de casa urbana para ofrecer una experiencia casi escultórica, donde cada plano, cada textura y cada transición entre interior y exterior han sido cuidadosamente estudiados.
La planta principal se articula como un gran espacio abierto en el que cocina, comedor y salón conviven en continuidad. El pavimento, una sofisticada combinación de piedra natural y madera, se prolonga hacia el porche exterior generando una lectura unitaria del espacio. Al abrir completamente los ventanales, el jardín pasa a formar parte del interior y la arquitectura se diluye. La casa respira.
Desde la propia cocina, el espacio se proyecta hacia una zona exterior directamente vinculada al área de día, permitiendo configurar una auténtica extensión del office y del salón. Este ámbito puede transformarse en un elegante espacio de vida al aire libre durante los meses de buen tiempo, ampliando la experiencia social y gastronómica de la vivienda y reforzando esa fluidez constante entre interior y exterior que define todo el proyecto.
En esta planta se ubica también un aseo de cortesía, resuelto con la misma exquisitez material que caracteriza el conjunto.
La primera planta alberga una suite principal de generosas dimensiones, con baño integrado y una estancia anexa que puede independizarse mediante grandes puertas correderas de madera. Este espacio versátil permite configurar un segundo dormitorio privado o ampliar la suite con una zona de estar, lectura o despacho, aportando una dimensión casi hotelera.
La segunda planta se destina a la zona familiar, con tres dormitorios y dos baños completos. Uno de ellos dispone de baño en suite y acceso a terraza privada, consolidándose como una segunda suite ideal para invitados o para quien desee mayor independencia. Las demás habitaciones mantienen la misma narrativa estética: proporciones equilibradas, luz natural y una cuidada selección de materiales nobles.
La cubierta —resuelta como cubierta plana— ha permitido generar un nivel adicional excepcional. En ella se ha creado un volumen cerrado, perfectamente integrado en la arquitectura y ejecutado con materiales de altas prestaciones que garantizan confort térmico durante todo el año, permitiendo su uso también en invierno como estudio creativo, sala polivalente o espacio independiente. Desde aquí se accede a una amplia terraza rooftop con vistas abiertas y una privacidad inusual en pleno centro urbano: un enclave concebido como lounge de verano o refugio al atardecer.
El jardín ha sido diseñado bajo criterios de sostenibilidad, incorporando especies de bajo consumo hídrico que reducen significativamente el mantenimiento y el gasto de agua. Desde la propia cocina, el espacio se proyecta hacia el exterior permitiendo configurar una auténtica extensión del office y del salón, ampliando la experiencia social y gastronómica durante los meses de buen tiempo. La propiedad dispone además de preinstalación para piscina.
En el sótano, un espacio versátil ofrece múltiples posibilidades: gimnasio privado, bodega, zona de servicio, área de ocio o almacenaje.
Desde el punto de vista técnico, la vivienda integra soluciones de última generación: sistema de aerotermia, suelo radiante y refrescante, alta eficiencia energética, punto de carga para vehículo eléctrico y preinstalaciones para placas solares y domótica. Todo ello responde a una concepción contemporánea donde sostenibilidad, confort y tecnología conviven de forma natural con el diseño.
Los acabados destacan por la altísima calidad de sus materiales naturales —piedra, madera y cerámicas cuidadosamente seleccionadas— que aportan textura, calidez y sofisticación a cada estancia.
El acceso rodado permite estacionar varios vehículos, con espacio adicional para un tercero.
Esta propiedad representa un estilo de vida cosmopolita y sofisticado: la intimidad de una casa casi escondida en el centro, con el espíritu de una residencia contemporánea y la eficiencia de la arquitectura más avanzada, a escasos minutos de Madrid capital.
Por la singularidad del proyecto y el carácter excepcional de la vivienda —cuyas soluciones, distribución, acabados y diseño han sido desarrollados íntegramente por un estudio de arquitectura de primer nivel— su disponibilidad será limitada en el tiempo. Invitamos a descubrirla cuanto antes, ya que sus características y su nivel arquitectónico la convierten en una oportunidad difícilmente repetible en el mercado actual.
Te imaginas vivir aquí?
Nº AICAT: 8446
”An urban oasis in the heart of Pozuelo de Alarcón, where avant-garde architecture redefines the concept of family housing.” Located in the center of Pozuelo de Alarcón, within a small and discreet urbanization, this corner townhouse of approximately 300 m² is fully renovated and brand new, designed with extraordinary spatial intelligence. The house is conceived as a contemporary design exercise where material, light, and proportion interact with absolute coherence, offering a unique architectural experience from the very first moment. This home transcends the traditional concept of an urban house to offer an almost sculptural experience, where every plan, texture, and transition between interior and exterior has been carefully studied. The main floor is an open space where the kitchen, dining room, and living room coexist seamlessly. The flooring, a sophisticated combination of natural stone and wood, extends to the outdoor porch, creating a unified space. When the windows are fully opened, the garden becomes part of the interior, and the architecture blends with nature. The house breathes. From the kitchen, the space extends to an outdoor area directly connected to the day area, allowing for a true extension of the office and living room. This area can be transformed into an elegant outdoor living space during good weather months, enhancing the social and gastronomic experience and reinforcing the fluidity between interior and exterior that defines the entire project. This floor also includes a guest toilet, finished with the same exquisite materials that characterize the whole house. The first floor features a generously sized master suite with an integrated bathroom and an adjoining room that can be separated by large sliding wooden doors. This versatile space can serve as a second private bedroom or expand the suite with a living, reading, or office area, offering an almost hotel-like dimension. The second floor is dedicated to the family area, with three bedrooms and two full bathrooms. One bedroom has an en-suite bathroom and access to a private terrace, making it a second suite ideal for guests or those seeking more independence. The other rooms maintain the same aesthetic: balanced proportions, natural light, and carefully selected noble materials. The flat roof has been designed to create an exceptional additional level. It features a closed volume perfectly integrated into the architecture, built with high-performance materials that ensure thermal comfort year-round, allowing use even in winter as a creative studio, multipurpose room, or independent space. From here, you can access a large rooftop terrace with open views and unusual privacy in the heart of the city—an area designed as a summer lounge or sunset retreat. The garden is designed with sustainability in mind, incorporating low-water-consumption plants that significantly reduce maintenance and water use. From the kitchen, the space extends outdoors, allowing for a genuine extension of the office and living room, enhancing social and gastronomic experiences during good weather. The property also has pre-installation for a swimming pool. The basement offers a versatile space with multiple possibilities: private gym, cellar, service area, leisure area, or storage. Technically, the house integrates state-of-the-art solutions: aerothermal system, underfloor heating and cooling, high energy efficiency, electric vehicle charging point, and pre-installations for solar panels and home automation. This reflects a contemporary approach where sustainability, comfort, and technology coexist naturally with design. The finishes stand out for their high-quality natural materials—stone, wood, and carefully selected ceramics—that bring texture, warmth, and sophistication to every room. Road access allows parking for several vehicles, with additional space for a third car. This property represents a cosmopolitan and sophisticated lifestyle: the privacy of a nearly hidden house in the center, with the spirit of a contemporary residence and the efficiency of advanced architecture, just minutes from Madrid. Due to the uniqueness of the project and the exceptional character of the house—whose solutions, layout, finishes, and design were developed entirely by a top-tier architectural studio—its availability will be limited. We invite you to discover it as soon as possible, as its characteristics and architectural level make it a rare opportunity in today’s market. Can you imagine living here?
-
Tipo de propiedad
Villa
-
Precio/pie²
$736
-
Emisiones
E
-
Consumo
E
Características
Explorar la zona
Zona Pueblo, Madrid, Pozuelo, Tetuán, España
Ver en Google Maps
Precio por sqft
Bajo
Alto
Se unió hace 2 años
Usted ha preguntado por esta propiedad
El agente se comunicará con usted pronto por
Publicado por
1359
Anuncios
2024
Se unió
Reserva una visita con the agent
Elija una fecha y si prefiere una visita virtual o presencial con el agente.
Fecha preferida
Tipo de tour
aProperties is a real estate agency specializing in the renting and selling of exclusive properties in the best ar
aProperties is a real estate agency specializing in the renting and selling of exclusive properties in the best areas. It boasts a broad portfolio of properties as well as a team of highly qualified professionals with extensive experience in the real estate sector. aProperties offers service whereby its clients can follow each step of the entire process that the purchasing, selling or renting of a property requires. Also, a personal agent attends to any doubts that may arise throughout the process of any of these operations. As of 2019, aProperties has had a new business unit, aProperties Offices, which is specialized in renting and selling exclusive offices in the prime areas in Barcelona, Madrid and Valencia. This brand was born with the purpose of offering an intimate, personalized and efficient service for those companies that need new spaces to develop their business as well as helping those property owners who want to get the most out of their office space assets. With its broad portfolio of properties in the main Business Center Districts in Madrid, Barcelona and Valencia, aProperties Offices and its specialized and highly qualified agents have extensive experience in this sector.
Última actualización
Abril 2
Primera publicación
Feb 26
Referencia del anuncio
VMO2602010
Propiedades similares cercanas
Nuevos anuncios en Tetuán


Explorar más viviendas en venta
Tetuán, Madrid, España tipos de propiedad
Guías e historias relacionadas
La confianza de los mejores brokers del mundo
Los agentes tras las propiedades más excepcionales del mundo publican en JamesEdition.
- Anuncios de Sotheby's, Christie's, BARNES y Engel & Völkers
- Cada anuncio se revisa antes de publicarse
- Conecte directamente con agentes verificados
Al continuar, acepta nuestros Términos y la Política de Privacidad.