
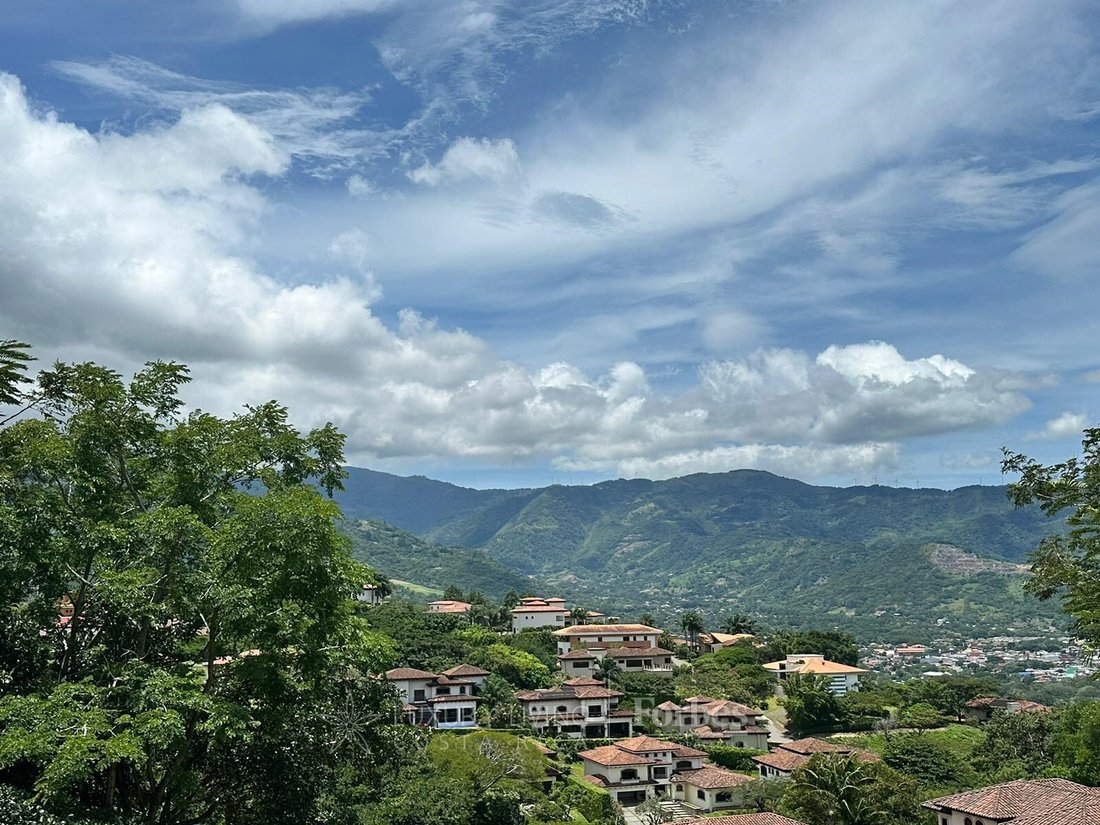
$3,300,000
20297 Casa Contemporánea Con Alta Gama En Villa Real Anuncio Privado
- 4 Hab.
- 6 Baños
- 8,170 Sqft
- 13,994 Sqft lot
- Actualizado: Junio 18
- 1
Sobre la propiedad
La descripción se tradujo automáticamente.
La descripción se muestra en el idioma original.
The Details Home - LISTADO PRIVADO
Con un estilo moderno y un diseño elegante y cuidado, ’The Details Home’ recuerda la expresión genuina de la frase «atención a los detalles»... Impecable, equilibrado y elegante son algunas de las palabras que definen el estilo de esta propiedad contemporánea con espacios integrados, techos de doble altura, pisos de mármol importados de Italia, impresio
Con un estilo moderno y un diseño elegante y cuidado, ’The Details Home’ recuerda la expresión genuina de la frase «atención a los detalles»... Impecable, equilibrado y elegante son algunas de las palabras que definen el estilo de esta propiedad contemporánea con espacios integrados, techos de doble altura, pisos de mármol importados de Italia, impresio
The Details Home - PRIVATE LISTING
Featuring a modern style and with an elegant and thoughtful design, ’The Details Home’ recalls the genuine expression of the phrase ’attention to the details’... Impeccable, balanced and elegant are some of the words that define the style of this contemporary property with integrated spaces, double-height ceilings, marble floors imported from Italy , st
Featuring a modern style and with an elegant and thoughtful design, ’The Details Home’ recalls the genuine expression of the phrase ’attention to the details’... Impeccable, balanced and elegant are some of the words that define the style of this contemporary property with integrated spaces, double-height ceilings, marble floors imported from Italy , st
The Details Home - LISTADO PRIVADO
Con un estilo moderno y un diseño elegante y cuidado, ’The Details Home’ recuerda la expresión genuina de la frase «atención a los detalles»... Impecable, equilibrado y elegante son algunas de las palabras que definen el estilo de esta propiedad contemporánea con espacios integrados, techos de doble altura, pisos de mármol importados de Italia, impresionantes vistas a las montañas al este y sur de la ciudad e iluminación natural, en la que la conexión con el exterior no solo la proporciona la luz, sino también la naturaleza y los sonidos que la acompañan.
La vida en «The Details Home» se desarrolla principalmente en un nivel y, como característica única, tiene dos áreas especialmente diseñadas para ser versátiles, una es una oficina en un piso superior con baño completo y vestidor, esta área se puede usar como se desee y es ideal para un estudio o un dormitorio principal secundario. La otra es una habitación de usos múltiples, con la ventaja de tener una entrada adicional fuera de la casa. La espaciosa área del piso de abajo, que actualmente es una sala de masajes y un gimnasio, se puede usar como habitación privada, otra oficina o sala de cine.
Los acabados cuidadosamente seleccionados caracterizan toda la propiedad, incorporando las comodidades de lujo más demandadas para el estilo de vida actual, y el gusto de la reconocida diseñadora de interiores Ileana Palacios se extiende a todas las áreas de la casa.
Una escalera negra con barandas de vidrio y detalles de acero conecta estos tres espacios y forma parte de los elementos agradables de la propiedad, así como una sala de vinos con clima controlado justo al lado, espectacular y con paredes de vidrio del suelo al techo con una hermosa lámpara Baccarat y una mesa redonda central. La sala de estar principal está integrada con el comedor.
La cocina, que como sabemos ha sido considerada durante mucho tiempo el corazón del hogar, es una de las áreas más especiales de esta casa, no solo por sus llamativas características y atención al detalle, sino también por la forma en que logra ser el elemento que reúne a familiares y amigos en su amplia isla central con puertas corredizas que conducen a la hermosa terraza y terraza, ambas en remodelación ahora por la reconocida decoradora Silvia Pacheco. Los propietarios de ’The Details Home’ siguen disfrutando, viviendo y redecorando su creación mientras la habitan
El baño de visitas tiene detalles de ónix importados de Brasil, la cocina es de Milton con paneles negros que ocultan los electrodomésticos Sub-Zero y Wolf, está integrada con el comedor y las amplias áreas vuelven a denotar elegancia y un gusto exquisito en una paleta de colores que va del blanco al negro.
Todas equipadas con aire acondicionado de bajo consumo de energía.
El área privada, en el primer piso, encarna la misma elegancia y personalidad que toda la casa. La suite principal es espaciosa, con cortinas eléctricas, techos de doble altura y vestidor. El baño principal, con dos lavabos, tiene una bañera de estilo elegante y desde el dormitorio, que tiene cortinas eléctricas, se llega al jardín a través de dos puertas corredizas de vidrio.
También se ofrecen dos dormitorios secundarios en este primer piso y, con esas dos áreas estratégicamente pensadas que se describieron anteriormente, hay un cuarto o quinto dormitorios completos adicionales en este primer piso, todos ellos con vestidor, aire acondicionado, techos de doble altura y baño privado.
Un camino de entrada en forma de U frente a la casa ofrece espacio para muchos autos en el exterior y también hay un garaje para dos autos.
Acerca de la ubicación:
La ubicación de la propiedad también es ideal, ya que se encuentra en el exclusivo Residencial Villareal, junto a una reserva, con amplias áreas verdes, calles empedradas, casa club, parque infantil, piscina de entrenamiento, cancha de tenis cubierta, cancha de baloncesto, seguridad de triple nivel y senderos para caminatas, entre otros. Tiene acceso directo a la Ruta 27 y está a minutos de todos los servicios y necesidades básicas entre Escazú y Santa Ana
Información adicional sobre el precio:
Fue diseñado por la firma estadounidense Palacios, con presencia en Nueva York, Miami, París y Puerto Rico. Todo el diseño del espacio interno fue ejecutado por la propia Palacios, por la Sra. Ileana Palacios, quien durante 3 años diseñó y analizó la creación de una residencia con amplias áreas sociales para disfrutar con familiares y amigos de las hermosas vistas de las montañas de Santa Ana. La casa tiene los siguientes acabados: lámparas de bacará, luces de hilo dental norteamericanas, grifos graff, sonos de última generación, cocina italiana enceres Sub Cero Wolf, ventanas importadas de España, suelo Italgraniti italiano, cortinas importadas de Egipto, sobres italianos, diseño de cava de la empresa canadiense vintage view, sistema de refrigeración cellar pro cava, aire acondicionado central inversor que ahorra energía, riego automático del hotel, diseño externo ilimitado de hotel, jardín diseñado estilo californiano. Ventanas con cubiertas de 3 m para aislar el calor y los rayos UV. Armario de pedini italiano cerrado por seguridad.
#ref: 20297
Con un estilo moderno y un diseño elegante y cuidado, ’The Details Home’ recuerda la expresión genuina de la frase «atención a los detalles»... Impecable, equilibrado y elegante son algunas de las palabras que definen el estilo de esta propiedad contemporánea con espacios integrados, techos de doble altura, pisos de mármol importados de Italia, impresionantes vistas a las montañas al este y sur de la ciudad e iluminación natural, en la que la conexión con el exterior no solo la proporciona la luz, sino también la naturaleza y los sonidos que la acompañan.
La vida en «The Details Home» se desarrolla principalmente en un nivel y, como característica única, tiene dos áreas especialmente diseñadas para ser versátiles, una es una oficina en un piso superior con baño completo y vestidor, esta área se puede usar como se desee y es ideal para un estudio o un dormitorio principal secundario. La otra es una habitación de usos múltiples, con la ventaja de tener una entrada adicional fuera de la casa. La espaciosa área del piso de abajo, que actualmente es una sala de masajes y un gimnasio, se puede usar como habitación privada, otra oficina o sala de cine.
Los acabados cuidadosamente seleccionados caracterizan toda la propiedad, incorporando las comodidades de lujo más demandadas para el estilo de vida actual, y el gusto de la reconocida diseñadora de interiores Ileana Palacios se extiende a todas las áreas de la casa.
Una escalera negra con barandas de vidrio y detalles de acero conecta estos tres espacios y forma parte de los elementos agradables de la propiedad, así como una sala de vinos con clima controlado justo al lado, espectacular y con paredes de vidrio del suelo al techo con una hermosa lámpara Baccarat y una mesa redonda central. La sala de estar principal está integrada con el comedor.
La cocina, que como sabemos ha sido considerada durante mucho tiempo el corazón del hogar, es una de las áreas más especiales de esta casa, no solo por sus llamativas características y atención al detalle, sino también por la forma en que logra ser el elemento que reúne a familiares y amigos en su amplia isla central con puertas corredizas que conducen a la hermosa terraza y terraza, ambas en remodelación ahora por la reconocida decoradora Silvia Pacheco. Los propietarios de ’The Details Home’ siguen disfrutando, viviendo y redecorando su creación mientras la habitan
El baño de visitas tiene detalles de ónix importados de Brasil, la cocina es de Milton con paneles negros que ocultan los electrodomésticos Sub-Zero y Wolf, está integrada con el comedor y las amplias áreas vuelven a denotar elegancia y un gusto exquisito en una paleta de colores que va del blanco al negro.
Todas equipadas con aire acondicionado de bajo consumo de energía.
El área privada, en el primer piso, encarna la misma elegancia y personalidad que toda la casa. La suite principal es espaciosa, con cortinas eléctricas, techos de doble altura y vestidor. El baño principal, con dos lavabos, tiene una bañera de estilo elegante y desde el dormitorio, que tiene cortinas eléctricas, se llega al jardín a través de dos puertas corredizas de vidrio.
También se ofrecen dos dormitorios secundarios en este primer piso y, con esas dos áreas estratégicamente pensadas que se describieron anteriormente, hay un cuarto o quinto dormitorios completos adicionales en este primer piso, todos ellos con vestidor, aire acondicionado, techos de doble altura y baño privado.
Un camino de entrada en forma de U frente a la casa ofrece espacio para muchos autos en el exterior y también hay un garaje para dos autos.
Acerca de la ubicación:
La ubicación de la propiedad también es ideal, ya que se encuentra en el exclusivo Residencial Villareal, junto a una reserva, con amplias áreas verdes, calles empedradas, casa club, parque infantil, piscina de entrenamiento, cancha de tenis cubierta, cancha de baloncesto, seguridad de triple nivel y senderos para caminatas, entre otros. Tiene acceso directo a la Ruta 27 y está a minutos de todos los servicios y necesidades básicas entre Escazú y Santa Ana
Información adicional sobre el precio:
Fue diseñado por la firma estadounidense Palacios, con presencia en Nueva York, Miami, París y Puerto Rico. Todo el diseño del espacio interno fue ejecutado por la propia Palacios, por la Sra. Ileana Palacios, quien durante 3 años diseñó y analizó la creación de una residencia con amplias áreas sociales para disfrutar con familiares y amigos de las hermosas vistas de las montañas de Santa Ana. La casa tiene los siguientes acabados: lámparas de bacará, luces de hilo dental norteamericanas, grifos graff, sonos de última generación, cocina italiana enceres Sub Cero Wolf, ventanas importadas de España, suelo Italgraniti italiano, cortinas importadas de Egipto, sobres italianos, diseño de cava de la empresa canadiense vintage view, sistema de refrigeración cellar pro cava, aire acondicionado central inversor que ahorra energía, riego automático del hotel, diseño externo ilimitado de hotel, jardín diseñado estilo californiano. Ventanas con cubiertas de 3 m para aislar el calor y los rayos UV. Armario de pedini italiano cerrado por seguridad.
#ref: 20297
The Details Home - PRIVATE LISTING
Featuring a modern style and with an elegant and thoughtful design, ’The Details Home’ recalls the genuine expression of the phrase ’attention to the details’... Impeccable, balanced and elegant are some of the words that define the style of this contemporary property with integrated spaces, double-height ceilings, marble floors imported from Italy , stunning mountain views to the east and south of the city and natural lighting, in which the connection with the outside is not only provided by light, but also by nature and the sounds that accompanies it.
Life in ’The Details Home’ goes on mostly in one level and as a unique feature it has two areas specially designed to be versatile, one is an office on an upper floor with full bathroom and walk-in closet, this area can be used as desired and is ideal for a study or a secondary master bedroom. The other is a multi-purpose room, with the advantage of having an additional entrance outside the house. The spacious area in the floor below, which is currently a massage room and gym, can be used either as a private guest room, another office or movie theater.
Carefully selected finishes characterize the entire property, embodying the most in-demand luxury amenities for today’s lifestyle and the taste of the renowned interior designer Ileana Palacios extends to all the areas of the house.
A black staircase with glass railings and steel details connects these three spaces and is part of the pleasing elements of the property as well as a climate-controlled wine room right next to it, spectacular and with glass walls from floor to ceiling with a beautiful Baccarat lamp and a central round table. The main living area is integrated with the dining area.
The kitchen, which as we know has long been considered the heart of the home is one of the most special areas of this house, not only because of its striking features and attention to detail, but also because of the way in which it manages to be the element that gathers family and friends in its wide central island with sliding doors that lead to the beautiful terrace and deck , both under remodeling now by the renowned decorator Silvia Pacheco. The owners of ’The Details Home’ continue to enjoy, live and redecorate their creation while inhabiting it
The guest bathroom has onyx details imported from Brazil, the kitchen is Milton with black panels that hide the Sub-Zero and Wolf appliances, it is integrated with the dining room, and spacious areas again denote elegance and exquisite taste in a color palette from white to black.
All equipped with low energy consumption air conditioning.
The private area, in the first floor, embodies the same elegance and personality as the entire house. The master suite is spacious, with electric curtains, double height ceilings and walk-in closet. The master bathroom, with double sinks, has a bathtub in an elegant style and from the bedroom, which has electric curtains, you reach the garden through two sliding glass doors.
Two secondary bedrooms are also offered on this floor and with those two strategically thought areas described before, there are an additional 4th or 5th complete bedrooms in this first floor, all of them with walk-in closet, air conditioning, double-height ceilings, and private bathroom.
A U-shaped driveway in front of the house offers space for many cars outside and there is also a two-car garage.
About the location:
The location of the property is also ideal, in the exclusive Residencial Villareal, adjacent to a reserve, with large green areas, cobblestone streets, clubhouse, children’s playground, lap pool, covered tennis court, basketball court, triple level security and hiking trails among others. It has direct access to Route 27 and is minutes from all services and basic needs between Escazú and Santa Ana
Additional information about the price:
It was designed by the American firm Palacios, with presence in New York, Miami, Paris and Puerto Rico. All the internal space design was executed by Palacios itself by Mrs. Ileana Palacios who for 3 years designed and analyzed creating a residence with large social areas to enjoy with family and friends around the beautiful views of the mountains of Santa Ana. The house has the following finishes: baccarat lamps, North American floss lights, graff faucets, last generation sonos, Italian kitchen enceres Sub Cero Wolf, Spanish imported windows, Italian Italgraniti floor, curtains imported from Egypt, Italian envelopes, cava design by the Canadian company vintage view, cellar pro cava cooling system, energy-saving inverter central air conditioning, hotel automatic irrigation, external unlimited design of hotel, garden designed californian style. Windows with 3m covers to isolate heat and UV rays. Security closed Italian pedini closet.
#ref:20297
Featuring a modern style and with an elegant and thoughtful design, ’The Details Home’ recalls the genuine expression of the phrase ’attention to the details’... Impeccable, balanced and elegant are some of the words that define the style of this contemporary property with integrated spaces, double-height ceilings, marble floors imported from Italy , stunning mountain views to the east and south of the city and natural lighting, in which the connection with the outside is not only provided by light, but also by nature and the sounds that accompanies it.
Life in ’The Details Home’ goes on mostly in one level and as a unique feature it has two areas specially designed to be versatile, one is an office on an upper floor with full bathroom and walk-in closet, this area can be used as desired and is ideal for a study or a secondary master bedroom. The other is a multi-purpose room, with the advantage of having an additional entrance outside the house. The spacious area in the floor below, which is currently a massage room and gym, can be used either as a private guest room, another office or movie theater.
Carefully selected finishes characterize the entire property, embodying the most in-demand luxury amenities for today’s lifestyle and the taste of the renowned interior designer Ileana Palacios extends to all the areas of the house.
A black staircase with glass railings and steel details connects these three spaces and is part of the pleasing elements of the property as well as a climate-controlled wine room right next to it, spectacular and with glass walls from floor to ceiling with a beautiful Baccarat lamp and a central round table. The main living area is integrated with the dining area.
The kitchen, which as we know has long been considered the heart of the home is one of the most special areas of this house, not only because of its striking features and attention to detail, but also because of the way in which it manages to be the element that gathers family and friends in its wide central island with sliding doors that lead to the beautiful terrace and deck , both under remodeling now by the renowned decorator Silvia Pacheco. The owners of ’The Details Home’ continue to enjoy, live and redecorate their creation while inhabiting it
The guest bathroom has onyx details imported from Brazil, the kitchen is Milton with black panels that hide the Sub-Zero and Wolf appliances, it is integrated with the dining room, and spacious areas again denote elegance and exquisite taste in a color palette from white to black.
All equipped with low energy consumption air conditioning.
The private area, in the first floor, embodies the same elegance and personality as the entire house. The master suite is spacious, with electric curtains, double height ceilings and walk-in closet. The master bathroom, with double sinks, has a bathtub in an elegant style and from the bedroom, which has electric curtains, you reach the garden through two sliding glass doors.
Two secondary bedrooms are also offered on this floor and with those two strategically thought areas described before, there are an additional 4th or 5th complete bedrooms in this first floor, all of them with walk-in closet, air conditioning, double-height ceilings, and private bathroom.
A U-shaped driveway in front of the house offers space for many cars outside and there is also a two-car garage.
About the location:
The location of the property is also ideal, in the exclusive Residencial Villareal, adjacent to a reserve, with large green areas, cobblestone streets, clubhouse, children’s playground, lap pool, covered tennis court, basketball court, triple level security and hiking trails among others. It has direct access to Route 27 and is minutes from all services and basic needs between Escazú and Santa Ana
Additional information about the price:
It was designed by the American firm Palacios, with presence in New York, Miami, Paris and Puerto Rico. All the internal space design was executed by Palacios itself by Mrs. Ileana Palacios who for 3 years designed and analyzed creating a residence with large social areas to enjoy with family and friends around the beautiful views of the mountains of Santa Ana. The house has the following finishes: baccarat lamps, North American floss lights, graff faucets, last generation sonos, Italian kitchen enceres Sub Cero Wolf, Spanish imported windows, Italian Italgraniti floor, curtains imported from Egypt, Italian envelopes, cava design by the Canadian company vintage view, cellar pro cava cooling system, energy-saving inverter central air conditioning, hotel automatic irrigation, external unlimited design of hotel, garden designed californian style. Windows with 3m covers to isolate heat and UV rays. Security closed Italian pedini closet.
#ref:20297
-
Tipo de propiedad
Condominio
-
Año de construcción
2018
-
Precio/pie²
$403
-
Emisiones
NI
-
Consumo
NI
Características
- Jardín
- Terraza
- Piscina
- Vestidor
- Biblioteca
- Bodega
- Sala de juegos
- Cancha de baloncesto
- Moderno
Características
Lote
- Vista Panorámica
- Vista a la Montaña
- Vista de la ciudad
- Renovado
- Moderno
Interior
- Oficina
- Aire Acondicionado
- Sala de juegos
- Bodega
- Biblioteca
- Vestidor
- Gimnasio
Outdoor
- Terraza
- Balcón
- Piscina
- Garaje
- Patio de recreo
- Cancha de Tenis
- Jardín
- Cancha de baloncesto
Explorar la zona
Pozos, San José, Costa Rica
Ver en Google Maps
Precio por sqft
Bajo
Alto

Se unió hace 11 meses
Usted ha preguntado por esta propiedad
El agente se comunicará con usted pronto por
Publicado por
16
Anuncios
2025
Se unió
Reserva una visita con Catalina Sauma Rossi
Elija una fecha y si prefiere una visita virtual o presencial con el agente.
Fecha preferida
Tipo de tour

Luxury Living Costa Rica
Plaza Tempo, 2do piso, Escazú, San Rafael, 10101, Escazu, San José, Costa Rica
Ver perfil de la agencia
Luxury Living Costa Rica | Forbes Global Properties is the exclusive representative of Forbes Global Properties in
Luxury Living Costa Rica | Forbes Global Properties is the exclusive representative of Forbes Global Properties in Costa Rica and one of the country’s most established luxury real estate firms. With more than 30 years of experience, the company has become a recognized authority in the luxury and ultra-luxury real estate market, both locally and internationally. Over the years, Luxury Living Costa Rica has evolved into a lifestyle-driven real estate brand, advising national and international buyers, sellers, and investors seeking exceptional properties and meaningful long-term value. The firm is known for its refined, end-to-end advisory approach, guiding clients through the purchase, sale, and rental of luxury assets with discretion, strategic insight, and deep market knowledge. The portfolio curated by Luxury Living Costa Rica includes a select collection of high-end and ultra-high-end residences such as architectural private estates, resort-style villas, beachfront and ocean-view homes, luxury properties within gated communities, penthouses and exclusive apartments, countryside estates, and development opportunities in prime locations across Costa Rica. A significant portion of this inventory is managed as private or off-market listings, allowing for a high level of confidentiality and personalized representation. Luxury Living Costa Rica’s expertise spans Costa Rica’s most desirable lifestyle destinations—from the prestigious residential communities of the Central Valley to iconic coastal enclaves, golf-front developments, mountain retreats, and private estates immersed in nature. This diversity allows the firm to represent a wide range of luxury lifestyles, including primary residences, second homes, resort living, and strategic real estate investments. As part of the Forbes Global Properties network, Luxury Living Costa Rica benefits from unparalleled global exposure, connecting Costa Rica’s most exceptional properties with a worldwide audience of discerning buyers. This alliance reinforces the firm’s commitment to excellence, credibility, and international reach, positioning each listing within a global luxury context. Built on a foundation of trust, integrity, discretion, and long-standing market expertise, Luxury Living Costa Rica | Forbes Global Properties continues to define the standard for luxury real estate advisory in Costa Rica, serving a sophisticated clientele seeking not just property, but a carefully curated lifestyle.
Última actualización
Junio 18
Primera publicación
Junio 18, 2025
Referencia del anuncio
20297-0520653872
Propiedades similares cercanas
Nuevos anuncios en Pozos




Explorar más viviendas en venta
Pozos, Costa Rica tipos de propiedad
Pozos, Costa Rica búsquedas populares
- Propiedades Comunidad Cerrada en Pozos, Costa Rica
- Propiedades Obras nuevas en Pozos, Costa Rica
- Propiedades con Sauna en Pozos, Costa Rica
- Propiedades con Piscina cubierta en Pozos, Costa Rica
- Propiedades Vista al Mar en Pozos, Costa Rica
- Propiedades Cima de una colina en Pozos, Costa Rica
- Propiedades Vista al Mar en Pozos, Costa Rica
- Propiedades Mansión en Pozos, Costa Rica
- Propiedades Vista al Lago en Pozos, Costa Rica
- Propiedades Gran Altitud en Pozos, Costa Rica
Guías e historias relacionadas
La confianza de los mejores brokers del mundo
Los agentes tras las propiedades más excepcionales del mundo publican en JamesEdition.
- Anuncios de Sotheby's, Christie's, BARNES y Engel & Völkers
- Cada anuncio se revisa antes de publicarse
- Conecte directamente con agentes verificados
Al continuar, acepta nuestros Términos y la Política de Privacidad.