$1,350,000
Single Family Detached Powell
- 4 Hab.
- 5 Baños
- 6,377 Sqft
- 23,087 Sqft lot
- Actualizado: Hoy
- MLS#226037740
Sobre la propiedad
La descripción se tradujo automáticamente.
La descripción se muestra en el idioma original.
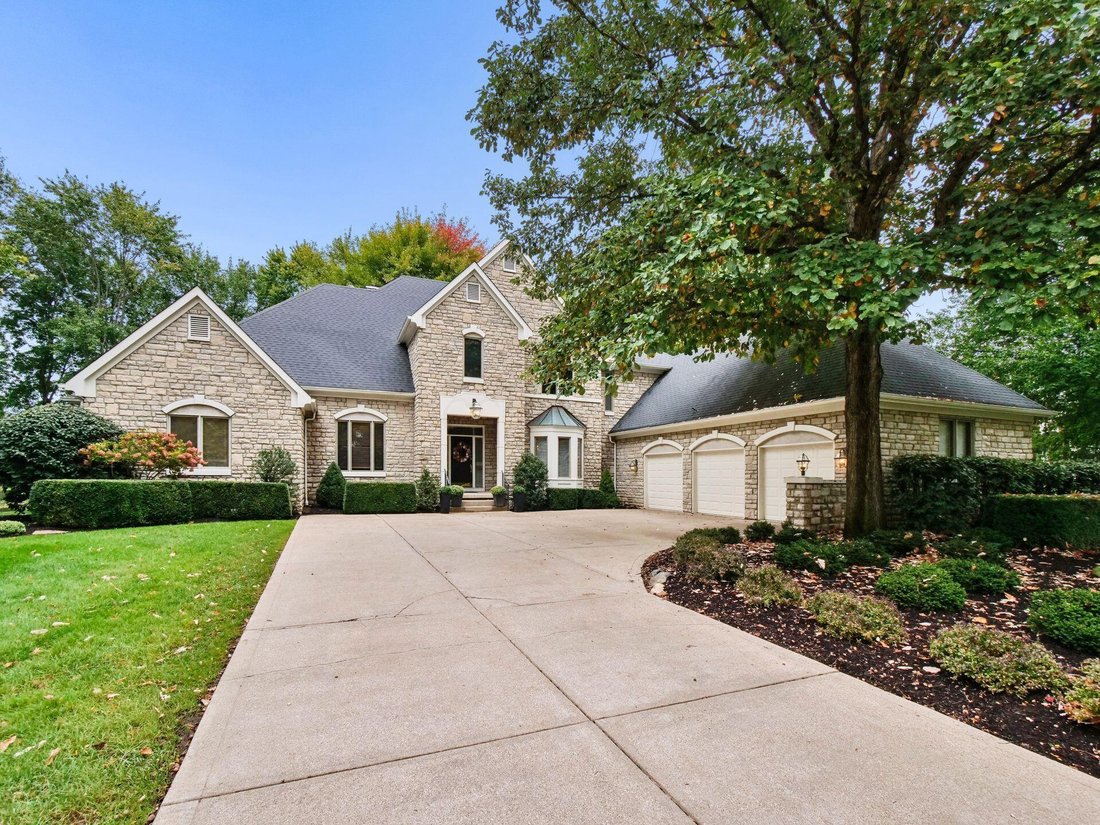
NEVER BEFORE ON MARKET! Exceptional custom brick residence overlooking the 14th fairway of Wedgewood Country Club, set on over half an acre with mature trees and spectacular golf course views. If size matters, this one has it all! This 4-bedroom home delivers impressive entertaining spaces, comfortable first-floor living, a 3-car side-load garage with 8 feet bump out and outstanding custom craftsm
NEVER BEFORE ON MARKET! Exceptional custom brick residence overlooking the 14th fairway of Wedgewood Country Club, set on over half an acre with mature trees and spectacular golf course views. If size matters, this one has it all! This 4-bedroom home delivers impressive entertaining spaces, comfortable first-floor living, a 3-car side-load garage with 8 feet bump out and outstanding custom craftsmanship throughout.
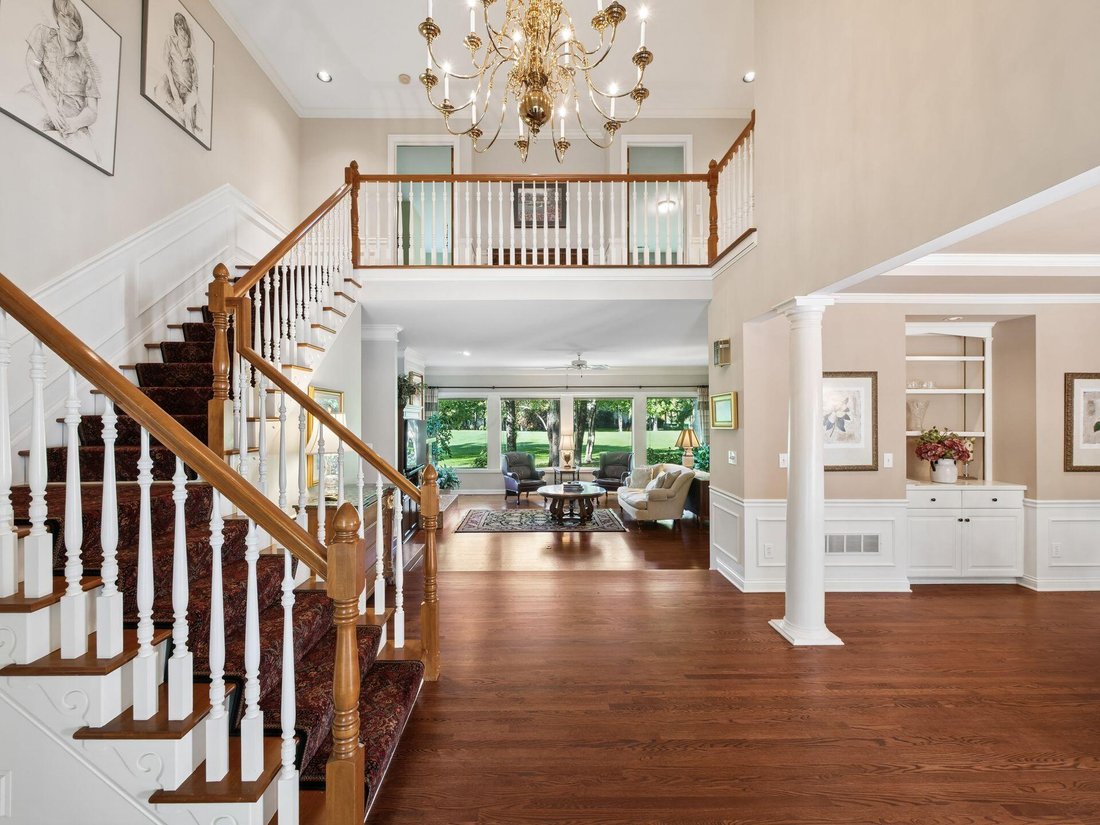
The Grand two-story entry introduces one of the home’s true showpieces! The exceptional hardwood floors. These floors have to be walked on to fully appreciate their quality, craftsmanship and character. They flow through the main living areas and set the tone for a home built with substance.
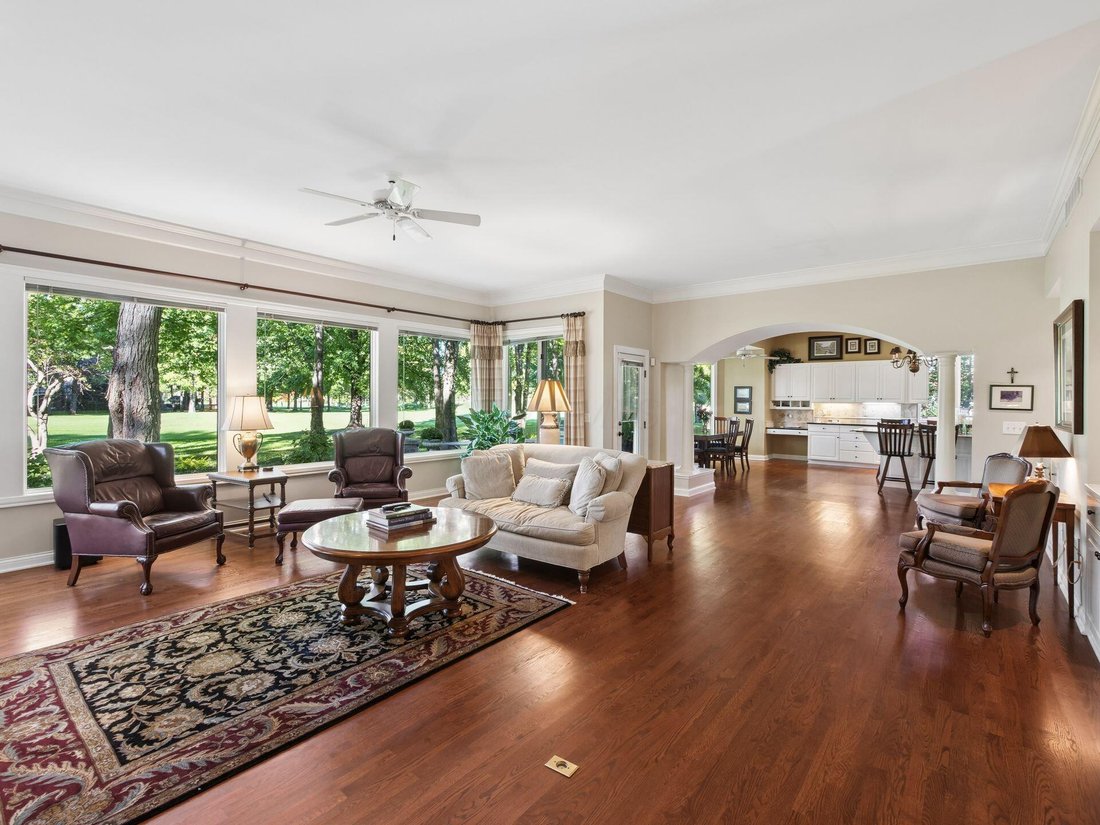
The formal dining room, private office and impressive great room showcase the scale of the home. Soaring ceilings, a brick fireplace and a wall of windows frame beautiful views across the 14th fairway. The kitchen features custom cabinetry, granite counters, center island, casual dining area, and direct access to the travertine patio.
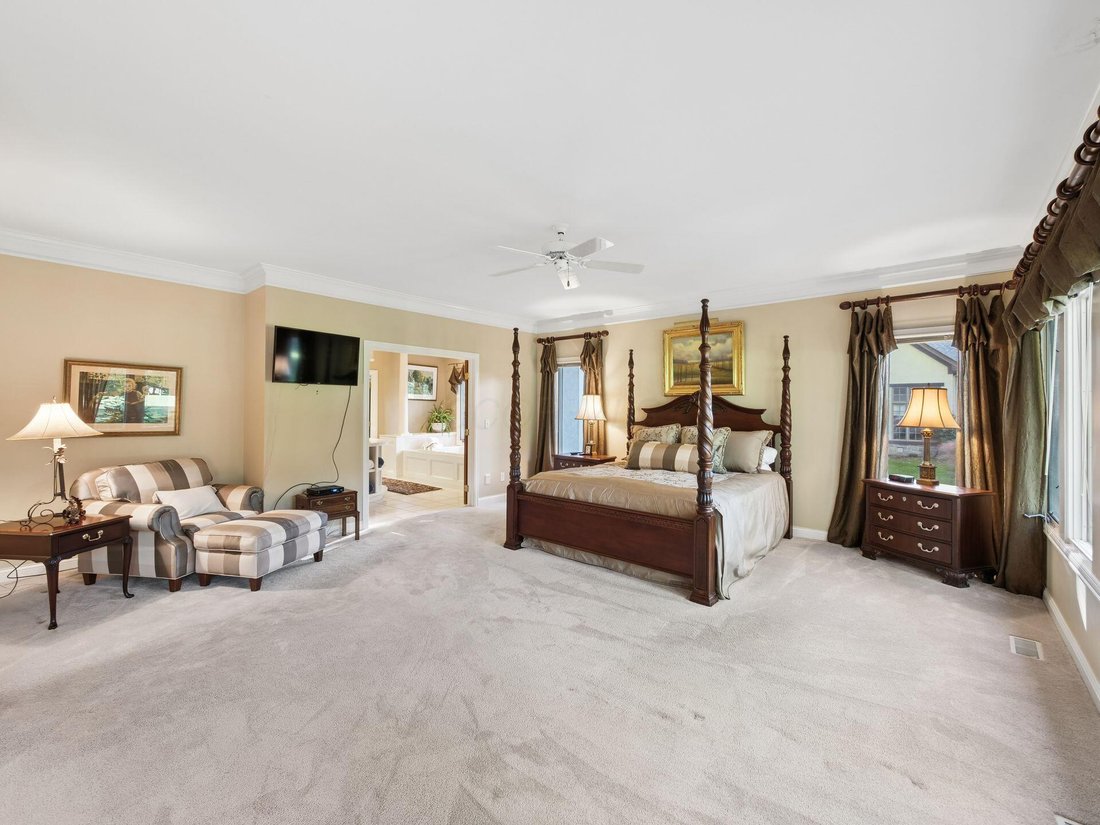
The first-floor owner’s retreat enjoys beautiful views and private deck access. The ensuite features a jetted tub and oversized walk-through wardrobe. An exceptionally large laundry/mudroom connects the garage and kitchen with cabinetry and workspace.
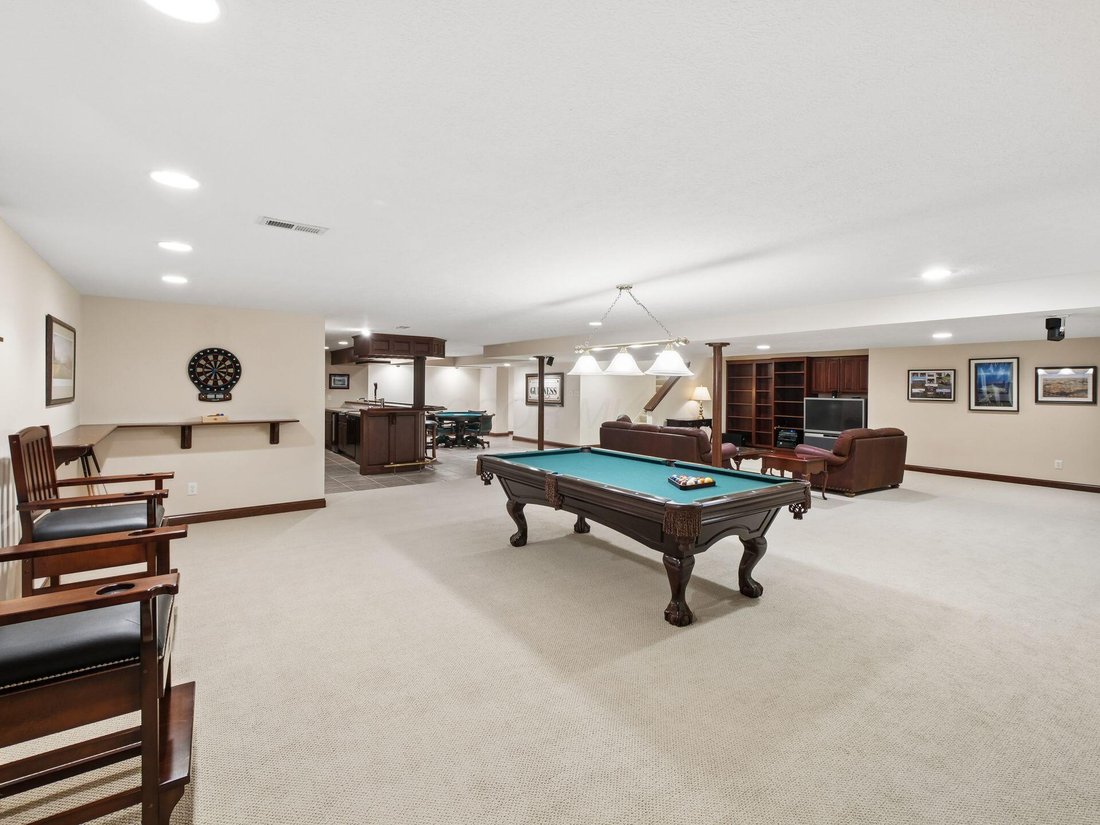
Upstairs are three over-sized bedrooms, but downstairs is where entertaining goes to another level. It’s like having your own country club at home. The huge, fully carpeted finished lower level features a full-service bar, expansive recreation and entertaining areas, and full bath, plus huge storage areas. Game day, drinks with friends or a large family gathering-room for everyone.
Outside, enjoy expansive decking, a massive brick patio with fire pit, mature landscaping and an exceptional setting overlooking Wedgewood’s golf course. Space, craftsmanship, views and lifestyle. This is a home that simply needs to be experienced!
The Grand two-story entry introduces one of the home’s true showpieces! The exceptional hardwood floors. These floors have to be walked on to fully appreciate their quality, craftsmanship and character. They flow through the main living areas and set the tone for a home built with substance.
The formal dining room, private office and impressive great room showcase the scale of the home. Soaring ceilings, a brick fireplace and a wall of windows frame beautiful views across the 14th fairway. The kitchen features custom cabinetry, granite counters, center island, casual dining area, and direct access to the travertine patio.
The first-floor owner’s retreat enjoys beautiful views and private deck access. The ensuite features a jetted tub and oversized walk-through wardrobe. An exceptionally large laundry/mudroom connects the garage and kitchen with cabinetry and workspace.
Upstairs are three over-sized bedrooms, but downstairs is where entertaining goes to another level. It’s like having your own country club at home. The huge, fully carpeted finished lower level features a full-service bar, expansive recreation and entertaining areas, and full bath, plus huge storage areas. Game day, drinks with friends or a large family gathering-room for everyone.
Outside, enjoy expansive decking, a massive brick patio with fire pit, mature landscaping and an exceptional setting overlooking Wedgewood’s golf course. Space, craftsmanship, views and lifestyle. This is a home that simply needs to be experienced!
-
Tipo de propiedad
Casa
-
Año de construcción
1994
-
Precio/pie²
$211
Características
- Garaje
- Chimenea
- Vestidor
- Jardín
- Vista al Campo de Golf
- Cancha de Tenis
- Vista al Agua
- Terraza
- Fogata
Características
Lote
Interior
- Techo alto
- Oficina
- Chimenea
- Isla de cocina
- Estufa de gas
- Bar
- Lavadero
- Sótano
- Encimeras de piedra
- Vestidor
Outdoor
- Terraza
- Aparcamiento
- Fogata
- Garaje
- Cancha de Tenis
- Jardín
Explorar la zona
10541 Wellington Boulevard, Powell, OH 43065, Ohio, Estados Unidos
Ver en Google Maps
Precio por sqft
Bajo
Alto

Se unió hace 3 años
Usted ha preguntado por esta propiedad
El agente se comunicará con usted pronto por
Publicado por
3
Anuncios
2023
Se unió
Reserva una visita con Ash Gale
Elija una fecha y si prefiere una visita virtual o presencial con el agente.
Fecha preferida
Tipo de tour

Keller Williams Consultants Realty
5400 Frantz Rd., Suite 100, 43016, Dublin, United States
Ver perfil de la agencia
Última actualización
Hoy
Primera publicación
Octubre 10
Licencia del agente
#2018005039
Referencia del anuncio
2165830573012802
Estado del anuncio
Propiedades similares cercanas
Nuevos anuncios en Powell

Explorar más viviendas en venta
Powell, OH, Estados Unidos tipos de propiedad
Powell, OH, Estados Unidos búsquedas populares
- Propiedades con Cocina abierta en Powell, OH, Estados Unidos
- Propiedades Vista al Agua en Powell, OH, Estados Unidos
- Propiedades con Balcón en Powell, OH, Estados Unidos
- Propiedades con Terraza en Powell, OH, Estados Unidos
- Propiedades con Cine en Powell, OH, Estados Unidos
- Propiedades con Biblioteca en Powell, OH, Estados Unidos
- Propiedades con Sala de juegos en Powell, OH, Estados Unidos
- Propiedades Comunidad Cerrada en Powell, OH, Estados Unidos
- Propiedades con Cancha de Tenis en Powell, OH, Estados Unidos
- Propiedades Moderno en Powell, OH, Estados Unidos
- Propiedades con Sauna en Powell, OH, Estados Unidos
- Propiedades Vista al Río en Powell, OH, Estados Unidos
- Propiedades Vista al Campo de Golf en Powell, OH, Estados Unidos
- Propiedades Frente al Agua en Powell, OH, Estados Unidos
- Propiedades con Sauna en Powell, OH, Estados Unidos
- Propiedades Frente al río en Powell, OH, Estados Unidos
Guías e historias relacionadas
La confianza de los mejores brokers del mundo
Los agentes tras las propiedades más excepcionales del mundo publican en JamesEdition.
- Anuncios de Sotheby's, Christie's, BARNES y Engel & Völkers
- Cada anuncio se revisa antes de publicarse
- Conecte directamente con agentes verificados
Al continuar, acepta nuestros Términos y la Política de Privacidad.
brokerages we
partnered with
partnered with