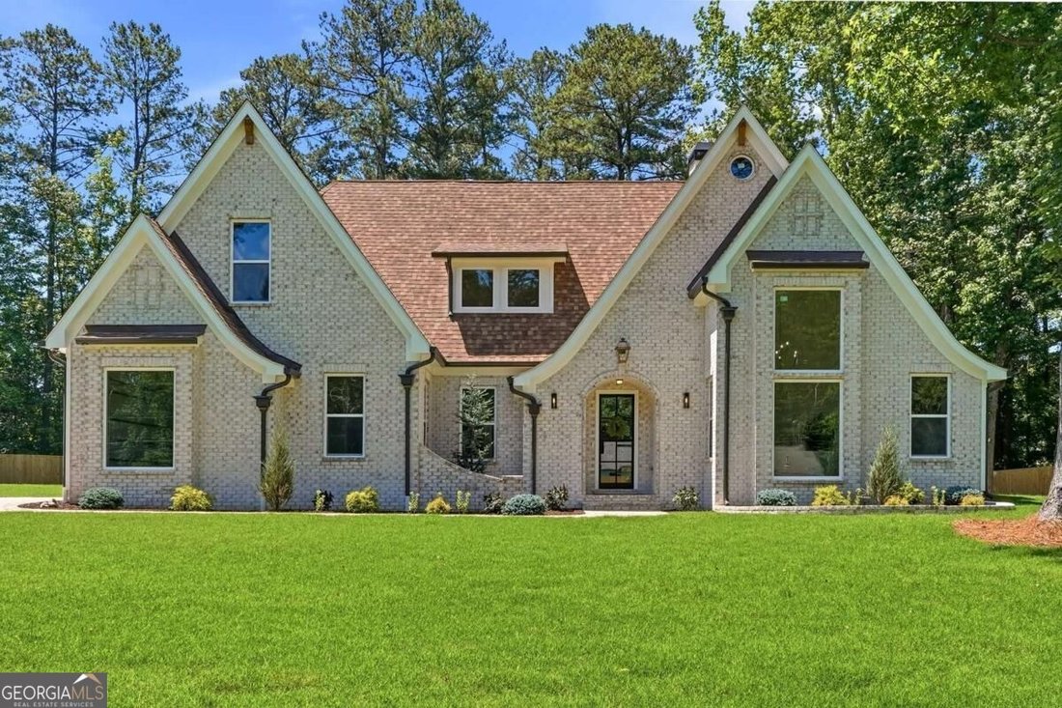
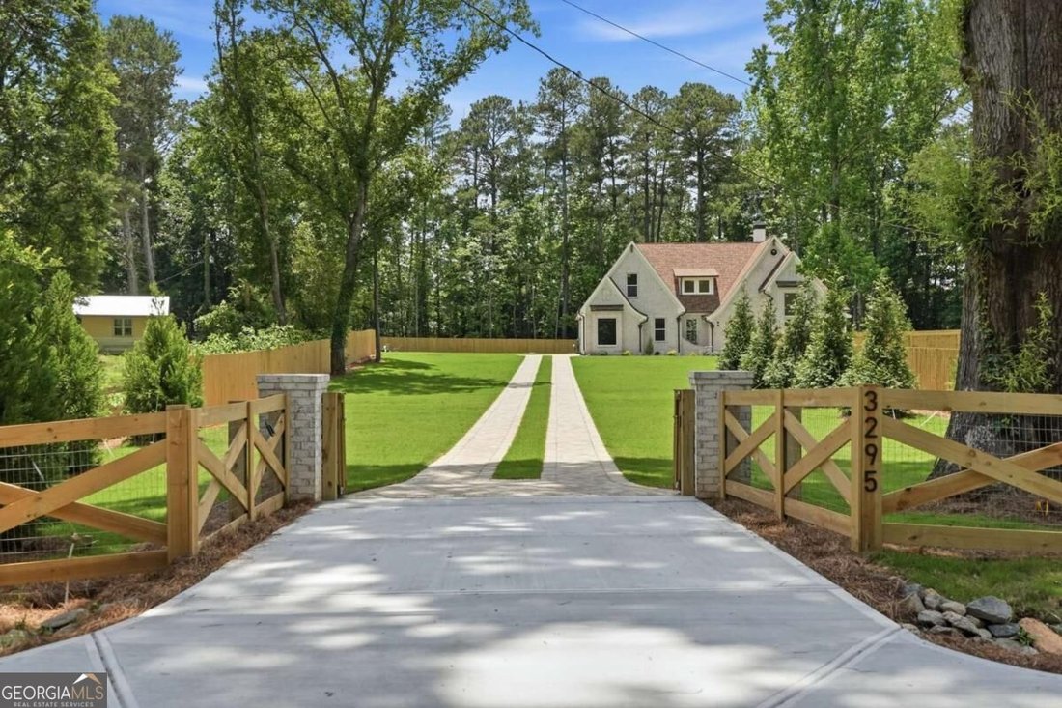
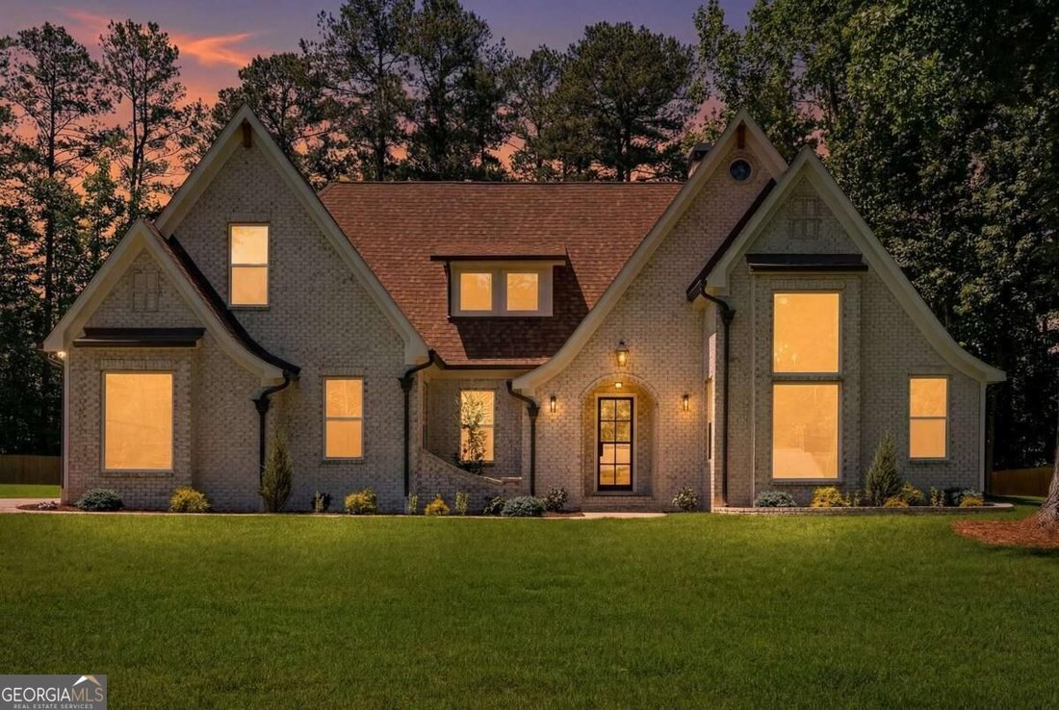
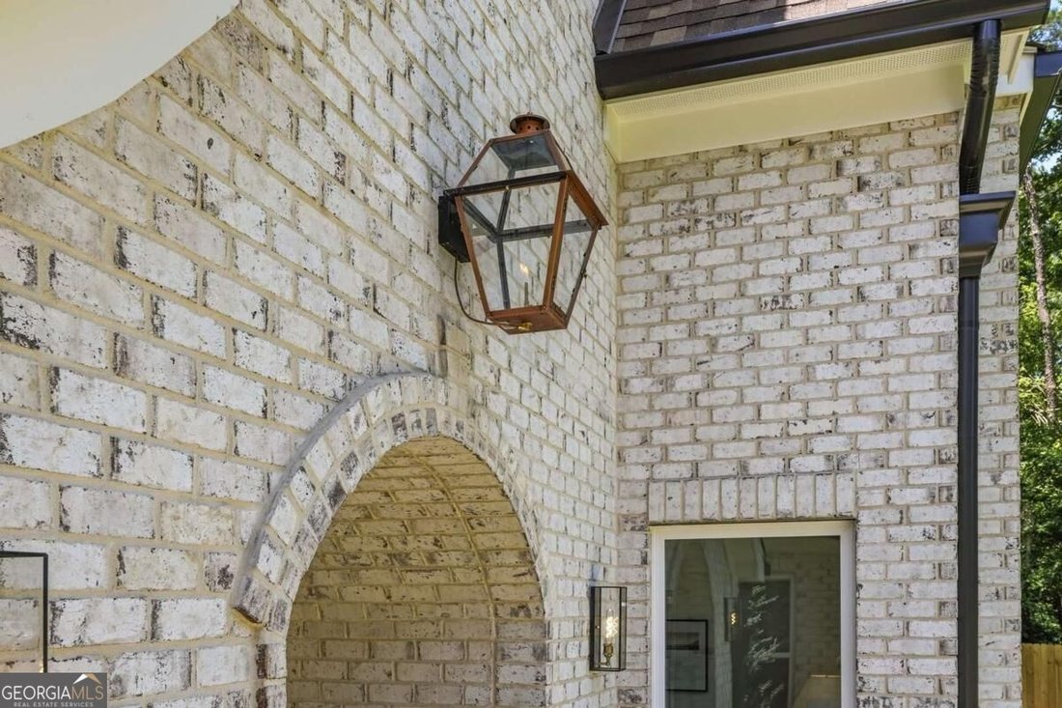
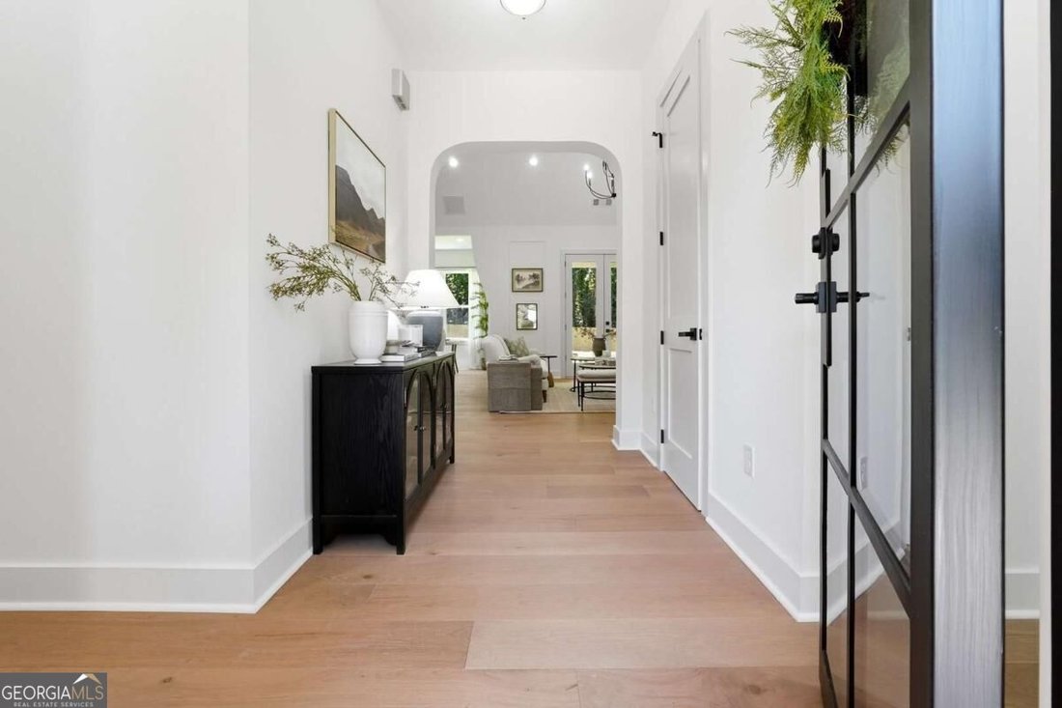
PRICED BELOW APPRAISED VALUE! A rare opportunity to own a truly custom-built luxury home on over an acre in the highly sought-after Hillgrove High School district. Set behind a gated entrance on a fully fenced homesite, this exceptional 4-bedroom, 3-bath residence offers privacy, dramatic architecture, designer finishes, and a flexible floor plan with an office/flex space and oversized bonus/media
PRICED BELOW APPRAISED VALUE! A rare opportunity to own a truly custom-built luxury home on over an acre in the highly sought-after Hillgrove High School district. Set behind a gated entrance on a fully fenced homesite, this exceptional 4-bedroom, 3-bath residence offers privacy, dramatic architecture, designer finishes, and a flexible floor plan with an office/flex space and oversized bonus/media room that could serve as a potential 5th bedroom. From the expansive paver driveway, professional landscaping, brick and Hardie exterior, and gas lantern to the soaring vaulted ceilings inside, this home was designed to make a statement. The interior features approximately 24-foot vaulted ceilings, 10-foot ceilings throughout, exposed wood beams, custom millwork, solid wood interior doors, wide-plank engineered hardwood flooring, designer lighting, custom built-ins, and beautiful arched openings. At the heart of the home is a show-stopping chef’s kitchen featuring custom cabinetry, a massive 10-foot island, Taj Mahal quartz countertops and backsplash, custom plaster-finished vent hood, pot filler, champagne bronze fixtures, premium white appliances, 48-inch gas range, walk-in pantry, and butler’s pantry. The kitchen flows seamlessly into the dramatic vaulted family room with statement beams and a custom fireplace surround. The main-level primary suite is a true retreat with vaulted ceilings, oversized windows, custom walk-in closet, freestanding fluted soaking tub, oversized marble-tiled shower with LED-lit niche, dual vanities, and designer finishes. Three additional bedrooms and two full baths are also located on the main level. Upstairs offers a flexible space ideal for an office, gym, playroom, and a spacious bonus/media room as a potential fifth bedroom. Enjoy outdoor living on the covered rear patio with an outdoor brick fireplace overlooking the expansive backyard. Additional features include a mudroom, CAT6 pre-wiring, EV charging outlet, Delta plumbing fixtures, premium finishes throughout, 2-10 Home Buyers Warranty, and one year of PestBan service. Custom construction, over an acre, gated and fully fenced, main-level living, and priced below appraised value-this is an exceptional opportunity in West Cobb. Schedule your showing today! Owner/Agent.
…
Tipo de propiedad
Casa
Año de construcción
2026
Precio/pie²
$308
Características
Garaje
Vestidor
Jardín
Chimenea
Puerta
Estufa de gas
Oficina
Techo alto
Privacidad
Características
Lote
Privacidad
Interior
Techo alto
Oficina
Chimenea
Isla de cocina
Estufa de gas
Lavadero
Vestidor
Outdoor
Garaje
Puerta
Jardín
Explorar la zona
3295 Gus Robinson RD, Powder Springs, Georgia, Estados Unidos
Ver en Google Maps