Single Family Residence In Powder Springs
- 4 Hab.
- 3 Baños
- 2,850 Sqft
- 1.19 Ac lot
- Actualizado: Julio 19
- Fuente: First Multiple Listing Service (FMLS) MLS#7782285
Sobre la propiedad
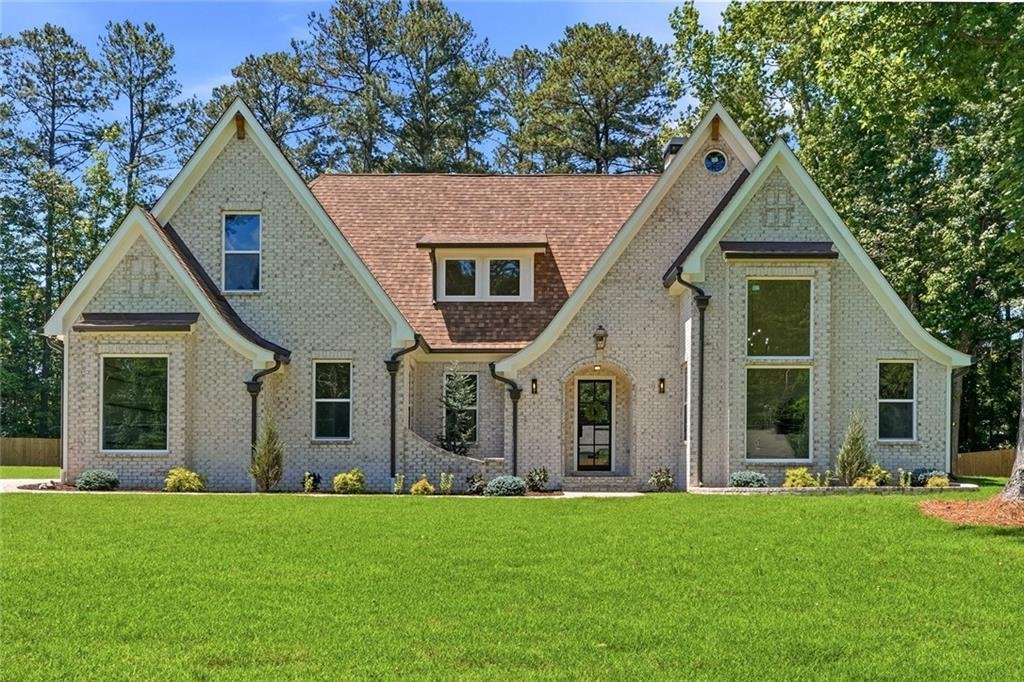
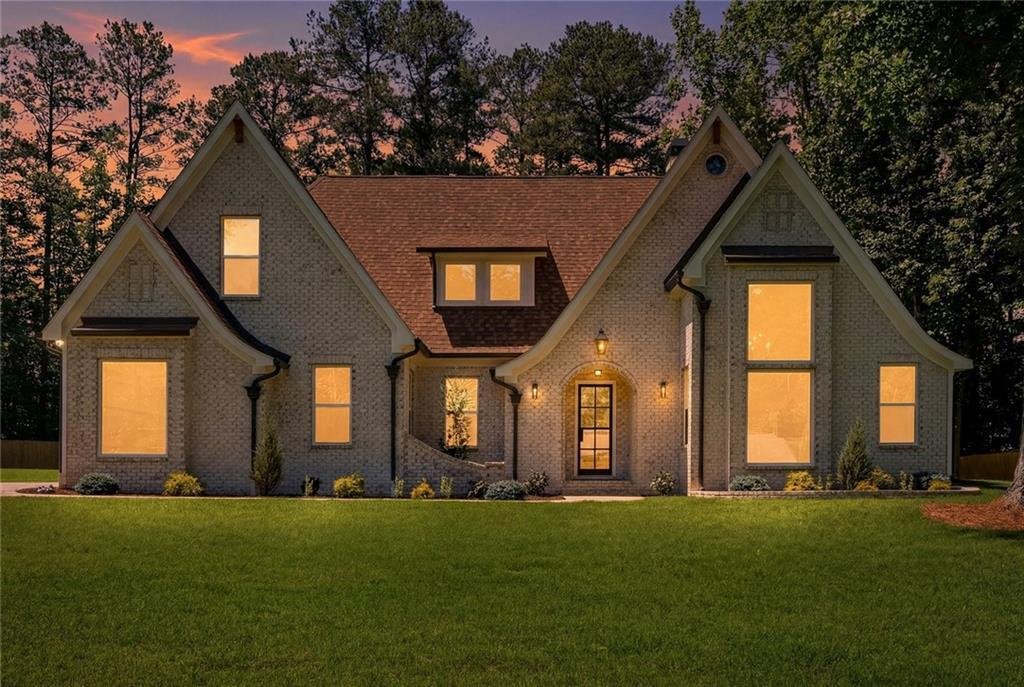
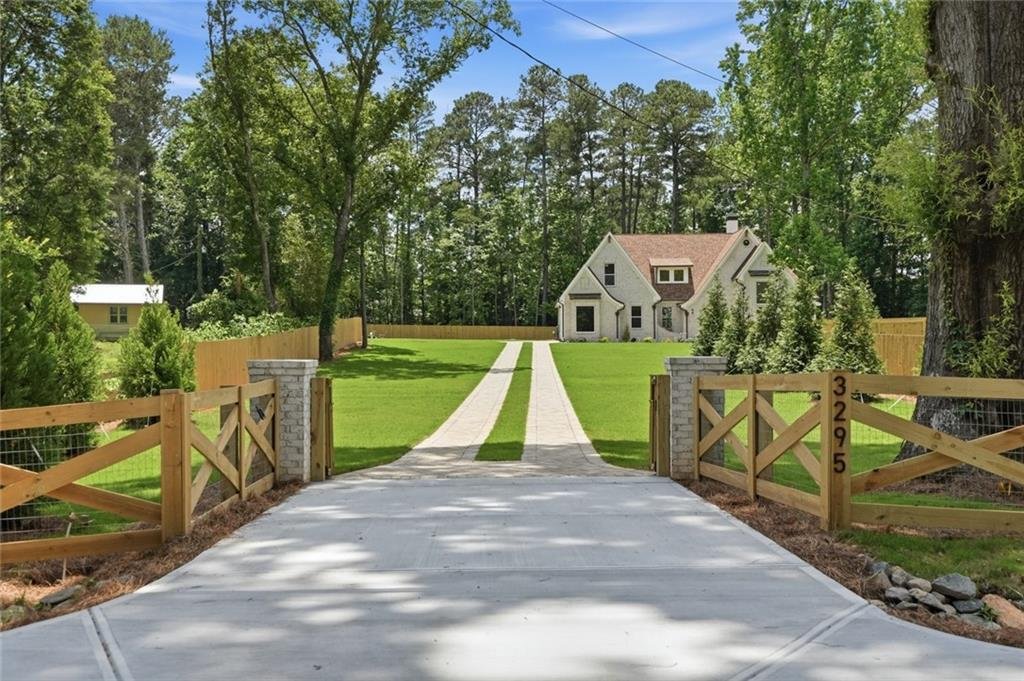
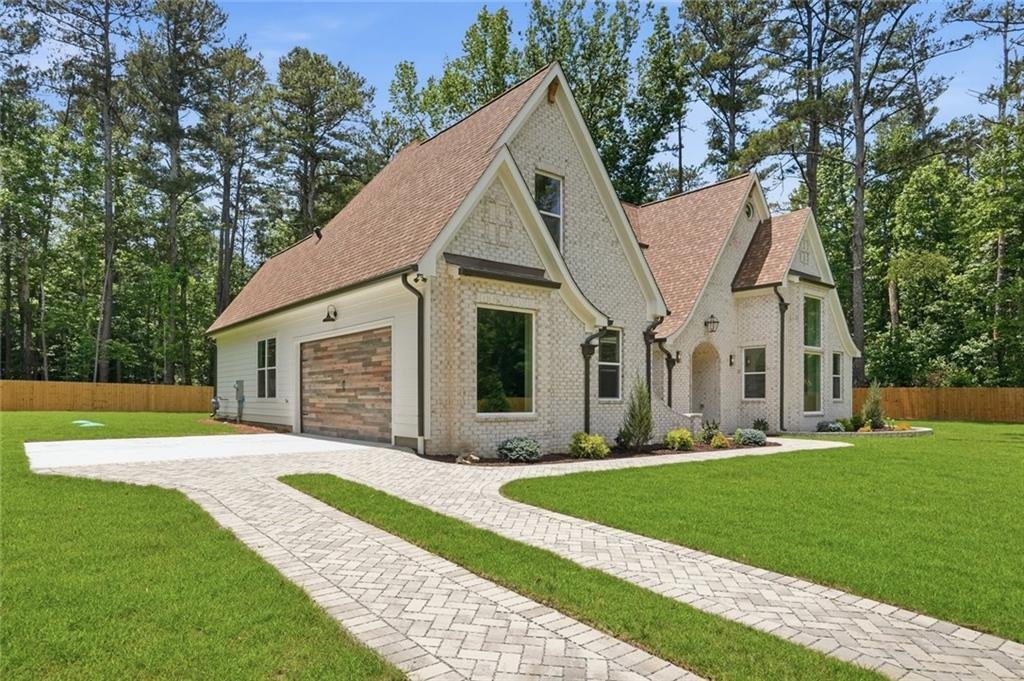
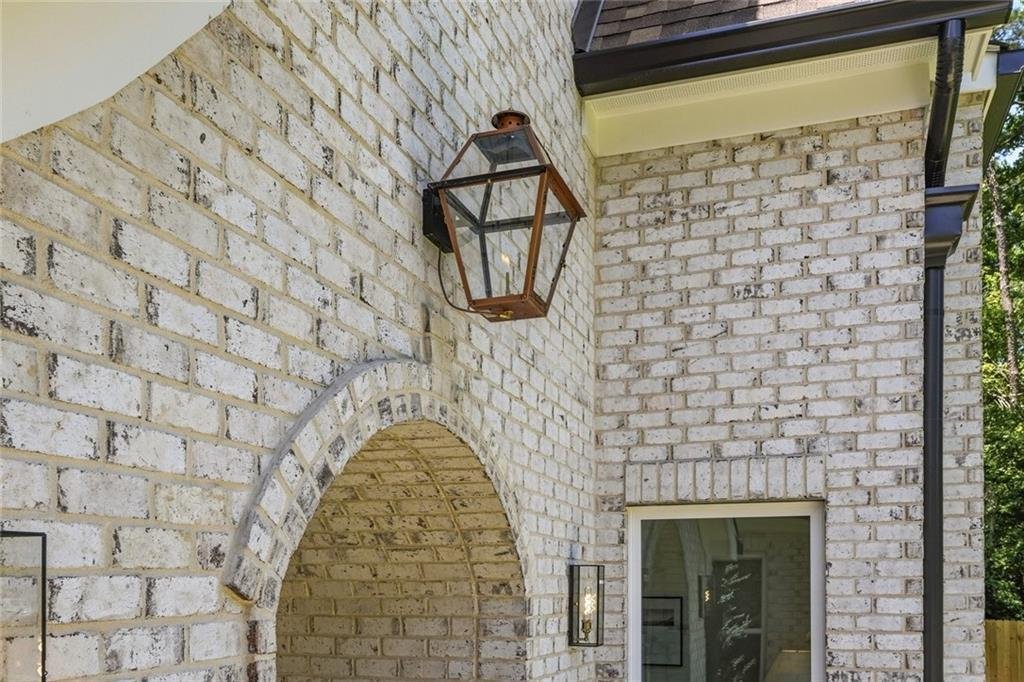
A fully fenced homesite, expansive paver driveway, professional landscaping with mature trees, striking brick and Hardie exterior, and a gas lantern create an unforgettable first impression. Inside, you’ll find soaring vaulted 24-foot ceilings, 10-foot ceilings throughout, custom millwork, exposed beams, designer lighting, solid wood interior doors, and wide-plank engineered hardwood flooring.
The heart of the home is a show-stopping chef’s kitchen featuring custom wood cabinetry, a massive 10-foot island, Taj Mahal quartz countertops and backsplash, a custom plaster-finished vent hood, pot filler, champagne bronze fixtures, premium white appliance package with large 48” gas range, walk-in pantry, butler’s pantry, and mudroom. Thoughtfully designed for entertaining, the kitchen flows seamlessly into the dramatic family room featuring a custom fireplace surround and breathtaking vaulted ceilings with beams stretching across the livingroom and kitchen.
Architectural details abound throughout the home, including custom archways and a stunning arched opening flanking the dining room, creating a level of character and craftsmanship rarely found in new construction.
The luxurious primary suite offers a large room with double beans and a vaulted ceiling with custom large windows, the spa-inspired retreat complete with a custom walk-in closet, freestanding fluted soaking tub, oversized marble tiled shower with LED-lit niche, dual vanities, and designer finishes. Two additional bedrooms and two full bathrooms are conveniently located on the main level, providing an ideal layout for families and guests.
Upstairs, you’ll find a spacious media room and a flex room perfect for a home office, playroom, gym, or potential fifth bedroom. CAT 6 pre-wiring throughout for high-speed internet, remote work, streaming, and smart home connectivity.
Outdoor living is equally impressive with a covered rear patio, outdoor brick fireplace, and expansive backyard offering endless possibilities for recreation, entertaining, or future additions.
Additional features include custom built-ins, extensive trim work, EV charging outlet, designer fixtures, premium finishes throughout, Delta plumbing fixtures, and meticulous attention to detail at every turn.
This is a rare opportunity to own a truly custom luxury home on over an acre in one of West Cobb’s most desirable locations. No detail has been overlooked in the construction of this remarkable residence. For added peace of mind, the home includes a 2-10 Home Buyers Warranty and 1 year free Pest-Ban services. owner/agent
-
Tipo de propiedad
Casa
-
Año de construcción
2026
-
Precio/pie²
$315
Características
- Garaje
- Vestidor
- Chimenea
- Jardín
- Gimnasio
- Lavadora Secadora
- Obras nuevas
- Oficina
- Privacidad
Lote
- Privacidad
- Obras nuevas
Interior
- Oficina
- Chimenea
- Isla de cocina
- Lavadora Secadora
- Lavadero
- Vestidor
- Gimnasio
Outdoor
- Garaje
- Jardín
Explorar la zona
El agente se comunicará con usted pronto por
Publicado por
Reserva una visita con the agent
Elija una fecha y si prefiere una visita virtual o presencial con el agente.
Listings on this website come from the FMLS IDX Compilation and may be held by brokerage firms other than the owner of this website. The listing brokerage is identified in any listing details. Information is deemed reliable but is not guaranteed. If you believe any FMLS listing contains material that infringes your copyrighted work, please https://www.fmls.com/dmca to review our DMCA policy and learn how to submit a takedown request. © 2026 FMLS.
La confianza de los mejores brokers del mundo
Los agentes tras las propiedades más excepcionales del mundo publican en JamesEdition.
- Anuncios de Sotheby's, Christie's, BARNES y Engel & Völkers
- Cada anuncio se revisa antes de publicarse
- Conecte directamente con agentes verificados
Al continuar, acepta nuestros Términos y la Política de Privacidad.
partnered with