$1,566,785
Povoa De Varzim Villa
- 6 Hab.
- 5 Baños
- 12,756 Sqft
- 13,994 Sqft lot
- Actualizado: Hoy
- 3
Sobre la propiedad
La descripción se tradujo automáticamente.
La descripción se muestra en el idioma original.
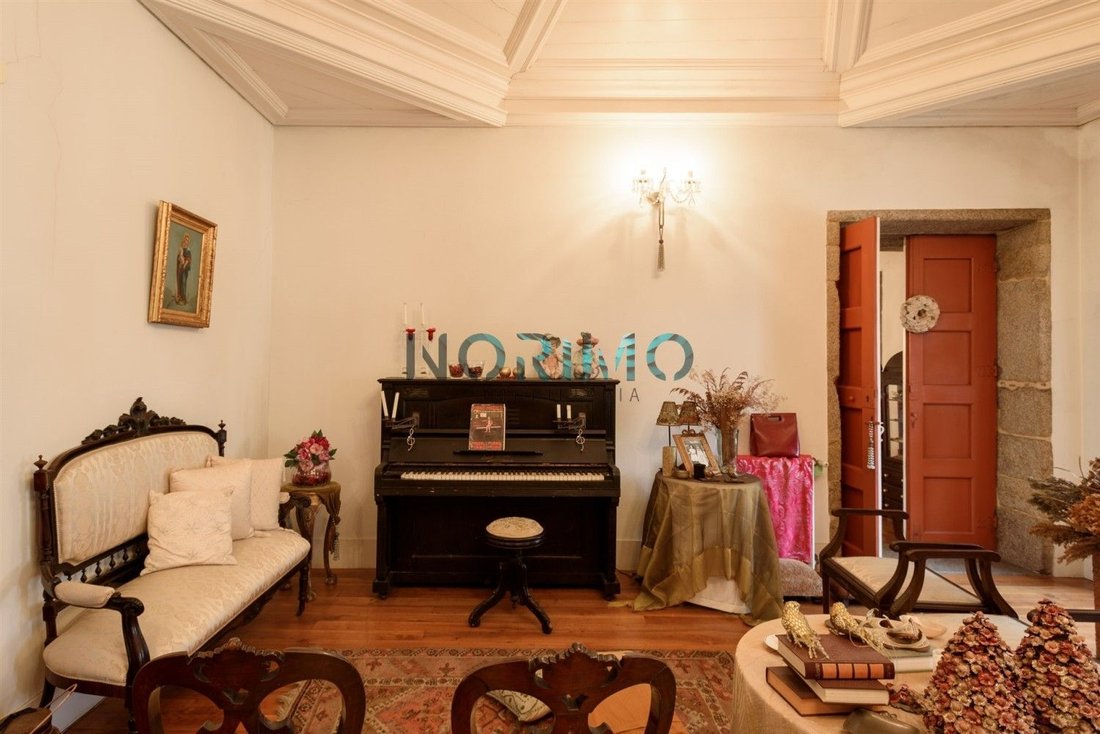
Casa señorial blasonada, del siglo XVIII, ubicada en el centro de Póvoa de Varzim, que consta de un edificio de tres pisos con una capilla, un garaje para cinco vehículos y un jardín exterior. En los años 90 se sometió a obras de restauración, siendo el proyecto arquitectónico del arquitecto Adalberto Dias. Se mantiene en buenas condiciones hasta el día de hoy.. | Planta baja | 288m2. Área social
Emblazoned manor house, from the 18th century, located in the center of Póvoa de Varzim, consisting of a three-storey building with a chapel, a garage for five vehicles and an outdoor garden. In the 90’s it underwent restoration works, being the architectural project by the architect Adalberto Dias. It remains in good condition to this day.
| Ground Floor | 288m2
Social area of ??the
| Ground Floor | 288m2
Social area of ??the
Casa señorial blasonada, del siglo XVIII, ubicada en el centro de Póvoa de Varzim, que consta de un edificio de tres pisos con una capilla, un garaje para cinco vehículos y un jardín exterior. En los años 90 se sometió a obras de restauración, siendo el proyecto arquitectónico del arquitecto Adalberto Dias. Se mantiene en buenas condiciones hasta el día de hoy.. | Planta baja | 288m2. Área social de?? el edificio, con dos habitaciones de uso variado, dos comedores, sala de estar, capilla, cocina (con horno de piedra), instalación sanitaria y núcleo central, donde se lleva a cabo la distribución horizontal y vertical. En esta planta todavía tenemos un patio interior de 58 m2, con una gran claraboya que permite la entrada de mucha luz natural, toda en granito, incluida una pequeña fuente y plantas naturales. | Primera planta | 228m2. Área privada, donde hay cinco dormitorios (dos de ellos con su propia instalación sanitaria), una sala de uso mixto, una instalación sanitaria y un salón con acceso a la capilla. | Segundo piso | 27m2. Habitación con tres frentes.. | Jardín exterior y garaje |. Zona ajardinada con dos áreas centrales con césped natural y árboles frutales en los laterales, como naranjos y mandarinos; diferentes especies de árboles, así como una trilla de granito y un pozo. El garaje tiene espacio para cinco coches, y también una sala de lavandería con área de secado y almacenamiento. ¡Excelente propiedad con historia en el centro de Póvoa de Varzim!
Emblazoned manor house, from the 18th century, located in the center of Póvoa de Varzim, consisting of a three-storey building with a chapel, a garage for five vehicles and an outdoor garden. In the 90’s it underwent restoration works, being the architectural project by the architect Adalberto Dias. It remains in good condition to this day.
| Ground Floor | 288m2
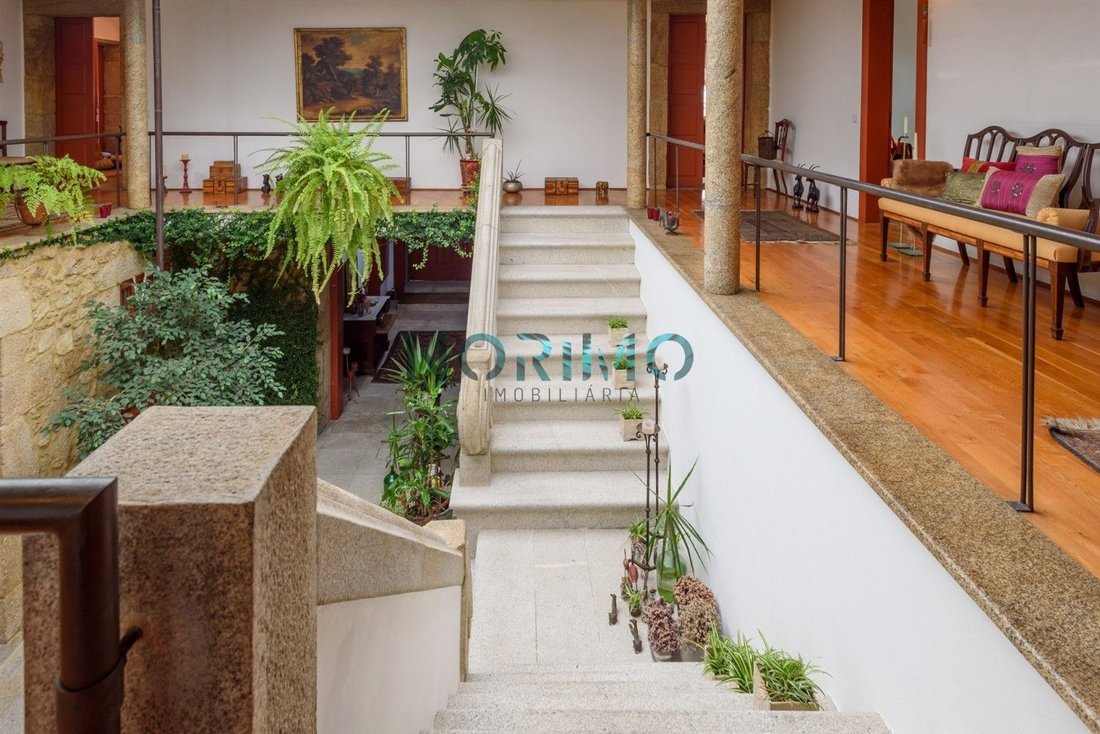
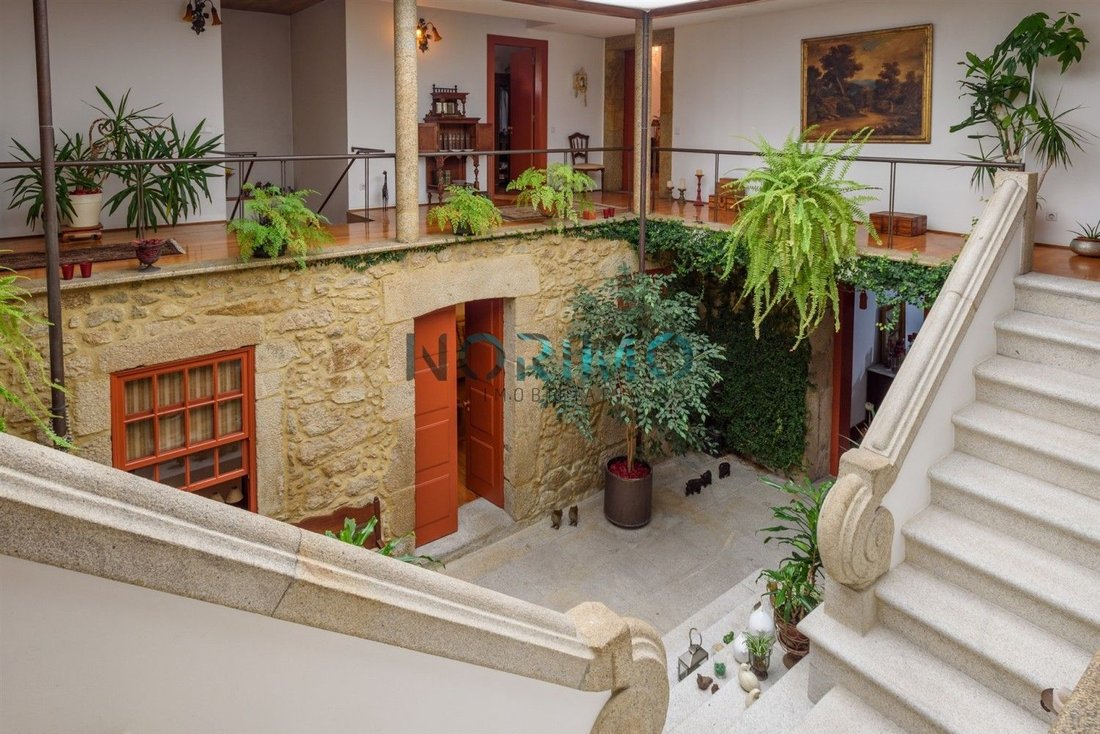
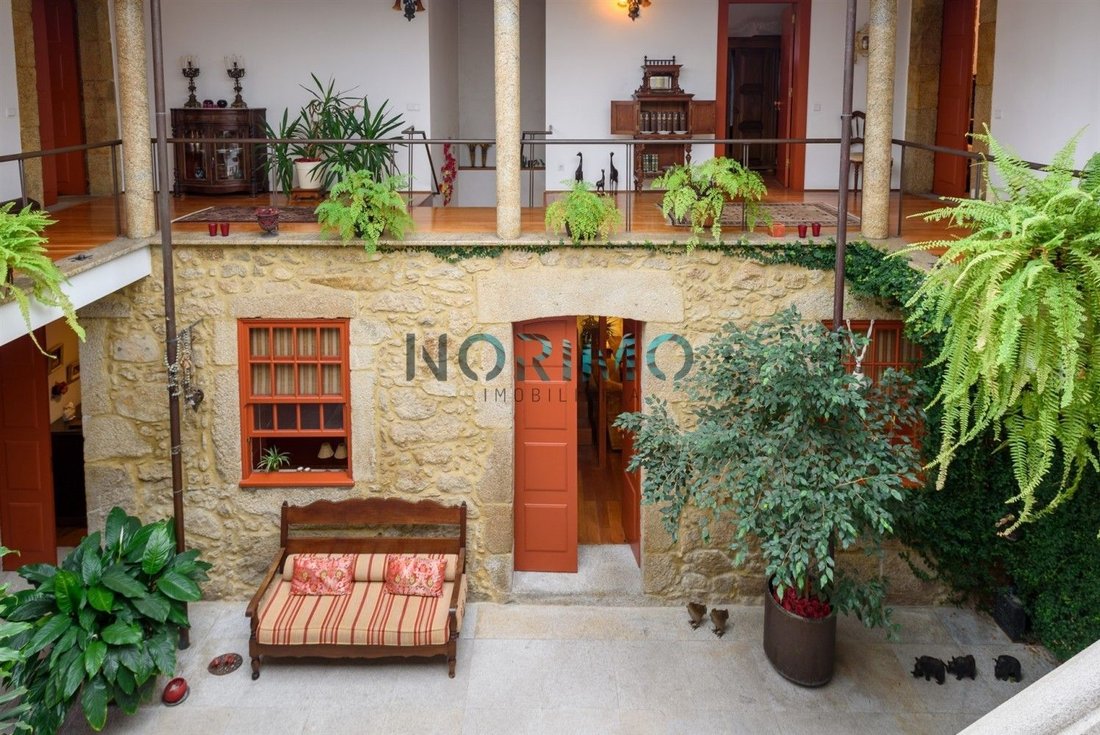
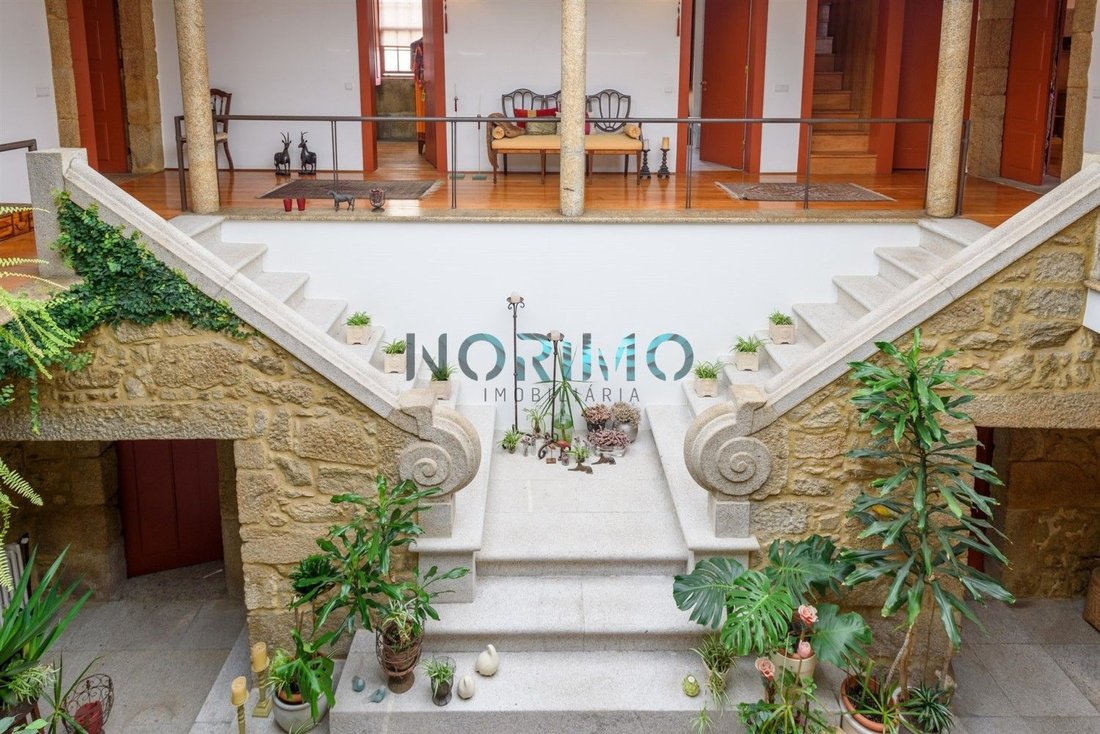
Social area of ??the building, with two rooms of varied use, two dining rooms, living room, chapel, kitchen (with stone oven), sanitary installation and central nucleus, where the horizontal and vertical distribution is carried out. On this floor we still have an interior patio with 58 m2, with a large skylight that allows the entry of a lot of natural light, all in granite, including a small fountain and natural plants.
| First Floor | 228m2
Private area, where there are five bedrooms (two of them with their own sanitary installation), a mixed-use room, a sanitary installation and a lounge with access to the chapel.
| Second Floor | 27m2
Room with three fronts.
| Outdoor Garden and Garage |
Garden area with two central areas with natural lawn and fruit trees on the sides, such as orange and tangerine trees; different tree species as well as a granite threshing floor and well. The garage has space for five cars, and also a laundry room with drying area and storage.
Excellent property with history in the center of Póvoa de Varzim!
| Ground Floor | 288m2
Social area of ??the building, with two rooms of varied use, two dining rooms, living room, chapel, kitchen (with stone oven), sanitary installation and central nucleus, where the horizontal and vertical distribution is carried out. On this floor we still have an interior patio with 58 m2, with a large skylight that allows the entry of a lot of natural light, all in granite, including a small fountain and natural plants.
| First Floor | 228m2
Private area, where there are five bedrooms (two of them with their own sanitary installation), a mixed-use room, a sanitary installation and a lounge with access to the chapel.
| Second Floor | 27m2
Room with three fronts.
| Outdoor Garden and Garage |
Garden area with two central areas with natural lawn and fruit trees on the sides, such as orange and tangerine trees; different tree species as well as a granite threshing floor and well. The garage has space for five cars, and also a laundry room with drying area and storage.
Excellent property with history in the center of Póvoa de Varzim!
-
Tipo de propiedad
Villa
-
Precio/pie²
$122
-
Emisiones
G
-
Consumo
E
Características
Explorar la zona
Póvoa de Varzim - Beiriz - Argivai, Porto, Póvoa de Varzim, Aver-o-Mar, Amorim e Terroso, Distrito de Oporto, Portugal
Ver en Google Maps
Precio por sqft
Bajo
Alto
Se unió hace 2 años
Usted ha preguntado por esta propiedad
El agente se comunicará con usted pronto por
Publicado por
24
Anuncios
2024
Se unió
Reserva una visita con the agent
Elija una fecha y si prefiere una visita virtual o presencial con el agente.
Fecha preferida
Tipo de tour
Última actualización
Hoy
Primera publicación
Octubre 10, 2024
Referencia del anuncio
NOR21117/11675
La confianza de los mejores brokers del mundo
Los agentes tras las propiedades más excepcionales del mundo publican en JamesEdition.
- Anuncios de Sotheby's, Christie's, BARNES y Engel & Völkers
- Cada anuncio se revisa antes de publicarse
- Conecte directamente con agentes verificados
Al continuar, acepta nuestros Términos y la Política de Privacidad.