$900,000
Single Family Detached Pottstown
- 4 Hab.
- 5 Baños
- 4,069 Sqft
- 10,890 Sqft lot
- Actualizado: Agosto 6
- MLS#PAMC2186488
Sobre la propiedad
La descripción se tradujo automáticamente.
La descripción se muestra en el idioma original.
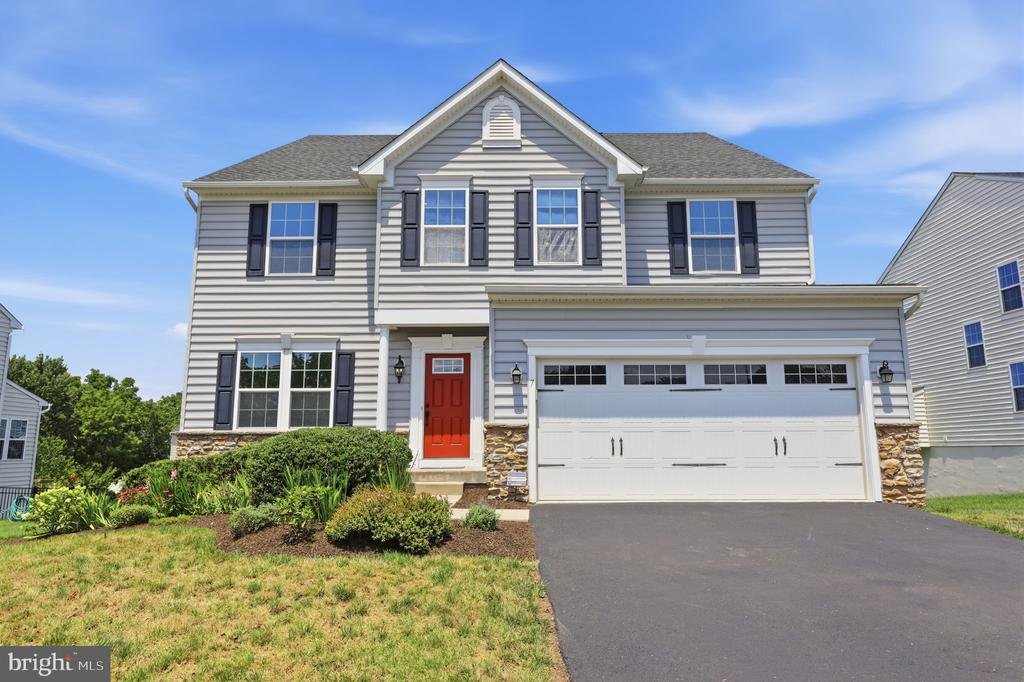
LIMERICK TOWNSHIP; SPRING FORD AREA SCHOOL DISTRICT! While offering an inviting, understated profile from the street, step inside to discover an expansive 3,248 of sq. ft. across the main and upper levels—PLUS an additional 891 sq. ft. in the light-filled, finished walkout basement with full bath and wet bar! This home offers the space for generational living, providing opportunity on all three fl
LIMERICK TOWNSHIP; SPRING FORD AREA SCHOOL DISTRICT! While offering an inviting, understated profile from the street, step inside to discover an expansive 3,248 of sq. ft. across the main and upper levels—PLUS an additional 891 sq. ft. in the light-filled, finished walkout basement with full bath and wet bar! This home offers the space for generational living, providing opportunity on all three floors for privacy and functionality and is located in the highly regarded Spring Ford Area School District!
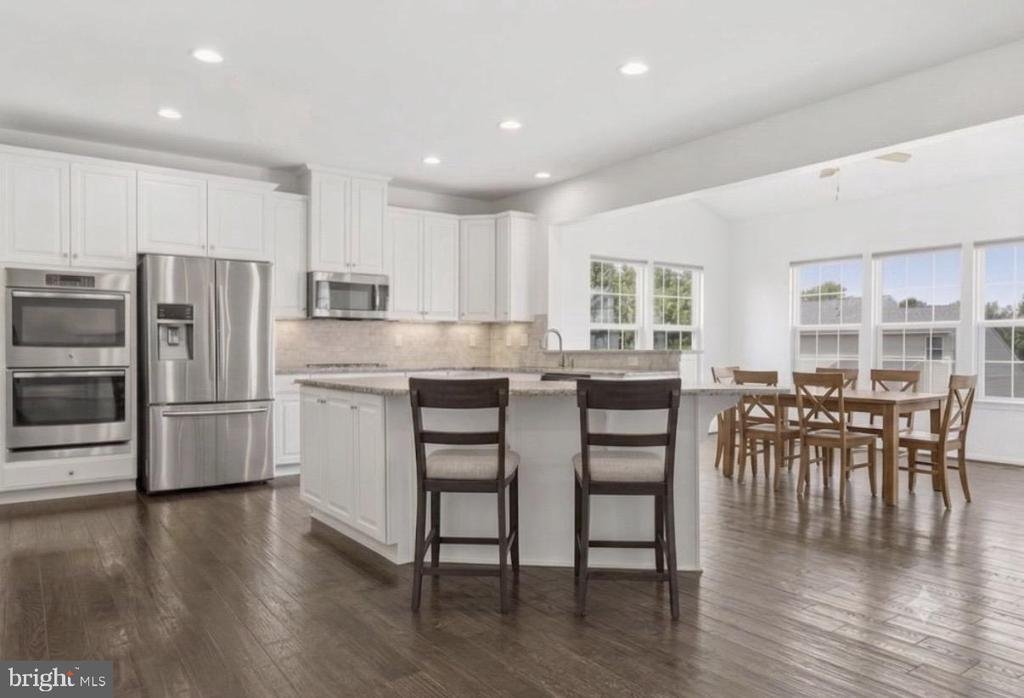
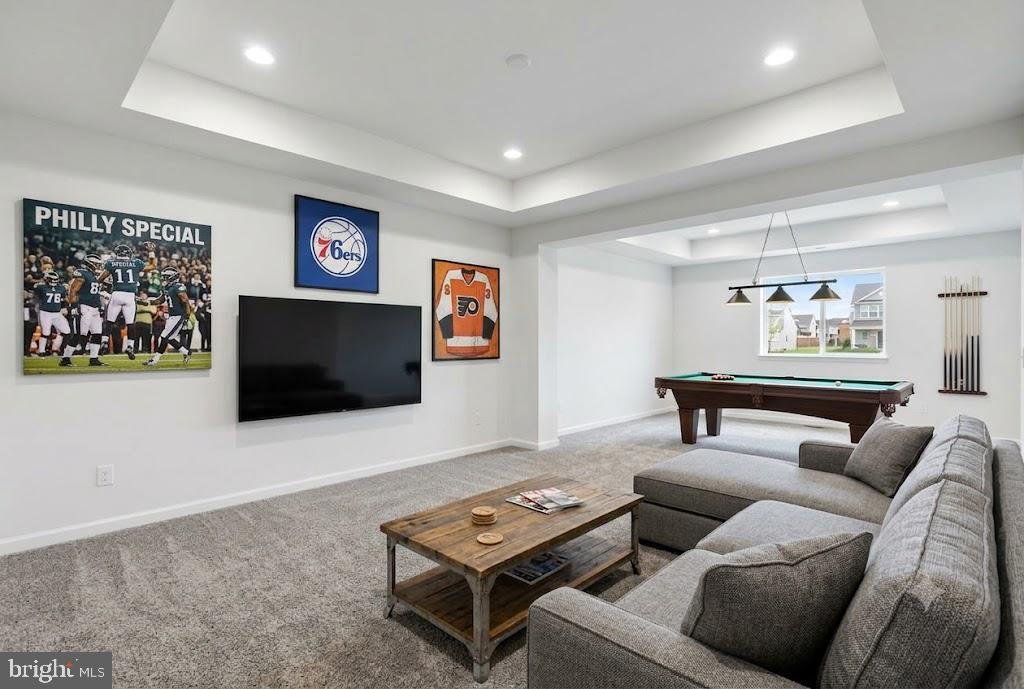
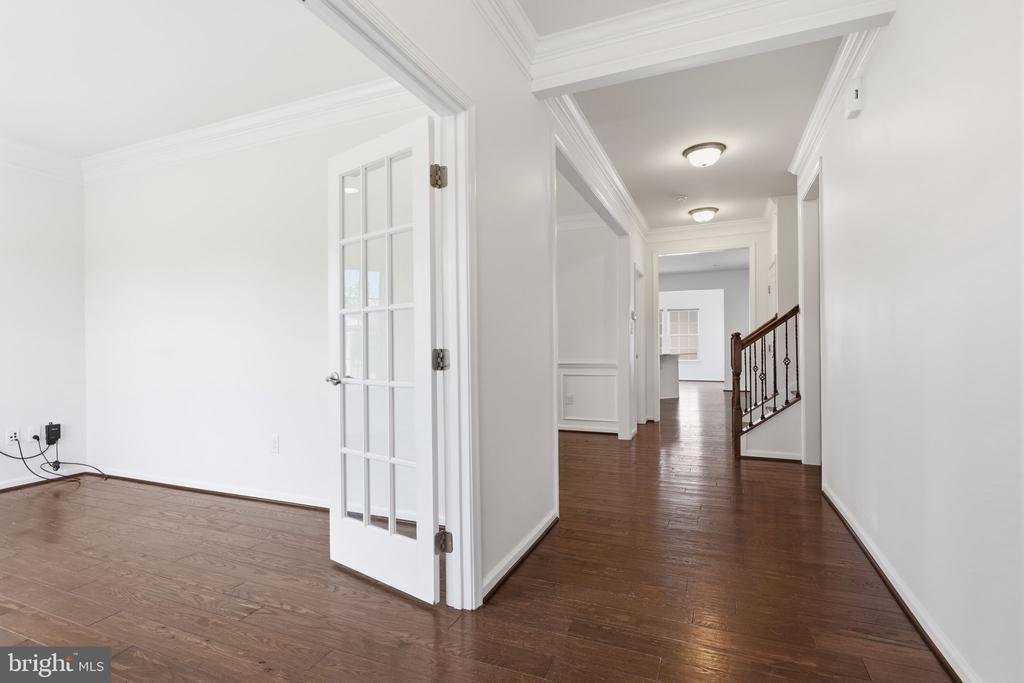
This spacious and beautifully designed 4-bedroom, 4.5-bathroom Home, offering the perfect blend of luxury, functionality, and open-concept living. Spanning three fully finished levels, this home is meticulously crafted to handle both lively entertaining and comfortable daily life. The main floor welcomes you with a grand open feel and stunning architectural details: front study with glass doors provides light filled space that makes working from home enjoyable. The dining room which flows seamlessly into the kitchen is highlighted with beautiful wainscoting and crown molding for family gatherings and dinner parties. The Heart of the Home: An expansive, gourmet kitchen stands ready for any chef. Extending past the kitchen is the bright morning room with a soaring ceiling and direct outdoor access via a patio door—ideal for your morning coffee, birthday parties and holiday gatherings. The large family room anchors the main living area, offering cozy warmth with a gas fireplace and a second home office tucked privately away. this second office could also be used as a craft/play or music room. A powder room and a two-car extended garage complete this level. Head upstairs to a cleverly zoned layout that prioritizes privacy for the primary suite with dual walk-in closets, Tray ceiling, and an upgraded, spa-like Owner’s Bath. Three additional, generously sized bedrooms feature large closets. Bedroom #2 boasts its own private en-suite bath, while Bedrooms #3 and #4 share a well-appointed hallway bath. A spacious central loft offers a flexible secondary living space. Imagine generational living space where everyone can enjoy what they like; a sporting event, Netflix series or Lifetime movie. An upper-level laundry room adds ultimate daily convenience. This loft could also be enclosed to create a 5th bedroom. The fully finished walkout lower level transitions into a dream space for recreation and guest hosting. This could be a private ”apartment” for parents, older children or Nanny. Complemented by a custom wet bar, this floor naturally extends your entertainment options to the backyard via bright sliding glass doors. A beautifully finished full basement bathroom and an abundance of dedicated storage space to keep the home perfectly organized
This spacious and beautifully designed 4-bedroom, 4.5-bathroom Home, offering the perfect blend of luxury, functionality, and open-concept living. Spanning three fully finished levels, this home is meticulously crafted to handle both lively entertaining and comfortable daily life. The main floor welcomes you with a grand open feel and stunning architectural details: front study with glass doors provides light filled space that makes working from home enjoyable. The dining room which flows seamlessly into the kitchen is highlighted with beautiful wainscoting and crown molding for family gatherings and dinner parties. The Heart of the Home: An expansive, gourmet kitchen stands ready for any chef. Extending past the kitchen is the bright morning room with a soaring ceiling and direct outdoor access via a patio door—ideal for your morning coffee, birthday parties and holiday gatherings. The large family room anchors the main living area, offering cozy warmth with a gas fireplace and a second home office tucked privately away. this second office could also be used as a craft/play or music room. A powder room and a two-car extended garage complete this level. Head upstairs to a cleverly zoned layout that prioritizes privacy for the primary suite with dual walk-in closets, Tray ceiling, and an upgraded, spa-like Owner’s Bath. Three additional, generously sized bedrooms feature large closets. Bedroom #2 boasts its own private en-suite bath, while Bedrooms #3 and #4 share a well-appointed hallway bath. A spacious central loft offers a flexible secondary living space. Imagine generational living space where everyone can enjoy what they like; a sporting event, Netflix series or Lifetime movie. An upper-level laundry room adds ultimate daily convenience. This loft could also be enclosed to create a 5th bedroom. The fully finished walkout lower level transitions into a dream space for recreation and guest hosting. This could be a private ”apartment” for parents, older children or Nanny. Complemented by a custom wet bar, this floor naturally extends your entertainment options to the backyard via bright sliding glass doors. A beautifully finished full basement bathroom and an abundance of dedicated storage space to keep the home perfectly organized
-
Tipo de propiedad
Casa
-
Año de construcción
2016
-
Precio/pie²
$221
Características
Explorar la zona
7 MONTELLA CIRCLE, POTTSTOWN, PA 19464, Royersford, Pensilvania, Estados Unidos
Ver en Google Maps
Precio por sqft
Bajo
Alto
Se unió hace 4 años
Usted ha preguntado por esta propiedad
El agente se comunicará con usted pronto por
Publicado por
1
Anuncios
2023
Se unió
Reserva una visita con Lynn Pantella
Elija una fecha y si prefiere una visita virtual o presencial con el agente.
Fecha preferida
Tipo de tour

Bucks County Central
259 Veterans Ln., Suite 101, 18901, Doylestown, United States
Ver perfil de la agencia
Última actualización
Agosto 6
Primera publicación
Jul 15
Licencia del agente
#RS353531
Referencia del anuncio
2133176670680884
Estado del anuncio
Active-bright
Propiedades similares cercanas
Nuevos anuncios en Pensilvania





Explorar más viviendas en venta
Pensilvania, Estados Unidos ciudades
- Casas en venta en Municipio de Shaler, PA, Estados Unidos
- Casas en venta en Temple, PA, Estados Unidos
- Casas en venta en 76502, TX, Estados Unidos
- Casas en venta en 15143, PA, Estados Unidos
- Casas en venta en Sewickley, PA, Estados Unidos
- Casas en venta en Gibsonia, PA, Estados Unidos
- Casas en venta en 15317, PA, Estados Unidos
- Casas en venta en Canonsburg, PA, Estados Unidos
- Casas en venta en 15044, PA, Estados Unidos
- Casas en venta en 15217, PA, Estados Unidos
- Casas en venta en 16066, PA, Estados Unidos
- Casas en venta en 19123, PA, Estados Unidos
- Casas en venta en Municipio de Cranberry, PA, Estados Unidos
- Casas en venta en 18938, PA, Estados Unidos
- Casas en venta en Solebury, PA, Estados Unidos
- Casas en venta en 19147, PA, Estados Unidos
- Casas en venta en 18940, PA, Estados Unidos
- Casas en venta en Penns Park, PA, Estados Unidos
- Casas en venta en Eagleville, PA, Estados Unidos
- Casas en venta en 15367, PA, Estados Unidos
Pensilvania, Estados Unidos tipos de propiedad
- Casas en venta en Pensilvania, Estados Unidos
- Casas adosadas en venta en Pensilvania, Estados Unidos
- Terreno en venta en Pensilvania, Estados Unidos
- Condominios en venta en Pensilvania, Estados Unidos
- Ranchos en venta en Pensilvania, Estados Unidos
- Apartamentos en venta en Pensilvania, Estados Unidos
Pensilvania, Estados Unidos búsquedas populares
- Propiedades con Garaje en Pensilvania, Estados Unidos
- Propiedades con Jardín en Pensilvania, Estados Unidos
- Propiedades con Gimnasio en Pensilvania, Estados Unidos
- Propiedades con Piscina en Pensilvania, Estados Unidos
- Propiedades con Terraza en Pensilvania, Estados Unidos
- Propiedades Vista Panorámica en Pensilvania, Estados Unidos
- Propiedades con Balcón en Pensilvania, Estados Unidos
- Propiedades Renovado en Pensilvania, Estados Unidos
- Propiedades Moderno en Pensilvania, Estados Unidos
- Propiedades con Biblioteca en Pensilvania, Estados Unidos
- Propiedades con Ascensor en Pensilvania, Estados Unidos
- Propiedades Frente al Agua en Pensilvania, Estados Unidos
- Propiedades Ecuestre en Pensilvania, Estados Unidos
- Propiedades con Cancha de Tenis en Pensilvania, Estados Unidos
- Propiedades con Sauna en Pensilvania, Estados Unidos
- Propiedades con Cine en Pensilvania, Estados Unidos
- Propiedades Comunidad Cerrada en Pensilvania, Estados Unidos
- Propiedades Vista a la Montaña en Pensilvania, Estados Unidos
- Propiedades Frente al río en Pensilvania, Estados Unidos
- Propiedades Vista al Río en Pensilvania, Estados Unidos
- Propiedades Frente al Lago en Pensilvania, Estados Unidos
- Propiedades con Piscina cubierta en Pensilvania, Estados Unidos
- Propiedades Vista al Lago en Pensilvania, Estados Unidos
- Propiedades Cima de una colina en Pensilvania, Estados Unidos
- Propiedades Mansión en Pensilvania, Estados Unidos
- Propiedades con Viñedo / Bodega en Pensilvania, Estados Unidos
- Propiedades Ski-In / Ski-Out en Pensilvania, Estados Unidos
- Propiedades con Aeropuerto Privado en Pensilvania, Estados Unidos
Guías e historias relacionadas
La confianza de los mejores brokers del mundo
Los agentes tras las propiedades más excepcionales del mundo publican en JamesEdition.
- Anuncios de Sotheby's, Christie's, BARNES y Engel & Völkers
- Cada anuncio se revisa antes de publicarse
- Conecte directamente con agentes verificados
Al continuar, acepta nuestros Términos y la Política de Privacidad.
brokerages we
partnered with
partnered with