$1,218,139
Detached Family Villa With Large Garden In Potsdam's Musicians Quarter
- 6 Hab.
- 1 Baños
- 2,272 Sqft
- 9,720 Sqft lot
- Actualizado: Noviembre 3
Sobre la propiedad
La descripción se tradujo automáticamente.
La descripción se muestra en el idioma original.
This exceptional villa in the Musicians Quarter of Potsdam Babelsberg combines historic architecture, generous room proportions and an extraordinary cultural heritage.
Built in 1938, the house stands on approximately 903 m² of land and offers approximately 210 m² of living space. With its spacious rooms, solid construction and characterful appearance, the villa appeals to those seeking a
Built in 1938, the house stands on approximately 903 m² of land and offers approximately 210 m² of living space. With its spacious rooms, solid construction and characterful appearance, the villa appeals to those seeking a
This exceptional villa in the Musicians Quarter of Potsdam Babelsberg combines historic architecture, generous room proportions and an extraordinary cultural heritage.
Built in 1938, the house stands on approximately 903 m² of land and offers approximately 210 m² of living space. With its spacious rooms, solid construction and characterful appearance, the villa appeals to those seeking a home with substance, history and special atmosphere.
The house is known as the Fraenger Villa, named after art historian Wilhelm Fraenger. Fraenger himself did not live in the villa. He acquired it in 1960 but passed away in 1964. Not until 1969 did the then-tenants move out. Subsequently, his wife and adopted daughter shaped the house in spiritual and cultural terms, posthumously publishing important works by Wilhelm Fraenger in this special Fraenger ambience. In recent years, the villa regularly hosted the so-called Fraenger Salon Evenings with 20-30 participants over a 20-year period. Thus the villa is not only an architecturally appealing residence but also a place of cultural-historical significance.
Upon entering, it becomes immediately apparent that this is an estate with special character. The detached location, sensible cross-shaped floor plan, heritage-protected architecture and preserved historic details create a living environment that feels spacious, representative and pleasantly private. On multiple levels, the house offers ample room for living, working, retreat, guests and culturally-shaped life.
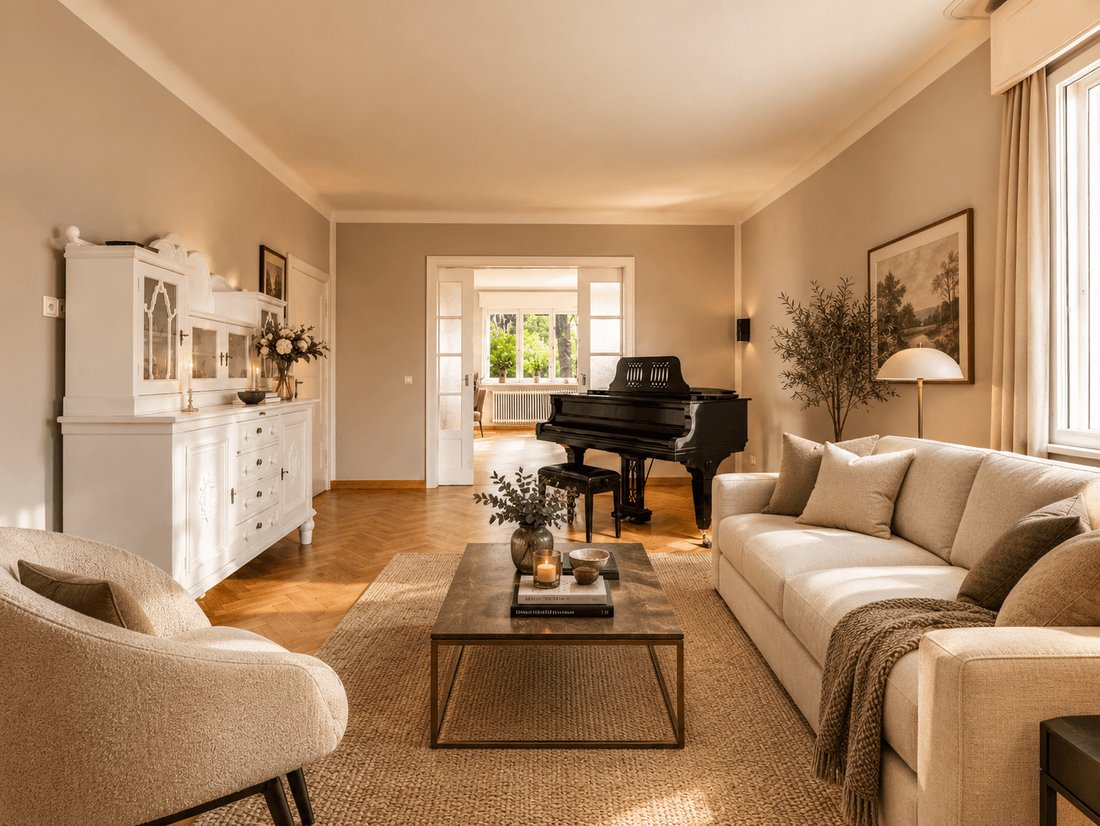
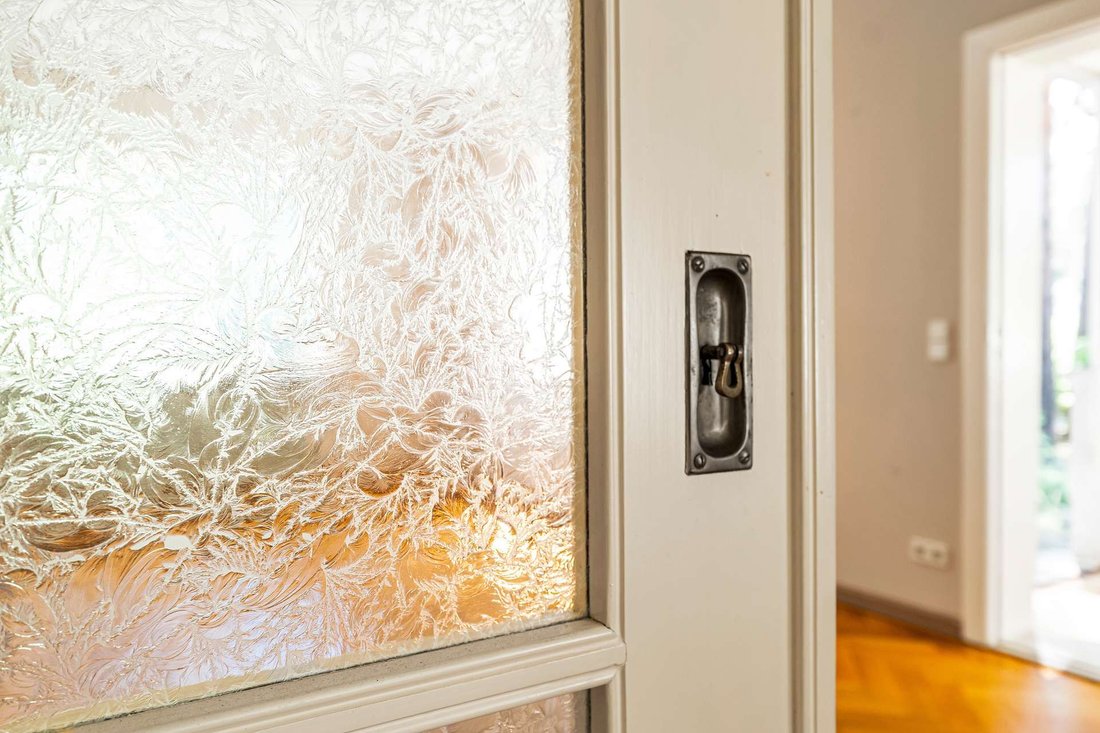
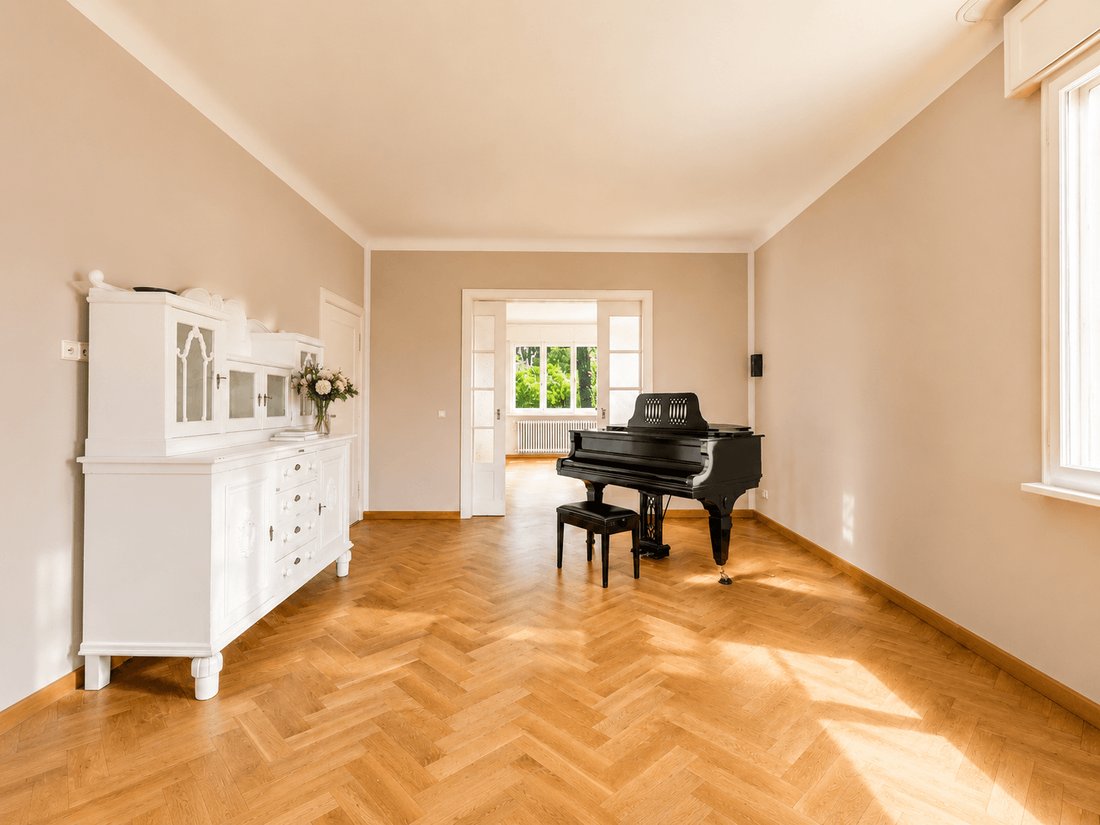
The ground floor forms the representative centrepiece of the villa. Two spacious salon rooms can be separated from one another by a historic sliding door or combined into an expansive living and reception area. This creates a flexible spatial arrangement equally suited to daily life and special occasions. The adjoining fireplace area lends the ground floor a particularly warm and atmospheric quality, underscoring the house’s historic character.
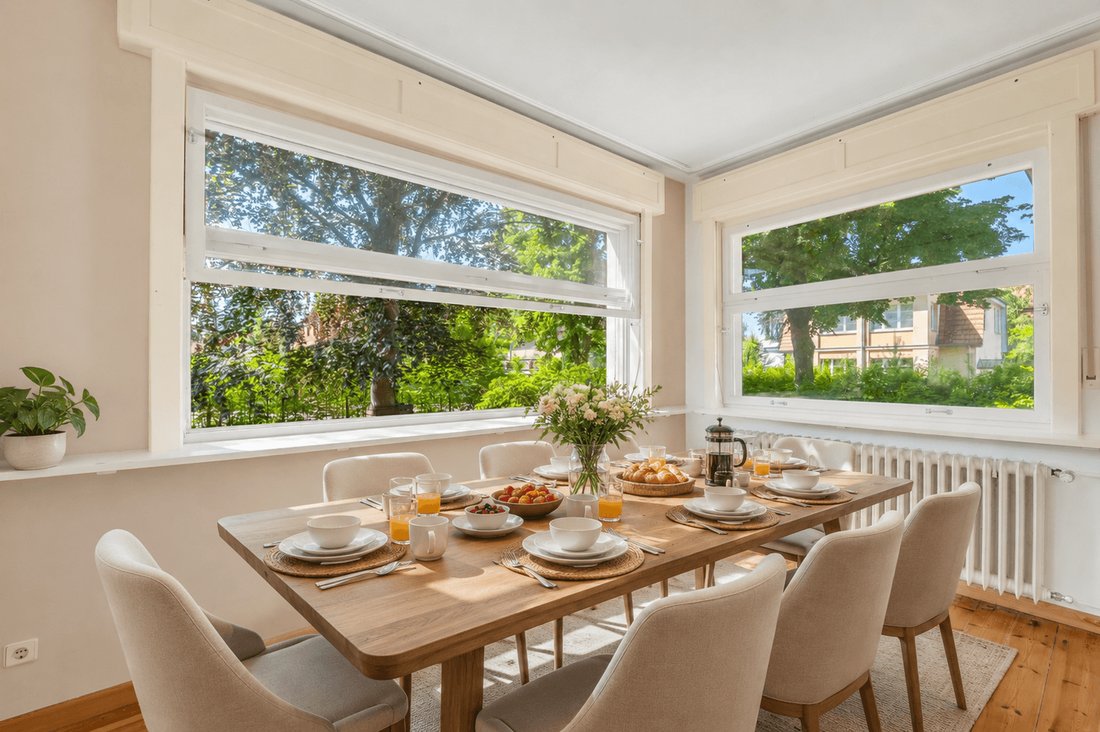
Directly adjoining the fireplace area is the light-filled conservatory. Large window surfaces, English sliding windows and direct views into the garden create a bright, sheltered living space ideal as a breakfast area, reading room or quiet retreat. From here one accesses directly onto the generously designed terrace, naturally connecting interior and exterior spaces.
Also on the ground floor are the kitchen and a separate guest WC. The kitchen deliberately represents a marked stylistic break from the house’s historic substance. Rather than following the villa’s original character, it sets an independent, modern accent. This design decision was approved as an exception during heritage-appropriate renovation, particularly because the remainder of the house’s restoration was executed with exceptional care and exemplary standards.
The upper floor continues the generous spatial feeling. The master bedroom features two walk-in dressing areas, positioned left and right of the room and closable via tapestry doors. This creates a comfortable private retreat with discreetly integrated storage. The balcony room is located separately on the upper floor and provides its own access.
The villa enjoys a particularly charming location in Potsdam’s Musicians Quarter near Babelsberg-East. This established residential area is characterised by tranquility, greenery, historic houses and pleasant neighbourhood. The micro-location particularly defines the house’s special appeal: the estate is situated in a withdrawn, cultivated setting whilst remaining conveniently accessible to important Potsdam and Berlin destinations.
The location differs markedly from more densely built and urban areas of the wider surroundings. Residents benefit from a peaceful, green residential environment whilst remaining exceptionally well-connected. The nearest busier road is not immediately adjacent but rather approximately five to ten minutes’ walk away, creating pleasant distance from urban activity without sacrificing practical infrastructure.
For commuters and city explorers, the connections are attractive. The motorway is approximately ten minutes away by car, with the regional railway station within less than ten minutes’ distance. Potsdam’s main station is similarly close by car; combined walking, waiting and travel time by public transport is approximately 25 minutes. Berlin is connected hourly by regional express; Berlin’s main station is reachable in approximately 35 minutes. Additionally, a regional train station lies less than ten minutes’ walk away, with S-Bahn connection approximately 15 minutes’ walk, providing considerable daily flexibility.
A particular location advantage is proximity to important science, education and culture institutions. The surrounding area includes Babelsberg Media City, the traditional Babelsberg Film Studio with its historic UFA and DEFA connections, Griebnitzsee University Campus and the renowned Hasso Plattner Institute. This neighbourhood to film history, media industry, science and cutting-edge research lends the location an intellectually demanding, creative and forward-looking character.
Local amenities are also easily accessible without compromising the Musicians Quarter’s peaceful residential atmosphere. A discount supermarket lies only minutes away. Further shopping opportunities are found in the Stern area, approximately 15 minutes’ walk; the Stern Center is similarly well-reached and offers greater selection for daily and extended needs. This infrastructure remains at a pleasant distance from the immediate residential location and does not dominate the house’s quiet surroundings.
For families, the environment offers excellent conditions. Kindergartens and schools of various types are within convenient reach. Medical provision, pharmacies and further daily-life facilities are available. Green spaces, walking paths and proximity to Babelsberg and further Potsdam recreational areas provide additional leisure, activity and relaxation opportunities.
Overall, this is a location that particularly excels through its micro-location. The Musicians Quarter combines tranquility, established residential quality, cultural environment and good transport connections. Those seeking a historic house with character whilst appreciating proximity to Potsdam, Berlin, science, film culture and infrastructure will find an exceptionally harmonious location here.
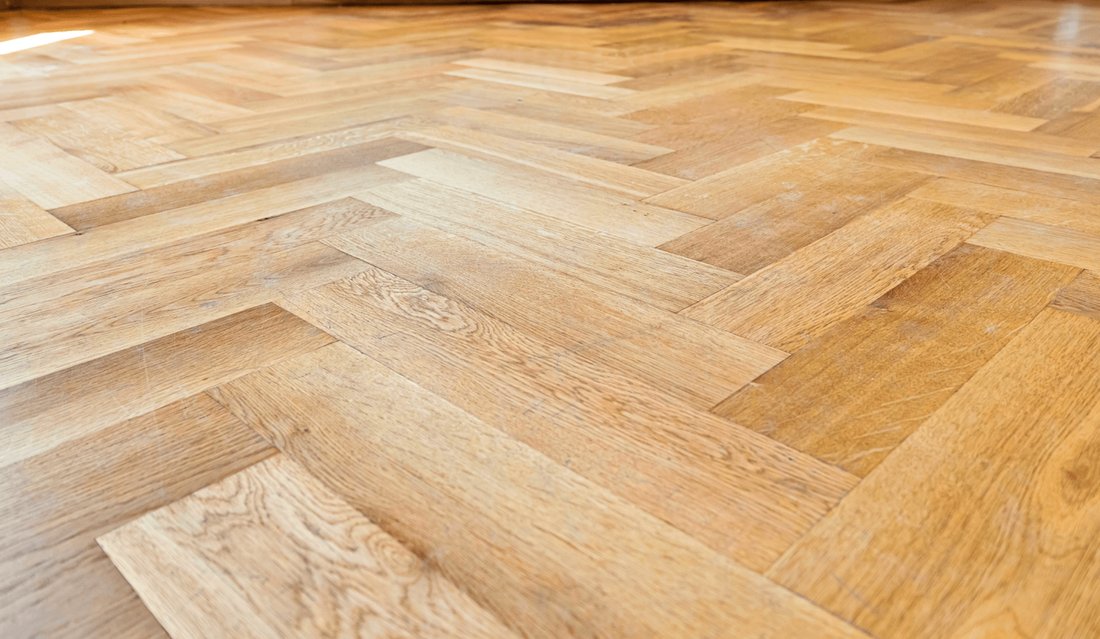
The villa impresses through appointments combining historic substance, heritage-appropriate restoration and contemporary usability. From autumn 2012 to autumn 2015, the house underwent comprehensive and careful restoration and modernisation over approximately three years. During this work, all parquet floors were sanded and re-oiled, windows restored and freshly painted, the heavy original timber shutters refurbished and made smooth-running, doors and radiators preserved or refurbished, electrics completely renewed, modern fuse boxes installed and water pipes replaced.
Throughout much of the house, solid wood floors and parquet characterise the living experience. They lend the rooms warmth, elegance and timeless value. The ground floor fireplace creates a particularly cosy atmosphere whilst underlining the salon rooms’ representative character. The light-filled conservatory with English sliding windows extends the living space and creates a beautiful connection to garden and terrace.
A distinctive feature is the heavy original shutters with which the house is comprehensively equipped. Even the terrace door features these historic shutters. They function excellently, providing very efficient summer heat protection, whilst substantially contributing to the villa’s authentic character.
The kitchen provides a deliberate design contrast to the house’s historic architecture. As a marked stylistic break, it sets a modern, independent accent within the heritage-protected substance. Precisely in interplay with the otherwise painstakingly authentic restoration, an intriguing contrast between history and individual design emerges.
The upper floor contains the master bedroom with two walk-in dressing areas, each positioned left and right of the room and closable via tapestry doors. The balcony room is located separately on the upper floor. The house features a bathroom on the upper floor, a separate guest WC on the ground floor, and in the cellar a walk-in shower with WC.
The cellar offers additional utility and storage space, substantially expanding the house’s usage possibilities. Pleasant ceiling height of approximately 2.05 metres, existing windows and solid construction make this area highly versatile, though not counted as living space due to ceiling height. The high, spacious attic offers further potential for future usage considerations.
Externally, a terrace, pavilion, carport and additional storage shed are available. The garden possesses a matured, carefully arranged structure with an approximately 80-year-old copper beech, an encircling timber bench, a platform for cultural performances, a fireplace and a below-ground, decommissioned concreted pond, originally belonging to the house and potentially restorable. The house is heated by gas central heating.
Built in 1938, the house stands on approximately 903 m² of land and offers approximately 210 m² of living space. With its spacious rooms, solid construction and characterful appearance, the villa appeals to those seeking a home with substance, history and special atmosphere.
The house is known as the Fraenger Villa, named after art historian Wilhelm Fraenger. Fraenger himself did not live in the villa. He acquired it in 1960 but passed away in 1964. Not until 1969 did the then-tenants move out. Subsequently, his wife and adopted daughter shaped the house in spiritual and cultural terms, posthumously publishing important works by Wilhelm Fraenger in this special Fraenger ambience. In recent years, the villa regularly hosted the so-called Fraenger Salon Evenings with 20-30 participants over a 20-year period. Thus the villa is not only an architecturally appealing residence but also a place of cultural-historical significance.
Upon entering, it becomes immediately apparent that this is an estate with special character. The detached location, sensible cross-shaped floor plan, heritage-protected architecture and preserved historic details create a living environment that feels spacious, representative and pleasantly private. On multiple levels, the house offers ample room for living, working, retreat, guests and culturally-shaped life.
The ground floor forms the representative centrepiece of the villa. Two spacious salon rooms can be separated from one another by a historic sliding door or combined into an expansive living and reception area. This creates a flexible spatial arrangement equally suited to daily life and special occasions. The adjoining fireplace area lends the ground floor a particularly warm and atmospheric quality, underscoring the house’s historic character.
Directly adjoining the fireplace area is the light-filled conservatory. Large window surfaces, English sliding windows and direct views into the garden create a bright, sheltered living space ideal as a breakfast area, reading room or quiet retreat. From here one accesses directly onto the generously designed terrace, naturally connecting interior and exterior spaces.
Also on the ground floor are the kitchen and a separate guest WC. The kitchen deliberately represents a marked stylistic break from the house’s historic substance. Rather than following the villa’s original character, it sets an independent, modern accent. This design decision was approved as an exception during heritage-appropriate renovation, particularly because the remainder of the house’s restoration was executed with exceptional care and exemplary standards.
The upper floor continues the generous spatial feeling. The master bedroom features two walk-in dressing areas, positioned left and right of the room and closable via tapestry doors. This creates a comfortable private retreat with discreetly integrated storage. The balcony room is located separately on the upper floor and provides its own access.
The villa enjoys a particularly charming location in Potsdam’s Musicians Quarter near Babelsberg-East. This established residential area is characterised by tranquility, greenery, historic houses and pleasant neighbourhood. The micro-location particularly defines the house’s special appeal: the estate is situated in a withdrawn, cultivated setting whilst remaining conveniently accessible to important Potsdam and Berlin destinations.
The location differs markedly from more densely built and urban areas of the wider surroundings. Residents benefit from a peaceful, green residential environment whilst remaining exceptionally well-connected. The nearest busier road is not immediately adjacent but rather approximately five to ten minutes’ walk away, creating pleasant distance from urban activity without sacrificing practical infrastructure.
For commuters and city explorers, the connections are attractive. The motorway is approximately ten minutes away by car, with the regional railway station within less than ten minutes’ distance. Potsdam’s main station is similarly close by car; combined walking, waiting and travel time by public transport is approximately 25 minutes. Berlin is connected hourly by regional express; Berlin’s main station is reachable in approximately 35 minutes. Additionally, a regional train station lies less than ten minutes’ walk away, with S-Bahn connection approximately 15 minutes’ walk, providing considerable daily flexibility.
A particular location advantage is proximity to important science, education and culture institutions. The surrounding area includes Babelsberg Media City, the traditional Babelsberg Film Studio with its historic UFA and DEFA connections, Griebnitzsee University Campus and the renowned Hasso Plattner Institute. This neighbourhood to film history, media industry, science and cutting-edge research lends the location an intellectually demanding, creative and forward-looking character.
Local amenities are also easily accessible without compromising the Musicians Quarter’s peaceful residential atmosphere. A discount supermarket lies only minutes away. Further shopping opportunities are found in the Stern area, approximately 15 minutes’ walk; the Stern Center is similarly well-reached and offers greater selection for daily and extended needs. This infrastructure remains at a pleasant distance from the immediate residential location and does not dominate the house’s quiet surroundings.
For families, the environment offers excellent conditions. Kindergartens and schools of various types are within convenient reach. Medical provision, pharmacies and further daily-life facilities are available. Green spaces, walking paths and proximity to Babelsberg and further Potsdam recreational areas provide additional leisure, activity and relaxation opportunities.
Overall, this is a location that particularly excels through its micro-location. The Musicians Quarter combines tranquility, established residential quality, cultural environment and good transport connections. Those seeking a historic house with character whilst appreciating proximity to Potsdam, Berlin, science, film culture and infrastructure will find an exceptionally harmonious location here.
The villa impresses through appointments combining historic substance, heritage-appropriate restoration and contemporary usability. From autumn 2012 to autumn 2015, the house underwent comprehensive and careful restoration and modernisation over approximately three years. During this work, all parquet floors were sanded and re-oiled, windows restored and freshly painted, the heavy original timber shutters refurbished and made smooth-running, doors and radiators preserved or refurbished, electrics completely renewed, modern fuse boxes installed and water pipes replaced.
Throughout much of the house, solid wood floors and parquet characterise the living experience. They lend the rooms warmth, elegance and timeless value. The ground floor fireplace creates a particularly cosy atmosphere whilst underlining the salon rooms’ representative character. The light-filled conservatory with English sliding windows extends the living space and creates a beautiful connection to garden and terrace.
A distinctive feature is the heavy original shutters with which the house is comprehensively equipped. Even the terrace door features these historic shutters. They function excellently, providing very efficient summer heat protection, whilst substantially contributing to the villa’s authentic character.
The kitchen provides a deliberate design contrast to the house’s historic architecture. As a marked stylistic break, it sets a modern, independent accent within the heritage-protected substance. Precisely in interplay with the otherwise painstakingly authentic restoration, an intriguing contrast between history and individual design emerges.
The upper floor contains the master bedroom with two walk-in dressing areas, each positioned left and right of the room and closable via tapestry doors. The balcony room is located separately on the upper floor. The house features a bathroom on the upper floor, a separate guest WC on the ground floor, and in the cellar a walk-in shower with WC.
The cellar offers additional utility and storage space, substantially expanding the house’s usage possibilities. Pleasant ceiling height of approximately 2.05 metres, existing windows and solid construction make this area highly versatile, though not counted as living space due to ceiling height. The high, spacious attic offers further potential for future usage considerations.
Externally, a terrace, pavilion, carport and additional storage shed are available. The garden possesses a matured, carefully arranged structure with an approximately 80-year-old copper beech, an encircling timber bench, a platform for cultural performances, a fireplace and a below-ground, decommissioned concreted pond, originally belonging to the house and potentially restorable. The house is heated by gas central heating.
-
Tipo de propiedad
Villa
-
Pisos
2
-
Año de construcción
1937
-
Precio/pie²
$536
Características
Explorar la zona
Usted ha preguntado por esta propiedad
El agente se comunicará con usted pronto por
Publicado por
1
Anuncios
2026
Se unió
Reserva una visita con Fabian Paegel
Elija una fecha y si prefiere una visita virtual o presencial con el agente.
Fecha preferida
Tipo de tour
Última actualización
Noviembre 3
Primera publicación
Octubre 20
Referencia del anuncio
PRE 3356
La confianza de los mejores brokers del mundo
Los agentes tras las propiedades más excepcionales del mundo publican en JamesEdition.
- Anuncios de Sotheby's, Christie's, BARNES y Engel & Völkers
- Cada anuncio se revisa antes de publicarse
- Conecte directamente con agentes verificados
Al continuar, acepta nuestros Términos y la Política de Privacidad.