$797,032
House Portrush
- 5 Hab.
- 2 Baños
- Actualizado: Junio 26
- 3
Sobre la propiedad
La descripción se tradujo automáticamente.
La descripción se muestra en el idioma original.
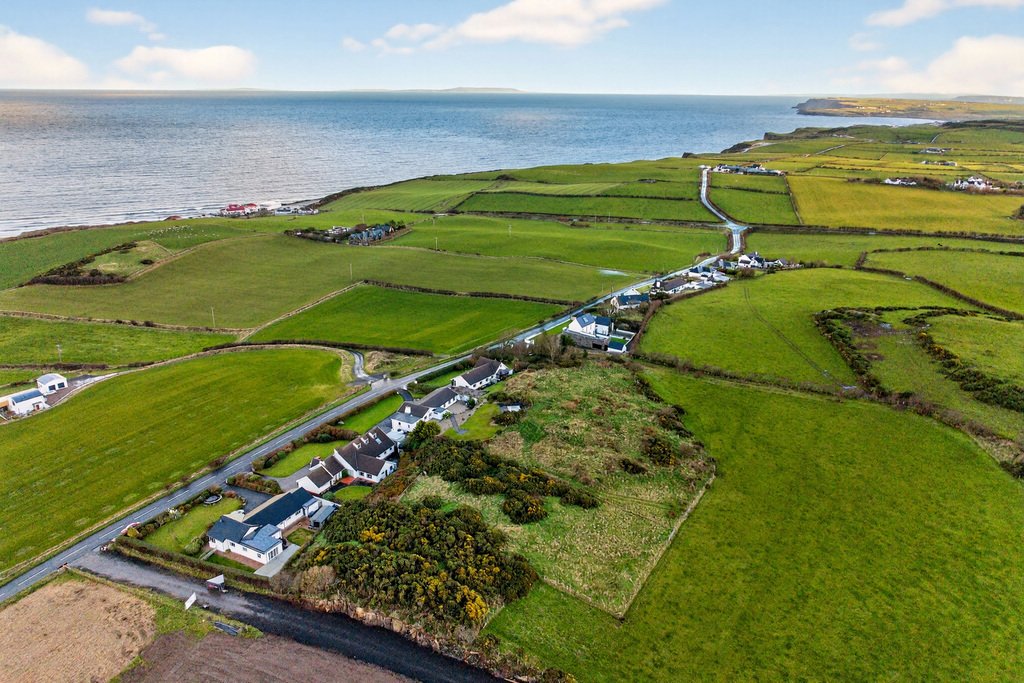
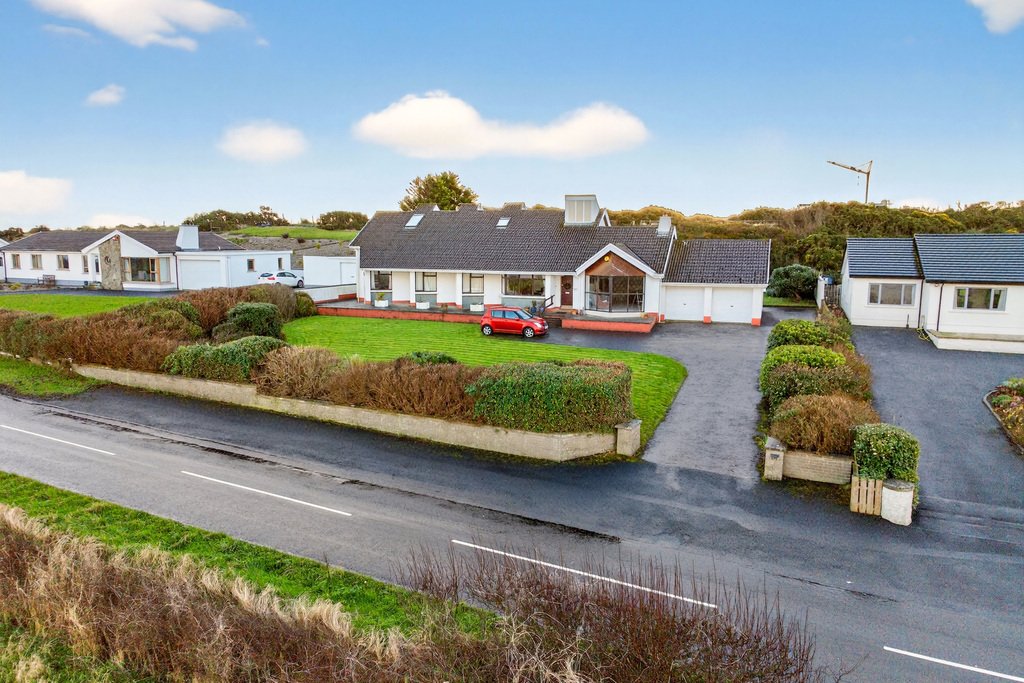
A substantial detached home of over 3,500 sq ft, set on an elevated site with stunning coastal views, just minutes from Portrush.
The ground floor offers generous living space, while the upper floor can be adapted to create additional bedrooms or living areas, ideal for modern family life. Distinctive design features add character throughout, and the layout is perfect for entertaining.
The ground floor offers generous living space, while the upper floor can be adapted to create additional bedrooms or living areas, ideal for modern family life. Distinctive design features add character throughout, and the layout is perfect for entertaining.
A substantial detached home of over 3,500 sq ft, set on an elevated site with stunning coastal views, just minutes from Portrush.
The ground floor offers generous living space, while the upper floor can be adapted to create additional bedrooms or living areas, ideal for modern family life. Distinctive design features add character throughout, and the layout is perfect for entertaining.
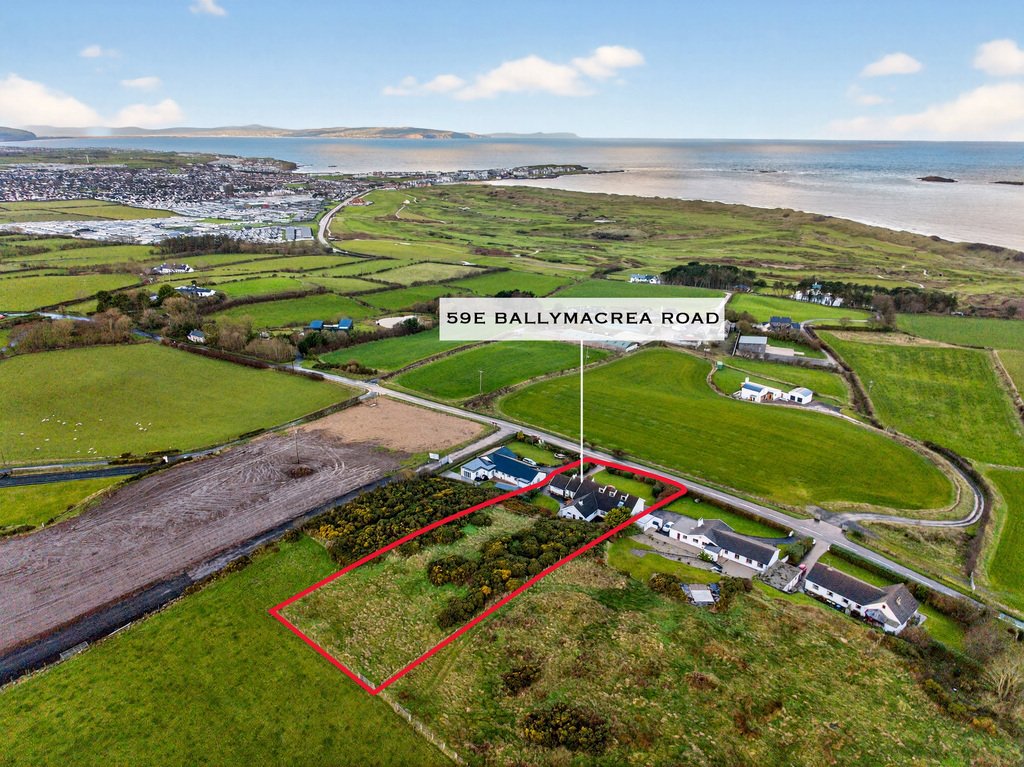
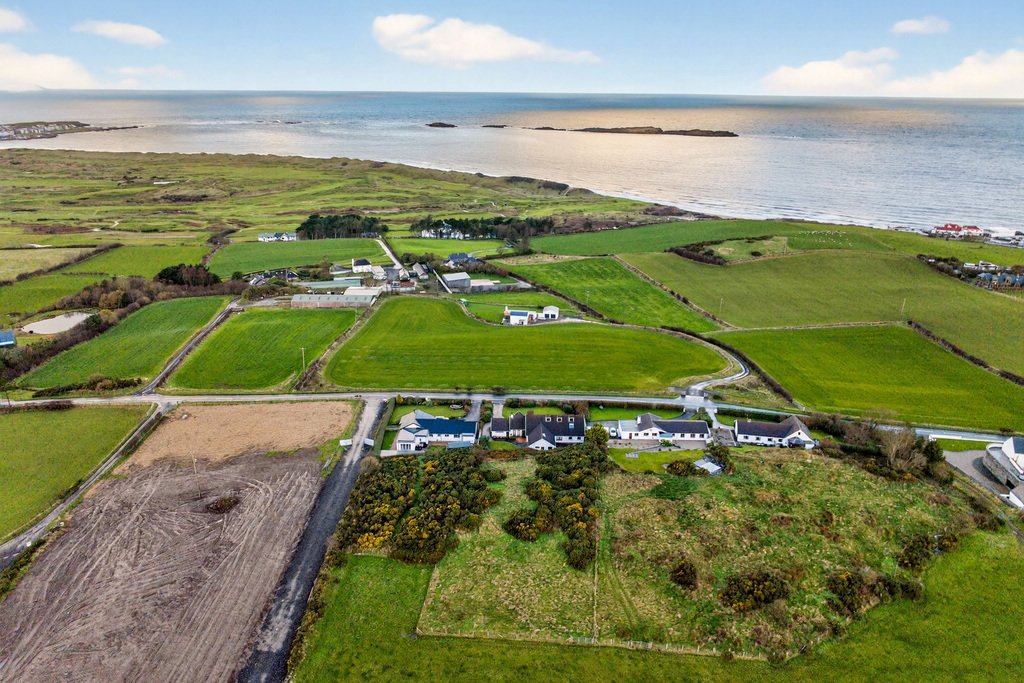
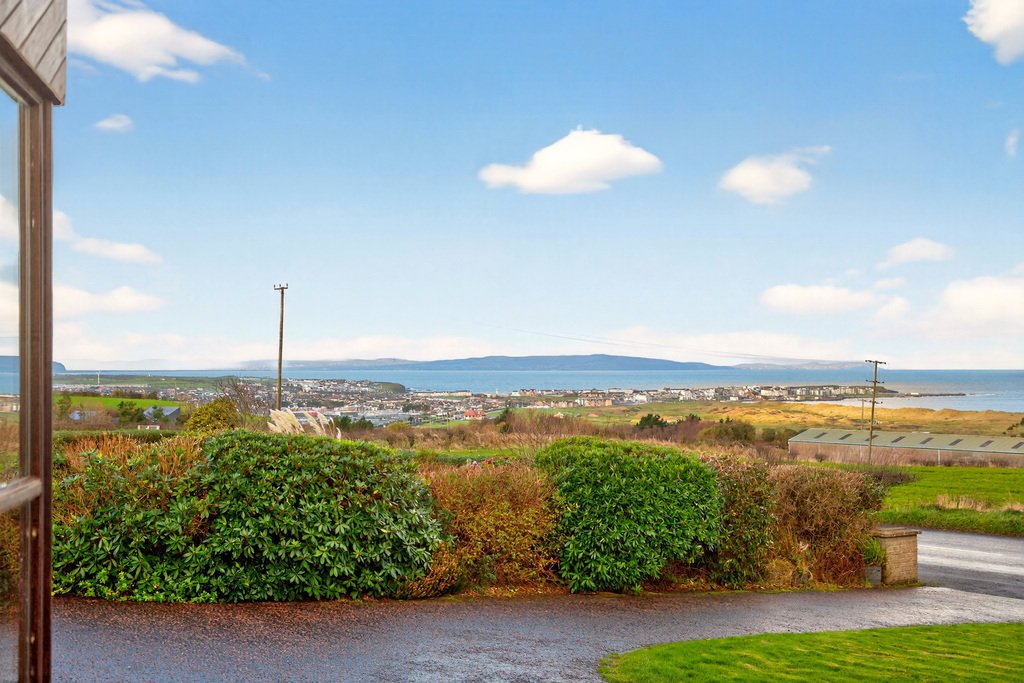
Set on a generous plot with a front garden, west-facing patio, double garage, and additional elevated land to the rear, the property enjoys panoramic views over the town, Royal Portrush Golf Club and beyond towards the Donegal headlands and the Western Isles of Scotland.
Private and peaceful, yet within easy reach of beaches, schools, and local amenities. A rare opportunity to acquire a spacious coastal home with character, flexibility, and spectacular views in a highly sought-after location.
ENTRANCE PORCH
3’7” x 5’5”
Tiled floor.
HALLWAY
Welcoming entrance full of character with feature double-height ceiling; open to the dining area.
LOUNGE
26’1” x 14’8”
Feature full-length window to the front, capturing panoramic coastal views over Portrush; open fire set on a raised slate hearth.
LIVING ROOM
15’0” x 12’2”
Further reception room with panoramic coastal views over Portrush.
DINING ROOM
11’5” x 14’9”
Door to the kitchen and the rear patio area.
KITCHEN
19’5” x 8’3”
Range of fitted units with laminate work surfaces; stainless steel sink & drainer; integrated fridge freezer & dishwasher; electric oven & hob with extractor unit over; tiled floor; part-tiled walls; recessed lighting; open to the family room.
FAMILY ROOM
18’1” x 12’0”
Open fire on a slate hearth; solid wood floor; storage cupboard; recessed lighting; space for informal dining.
UTILITY ROOM
9’3” x 12’1”
Range of fitted units; stainless steel sink & drainer; plumbed for washing machine; storage cupboard; oil boiler; tiled floor; part-tiled walls; door to the rear.
DOWNSTAIRS WC
2’11” x 5’0”
Toilet; tiled floor.
REAR HALL
Feature lightwells; shelved hot press.
BEDROOM 1
21’8” x 12’4”
Double bedroom to the front, enjoying stunning sea views; range of fitted bedroom furniture.
ENSUITE
11’8” x 7’1”
Bath; toilet; vanity unit with wash hand basin; tiled walls; vinyl floor.
BEDROOM 2
17’11” x 10’8”
Double bedroom to the front, enjoying stunning sea views; range of fitted bedroom furniture.
BEDROOM 3
17’11” x 10’8”
Double bedroom to the front, enjoying stunning sea views; range of fitted bedroom furniture.
BEDROOM 4
11’9” x 12’8”
Double bedroom to the rear; range of fitted bedroom furniture with wash hand basin.
SECOND FLOOR
LANDING
Access to the attic.
CLOAKS CUPBOARD / STORE
5’11” x 9’0”
STUDY AREA
11’9” x 10’7”
Ideal small workspace; access to eaves storage.
BEDROOM 5 / FLEXIBLE LIVING SPACE
15’10” x 20’1”
A versatile room that could serve as a fifth bedroom or additional living space; access to eaves storage.
EXTERIOR
DOUBLE GARAGE
20’1” x 17’3”
Roller doors; power & light; concrete floor.
OUTSIDE FEATURES
- Front patio with uninterrupted panoramic sea views over Portrush.
- Tarmac driveway with parking for several cars.
- Front and rear gardens laid in lawn with mature landscaping.
- Private south-facing rear garden with tiled patio area.
- Additional elevated land to the rear, extending to approximately 0.5 acres.
The ground floor offers generous living space, while the upper floor can be adapted to create additional bedrooms or living areas, ideal for modern family life. Distinctive design features add character throughout, and the layout is perfect for entertaining.
Set on a generous plot with a front garden, west-facing patio, double garage, and additional elevated land to the rear, the property enjoys panoramic views over the town, Royal Portrush Golf Club and beyond towards the Donegal headlands and the Western Isles of Scotland.
Private and peaceful, yet within easy reach of beaches, schools, and local amenities. A rare opportunity to acquire a spacious coastal home with character, flexibility, and spectacular views in a highly sought-after location.
ENTRANCE PORCH
3’7” x 5’5”
Tiled floor.
HALLWAY
Welcoming entrance full of character with feature double-height ceiling; open to the dining area.
LOUNGE
26’1” x 14’8”
Feature full-length window to the front, capturing panoramic coastal views over Portrush; open fire set on a raised slate hearth.
LIVING ROOM
15’0” x 12’2”
Further reception room with panoramic coastal views over Portrush.
DINING ROOM
11’5” x 14’9”
Door to the kitchen and the rear patio area.
KITCHEN
19’5” x 8’3”
Range of fitted units with laminate work surfaces; stainless steel sink & drainer; integrated fridge freezer & dishwasher; electric oven & hob with extractor unit over; tiled floor; part-tiled walls; recessed lighting; open to the family room.
FAMILY ROOM
18’1” x 12’0”
Open fire on a slate hearth; solid wood floor; storage cupboard; recessed lighting; space for informal dining.
UTILITY ROOM
9’3” x 12’1”
Range of fitted units; stainless steel sink & drainer; plumbed for washing machine; storage cupboard; oil boiler; tiled floor; part-tiled walls; door to the rear.
DOWNSTAIRS WC
2’11” x 5’0”
Toilet; tiled floor.
REAR HALL
Feature lightwells; shelved hot press.
BEDROOM 1
21’8” x 12’4”
Double bedroom to the front, enjoying stunning sea views; range of fitted bedroom furniture.
ENSUITE
11’8” x 7’1”
Bath; toilet; vanity unit with wash hand basin; tiled walls; vinyl floor.
BEDROOM 2
17’11” x 10’8”
Double bedroom to the front, enjoying stunning sea views; range of fitted bedroom furniture.
BEDROOM 3
17’11” x 10’8”
Double bedroom to the front, enjoying stunning sea views; range of fitted bedroom furniture.
BEDROOM 4
11’9” x 12’8”
Double bedroom to the rear; range of fitted bedroom furniture with wash hand basin.
SECOND FLOOR
LANDING
Access to the attic.
CLOAKS CUPBOARD / STORE
5’11” x 9’0”
STUDY AREA
11’9” x 10’7”
Ideal small workspace; access to eaves storage.
BEDROOM 5 / FLEXIBLE LIVING SPACE
15’10” x 20’1”
A versatile room that could serve as a fifth bedroom or additional living space; access to eaves storage.
EXTERIOR
DOUBLE GARAGE
20’1” x 17’3”
Roller doors; power & light; concrete floor.
OUTSIDE FEATURES
- Front patio with uninterrupted panoramic sea views over Portrush.
- Tarmac driveway with parking for several cars.
- Front and rear gardens laid in lawn with mature landscaping.
- Private south-facing rear garden with tiled patio area.
- Additional elevated land to the rear, extending to approximately 0.5 acres.
-
Tipo de propiedad
Casa
Características
- Jardín
- Terraza
- Garaje
- Chimenea
- Vista al Mar
- Vista a la Montaña
- Vista al Agua
- Frente al mar
- Lavadora Secadora
Características
Lote
Interior
- Techo alto
- Chimenea
- Lavadora Secadora
- Lavadero
- Encimeras de piedra
Outdoor
Explorar la zona
59e Ballymacrea Road, Portrush, Distrito de la Costa de la Calzada y los Glens, Irlanda del Norte
Ver en Google Maps
Precio por sqft
Bajo
Alto
Ver 58 anuncios más en en Distrito de la Costa de la Calzada y los Glens
Se unió hace 3 años
Usted ha preguntado por esta propiedad
El agente se comunicará con usted pronto por
Publicado por
9
Anuncios
2023
Se unió
Reserva una visita con the agent
Elija una fecha y si prefiere una visita virtual o presencial con el agente.
Fecha preferida
Tipo de tour
Última actualización
Junio 26
Primera publicación
Jan 2
Referencia del anuncio
202239_PPR882757
Propiedades similares cercanas
Nuevos anuncios en Distrito de la Costa de la Calzada y los Glens

Explorar más viviendas en venta
Distrito de la Costa de la Calzada y los Glens, Irlanda del Norte tipos de propiedad
Distrito de la Costa de la Calzada y los Glens, Irlanda del Norte búsquedas populares
- Propiedades Vista Panorámica en Distrito de la Costa de la Calzada y los Glens, Irlanda del Norte
- Propiedades Vista al Mar en Distrito de la Costa de la Calzada y los Glens, Irlanda del Norte
- Propiedades con Terraza en Distrito de la Costa de la Calzada y los Glens, Irlanda del Norte
- Propiedades con Bar en Distrito de la Costa de la Calzada y los Glens, Irlanda del Norte
- Propiedades con Sala de juegos en Distrito de la Costa de la Calzada y los Glens, Irlanda del Norte
- Propiedades con Oficina en Distrito de la Costa de la Calzada y los Glens, Irlanda del Norte
- Propiedades Vista al Río en Distrito de la Costa de la Calzada y los Glens, Irlanda del Norte
- Propiedades con Ascensor en Distrito de la Costa de la Calzada y los Glens, Irlanda del Norte
- Propiedades Vista a la Montaña en Distrito de la Costa de la Calzada y los Glens, Irlanda del Norte
- Propiedades con Jardín en Distrito de la Costa de la Calzada y los Glens, Irlanda del Norte
- Propiedades con Cocina exterior en Distrito de la Costa de la Calzada y los Glens, Irlanda del Norte
- Propiedades Vista al Campo de Golf en Distrito de la Costa de la Calzada y los Glens, Irlanda del Norte
- Propiedades Duplex en Distrito de la Costa de la Calzada y los Glens, Irlanda del Norte
- Propiedades Frente al mar en Distrito de la Costa de la Calzada y los Glens, Irlanda del Norte
- Propiedades Comunidad Cerrada en Distrito de la Costa de la Calzada y los Glens, Irlanda del Norte
- Propiedades Privacidad en Distrito de la Costa de la Calzada y los Glens, Irlanda del Norte
- Propiedades Frente al Agua en Distrito de la Costa de la Calzada y los Glens, Irlanda del Norte
- Propiedades Propiedad de Inversión en Distrito de la Costa de la Calzada y los Glens, Irlanda del Norte
- Propiedades Moderno en Distrito de la Costa de la Calzada y los Glens, Irlanda del Norte
- Propiedades Obras nuevas en Distrito de la Costa de la Calzada y los Glens, Irlanda del Norte
- Propiedades con Gimnasio en Distrito de la Costa de la Calzada y los Glens, Irlanda del Norte
- Propiedades con Sauna en Distrito de la Costa de la Calzada y los Glens, Irlanda del Norte
- Propiedades con Aire Acondicionado en Distrito de la Costa de la Calzada y los Glens, Irlanda del Norte
- Propiedades con Jacuzzi en Distrito de la Costa de la Calzada y los Glens, Irlanda del Norte
- Propiedades con Chimenea en Distrito de la Costa de la Calzada y los Glens, Irlanda del Norte
- Propiedades con Garaje en Distrito de la Costa de la Calzada y los Glens, Irlanda del Norte
- Propiedades con Balcón en Distrito de la Costa de la Calzada y los Glens, Irlanda del Norte
- Propiedades con Cancha de Tenis en Distrito de la Costa de la Calzada y los Glens, Irlanda del Norte
- Propiedades Frente al mar en Distrito de la Costa de la Calzada y los Glens, Irlanda del Norte
- Propiedades con Cocina abierta en Distrito de la Costa de la Calzada y los Glens, Irlanda del Norte
- Propiedades Renovado en Distrito de la Costa de la Calzada y los Glens, Irlanda del Norte
- Propiedades con Cine en Distrito de la Costa de la Calzada y los Glens, Irlanda del Norte
- Propiedades Frente al río en Distrito de la Costa de la Calzada y los Glens, Irlanda del Norte
- Propiedades Vista al Agua en Distrito de la Costa de la Calzada y los Glens, Irlanda del Norte
- Propiedades Vista al Mar en Distrito de la Costa de la Calzada y los Glens, Irlanda del Norte
Distrito de la Costa de la Calzada y los Glens, Irlanda del Norte Barrios
- Casas en venta en Portstewart ED, Distrito de la Costa de la Calzada y los Glens, Irlanda del Norte
- Casas en venta en Portrush, Distrito de la Costa de la Calzada y los Glens, Irlanda del Norte
- Casas en venta en Ballycastle
- Casas en venta en Coleraine
- Casas en venta en Macosquin
- Casas en venta en Ringsend
- Casas en venta en Stranocum
Guías e historias relacionadas
La confianza de los mejores brokers del mundo
Los agentes tras las propiedades más excepcionales del mundo publican en JamesEdition.
- Anuncios de Sotheby's, Christie's, BARNES y Engel & Völkers
- Cada anuncio se revisa antes de publicarse
- Conecte directamente con agentes verificados
Al continuar, acepta nuestros Términos y la Política de Privacidad.