$864,818
Villa In Vendita A Portomaggiore, Gambulaga
- 5 Hab.
- 4 Baños
- 8,084 Sqft
- Actualizado: Hoy
Sobre la propiedad
La descripción se tradujo automáticamente.
La descripción se muestra en el idioma original.
Some properties can be described through their size, number of rooms, or a list of features.
Then there are properties for which the numbers, impressive as they are, fail to truly convey the feeling of passing through the gate.
This is one of those.
Located in Gambulaga, in the Ferrarese countryside, in a strategic position between Ferrara and the sea.
An electr
Then there are properties for which the numbers, impressive as they are, fail to truly convey the feeling of passing through the gate.
This is one of those.
Located in Gambulaga, in the Ferrarese countryside, in a strategic position between Ferrara and the sea.
An electr
Some properties can be described through their size, number of rooms, or a list of features.
Then there are properties for which the numbers, impressive as they are, fail to truly convey the feeling of passing through the gate.
This is one of those.
Located in Gambulaga, in the Ferrarese countryside, in a strategic position between Ferrara and the sea.
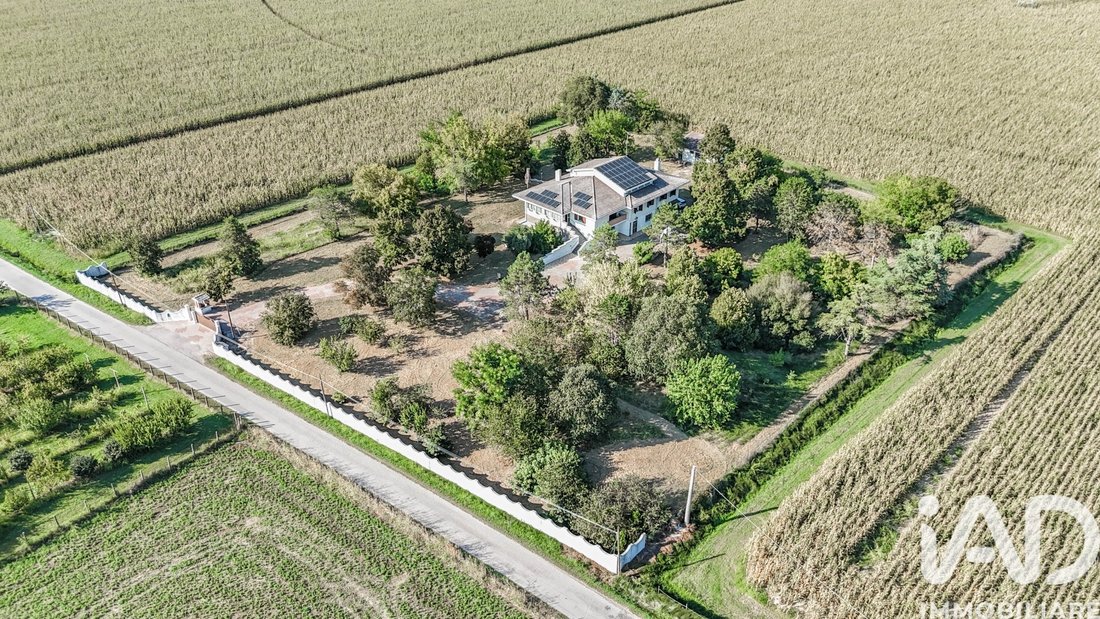
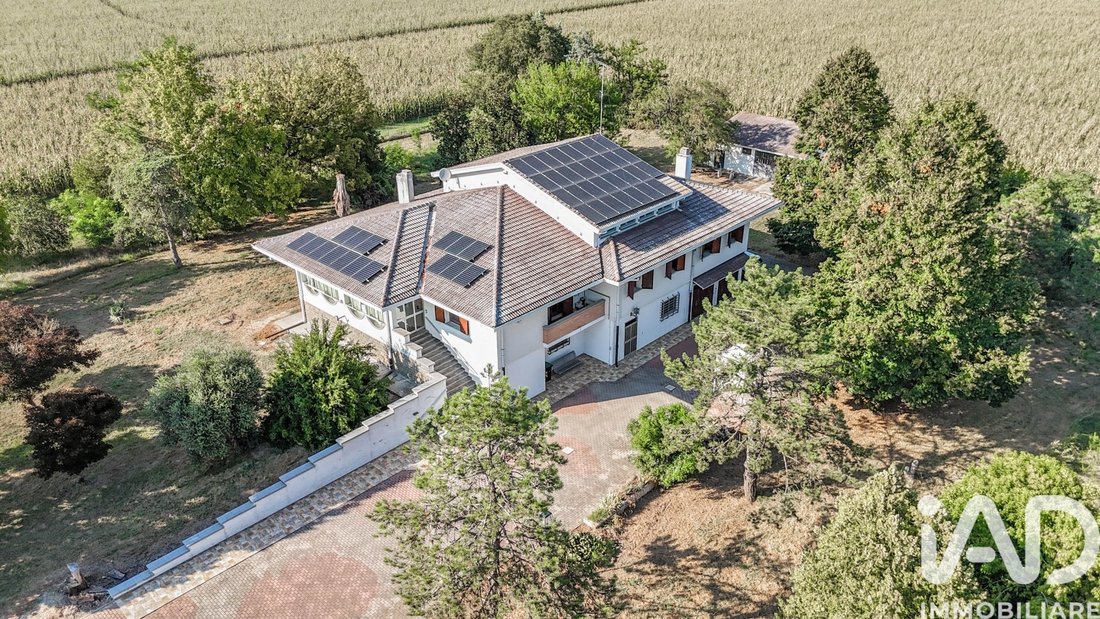
An electric driveway gate opens onto a fully fenced property of about 12,000 sqm. From here begins the path to the house, along a porphyry-paved driveway immersed in a landscaped park where some trees are over fifty years old.
The house gradually comes into view.
And when you reach the entrance staircase, you immediately realize you are facing something different.
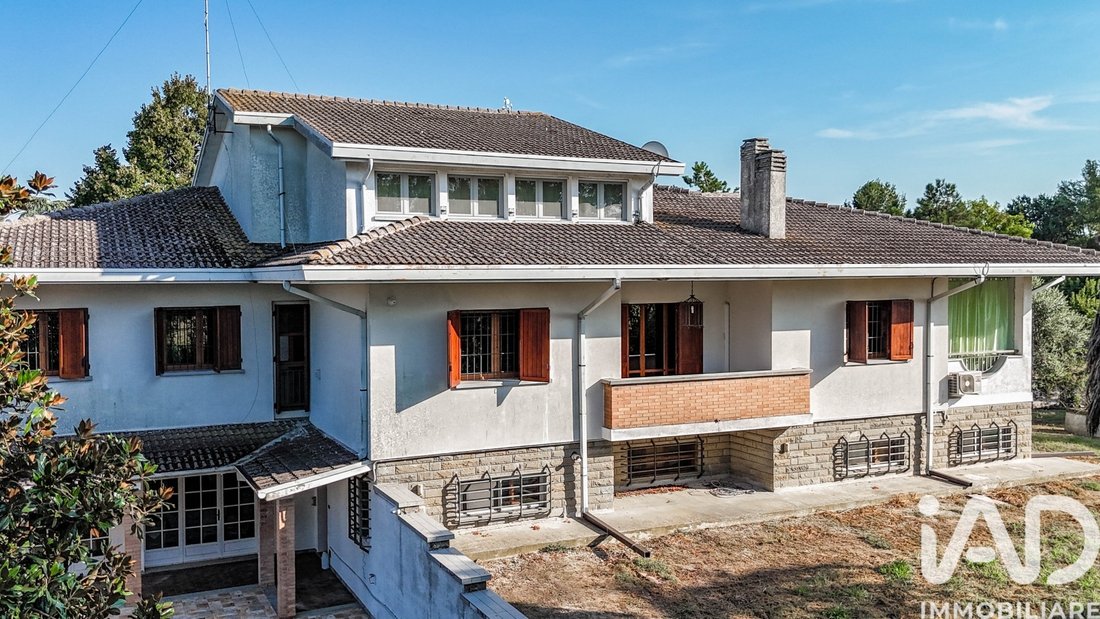
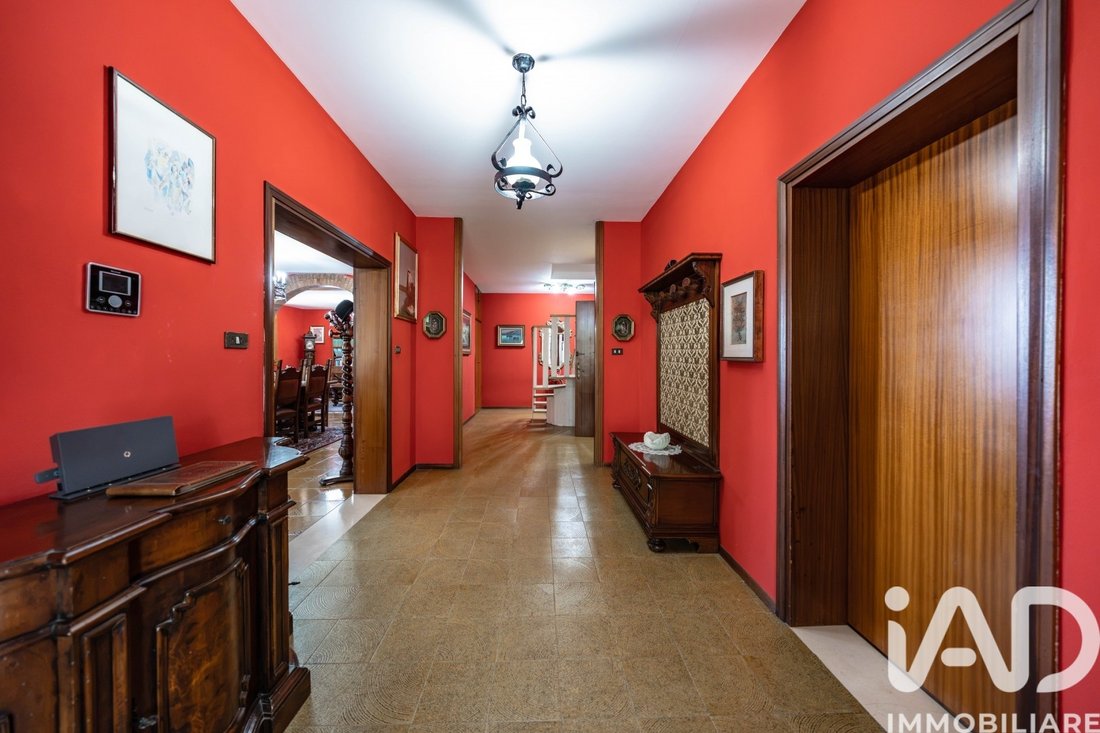
We are talking about a property of approximately 722 sqm, spread over two levels plus the attic, characterized by rooms of sizes now rarely found and a layout that allows use by two independent family units, thanks to separate entrances.
But describing it by square meters would be limiting.
You have to step inside.
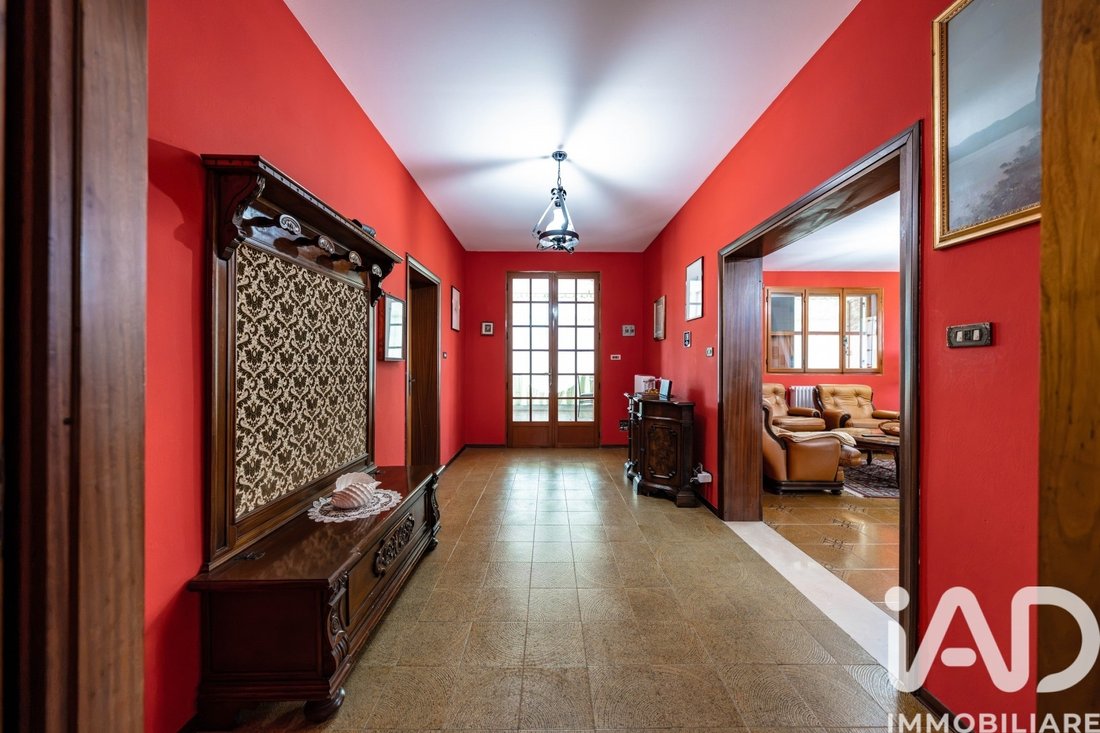
There are large living rooms designed for togetherness, spaces filled with light, fireplaces around which to imagine winter evenings, and two glazed, heated verandas that allow you to enjoy the connection with the park all year round.
The house includes:
- Five bedrooms
- Four bathrooms
- Living room
- Eat-in kitchen
- Tavern
- Study
- Laundry room
- Numerous accessory rooms
- Two large verandas
Then you go up further.
And here the house definitively decides not to be like any other.
In the attic, there is a space of over 80 sqm dedicated to socializing.
A large billiard table, a bar area, and magnificent round wooden tables create an atmosphere difficult to capture even in a photograph.
It feels like stepping into another era.
A place reminiscent of scenes from the old West saloons in Tex Willer comics: wood, billiards, tables, and open space.
A setting where you naturally imagine a game among friends lasting until late at night, a dinner, a family party, or simply those evenings that, years later, become cherished memories.
And this is probably the true essence of the property.
A home built to be lived in.
Not only in private spaces but especially in those meant for people, family, and socializing.
Over the years, the property has also undergone significant upgrades: roof replacement, 12 cm external insulation, new PVC windows with shutters, and complete bathroom renovations.
The energy aspect is particularly important.
The building is equipped with a 20 kW photovoltaic system paired with Tesla storage batteries, a notably significant feature for a property of this size.
The double garage also has charging stations for electric cars.
Tradition and technology coexist within the same house: large fireplaces, wood, and authentic-feeling rooms on one side; insulation, photovoltaics, energy storage, and electric mobility on the other.
Outside, the approximately 12,000 sqm fully fenced park becomes an integral part of the home.
Not just a garden.
A true private park.
Trees that have grown alongside the property’s history, shaded corners, large open spaces, and that distance from the outside world that is increasingly rare: having space around you.
Within the park, there is also an independent building used as a warehouse, while the double garage completes the property’s amenities.
The particular...
Then there are properties for which the numbers, impressive as they are, fail to truly convey the feeling of passing through the gate.
This is one of those.
Located in Gambulaga, in the Ferrarese countryside, in a strategic position between Ferrara and the sea.
An electric driveway gate opens onto a fully fenced property of about 12,000 sqm. From here begins the path to the house, along a porphyry-paved driveway immersed in a landscaped park where some trees are over fifty years old.
The house gradually comes into view.
And when you reach the entrance staircase, you immediately realize you are facing something different.
We are talking about a property of approximately 722 sqm, spread over two levels plus the attic, characterized by rooms of sizes now rarely found and a layout that allows use by two independent family units, thanks to separate entrances.
But describing it by square meters would be limiting.
You have to step inside.
There are large living rooms designed for togetherness, spaces filled with light, fireplaces around which to imagine winter evenings, and two glazed, heated verandas that allow you to enjoy the connection with the park all year round.
The house includes:
- Five bedrooms
- Four bathrooms
- Living room
- Eat-in kitchen
- Tavern
- Study
- Laundry room
- Numerous accessory rooms
- Two large verandas
Then you go up further.
And here the house definitively decides not to be like any other.
In the attic, there is a space of over 80 sqm dedicated to socializing.
A large billiard table, a bar area, and magnificent round wooden tables create an atmosphere difficult to capture even in a photograph.
It feels like stepping into another era.
A place reminiscent of scenes from the old West saloons in Tex Willer comics: wood, billiards, tables, and open space.
A setting where you naturally imagine a game among friends lasting until late at night, a dinner, a family party, or simply those evenings that, years later, become cherished memories.
And this is probably the true essence of the property.
A home built to be lived in.
Not only in private spaces but especially in those meant for people, family, and socializing.
Over the years, the property has also undergone significant upgrades: roof replacement, 12 cm external insulation, new PVC windows with shutters, and complete bathroom renovations.
The energy aspect is particularly important.
The building is equipped with a 20 kW photovoltaic system paired with Tesla storage batteries, a notably significant feature for a property of this size.
The double garage also has charging stations for electric cars.
Tradition and technology coexist within the same house: large fireplaces, wood, and authentic-feeling rooms on one side; insulation, photovoltaics, energy storage, and electric mobility on the other.
Outside, the approximately 12,000 sqm fully fenced park becomes an integral part of the home.
Not just a garden.
A true private park.
Trees that have grown alongside the property’s history, shaded corners, large open spaces, and that distance from the outside world that is increasingly rare: having space around you.
Within the park, there is also an independent building used as a warehouse, while the double garage completes the property’s amenities.
The particular...
-
Tipo de propiedad
Villa
-
Año de construcción
1974
-
Precio/pie²
$106
-
Emisiones
D
-
Consumo
D
Características
Explorar la zona
Via Rosa 11, Portomaggiore, Emilia-Romaña, Italia
Ver en Google Maps
Precio por sqft
Bajo
Alto
Ubicada en Portomaggiore, esta residencia ofrece fácil acceso a la autopista A13 que conecta Bolonia y Ferrara. Hay opciones gastronómicas y tiendas locales cercanas, mientras que el Parque Regional del Delta del Po está a poca distancia en coche para excursiones naturales. El Aeropuerto Bolonia Guglielmo Marconi está a unos 50 minutos en coche, asegurando buena conectividad para viajes.
Ver lugares cercanos
Atracciones
Escuelas
Aeropuerto de Bolonia Guglielmo Marconi
Aeropuerto
50 min
Estación de tren de Portomaggiore
Estación de tren
5 min
Parque Regional del Delta del Po
Aire libre y naturaleza
25 min
Club de Golf Feudo di Astorara
Clubes de golf y campo
20 min
Escuela Internacional de Ferrara
Escuela Internacional
25 min
Liceo Científico Copérnico - Ferrara
Escuela pública
25 min

Se unió hace 2 años
Usted ha preguntado por esta propiedad
El agente se comunicará con usted pronto por
Publicado por
1
Anuncios
2024
Se unió
Reserva una visita con Luca Sangiorgi
Elija una fecha y si prefiere una visita virtual o presencial con el agente.
Fecha preferida
Tipo de tour

Founded in 2008, iad is a network of independent real estate agents, whose DNA is based on 3 pillars: Entrepreneur
Founded in 2008, iad is a network of independent real estate agents, whose DNA is based on 3 pillars: Entrepreneurship, Digital and Network Marketing. iad headquarter is based in Paris with offices in Portugal, Spain, Italy and Germany, and soon new offices will be also opened in UK and USA. Today iad is the biggest real estate network in Europe with more than [hidden information] agents and 526 mio euros revenues in 2022.
Última actualización
Hoy
Primera publicación
Agosto 21
Referencia del anuncio
2019-29461
La confianza de los mejores brokers del mundo
Los agentes tras las propiedades más excepcionales del mundo publican en JamesEdition.
- Anuncios de Sotheby's, Christie's, BARNES y Engel & Völkers
- Cada anuncio se revisa antes de publicarse
- Conecte directamente con agentes verificados
Al continuar, acepta nuestros Términos y la Política de Privacidad.