$2,801,779
Villa De Lujo En Venta En Rustico, Portocolom
- 4 Hab.
- 5 Baños
- 3,101 Sqft
- 3.71 Ac lot
- Actualizado: Agosto 7
- 1
Sobre la propiedad
La descripción se tradujo automáticamente.
La descripción se muestra en el idioma original.
Se trata de una finca de 15.011,65 m² completamente rodeada por paredes de piedra tradicionales, ubicada en el este de la isla, entre las ciudades de Santanyí y Felanitx. La finca tiene una geometría irregular y una pendiente suave. Se compone de un edificio de planta baja más una torre para una vivienda unifamiliar con piscina. El complejo consta de dos volúmenes con techos a dos aguas dispuestos
This is a 15,011.65 m² estate completely enclosed by traditional stone walls, located in the east of the island, between the towns of Santanyi and Felanitx. The estate has an irregular geometry and a gentle slope. It consists of a ground floor building plus a tower for a single-family home with a pool. The complex comprises two volumes with gabled roofs arranged perpendicularly and connected by a
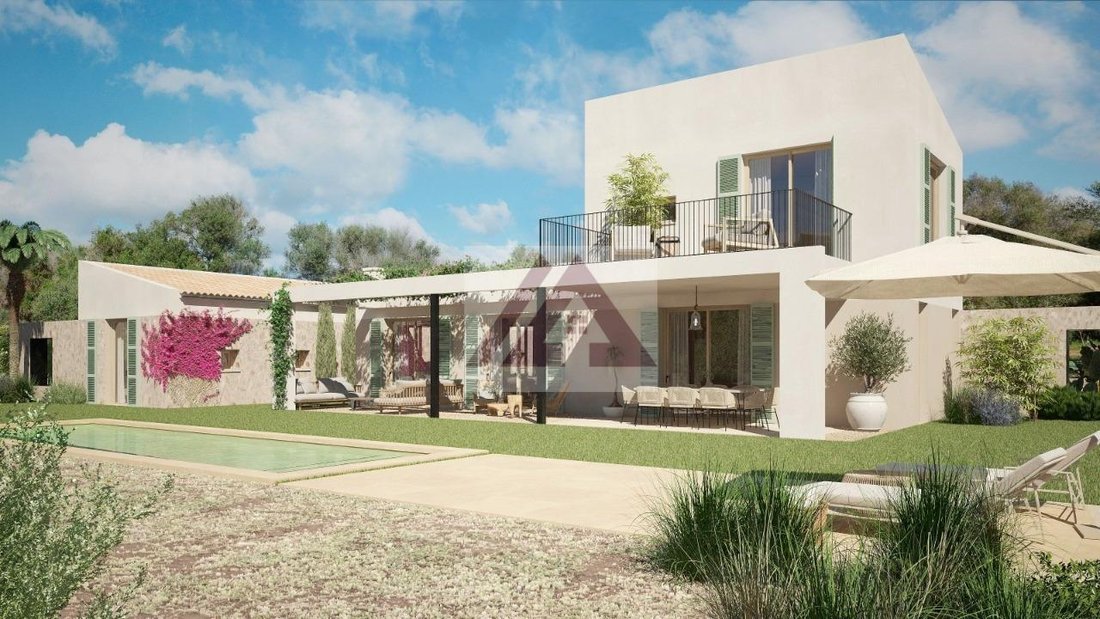
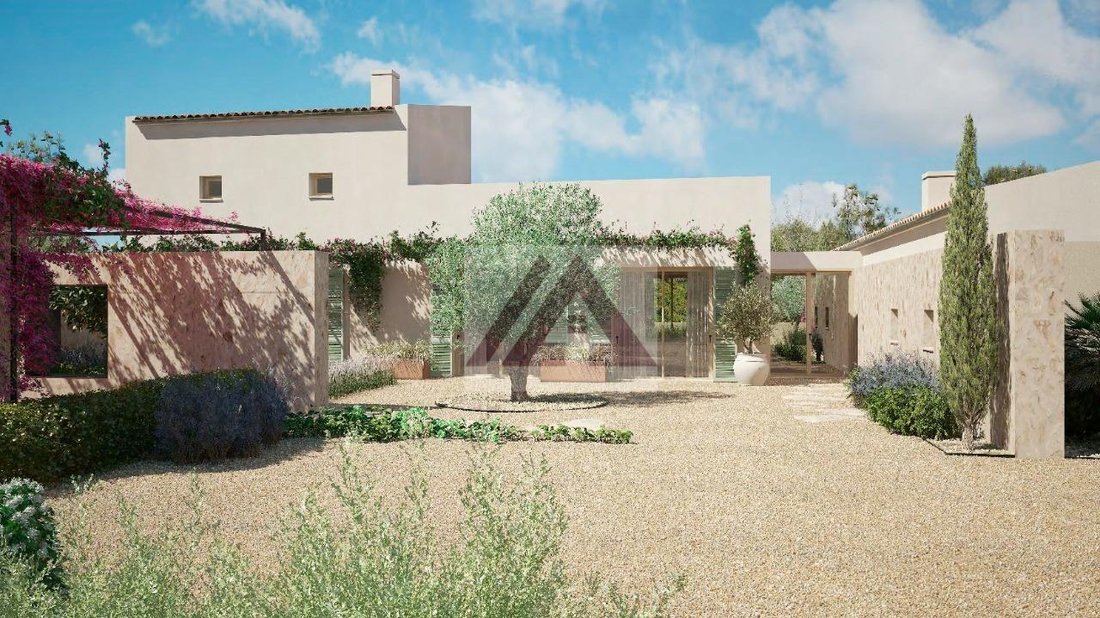
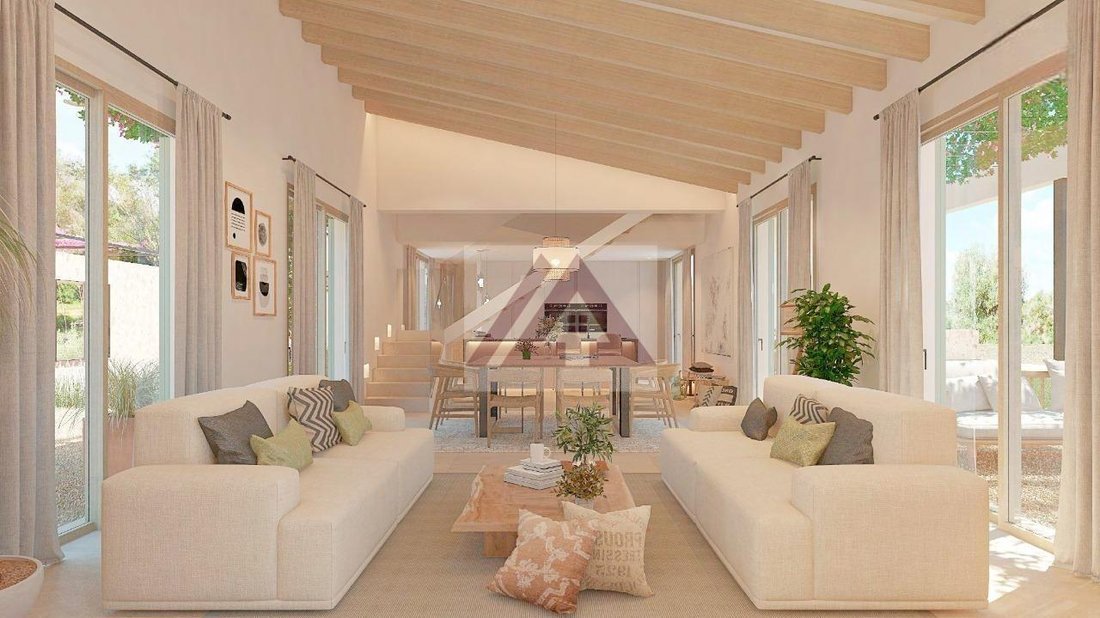
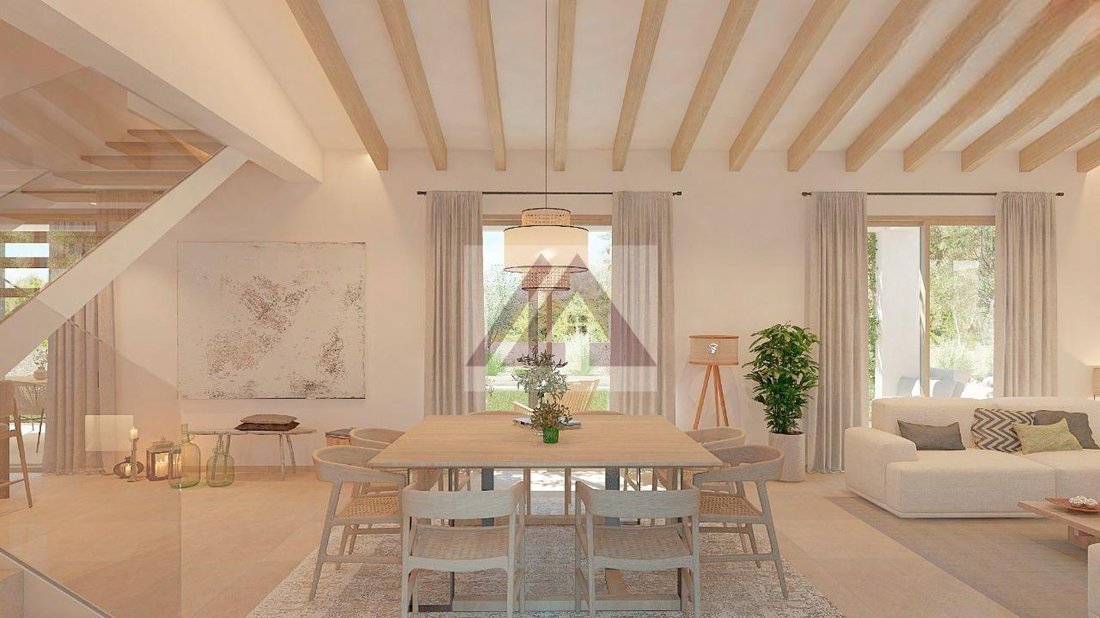
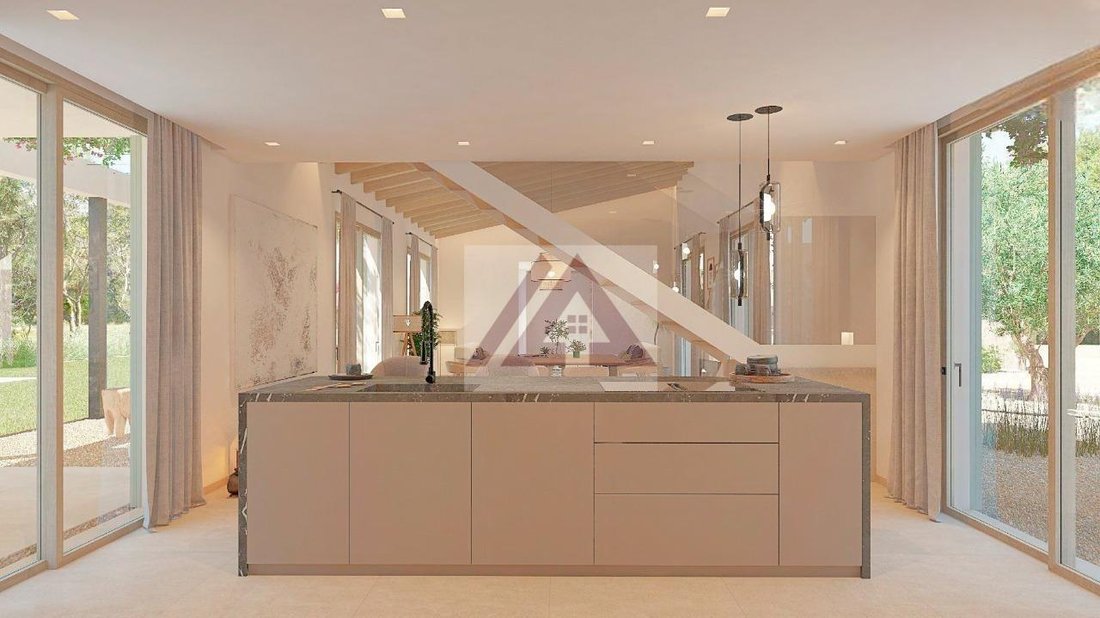
Se trata de una finca de 15.011,65 m² completamente rodeada por paredes de piedra tradicionales, ubicada en el este de la isla, entre las ciudades de Santanyí y Felanitx. La finca tiene una geometría irregular y una pendiente suave. Se compone de un edificio de planta baja más una torre para una vivienda unifamiliar con piscina. El complejo consta de dos volúmenes con techos a dos aguas dispuestos perpendicularmente y conectados por un volumen inferior con un techo plano que sirve como entrada principal, área de lectura o área de descanso especial debido a las vistas que ofrece, tanto hacia el exterior como a través de los pabellones de la entrada principal. En la planta baja, hay un diseño rectangular en un espacio completamente abierto con buenas vistas del salón-comedor y la cocina, que se abre a un espacio exterior en el lado sureste, con una terraza cubierta y una pérgola con vegetación, percibida como la continuación espacio-visual. La cocina no está incluida, lo que permite personalizar este espacio. La zona de noche consta de 3 dormitorios dobles con baños en suite. Su disposición interconectada, la organización de los pisos y los materiales, así como la colocación de una serie de paredes exteriores de piedra, generan un alto grado de diversidad espacial. En el primer piso, con increíbles vistas, hay una suite de 33 m² con un gran vestidor, baño en suite y una gran terraza panorámica. La piscina y la zona para tomar el sol están planificadas al sureste de la casa, a unos 4 m de la terraza cubierta. En la parte trasera de la cocina, hay un estudio, también abierto a la hermosa vista, un baño y un comedor con una pérgola abierta al patio trasero con una barbacoa. La calidad arquitectónica permite que las fachadas generen un microclima para una mejor aclimatación pasiva del edificio, todas las habitaciones tienen fachadas opuestas para diferentes momentos del día y según la temporada.
This is a 15,011.65 m² estate completely enclosed by traditional stone walls, located in the east of the island, between the towns of Santanyi and Felanitx. The estate has an irregular geometry and a gentle slope. It consists of a ground floor building plus a tower for a single-family home with a pool. The complex comprises two volumes with gabled roofs arranged perpendicularly and connected by a lower volume with a flat roof serving as the main entrance, a reading area, or a special seating area due to the views it offers, both to the outside and through the pavilions of the main entrance. On the ground floor, there is a rectangular layout in a completely open space with good views of the living-dining room and kitchen, which opens to an outdoor space on the southeast side, with a covered terrace and a vegetated pergola, perceived as the spatial-visual continuation. The kitchen is not included, allowing for customization of this space. The sleeping area consists of 3 double bedrooms with en-suite bathrooms, their interconnected arrangement, the organization of the floors and materials, as well as the placement of a series of exterior stone walls, generate a high degree of spatial diversity. On the first floor, with incredible views, there is a 33 m² suite with a large dressing area, en-suite bathroom, and a large panoramic terrace. The pool and sunbathing area are planned to the southeast of the house, about 4 m from the covered terrace. At the back of the kitchen, there is a study, also open to the beautiful view, a bathroom, and a dining area with a pergola open to the backyard with a barbecue. The architectural quality allows the facades to generate a microclimate for better passive acclimatization of the building, all rooms have opposing facades for different times of the day and according to the season.
-
Tipo de propiedad
Villa
-
Precio/pie²
$903
Características
- Jardín
- Piscina
- Terraza
- Vestidor
- Cocina abierta
- Pérgola
- Plano de planta 2D
- Vista Panorámica
- Isla de cocina
Características
Lote
- Vista Panorámica
Interior
- Techo alto
- Isla de cocina
- Bar
- Cocina abierta
- Encimeras de piedra
- Vestidor
Outdoor
- Terraza
- Balcón
- Piscina
- Pérgola
- Jardín
Explorar la zona
Rustico, Portocolom, 07670, Spain
Ver en Google Maps
Precio por sqft
Bajo
Alto
Nestled on the eastern coast of Mallorca, Portocolom offers a charming blend of maritime heritage and scenic beauty. This location provides convenient access to the Port of Portocolom, one of the largest natural harbors in Mallorca, ideal for boating enthusiasts. With local dining options showcasing Mediterranean cuisine and proximity to Cala Marçal Beach, it’s perfect for those seeking a serene coastal lifestyle. Nearby attractions include the scenic Vall d’Or Golf course.
Ver lugares cercanos
Atracciones
Palma de Mallorca Airport
Airport
50 min
Vall d'Or Golf
Golf & Country Clubs
12 min
Cala Marçal Beach
Outdoor & Nature
5 min
Cuevas del Drach
Outdoor & Nature
25 min
Se unió hace 6 meses
Usted ha preguntado por esta propiedad
El agente se comunicará con usted pronto por
Publicado por
83
Anuncios
2026
Se unió
Reserva una visita con the agent
Elija una fecha y si prefiere una visita virtual o presencial con el agente.
Fecha preferida
Tipo de tour
Última actualización
Agosto 7
Primera publicación
Marzo 31
Referencia del anuncio
140
Propiedades similares cercanas
Nuevos anuncios en Portocolom


Explorar más viviendas en venta
Portocolom, Felanich, Islas Baleares tipos de propiedad
Portocolom, Felanich, Islas Baleares búsquedas populares
- Propiedades con Sala de juegos en Portocolom, Felanich, Islas Baleares
- Propiedades Vista de la ciudad en Portocolom, Felanich, Islas Baleares
- Propiedades Vista al Campo de Golf en Portocolom, Felanich, Islas Baleares
- Propiedades Comunidad Cerrada en Portocolom, Felanich, Islas Baleares
- Propiedades con Biblioteca en Portocolom, Felanich, Islas Baleares
- Propiedades con Bodega en Portocolom, Felanich, Islas Baleares
- Propiedades con Cancha de Tenis en Portocolom, Felanich, Islas Baleares
- Propiedades con Viñedo / Bodega en Portocolom, Felanich, Islas Baleares
- Propiedades con Cine en Portocolom, Felanich, Islas Baleares
Guías e historias relacionadas
La confianza de los mejores brokers del mundo
Los agentes tras las propiedades más excepcionales del mundo publican en JamesEdition.
- Anuncios de Sotheby's, Christie's, BARNES y Engel & Völkers
- Cada anuncio se revisa antes de publicarse
- Conecte directamente con agentes verificados
Al continuar, acepta nuestros Términos y la Política de Privacidad.