Precio a Consultar
Private Luxury Estate At Costa Smeralda With A Resort Style Atmosphere And Direct Yacht Access
- 7 Hab.
- 7 Baños
- 6,211 Sqft
- 1.26 Ac lot
-
642
Vistas de los últimos 30 días
- 90
Sobre la propiedad
La descripción se tradujo automáticamente.
La descripción se muestra en el idioma original.
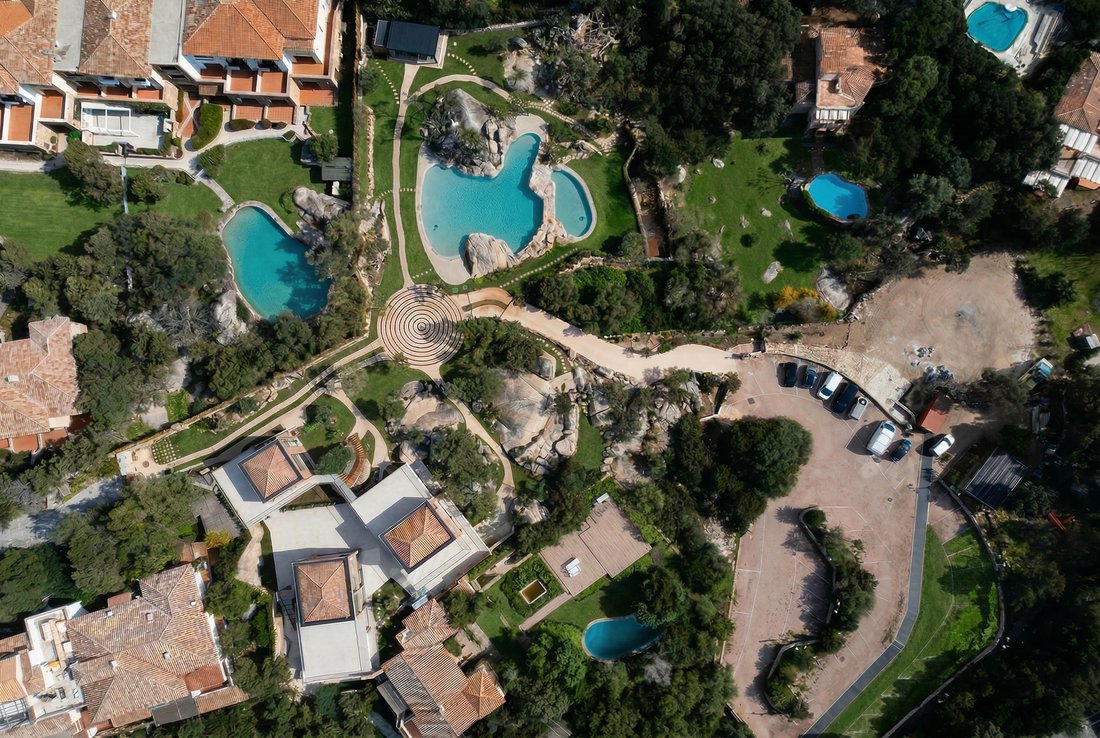
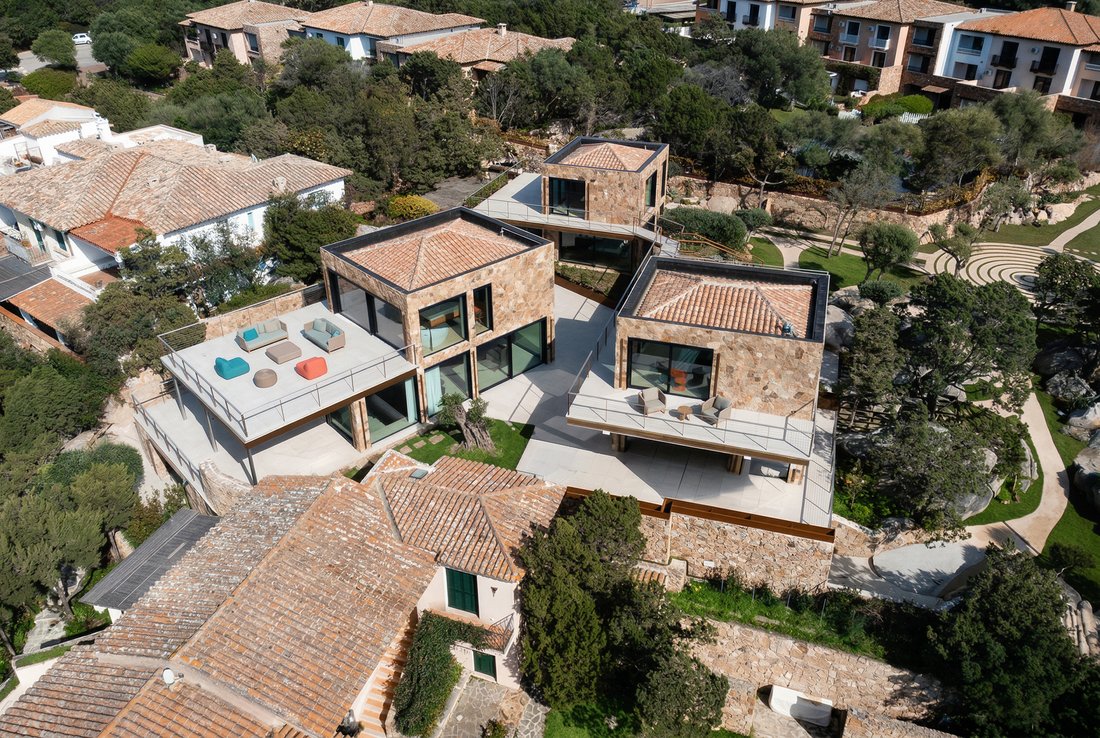
Villa Cascada no es una casa unifamiliar tradicional. Es un complejo residencial de lujo independiente que combina la intimidad de una finca privada con la infraestructura y la atmósfera de un resort boutique. Tres edificios separados dividen la vida en zonas distintas (retiro, socialización y servicio) en aproximadamente 580 m² de espacio habitable y un terreno de unos 5000 m².
La villa
La villa
Villa Cascada is not a traditional single-family home. It is a self-contained luxury residential compound that combines the intimacy of a private estate with the infrastructure and atmosphere of a boutique resort. Three separate buildings divide life into distinct zones—retreat, socializing, and service—across approximately 580 m² s of living space and a plot of land measuring about 5,000 m²s.
Villa Cascada no es una casa unifamiliar tradicional. Es un complejo residencial de lujo independiente que combina la intimidad de una finca privada con la infraestructura y la atmósfera de un resort boutique. Tres edificios separados dividen la vida en zonas distintas (retiro, socialización y servicio) en aproximadamente 580 m² de espacio habitable y un terreno de unos 5000 m².
La villa está situada en el corazón de Porto Rotondo, a solo unos minutos de Porto Cervo, una de las direcciones más prestigiosas de la Costa Esmeralda. Lo que hace que esta ubicación sea tan poco común es que ambos estáis cerca de todo y, sin embargo, aislados. El puerto, la Piazzetta y los mejores restaurantes están a solo unos minutos a pie. Y su propio embarcadero está a solo unos minutos de la casa: el yate está listo en cualquier momento.
Siete suites de tamaño completo con baño privado, un nivel de servicio profesional con cocina preparada y área para el personal, un pabellón acristalado independiente para el gimnasio y amplias instalaciones al aire libre con piscina, áreas de descanso y jardines mediterráneos completan la propiedad. El sistema KNX Smart Home controla todas las funciones de forma discreta e intuitiva.
La privacidad es primordial. Las tres estructuras están dispuestas de manera que los huéspedes y la familia tengan sus propias áreas separadas. Esto crea espacios privados e independientes que aún permiten la interacción compartida, mientras que el área para el personal se aloja por separado, lo que garantiza que los caminos no se crucen.
DESCRIPCIÓN DE LA UBICACIÓN
Porto Rotondo es uno de los lugares más exclusivos del Mediterráneo. Lo que diferencia a este lugar es que no es un espectáculo.
Ha crecido de forma orgánica y auténtica, con una continuidad que rara vez se encuentra en la Costa Esmeralda. El elegante puerto deportivo como pieza central, las pequeñas plazas como puntos de reunión, los senderos selectos como elemento de conexión.
Villa Cascada se encuentra justo en el corazón de Porto Rotondo, y eso es precisamente lo que la hace rara. El puerto, los restaurantes y la vida social de la ciudad están a solo unos minutos a pie.
Al mismo tiempo, la propiedad está tan aislada que permanece completamente privada.
Sin calle, sin vecinos, sin vista desde el exterior.
Su propio embarcadero está a solo unos minutos a pie de la casa. Desde tomar un café por la mañana hasta zarpar, sin traslados ni esperas.
La vista desde la villa se abre al otro lado del puerto hasta el mar. Disfruta de las vistas de la vida (barcos, luces, movimiento) y, sin embargo, te quedas en un lugar tranquilo y completamente protegido. Eres parte de la acción, pero nunca dependes de ella.
Porto Rotondo está situado en la entrada sur de la famosa Costa Esmeralda y combina de forma única la tranquilidad, la elegancia y el encanto mediterráneo con la exclusividad de esta región costera única. Siguiendo la pintoresca costa, pronto llegará a Porto Cervo, el sofisticado corazón de la Costa Esmeralda, conocido por su glamour internacional, sus lujosos puertos deportivos y sus exclusivas boutiques. Juntos, Porto Rotondo y Porto Cervo forman los dos polos que definen el estilo de una de las regiones más codiciadas de Cerdeña.
Porto Rotondo es uno de los pocos lugares de la Costa Esmeralda que ha mantenido una identidad distintiva durante décadas. Si bien muchos destinos cambian o se reinventan, aquí se palpa una cierta continuidad, no como estancamiento, sino como madurez. La ciudad ha crecido, no ha sido diseñada. No tiene un plan maestro que aún se sienta hoy en día, sino más bien una historia orgánica que se puede ver en cada esquina.
El elegante puerto deportivo forma el corazón de Porto Rotondo. Barcos de toda Europa atracan aquí y, sin embargo, el ambiente nunca es abrumador. Las pequeñas plazas sirven como lugares naturales de reunión: la gente se sienta, observa y entabla conversaciones. Los senderos conectan las diferentes áreas de la ciudad de una manera que no requiere navegación. Todo sigue siendo manejable, a escala humana. Te orientas rápidamente, te mueves de forma intuitiva y encuentras tu ritmo, a menudo ya desde la primera noche.
El público internacional que atrae a Porto Rotondo no busca atención, sino calidad. Las personas que pasan tiempo aquí valoran la discreción, el estilo de vida y la oportunidad de encontrar realmente su lugar. El objetivo no está en ser visto, sino en encontrarse a uno mismo. Esta actitud da forma al lugar en su conjunto: no hay espectáculo ni vitalidad artificial, solo una tranquila sensación de naturalidad que solo surge cuando un lugar confía en su propia calidad.
Villa Cascada está a solo unos minutos a pie del puerto. El muelle privado también se encuentra en las inmediaciones: la conexión entre la finca privada y el mar abierto es perfecta. Si te levantas por la mañana y quieres ver el agua, la ves. Quien quiera subir a un barco llegará en cuestión de minutos. Esta proximidad física no es una coincidencia, sino una de las principales ventajas de esta ubicación.
La escena gastronómica de Porto Rotondo tiene el mismo sello que la propia ciudad: fiable, sin complicaciones. Restaurantes que no tienes que buscar en Google porque ya han estado están ahí desde hace años y llevan años impresionando a los comensales. Cafeterías con vistas al agua, donde la mañana puede empezar despacio. Pequeñas tiendas con auténtico carácter que no se decantan por la cultura del recuerdo, sino por la calidad local. Porto Rotondo tiene todo lo que necesitas y nada que no desees. Esta simplicidad no es una limitación, sino una elección.
Las bahías circundantes se encuentran entre las más hermosas de Cerdeña: aguas cristalinas de color turquesa, acantilados de granito que se hunden en el mar y una naturaleza que ha conservado su estado prístino. Al que se puede llegar en barco en solo unos minutos, se despliega un paisaje costero que permanece sereno incluso en pleno verano. La vida cotidiana aquí tiene su propia cualidad de tranquilidad, de la que no es necesario hablar en voz alta, porque simplemente está ahí.
PROPIEDAD
Con su arquitectura bien pensada, su concepto espacial fluido y sus acabados de alta calidad, Villa Cascada cumple con los estándares más excepcionales. Tres estructuras distintas dividen la propiedad en zonas claramente definidas (vivienda, retiro y servicio), creando un equilibrio que rara vez se encuentra. Las amplias verandas y terrazas no son una idea de último momento, sino que son una parte integral de la experiencia de vida: el interior y el exterior se combinan a la perfección. Un pabellón de cristal independiente alberga el gimnasio totalmente equipado y sirve como una característica arquitectónica distintiva. El sistema de hogar inteligente basado en KNX controla discretamente todas las funciones del hogar en segundo plano (iluminación, climatización, sonido y control de acceso), y se puede utilizar mediante el iPad o el control por voz en todas las habitaciones.
La visión detrás de Villa Cascada nunca fue crear una casa residencial clásica. Más bien, se creó un conjunto que combina las cualidades de un resort boutique con la intimidad de una finca privada.
Tres estructuras arquitectónicas dividen la vida en zonas distintas: retiro, encuentro y función.
Esta división no es un concepto arquitectónico en sí mismo. Es la respuesta a una pregunta sencilla: ¿cómo debería sentirse un lugar en el que realmente vives? No es solo un lugar para residir. No debe ser visto. Pero vive.
Lo que surge no es simplemente una colección de habitaciones. Es un equilibrio. Entre la apertura y la privacidad. Entre la convivencia y el silencio. Entre el deseo de recibir generosamente a los huéspedes y la necesidad de retirarse por completo.
Villa Cascada está diseñada para que ambas cosas sean posibles al mismo tiempo, sin concesiones.
ÁREA AL AIRE LIBRE
Hay espacios al aire libre de los que presume. Y hay aquellos en los que realmente vives.
El área exterior de Villa Cascada pertenece a la segunda categoría. No hay vistas desde el exterior. No hay camino que se acerque demasiado. No hay ningún vecino que lo vea. La propiedad está tan profundamente arraigada en la topografía natural de Cerdeña que la privacidad aquí no es un concepto, simplemente existe.
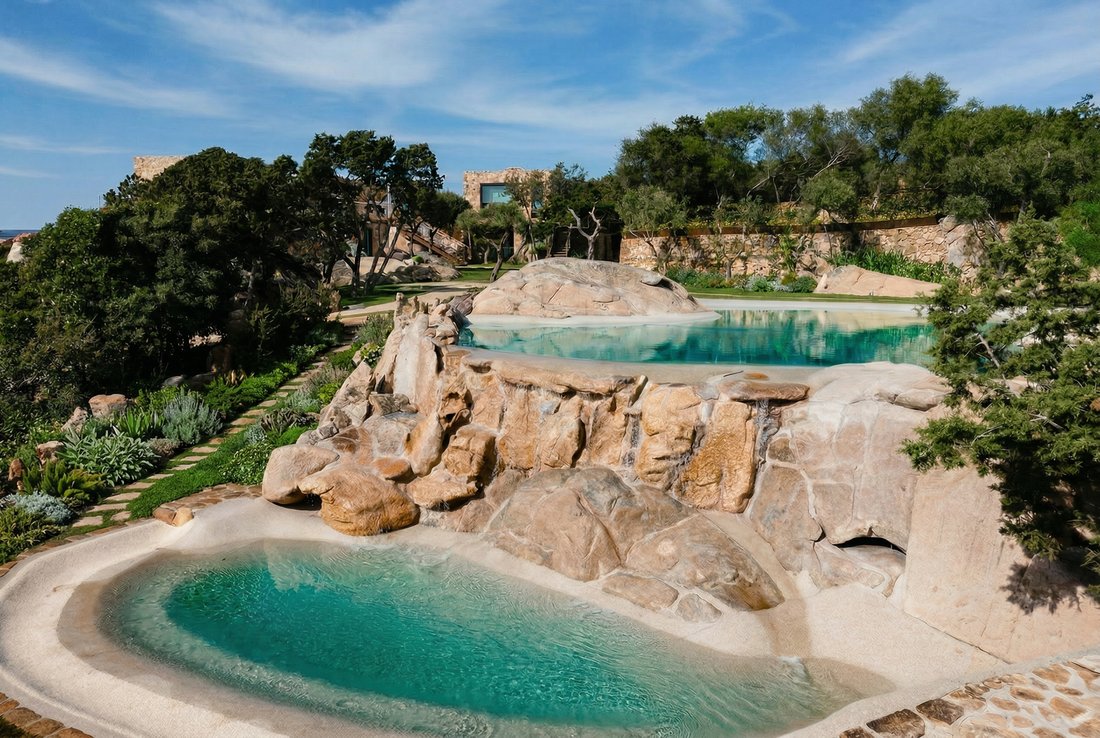
El complejo de piscinas de aproximadamente 172 m² constituye la pieza central de las instalaciones al aire libre. Hecho de piedra natural, con un rebosadero infinito y una bañera de hidromasaje integrada, el complejo está construido para que parezca que siempre ha estado ahí. Desde la piscina superior, el agua cae en cascada en una suave cascada hasta la piscina de hidromasaje, y al hacerlo, le da a la villa su nombre: Cascada.
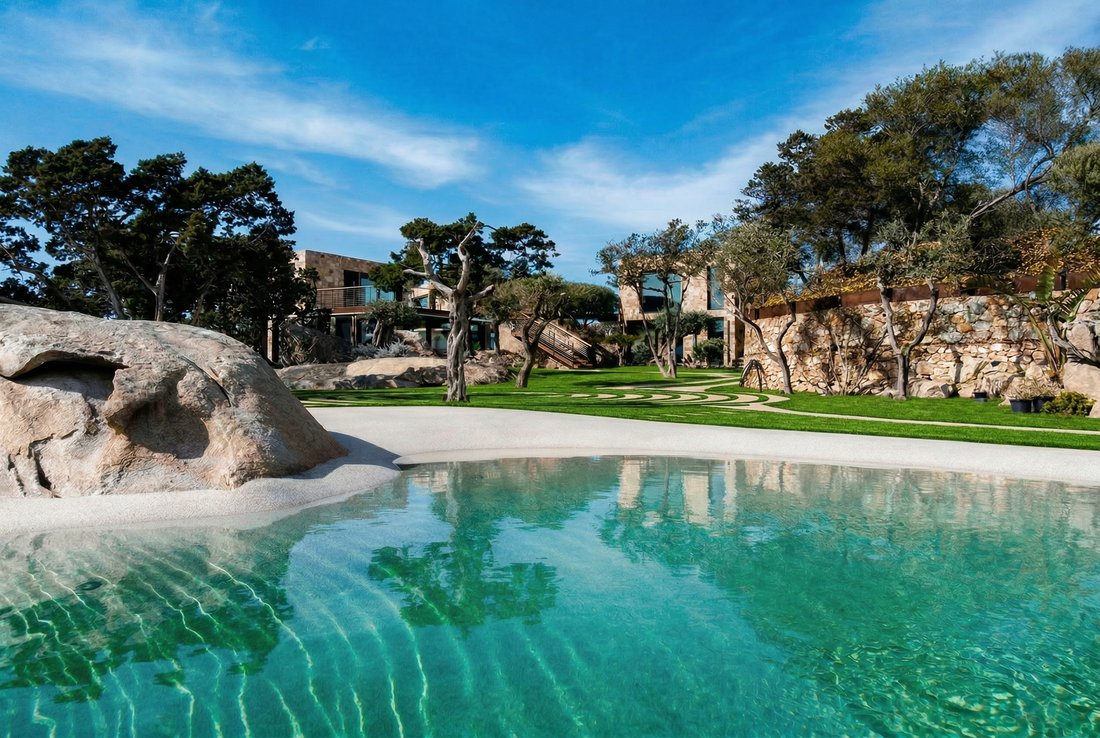
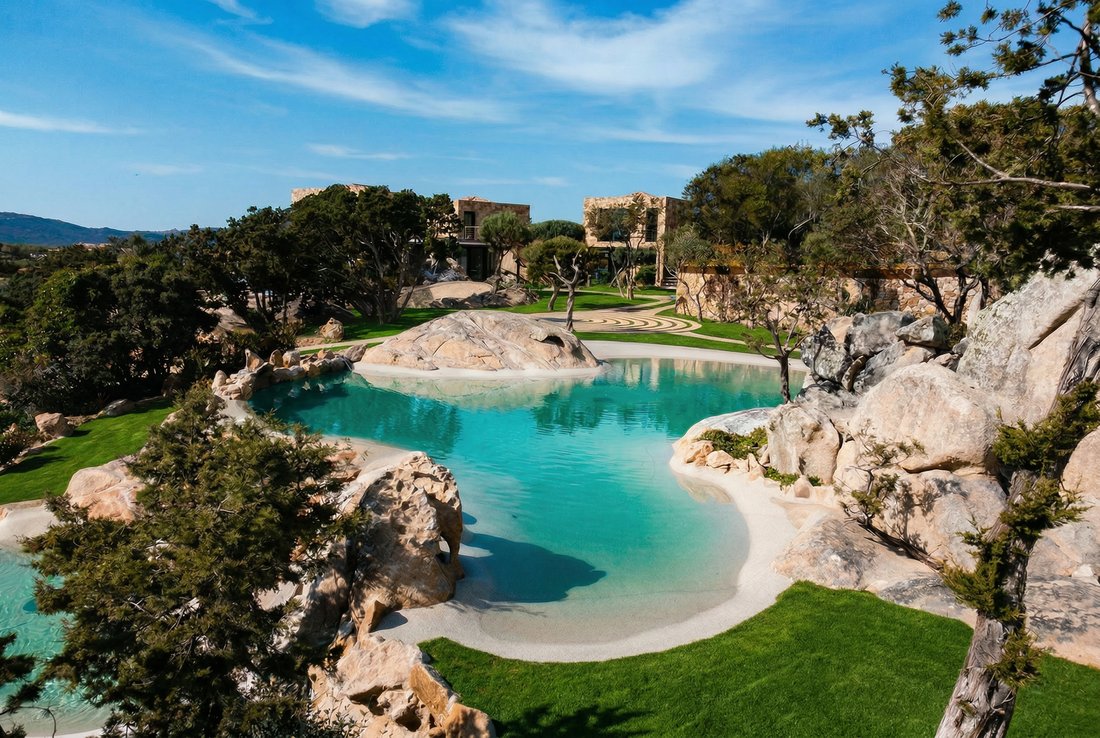
Rodeado de jardines mediterráneos, emerge una atmósfera que no recuerda a ningún hotel ni a ningún complejo turístico, sino únicamente a este lugar privado. Una zona de playa, una plataforma de descanso, un bar junto a la piscina y una generosa zona de barbacoa y comedor al aire libre dividen el espacio en zonas que se revelan de forma intuitiva: a veces para pasar tiempo a solas, a veces para una gran reunión.
Los distintos niveles de la propiedad crean vistas naturales y lugares de retiro. Quien desea estar solo, está solo, incluso cuando hay quince invitados presentes. La suite a nivel del jardín se abre directamente al jardín, sin escalones, sin transición. El interior y el exterior se fusionan.
Por las noches, cuando la luz se hace más profunda y el mar brilla más allá del puerto, el área exterior de Villa Cascada se convierte en algo difícil de expresar con palabras. Tienes que haberlo experimentado.
COCINA
La hostelería requiere la infraestructura adecuada. En Villa Cascada, este concepto ha sido pensado hasta su conclusión lógica.
La sala de estar cuenta con una cocina totalmente equipada y de alta calidad: abierta, espaciosa y perfectamente integrada en la sala de estar. Sin barreras, sin cocinar a puerta cerrada. La cocina es parte de la acción, parte de la atmósfera. Quienquiera que esté cocinando está metido en el meollo. Encimeras hechas de materiales nobles, electrodomésticos integrados de alta calidad, una isla para cocinar que se convierte en un lugar de reunión: todo diseñado para que cocinar no sea una tarea, sino un placer.
Además, y esta es la diferencia clave con respecto a una casa privada típica, Villa Cascada cuenta con una cocina preparada independiente y profesional de aproximadamente 37 m². Equipado para el personal, el catering y los eventos. Lo suficientemente grande como para albergar a veinte invitados o organizar una gran fiesta sin que nada se sienta en la sala de estar. Sin caos, sin olores, sin conmoción. Las operaciones permanecen en segundo plano: fluidas, silenciosas e invisibles.
Esta separación no es mAquí hay detalles. Es lo que marca la diferencia entre una casa en la que vives y una que realmente funciona.
ÁREA PARA DORMIR
Cualquiera que entre en una de las siete suites de Villa Cascada se da cuenta rápidamente: esto no es solo un dormitorio.
Cada suite es un espacio independiente. No es solo una habitación con una cama y una ventana, sino un refugio independiente, con sus propias proporciones, su propia luz y su propia conexión con el mundo exterior. Los armarios empotrados y los amplios vestidores mantienen las cosas organizadas sin ocupar espacio.
Las dimensiones se eligen para que no te sientas apretado y, al mismo tiempo, te sientas seguro y protegido.
La suite a nivel del jardín merece una mención especial. Lo que se considera un área secundaria en muchas casas es aquí una sala de estar completamente iluminada de forma natural con su propia terraza y acceso directo al jardín. Sin concesiones, pero es un refugio independiente con un ambiente único y tranquilo.
Algunas de las suites se pueden reestructurar y dividir según sea necesario: para niños, para huéspedes o para momentos cambiantes de la vida. La casa se adapta. Se adapta sin perder su carácter.
Siete suites. Siete maneras de llegar.
BAÑO
Un baño puede ser muchas cosas. Un espacio funcional. Una tarea. O, cuando se hace bien, un lugar al que llegas por la mañana y encuentras paz por la noche.
En Villa Cascada, los baños pertenecen a la tercera categoría.
Cada una de las siete suites cuenta con un baño privado de tamaño completo. Sin baños compartidos, sin concesiones.
Cada baño está equipado con un lavabo hecho a medida tallado en un solo bloque de Marmi di Orosei sardo, lo que lo hace más exclusivo que cualquier marca de diseño.
Cada huésped, cada miembro de la familia tiene su propio espacio completamente privado. Eso suena obvio, pero a este nivel, no lo es.
El diseño sigue una filosofía clara: materiales que impactan sin llamar la atención sobre sí mismos. Proporciones que son perfectas. Una luz que favorece. Ni un solo detalle es demasiado, ni un solo detalle es demasiado pequeño. Duchas a ras de suelo, bañeras independientes y accesorios de alta calidad, todo dispuesto para que el espacio respire.
Por supuesto, también hay baños para huéspedes, tanto en la piscina como en el gimnasio acristalado o al aire libre, que cumplen con los mismos altos estándares que las propias suites. Después de todo, la calidad que solo es visible donde se espera no es verdadera calidad.
Once unidades de baño en total. Cada uno diseñado cuidadosamente. Ninguno olvidado.
GIMNASIO
Un pabellón de cristal independiente. Siete por cuatro metros. Totalmente climatizado, totalmente equipado y completamente abierto, si así lo desea.
El gimnasio de Villa Cascada no es un espacio que visites porque tengas que hacerlo. La fachada de cristal se abre al paisaje; la luz y el aire pasan a formar parte del entrenamiento, y el límite entre el interior y el exterior se disuelve. El equipo Technogym, la multiprensa, la cinta de correr, la bicicleta elíptica y la estación de pesas: todo está ahí, no hay nada desordenado.
Sistema de sonido Sonos. Sin comprometer el equipo.
Lo que hace que este espacio sea especial no es la tecnología. Es la decisión de concebirlo como una estructura independiente, separada de la casa principal e incrustada en los terrenos exteriores.
De esta manera, hacer ejercicio no se convierte en una tarea que tengas que hacer en el sótano. Se convierte en un momento consciente del día, con vistas a la vegetación y a la luz sarda.
Abierto o cerrado. Interior y con aire acondicionado o al aire libre. El pabellón se adapta.
-----------------------------------
DETALLES GENERALES DEL PROYECTO
Propiedad: Villa de lujo/complejo residencial
Ubicación: Porto Rotondo, Cerdeña
Lote: aproximadamente 5.000 m², dividido en 3 parcelas separadas
Arquitectura: complejo de edificios múltiples (Corpo A, B, C)
Carácter: Finca privada de lujo con comodidades tipo centro turístico
PLANO DE PLANTA
Superficie habitable total: aprox. 580 m²
Superficie bruta: aproximadamente 636 m²
Verandas y zonas exteriores: aprox. 357 m²
Área relevante por volumen: aproximadamente 1.454 m²
DORMITORIOS Y BAÑOS
7 dormitorios
7 baños en suite
+ 4 baños de visitas adicionales
Total: 11 unidades de baño
Características:
Armarios empotrados y vestidores
Amplias dimensiones de la habitación
Acceso directo parcial a las áreas exteriores
NIVEL DEL JARDÍN
Suite de invitados de tamaño completo (7ª. Dormitorio)
Baño en suite
Veranda privada
Acceso directo al jardín
Iluminación natural
Spa interior aprobado, siempre que se construya en lugar del séptimo dormitorio
SÓTANO — NIVEL DE SERVICIO
Superficie total aprox. 170 m²
Lavandería de aproximadamente 67,6 m²
Cuartos de servicio de aproximadamente 39,9 m²
Habitaciones auxiliares de unos 57,5 m²
Áreas de baños adicionales
ÁREA DE PERSONAL
2 salones o dormitorios con luz natural
1 baño
Cuartos para el personal con luz natural
COCINA DE PREPARACIÓN
aprox. 37,44 m²
Totalmente equipado
Adecuado para personal, catering y eventos
ÁREAS DE ESTAR
Amplia sala de estar principal
Plano de planta abierto
Conexión perfecta con terrazas y áreas al aire libre
Concepto de vida interior-exterior
GIMNASIO: CASA DE CRISTAL SEPARADA
Dimensiones: 7,0 × 4,2 m
Superficie: 29,4 m²
Características:
Equipo Technogym
Prensa múltiple
Cinta de correr
bicicleta elíptica
Gimnasio múltiple
Características:
Sistema de sonido Sonos
Totalmente climatizado
Fachada de vidrio que se puede abrir
Interior y uso exterior
INSTALACIONES EXTERIORES
Área de piscina (~172 m²)
Zona de playa/zona de relajación
Barbacoa y comedor al aire libre
Bar en la piscina
Terraza del salón
Jardín de estilo mediterráneo
ESTACIONAMIENTO
12 plazas de aparcamiento
3 cubiertos
2 con estaciones de carga eléctrica
HOGAR INTELIGENTE Y TECNOLOGÍA
Sistema doméstico inteligente basado en KNX (integrado en Apple)
Control:
Calefacción y refrigeración
Iluminación
Audio
Sombreado
Control de acceso
Funcionamiento:
Control del iPad en todas las habitaciones
Control por voz a través del HomePod
CALIDAD DE CONSTRUCCIÓN
Acristalamiento de aislamiento térmico
Construcción de alta calidad
Céntrese en la eficiencia energética y el confort
FLEXIBILIDAD DE LA DISTRIBUCIÓN DE LA HABITACIÓN
Algunas habitaciones se pueden dividir, lo que permite añadir habitaciones compartidas para niños
instalaciones de baño.
CARACTERÍSTICAS ESTRATÉGICAS DE VALOR AGREGADO
Resort privado de lujo
Alojamiento a nivel de hotel boutique
Vida interior y exterior
Infraestructura preparada para el personal
Propiedad lista para eventos
Vida apta para familias y multigeneracional
Lujo operativo
Potencial de diseño flexible
POSICIONAMIENTO
Complejo residencial de lujo con comodidades tipo centro turístico
La villa está situada en el corazón de Porto Rotondo, a solo unos minutos de Porto Cervo, una de las direcciones más prestigiosas de la Costa Esmeralda. Lo que hace que esta ubicación sea tan poco común es que ambos estáis cerca de todo y, sin embargo, aislados. El puerto, la Piazzetta y los mejores restaurantes están a solo unos minutos a pie. Y su propio embarcadero está a solo unos minutos de la casa: el yate está listo en cualquier momento.
Siete suites de tamaño completo con baño privado, un nivel de servicio profesional con cocina preparada y área para el personal, un pabellón acristalado independiente para el gimnasio y amplias instalaciones al aire libre con piscina, áreas de descanso y jardines mediterráneos completan la propiedad. El sistema KNX Smart Home controla todas las funciones de forma discreta e intuitiva.
La privacidad es primordial. Las tres estructuras están dispuestas de manera que los huéspedes y la familia tengan sus propias áreas separadas. Esto crea espacios privados e independientes que aún permiten la interacción compartida, mientras que el área para el personal se aloja por separado, lo que garantiza que los caminos no se crucen.
DESCRIPCIÓN DE LA UBICACIÓN
Porto Rotondo es uno de los lugares más exclusivos del Mediterráneo. Lo que diferencia a este lugar es que no es un espectáculo.
Ha crecido de forma orgánica y auténtica, con una continuidad que rara vez se encuentra en la Costa Esmeralda. El elegante puerto deportivo como pieza central, las pequeñas plazas como puntos de reunión, los senderos selectos como elemento de conexión.
Villa Cascada se encuentra justo en el corazón de Porto Rotondo, y eso es precisamente lo que la hace rara. El puerto, los restaurantes y la vida social de la ciudad están a solo unos minutos a pie.
Al mismo tiempo, la propiedad está tan aislada que permanece completamente privada.
Sin calle, sin vecinos, sin vista desde el exterior.
Su propio embarcadero está a solo unos minutos a pie de la casa. Desde tomar un café por la mañana hasta zarpar, sin traslados ni esperas.
La vista desde la villa se abre al otro lado del puerto hasta el mar. Disfruta de las vistas de la vida (barcos, luces, movimiento) y, sin embargo, te quedas en un lugar tranquilo y completamente protegido. Eres parte de la acción, pero nunca dependes de ella.
Porto Rotondo está situado en la entrada sur de la famosa Costa Esmeralda y combina de forma única la tranquilidad, la elegancia y el encanto mediterráneo con la exclusividad de esta región costera única. Siguiendo la pintoresca costa, pronto llegará a Porto Cervo, el sofisticado corazón de la Costa Esmeralda, conocido por su glamour internacional, sus lujosos puertos deportivos y sus exclusivas boutiques. Juntos, Porto Rotondo y Porto Cervo forman los dos polos que definen el estilo de una de las regiones más codiciadas de Cerdeña.
Porto Rotondo es uno de los pocos lugares de la Costa Esmeralda que ha mantenido una identidad distintiva durante décadas. Si bien muchos destinos cambian o se reinventan, aquí se palpa una cierta continuidad, no como estancamiento, sino como madurez. La ciudad ha crecido, no ha sido diseñada. No tiene un plan maestro que aún se sienta hoy en día, sino más bien una historia orgánica que se puede ver en cada esquina.
El elegante puerto deportivo forma el corazón de Porto Rotondo. Barcos de toda Europa atracan aquí y, sin embargo, el ambiente nunca es abrumador. Las pequeñas plazas sirven como lugares naturales de reunión: la gente se sienta, observa y entabla conversaciones. Los senderos conectan las diferentes áreas de la ciudad de una manera que no requiere navegación. Todo sigue siendo manejable, a escala humana. Te orientas rápidamente, te mueves de forma intuitiva y encuentras tu ritmo, a menudo ya desde la primera noche.
El público internacional que atrae a Porto Rotondo no busca atención, sino calidad. Las personas que pasan tiempo aquí valoran la discreción, el estilo de vida y la oportunidad de encontrar realmente su lugar. El objetivo no está en ser visto, sino en encontrarse a uno mismo. Esta actitud da forma al lugar en su conjunto: no hay espectáculo ni vitalidad artificial, solo una tranquila sensación de naturalidad que solo surge cuando un lugar confía en su propia calidad.
Villa Cascada está a solo unos minutos a pie del puerto. El muelle privado también se encuentra en las inmediaciones: la conexión entre la finca privada y el mar abierto es perfecta. Si te levantas por la mañana y quieres ver el agua, la ves. Quien quiera subir a un barco llegará en cuestión de minutos. Esta proximidad física no es una coincidencia, sino una de las principales ventajas de esta ubicación.
La escena gastronómica de Porto Rotondo tiene el mismo sello que la propia ciudad: fiable, sin complicaciones. Restaurantes que no tienes que buscar en Google porque ya han estado están ahí desde hace años y llevan años impresionando a los comensales. Cafeterías con vistas al agua, donde la mañana puede empezar despacio. Pequeñas tiendas con auténtico carácter que no se decantan por la cultura del recuerdo, sino por la calidad local. Porto Rotondo tiene todo lo que necesitas y nada que no desees. Esta simplicidad no es una limitación, sino una elección.
Las bahías circundantes se encuentran entre las más hermosas de Cerdeña: aguas cristalinas de color turquesa, acantilados de granito que se hunden en el mar y una naturaleza que ha conservado su estado prístino. Al que se puede llegar en barco en solo unos minutos, se despliega un paisaje costero que permanece sereno incluso en pleno verano. La vida cotidiana aquí tiene su propia cualidad de tranquilidad, de la que no es necesario hablar en voz alta, porque simplemente está ahí.
PROPIEDAD
Con su arquitectura bien pensada, su concepto espacial fluido y sus acabados de alta calidad, Villa Cascada cumple con los estándares más excepcionales. Tres estructuras distintas dividen la propiedad en zonas claramente definidas (vivienda, retiro y servicio), creando un equilibrio que rara vez se encuentra. Las amplias verandas y terrazas no son una idea de último momento, sino que son una parte integral de la experiencia de vida: el interior y el exterior se combinan a la perfección. Un pabellón de cristal independiente alberga el gimnasio totalmente equipado y sirve como una característica arquitectónica distintiva. El sistema de hogar inteligente basado en KNX controla discretamente todas las funciones del hogar en segundo plano (iluminación, climatización, sonido y control de acceso), y se puede utilizar mediante el iPad o el control por voz en todas las habitaciones.
La visión detrás de Villa Cascada nunca fue crear una casa residencial clásica. Más bien, se creó un conjunto que combina las cualidades de un resort boutique con la intimidad de una finca privada.
Tres estructuras arquitectónicas dividen la vida en zonas distintas: retiro, encuentro y función.
Esta división no es un concepto arquitectónico en sí mismo. Es la respuesta a una pregunta sencilla: ¿cómo debería sentirse un lugar en el que realmente vives? No es solo un lugar para residir. No debe ser visto. Pero vive.
Lo que surge no es simplemente una colección de habitaciones. Es un equilibrio. Entre la apertura y la privacidad. Entre la convivencia y el silencio. Entre el deseo de recibir generosamente a los huéspedes y la necesidad de retirarse por completo.
Villa Cascada está diseñada para que ambas cosas sean posibles al mismo tiempo, sin concesiones.
ÁREA AL AIRE LIBRE
Hay espacios al aire libre de los que presume. Y hay aquellos en los que realmente vives.
El área exterior de Villa Cascada pertenece a la segunda categoría. No hay vistas desde el exterior. No hay camino que se acerque demasiado. No hay ningún vecino que lo vea. La propiedad está tan profundamente arraigada en la topografía natural de Cerdeña que la privacidad aquí no es un concepto, simplemente existe.
El complejo de piscinas de aproximadamente 172 m² constituye la pieza central de las instalaciones al aire libre. Hecho de piedra natural, con un rebosadero infinito y una bañera de hidromasaje integrada, el complejo está construido para que parezca que siempre ha estado ahí. Desde la piscina superior, el agua cae en cascada en una suave cascada hasta la piscina de hidromasaje, y al hacerlo, le da a la villa su nombre: Cascada.
Rodeado de jardines mediterráneos, emerge una atmósfera que no recuerda a ningún hotel ni a ningún complejo turístico, sino únicamente a este lugar privado. Una zona de playa, una plataforma de descanso, un bar junto a la piscina y una generosa zona de barbacoa y comedor al aire libre dividen el espacio en zonas que se revelan de forma intuitiva: a veces para pasar tiempo a solas, a veces para una gran reunión.
Los distintos niveles de la propiedad crean vistas naturales y lugares de retiro. Quien desea estar solo, está solo, incluso cuando hay quince invitados presentes. La suite a nivel del jardín se abre directamente al jardín, sin escalones, sin transición. El interior y el exterior se fusionan.
Por las noches, cuando la luz se hace más profunda y el mar brilla más allá del puerto, el área exterior de Villa Cascada se convierte en algo difícil de expresar con palabras. Tienes que haberlo experimentado.
COCINA
La hostelería requiere la infraestructura adecuada. En Villa Cascada, este concepto ha sido pensado hasta su conclusión lógica.
La sala de estar cuenta con una cocina totalmente equipada y de alta calidad: abierta, espaciosa y perfectamente integrada en la sala de estar. Sin barreras, sin cocinar a puerta cerrada. La cocina es parte de la acción, parte de la atmósfera. Quienquiera que esté cocinando está metido en el meollo. Encimeras hechas de materiales nobles, electrodomésticos integrados de alta calidad, una isla para cocinar que se convierte en un lugar de reunión: todo diseñado para que cocinar no sea una tarea, sino un placer.
Además, y esta es la diferencia clave con respecto a una casa privada típica, Villa Cascada cuenta con una cocina preparada independiente y profesional de aproximadamente 37 m². Equipado para el personal, el catering y los eventos. Lo suficientemente grande como para albergar a veinte invitados o organizar una gran fiesta sin que nada se sienta en la sala de estar. Sin caos, sin olores, sin conmoción. Las operaciones permanecen en segundo plano: fluidas, silenciosas e invisibles.
Esta separación no es mAquí hay detalles. Es lo que marca la diferencia entre una casa en la que vives y una que realmente funciona.
ÁREA PARA DORMIR
Cualquiera que entre en una de las siete suites de Villa Cascada se da cuenta rápidamente: esto no es solo un dormitorio.
Cada suite es un espacio independiente. No es solo una habitación con una cama y una ventana, sino un refugio independiente, con sus propias proporciones, su propia luz y su propia conexión con el mundo exterior. Los armarios empotrados y los amplios vestidores mantienen las cosas organizadas sin ocupar espacio.
Las dimensiones se eligen para que no te sientas apretado y, al mismo tiempo, te sientas seguro y protegido.
La suite a nivel del jardín merece una mención especial. Lo que se considera un área secundaria en muchas casas es aquí una sala de estar completamente iluminada de forma natural con su propia terraza y acceso directo al jardín. Sin concesiones, pero es un refugio independiente con un ambiente único y tranquilo.
Algunas de las suites se pueden reestructurar y dividir según sea necesario: para niños, para huéspedes o para momentos cambiantes de la vida. La casa se adapta. Se adapta sin perder su carácter.
Siete suites. Siete maneras de llegar.
BAÑO
Un baño puede ser muchas cosas. Un espacio funcional. Una tarea. O, cuando se hace bien, un lugar al que llegas por la mañana y encuentras paz por la noche.
En Villa Cascada, los baños pertenecen a la tercera categoría.
Cada una de las siete suites cuenta con un baño privado de tamaño completo. Sin baños compartidos, sin concesiones.
Cada baño está equipado con un lavabo hecho a medida tallado en un solo bloque de Marmi di Orosei sardo, lo que lo hace más exclusivo que cualquier marca de diseño.
Cada huésped, cada miembro de la familia tiene su propio espacio completamente privado. Eso suena obvio, pero a este nivel, no lo es.
El diseño sigue una filosofía clara: materiales que impactan sin llamar la atención sobre sí mismos. Proporciones que son perfectas. Una luz que favorece. Ni un solo detalle es demasiado, ni un solo detalle es demasiado pequeño. Duchas a ras de suelo, bañeras independientes y accesorios de alta calidad, todo dispuesto para que el espacio respire.
Por supuesto, también hay baños para huéspedes, tanto en la piscina como en el gimnasio acristalado o al aire libre, que cumplen con los mismos altos estándares que las propias suites. Después de todo, la calidad que solo es visible donde se espera no es verdadera calidad.
Once unidades de baño en total. Cada uno diseñado cuidadosamente. Ninguno olvidado.
GIMNASIO
Un pabellón de cristal independiente. Siete por cuatro metros. Totalmente climatizado, totalmente equipado y completamente abierto, si así lo desea.
El gimnasio de Villa Cascada no es un espacio que visites porque tengas que hacerlo. La fachada de cristal se abre al paisaje; la luz y el aire pasan a formar parte del entrenamiento, y el límite entre el interior y el exterior se disuelve. El equipo Technogym, la multiprensa, la cinta de correr, la bicicleta elíptica y la estación de pesas: todo está ahí, no hay nada desordenado.
Sistema de sonido Sonos. Sin comprometer el equipo.
Lo que hace que este espacio sea especial no es la tecnología. Es la decisión de concebirlo como una estructura independiente, separada de la casa principal e incrustada en los terrenos exteriores.
De esta manera, hacer ejercicio no se convierte en una tarea que tengas que hacer en el sótano. Se convierte en un momento consciente del día, con vistas a la vegetación y a la luz sarda.
Abierto o cerrado. Interior y con aire acondicionado o al aire libre. El pabellón se adapta.
-----------------------------------
DETALLES GENERALES DEL PROYECTO
Propiedad: Villa de lujo/complejo residencial
Ubicación: Porto Rotondo, Cerdeña
Lote: aproximadamente 5.000 m², dividido en 3 parcelas separadas
Arquitectura: complejo de edificios múltiples (Corpo A, B, C)
Carácter: Finca privada de lujo con comodidades tipo centro turístico
PLANO DE PLANTA
Superficie habitable total: aprox. 580 m²
Superficie bruta: aproximadamente 636 m²
Verandas y zonas exteriores: aprox. 357 m²
Área relevante por volumen: aproximadamente 1.454 m²
DORMITORIOS Y BAÑOS
7 dormitorios
7 baños en suite
+ 4 baños de visitas adicionales
Total: 11 unidades de baño
Características:
Armarios empotrados y vestidores
Amplias dimensiones de la habitación
Acceso directo parcial a las áreas exteriores
NIVEL DEL JARDÍN
Suite de invitados de tamaño completo (7ª. Dormitorio)
Baño en suite
Veranda privada
Acceso directo al jardín
Iluminación natural
Spa interior aprobado, siempre que se construya en lugar del séptimo dormitorio
SÓTANO — NIVEL DE SERVICIO
Superficie total aprox. 170 m²
Lavandería de aproximadamente 67,6 m²
Cuartos de servicio de aproximadamente 39,9 m²
Habitaciones auxiliares de unos 57,5 m²
Áreas de baños adicionales
ÁREA DE PERSONAL
2 salones o dormitorios con luz natural
1 baño
Cuartos para el personal con luz natural
COCINA DE PREPARACIÓN
aprox. 37,44 m²
Totalmente equipado
Adecuado para personal, catering y eventos
ÁREAS DE ESTAR
Amplia sala de estar principal
Plano de planta abierto
Conexión perfecta con terrazas y áreas al aire libre
Concepto de vida interior-exterior
GIMNASIO: CASA DE CRISTAL SEPARADA
Dimensiones: 7,0 × 4,2 m
Superficie: 29,4 m²
Características:
Equipo Technogym
Prensa múltiple
Cinta de correr
bicicleta elíptica
Gimnasio múltiple
Características:
Sistema de sonido Sonos
Totalmente climatizado
Fachada de vidrio que se puede abrir
Interior y uso exterior
INSTALACIONES EXTERIORES
Área de piscina (~172 m²)
Zona de playa/zona de relajación
Barbacoa y comedor al aire libre
Bar en la piscina
Terraza del salón
Jardín de estilo mediterráneo
ESTACIONAMIENTO
12 plazas de aparcamiento
3 cubiertos
2 con estaciones de carga eléctrica
HOGAR INTELIGENTE Y TECNOLOGÍA
Sistema doméstico inteligente basado en KNX (integrado en Apple)
Control:
Calefacción y refrigeración
Iluminación
Audio
Sombreado
Control de acceso
Funcionamiento:
Control del iPad en todas las habitaciones
Control por voz a través del HomePod
CALIDAD DE CONSTRUCCIÓN
Acristalamiento de aislamiento térmico
Construcción de alta calidad
Céntrese en la eficiencia energética y el confort
FLEXIBILIDAD DE LA DISTRIBUCIÓN DE LA HABITACIÓN
Algunas habitaciones se pueden dividir, lo que permite añadir habitaciones compartidas para niños
instalaciones de baño.
CARACTERÍSTICAS ESTRATÉGICAS DE VALOR AGREGADO
Resort privado de lujo
Alojamiento a nivel de hotel boutique
Vida interior y exterior
Infraestructura preparada para el personal
Propiedad lista para eventos
Vida apta para familias y multigeneracional
Lujo operativo
Potencial de diseño flexible
POSICIONAMIENTO
Complejo residencial de lujo con comodidades tipo centro turístico
Villa Cascada is not a traditional single-family home. It is a self-contained luxury residential compound that combines the intimacy of a private estate with the infrastructure and atmosphere of a boutique resort. Three separate buildings divide life into distinct zones—retreat, socializing, and service—across approximately 580 m² s of living space and a plot of land measuring about 5,000 m²s.
The villa is located in the heart of Porto Rotondo only a few minutes away from hotspot Porto Cervo—one of the most prestigious addresses on the Costa Smeralda. What makes this location so rare: you are both close to everything and yet secluded. The harbor, the Piazzetta, and the best restaurants are just a few minutes’ walk away. And your own boat slip is just minutes from the house—the yacht is ready at any time.
Seven full-size suites with en-suite bathrooms, a professional service level with a prep kitchen and staff area, a freestanding glass gym pavilion, and extensive outdoor facilities with a pool, lounge areas, and Mediterranean garden landscaping complete the property. The KNX Smart Home System controls all functions discreetly and intuitively.
Privacy is paramount. The three structures are arranged so that guests and family each have their own separate areas. This creates private and self-contained spaces that still allow for shared interaction, while the staff area is housed separately, ensuring that paths do not cross.
LOCATION DESCRIPTION
Porto Rotondo is one of the most exclusive locations in the Mediterranean. What sets this place apart: It doesn’t put on a show.
It has grown—organically, authentically, with a continuity rarely found on the Costa Smeralda. The elegant marina as the centerpiece, small piazzas as gathering spots, curated paths as the connecting element.
Villa Cascada is located right in the heart of Porto Rotondo—and that is precisely what makes it rare. The harbor, restaurants, and the town’s social life are just a few minutes’ walk away.
At the same time, the property is so secluded that it remains completely private.
No street, no neighbors, no view from the outside.
Your own boat slip is just a few minutes’ walk from the house. From morning coffee to setting sail—no transfers, no waiting.
The view from the villa opens up across the harbor to the sea. You take in the sights of life—boats, light, movement—yet remain in a quiet, completely sheltered spot. Part of the action, yet never dependent on it.
Porto Rotondo is situated at the southern entrance to the famous Costa Smeralda and uniquely combines tranquility, elegance, and Mediterranean charm with the exclusivity of this unique coastal region. Following the picturesque coastline, you’ll soon reach Porto Cervo, the sophisticated heart of the Costa Smeralda, known for its international glamour, luxurious marinas, and exclusive boutiques. Together, Porto Rotondo and Porto Cervo form the two style-defining poles of one of Sardinia’s most coveted regions.
Porto Rotondo is one of the few places on the Costa Smeralda that has maintained a distinct identity over the decades. While many destinations change or reinvent themselves, a certain continuity is palpable here—not as stagnation, but as maturity. The town has grown, not been designed. It has no master plan behind it that is still felt today, but rather an organic history that can be seen in every corner.
The elegant marina forms the heart of Porto Rotondo. Boats from all over Europe dock here, and yet the atmosphere never feels overwhelming. Small piazzas serve as natural gathering spots—people sit down, observe, and strike up conversations. The paths connect the different areas of the town in a way that never requires navigation. Everything remains manageable, on a human scale. You quickly find your way around, move intuitively, and find your rhythm, often as early as the first evening.
The international crowd that Porto Rotondo attracts isn’t looking for attention—it’s looking for quality. People who spend time here value discretion, a lived-in style, and the opportunity to truly find their place. The focus is not on being seen, but on finding oneself. This attitude shapes the place as a whole: there is no showmanship, no artificial liveliness—only a quiet sense of naturalness that arises only where a place is confident in its own quality.
It is just a few minutes’ walk from the harbor to Villa Cascada. The private boat dock is also in the immediate vicinity—the connection between the private estate and the open sea is seamless. If you get up in the morning and want to see the water, you see it. Anyone who wants to board a boat is there in minutes. This physical proximity is no coincidence, but one of the key advantages of this location.
The dining scene in Porto Rotondo bears the same signature as the town itself: reliable, without the fuss. Restaurants you don’t have to Google because they’ve been there for years and have been impressing diners for years. Cafés with a view of the water, where the morning can begin slowly. Small shops with real character that don’t cater to souvenir culture, but to local quality. Porto Rotondo has everything you need—and nothing you don’t want. This simplicity is not a limitation, but a choice.
The surrounding bays are among the most beautiful in Sardinia: clear, turquoise water, granite cliffs plunging into the sea, and nature that has preserved its pristine state. Reachable by boat in just a few minutes, a coastal landscape unfolds that remains serene even in the height of summer. Everyday life here has its own quiet quality—one that doesn’t need to be talked up, because it’s simply there.
PROPERTY
With its well-thought-out architecture, fluid spatial concept, and consistently high-quality finishes, Villa Cascada meets the most exceptional standards. Three distinct structures divide the property into clearly defined zones—living, retreat, and service—creating a balance that is rarely found. The spacious verandas and terraces are not an afterthought but an integral part of the living experience: interior and exterior merge seamlessly. A freestanding glass pavilion houses the fully equipped gym and serves as a distinctive architectural feature. The KNX-based smart home system discreetly controls all the home’s functions in the background—lighting, climate, sound, and access control—operable via iPad or voice control in every room.
The vision behind Villa Cascada was never to create a classic residential home. Rather, an ensemble was created that combines the qualities of a boutique resort with the intimacy of a private estate.
Three architectural structures divide life into distinct zones—retreat, encounter, and function.
This division is not an architectural concept for its own sake. It is the answer to a simple question: What should a place feel like where you truly live? Not just a place to reside. Not to be seen. But lives.
What emerges is not merely a collection of rooms. It’s a balance. Between openness and privacy. Between conviviality and silence. Between the desire to generously welcome guests and the need to retreat completely.
Villa Cascada is designed so that both are possible at the same time—without compromise.
OUTDOOR AREA
There are outdoor spaces you show off. And there are those you actually live in.
Villa Cascada’s outdoor area belongs to the second category. No view from outside. No road that comes too close. No neighbour who sees. The property is so deeply embedded into Sardinia’s natural topography that privacy here is not a concept – it simply exists.
The approximately 172 m² pool complex forms the centrepiece of the outdoor facilities. Crafted from natural stone, with an infinity overflow and an integrated whirlpool basin – the complex is built to look as though it has always been there. From the upper pool, the water cascades in a gentle waterfall down into the whirlpool basin – and in doing so, gives the villa its name: Cascada.
Surrounded by Mediterranean garden landscape, an atmosphere emerges that is reminiscent of no hotel and no resort – but solely of this one, private place. A beach area, lounge platform, pool bar and a generous BBQ and outdoor dining area divide the space into zones that reveal themselves intuitively: sometimes for time alone, sometimes for a large gathering.
The various levels of the property create natural sightlines and places of retreat. Whoever wishes to be alone, is alone – even when fifteen guests are present. The garden-level suite opens directly into the garden, without steps, without transition. Inside and outside merge.
In the evenings, when the light grows deeper and the sea glows beyond the harbour, Villa Cascada’s outdoor area becomes something that is difficult to put into words. You have to have experienced it.
KITCHEN
Hospitality requires the right infrastructure. At Villa Cascada, this concept has been thought through to its logical conclusion.
The living area features a fully equipped, high-quality kitchen—open, spacious, and seamlessly integrated into the living space. No barriers, no cooking behind closed doors. The kitchen is part of the action, part of the atmosphere. Whoever is cooking is right in the thick of it. Countertops made of fine materials, high-quality built-in appliances, a cooking island that becomes a gathering spot—everything designed so that cooking is not a chore, but a pleasure.
In addition—and this is the key difference from a typical private home—Villa Cascada features a separate, professional prep kitchen of approximately 37 m². Equipped for staff, catering, and events. Large enough to host twenty guests or throw a big party without any of it being felt in the living area. No chaos, no odors, no commotion. The operations remain in the background—smooth, quiet, invisible.
This separation is no mere detail. It is what makes the difference between a house you live in and one that truly works.
SLEEPING AREA
Anyone who steps into one of Villa Cascada’s seven suites quickly realizes: This isn’t just a bedroom.
Each suite is a self-contained space. Not just a room with a bed and a window, but a self-contained retreat—with its own proportions, its own light, its own connection to the outside world. Built-in closets and spacious dressing areas keep things organized without taking up space.
The dimensions are chosen so that you don’t feel cramped—yet feel safe and secure at the same time.
The garden-level suite deserves special mention. What is treated as a secondary area in many homes is here a fully-fledged, naturally lit living space with its own veranda and direct access to the garden. No compromise—but a self-contained retreat with a unique, tranquil atmosphere.
Some of the suites can be restructured and divided as needed—for children, for guests, for changing life phases. The house adapts. It adapts without losing its character.
Seven suites. Seven ways to arrive.
BATHROOM
A bathroom can be many things. A functional space. A chore. Or—when done right—a place where you arrive in the morning and find peace in the evening.
At Villa Cascada, the bathrooms fall into the third category.
Each of the seven suites features a full-sized en-suite bathroom. No shared bathrooms, no compromises.
Each bathroom is equipped with a custom-made sink carved from a single block of Sardinian Marmi di Orosei, making it more exclusive than any designer brand.
Every guest, every family member has their own, completely private space. That sounds obvious—but at this level, it isn’t.
The design follows a clear philosophy: materials that make an impact without drawing attention to themselves. Proportions that are just right. Light that flatters. Not a single detail too much, not a single one too few. Floor-level showers, freestanding tubs, high-quality fixtures—all arranged so that the space breathes.
Of course, there are also guest restrooms, both by the pool and at the glass/outdoor gym, which meet the same high standards as the suites themselves. After all, quality that is only visible where you expect it is not true quality.
Eleven bathroom units in total. Each one thoughtfully designed. None forgotten.
GYM
A freestanding glass pavilion. Seven by four meters. Fully air-conditioned, fully equipped—and fully open, if you so desire.
The gym at Villa Cascada isn’t a space you visit because you have to. The glass façade opens up to the landscape; light and air become part of the workout, and the boundary between inside and outside dissolves. Technogym equipment, multi-press, treadmill, cross-trainer, weight station—everything is there, nothing is cluttered.
Sonos sound system. No compromises on the equipment.
What makes this space special is not the technology. It is the decision to conceive it as a standalone structure—separated from the main house, embedded in the outdoor grounds.
This way, working out doesn’t become a chore you have to get through in the basement. It becomes a conscious moment of the day, with a view of the greenery and Sardinian light.
Open or closed. Indoor and air-conditioned or open-air. The pavilion adapts.
-----------------------------------
GENERAL PROJECT DETAILS
Property: Luxury Villa / Residential Compound
Location: Porto Rotondo, Sardinia
Lot: approx. 5,000 m², divided into 3 separate parcels
Architecture: Multi-building complex (Corpo A, B, C)
Character: Private luxury estate with resort-style amenities
FLOOR PLAN
Total living area: approx. 580 m²
Gross floor area: approx. 636 m²
Verandas / outdoor areas: approx. 357 m²
Volume-relevant area: approx. 1,454 m²
BEDROOMS & BATHROOMS
7 bedrooms
7 en-suite bathrooms
+ 4 additional guest bathrooms
Total: 11 bathroom units
Features:
Built-in closets and walk-in closets
Spacious room dimensions
Partial direct access to outdoor areas
GARDEN LEVEL
Full-size guest suite (7th . Bedroom)
En-suite bathroom
Private veranda
Direct garden access
Natural lighting
Indoor spa approved, provided it is built instead of the 7th . bedroom
BASEMENT – SERVICE LEVEL
Total area approx. 170 m²
Laundry approx. 67.6 m²
Utility rooms approx. 39.9 m²
Ancillary rooms approx. 57.5 m²
Additional restroom areas
STAFF AREA
2 naturally lit lounges or bedrooms
1 bathroom
Staff quarters with natural light
PREPARATION KITCHEN
approx. 37.44 m²
Fully equipped
Suitable for staff, catering, and events
LIVING AREAS
Spacious main living area
Open floor plan
Seamless connection to verandas and outdoor areas
Indoor-outdoor living concept
GYM – SEPARATE GLASS HOUSE
Dimensions: 7.0 × 4.2 m
Area: 29.4 m²
Features:
Technogym equipment
Multi-press
Treadmill
Cross trainer
Multi-gym
Features:
Sonos sound system
Fully air-conditioned
Openable glass facade
Indoor & outdoor use
OUTDOOR FACILITIES
Pool area (~172 m²)
Beach Area / Relaxation Zone
BBQ & outdoor dining area
Pool bar
Lounge Deck
Mediterranean-style garden
PARKING
12 parking spaces
3 covered
2 with electric charging stations
SMART HOME & TECHNOLOGY
KNX-based smart home system (Apple integrated)
Control:
Heating & cooling
Lighting
Audio
Shading
Access control
Operation:
iPad control in every room
Voice control via HomePod
CONSTRUCTION QUALITY
Thermal insulation glazing
High-quality construction
Focus on energy efficiency & comfort
FLEXIBILITY OF THE ROOM LAYOUT
Some bedrooms can be divided, allowing for additional children’s rooms with shared
bathroom facilities.
STRATEGIC VALUE-ADDING FEATURES
Private Luxury Resort
Boutique Hotel-Level Living
Indoor-Outdoor Living
Staff-ready Infrastructure
Event-Ready Property
Family-friendly / Multi-generational Living
Operational Luxury
Flexible Layout Potential
POSITIONING
Luxury residential compound with resort-style amenities
The villa is located in the heart of Porto Rotondo only a few minutes away from hotspot Porto Cervo—one of the most prestigious addresses on the Costa Smeralda. What makes this location so rare: you are both close to everything and yet secluded. The harbor, the Piazzetta, and the best restaurants are just a few minutes’ walk away. And your own boat slip is just minutes from the house—the yacht is ready at any time.
Seven full-size suites with en-suite bathrooms, a professional service level with a prep kitchen and staff area, a freestanding glass gym pavilion, and extensive outdoor facilities with a pool, lounge areas, and Mediterranean garden landscaping complete the property. The KNX Smart Home System controls all functions discreetly and intuitively.
Privacy is paramount. The three structures are arranged so that guests and family each have their own separate areas. This creates private and self-contained spaces that still allow for shared interaction, while the staff area is housed separately, ensuring that paths do not cross.
LOCATION DESCRIPTION
Porto Rotondo is one of the most exclusive locations in the Mediterranean. What sets this place apart: It doesn’t put on a show.
It has grown—organically, authentically, with a continuity rarely found on the Costa Smeralda. The elegant marina as the centerpiece, small piazzas as gathering spots, curated paths as the connecting element.
Villa Cascada is located right in the heart of Porto Rotondo—and that is precisely what makes it rare. The harbor, restaurants, and the town’s social life are just a few minutes’ walk away.
At the same time, the property is so secluded that it remains completely private.
No street, no neighbors, no view from the outside.
Your own boat slip is just a few minutes’ walk from the house. From morning coffee to setting sail—no transfers, no waiting.
The view from the villa opens up across the harbor to the sea. You take in the sights of life—boats, light, movement—yet remain in a quiet, completely sheltered spot. Part of the action, yet never dependent on it.
Porto Rotondo is situated at the southern entrance to the famous Costa Smeralda and uniquely combines tranquility, elegance, and Mediterranean charm with the exclusivity of this unique coastal region. Following the picturesque coastline, you’ll soon reach Porto Cervo, the sophisticated heart of the Costa Smeralda, known for its international glamour, luxurious marinas, and exclusive boutiques. Together, Porto Rotondo and Porto Cervo form the two style-defining poles of one of Sardinia’s most coveted regions.
Porto Rotondo is one of the few places on the Costa Smeralda that has maintained a distinct identity over the decades. While many destinations change or reinvent themselves, a certain continuity is palpable here—not as stagnation, but as maturity. The town has grown, not been designed. It has no master plan behind it that is still felt today, but rather an organic history that can be seen in every corner.
The elegant marina forms the heart of Porto Rotondo. Boats from all over Europe dock here, and yet the atmosphere never feels overwhelming. Small piazzas serve as natural gathering spots—people sit down, observe, and strike up conversations. The paths connect the different areas of the town in a way that never requires navigation. Everything remains manageable, on a human scale. You quickly find your way around, move intuitively, and find your rhythm, often as early as the first evening.
The international crowd that Porto Rotondo attracts isn’t looking for attention—it’s looking for quality. People who spend time here value discretion, a lived-in style, and the opportunity to truly find their place. The focus is not on being seen, but on finding oneself. This attitude shapes the place as a whole: there is no showmanship, no artificial liveliness—only a quiet sense of naturalness that arises only where a place is confident in its own quality.
It is just a few minutes’ walk from the harbor to Villa Cascada. The private boat dock is also in the immediate vicinity—the connection between the private estate and the open sea is seamless. If you get up in the morning and want to see the water, you see it. Anyone who wants to board a boat is there in minutes. This physical proximity is no coincidence, but one of the key advantages of this location.
The dining scene in Porto Rotondo bears the same signature as the town itself: reliable, without the fuss. Restaurants you don’t have to Google because they’ve been there for years and have been impressing diners for years. Cafés with a view of the water, where the morning can begin slowly. Small shops with real character that don’t cater to souvenir culture, but to local quality. Porto Rotondo has everything you need—and nothing you don’t want. This simplicity is not a limitation, but a choice.
The surrounding bays are among the most beautiful in Sardinia: clear, turquoise water, granite cliffs plunging into the sea, and nature that has preserved its pristine state. Reachable by boat in just a few minutes, a coastal landscape unfolds that remains serene even in the height of summer. Everyday life here has its own quiet quality—one that doesn’t need to be talked up, because it’s simply there.
PROPERTY
With its well-thought-out architecture, fluid spatial concept, and consistently high-quality finishes, Villa Cascada meets the most exceptional standards. Three distinct structures divide the property into clearly defined zones—living, retreat, and service—creating a balance that is rarely found. The spacious verandas and terraces are not an afterthought but an integral part of the living experience: interior and exterior merge seamlessly. A freestanding glass pavilion houses the fully equipped gym and serves as a distinctive architectural feature. The KNX-based smart home system discreetly controls all the home’s functions in the background—lighting, climate, sound, and access control—operable via iPad or voice control in every room.
The vision behind Villa Cascada was never to create a classic residential home. Rather, an ensemble was created that combines the qualities of a boutique resort with the intimacy of a private estate.
Three architectural structures divide life into distinct zones—retreat, encounter, and function.
This division is not an architectural concept for its own sake. It is the answer to a simple question: What should a place feel like where you truly live? Not just a place to reside. Not to be seen. But lives.
What emerges is not merely a collection of rooms. It’s a balance. Between openness and privacy. Between conviviality and silence. Between the desire to generously welcome guests and the need to retreat completely.
Villa Cascada is designed so that both are possible at the same time—without compromise.
OUTDOOR AREA
There are outdoor spaces you show off. And there are those you actually live in.
Villa Cascada’s outdoor area belongs to the second category. No view from outside. No road that comes too close. No neighbour who sees. The property is so deeply embedded into Sardinia’s natural topography that privacy here is not a concept – it simply exists.
The approximately 172 m² pool complex forms the centrepiece of the outdoor facilities. Crafted from natural stone, with an infinity overflow and an integrated whirlpool basin – the complex is built to look as though it has always been there. From the upper pool, the water cascades in a gentle waterfall down into the whirlpool basin – and in doing so, gives the villa its name: Cascada.
Surrounded by Mediterranean garden landscape, an atmosphere emerges that is reminiscent of no hotel and no resort – but solely of this one, private place. A beach area, lounge platform, pool bar and a generous BBQ and outdoor dining area divide the space into zones that reveal themselves intuitively: sometimes for time alone, sometimes for a large gathering.
The various levels of the property create natural sightlines and places of retreat. Whoever wishes to be alone, is alone – even when fifteen guests are present. The garden-level suite opens directly into the garden, without steps, without transition. Inside and outside merge.
In the evenings, when the light grows deeper and the sea glows beyond the harbour, Villa Cascada’s outdoor area becomes something that is difficult to put into words. You have to have experienced it.
KITCHEN
Hospitality requires the right infrastructure. At Villa Cascada, this concept has been thought through to its logical conclusion.
The living area features a fully equipped, high-quality kitchen—open, spacious, and seamlessly integrated into the living space. No barriers, no cooking behind closed doors. The kitchen is part of the action, part of the atmosphere. Whoever is cooking is right in the thick of it. Countertops made of fine materials, high-quality built-in appliances, a cooking island that becomes a gathering spot—everything designed so that cooking is not a chore, but a pleasure.
In addition—and this is the key difference from a typical private home—Villa Cascada features a separate, professional prep kitchen of approximately 37 m². Equipped for staff, catering, and events. Large enough to host twenty guests or throw a big party without any of it being felt in the living area. No chaos, no odors, no commotion. The operations remain in the background—smooth, quiet, invisible.
This separation is no mere detail. It is what makes the difference between a house you live in and one that truly works.
SLEEPING AREA
Anyone who steps into one of Villa Cascada’s seven suites quickly realizes: This isn’t just a bedroom.
Each suite is a self-contained space. Not just a room with a bed and a window, but a self-contained retreat—with its own proportions, its own light, its own connection to the outside world. Built-in closets and spacious dressing areas keep things organized without taking up space.
The dimensions are chosen so that you don’t feel cramped—yet feel safe and secure at the same time.
The garden-level suite deserves special mention. What is treated as a secondary area in many homes is here a fully-fledged, naturally lit living space with its own veranda and direct access to the garden. No compromise—but a self-contained retreat with a unique, tranquil atmosphere.
Some of the suites can be restructured and divided as needed—for children, for guests, for changing life phases. The house adapts. It adapts without losing its character.
Seven suites. Seven ways to arrive.
BATHROOM
A bathroom can be many things. A functional space. A chore. Or—when done right—a place where you arrive in the morning and find peace in the evening.
At Villa Cascada, the bathrooms fall into the third category.
Each of the seven suites features a full-sized en-suite bathroom. No shared bathrooms, no compromises.
Each bathroom is equipped with a custom-made sink carved from a single block of Sardinian Marmi di Orosei, making it more exclusive than any designer brand.
Every guest, every family member has their own, completely private space. That sounds obvious—but at this level, it isn’t.
The design follows a clear philosophy: materials that make an impact without drawing attention to themselves. Proportions that are just right. Light that flatters. Not a single detail too much, not a single one too few. Floor-level showers, freestanding tubs, high-quality fixtures—all arranged so that the space breathes.
Of course, there are also guest restrooms, both by the pool and at the glass/outdoor gym, which meet the same high standards as the suites themselves. After all, quality that is only visible where you expect it is not true quality.
Eleven bathroom units in total. Each one thoughtfully designed. None forgotten.
GYM
A freestanding glass pavilion. Seven by four meters. Fully air-conditioned, fully equipped—and fully open, if you so desire.
The gym at Villa Cascada isn’t a space you visit because you have to. The glass façade opens up to the landscape; light and air become part of the workout, and the boundary between inside and outside dissolves. Technogym equipment, multi-press, treadmill, cross-trainer, weight station—everything is there, nothing is cluttered.
Sonos sound system. No compromises on the equipment.
What makes this space special is not the technology. It is the decision to conceive it as a standalone structure—separated from the main house, embedded in the outdoor grounds.
This way, working out doesn’t become a chore you have to get through in the basement. It becomes a conscious moment of the day, with a view of the greenery and Sardinian light.
Open or closed. Indoor and air-conditioned or open-air. The pavilion adapts.
-----------------------------------
GENERAL PROJECT DETAILS
Property: Luxury Villa / Residential Compound
Location: Porto Rotondo, Sardinia
Lot: approx. 5,000 m², divided into 3 separate parcels
Architecture: Multi-building complex (Corpo A, B, C)
Character: Private luxury estate with resort-style amenities
FLOOR PLAN
Total living area: approx. 580 m²
Gross floor area: approx. 636 m²
Verandas / outdoor areas: approx. 357 m²
Volume-relevant area: approx. 1,454 m²
BEDROOMS & BATHROOMS
7 bedrooms
7 en-suite bathrooms
+ 4 additional guest bathrooms
Total: 11 bathroom units
Features:
Built-in closets and walk-in closets
Spacious room dimensions
Partial direct access to outdoor areas
GARDEN LEVEL
Full-size guest suite (7th . Bedroom)
En-suite bathroom
Private veranda
Direct garden access
Natural lighting
Indoor spa approved, provided it is built instead of the 7th . bedroom
BASEMENT – SERVICE LEVEL
Total area approx. 170 m²
Laundry approx. 67.6 m²
Utility rooms approx. 39.9 m²
Ancillary rooms approx. 57.5 m²
Additional restroom areas
STAFF AREA
2 naturally lit lounges or bedrooms
1 bathroom
Staff quarters with natural light
PREPARATION KITCHEN
approx. 37.44 m²
Fully equipped
Suitable for staff, catering, and events
LIVING AREAS
Spacious main living area
Open floor plan
Seamless connection to verandas and outdoor areas
Indoor-outdoor living concept
GYM – SEPARATE GLASS HOUSE
Dimensions: 7.0 × 4.2 m
Area: 29.4 m²
Features:
Technogym equipment
Multi-press
Treadmill
Cross trainer
Multi-gym
Features:
Sonos sound system
Fully air-conditioned
Openable glass facade
Indoor & outdoor use
OUTDOOR FACILITIES
Pool area (~172 m²)
Beach Area / Relaxation Zone
BBQ & outdoor dining area
Pool bar
Lounge Deck
Mediterranean-style garden
PARKING
12 parking spaces
3 covered
2 with electric charging stations
SMART HOME & TECHNOLOGY
KNX-based smart home system (Apple integrated)
Control:
Heating & cooling
Lighting
Audio
Shading
Access control
Operation:
iPad control in every room
Voice control via HomePod
CONSTRUCTION QUALITY
Thermal insulation glazing
High-quality construction
Focus on energy efficiency & comfort
FLEXIBILITY OF THE ROOM LAYOUT
Some bedrooms can be divided, allowing for additional children’s rooms with shared
bathroom facilities.
STRATEGIC VALUE-ADDING FEATURES
Private Luxury Resort
Boutique Hotel-Level Living
Indoor-Outdoor Living
Staff-ready Infrastructure
Event-Ready Property
Family-friendly / Multi-generational Living
Operational Luxury
Flexible Layout Potential
POSITIONING
Luxury residential compound with resort-style amenities
-
Tipo de propiedad
Villa
-
Pisos
3
-
Año de construcción
2026
Características
- Jardín
- Piscina
- Garaje
- Terraza
- Helipuerto
- Frente al mar
- Cancha de baloncesto
- Frente al Mar
- Biblioteca
Características
Lote
- Vista Panorámica
- Frente a la Playa
- Frente al mar
- Vista al Agua
- Vista al Mar
- Frente al Agua
- Frente al mar
- Privacidad
- Frente al Mar
- Obras nuevas
- Mansión
- Propiedad de Inversión
- Moderno
Interior
- Techo alto
- Oficina
- Chimenea
- Aire Acondicionado
- Isla de cocina
- Jacuzzi
- Lavadora Secadora
- Lavadero
- Sauna
- Sala de juegos
- Bodega
- Cocina abierta
- Biblioteca
- Sótano
- Encimeras de piedra
- Vestidor
- Gimnasio
Outdoor
- Terraza
- Balcón
- Helipuerto
- Aparcamiento
- Fogata
- Piscina
- Garaje
- Patio de recreo
- Cocina exterior
- Cancha de Tenis
- Espacio de vida al aire libre
- Puerta
- Pérgola
- Jardín
- Cancha de baloncesto
Explorar la zona
Porto Rotondo, Province of Gallura North-East Sardinia, Italy, Olbia, Cerdeña
Ver en Google Maps
Precio por sqft
Bajo
Alto
Porto Rotondo, en el noreste de Cerdeña, ofrece una vida costera de lujo con fácil acceso a marinas exclusivas y playas del Mediterráneo. La ubicación está a 30 minutos del aeropuerto de Olbia Costa Smeralda y cerca de restaurantes exclusivos, campos de golf y espacios naturales. Bien conectado por carretera, combina naturaleza tranquila con cultura local vibrante.
Ver lugares cercanos
Atracciones
Escuelas
Aeropuerto de Olbia Costa Smeralda
Aeropuerto
30 min
Estación de tren de Olbia
Estación de tren
33 min
Puerto deportivo de Porto Rotondo
Puerto / Marina
1 min
Club de Golf Pevero
Clubes de golf y campo
15 min
Playa Spiaggia Ira
Exterior y naturaleza
5 min
Hard Rock Cafe Olbia
Gastronomía y vino
33 min
Escuela Internacional de Olbia
Escuela Internacional
30 min
Istituto Comprensivo Buddi Buddi
Escuela pública
34 min
Se unió hace 3 meses
Usted ha preguntado por esta propiedad
El agente se comunicará con usted pronto por
Publicado por
2
Anuncios
2026
Se unió
Reserva una visita con the agent
Elija una fecha y si prefiere una visita virtual o presencial con el agente.
Fecha preferida
Tipo de tour
Primera publicación
May 27
Propiedades similares cercanas
Nuevos anuncios en Porto Rotondo









Explorar más viviendas en venta
Porto Rotondo - Rudalza - Cugnana, Olbia, Cerdeña ciudades
Porto Rotondo - Rudalza - Cugnana, Olbia, Cerdeña tipos de propiedad
- Villas en venta en Porto Rotondo - Rudalza - Cugnana, Olbia, Cerdeña
- Apartamentos en venta en Porto Rotondo - Rudalza - Cugnana, Olbia, Cerdeña
- Casas en venta en Porto Rotondo - Rudalza - Cugnana, Olbia, Cerdeña
- Fincas en venta en Porto Rotondo - Rudalza - Cugnana, Olbia, Cerdeña
- Terreno en venta en Porto Rotondo - Rudalza - Cugnana, Olbia, Cerdeña
- Ranchos en venta en Porto Rotondo - Rudalza - Cugnana, Olbia, Cerdeña
- Condominios en venta en Porto Rotondo - Rudalza - Cugnana, Olbia, Cerdeña
Porto Rotondo - Rudalza - Cugnana, Olbia, Cerdeña búsquedas populares
- Propiedades Vista Panorámica en Porto Rotondo - Rudalza - Cugnana, Olbia, Cerdeña
- Propiedades Vista al Mar en Porto Rotondo - Rudalza - Cugnana, Olbia, Cerdeña
- Propiedades con Terraza en Porto Rotondo - Rudalza - Cugnana, Olbia, Cerdeña
- Propiedades con Bar en Porto Rotondo - Rudalza - Cugnana, Olbia, Cerdeña
- Propiedades con Sala de juegos en Porto Rotondo - Rudalza - Cugnana, Olbia, Cerdeña
- Propiedades con Oficina en Porto Rotondo - Rudalza - Cugnana, Olbia, Cerdeña
- Propiedades Vista al Río en Porto Rotondo - Rudalza - Cugnana, Olbia, Cerdeña
- Propiedades con Ascensor en Porto Rotondo - Rudalza - Cugnana, Olbia, Cerdeña
- Propiedades Vista a la Montaña en Porto Rotondo - Rudalza - Cugnana, Olbia, Cerdeña
- Propiedades con Jardín en Porto Rotondo - Rudalza - Cugnana, Olbia, Cerdeña
- Propiedades con Cocina exterior en Porto Rotondo - Rudalza - Cugnana, Olbia, Cerdeña
- Propiedades Vista al Campo de Golf en Porto Rotondo - Rudalza - Cugnana, Olbia, Cerdeña
- Propiedades Frente al mar en Porto Rotondo - Rudalza - Cugnana, Olbia, Cerdeña
- Propiedades Comunidad Cerrada en Porto Rotondo - Rudalza - Cugnana, Olbia, Cerdeña
- Propiedades Privacidad en Porto Rotondo - Rudalza - Cugnana, Olbia, Cerdeña
- Propiedades Frente al Agua en Porto Rotondo - Rudalza - Cugnana, Olbia, Cerdeña
- Propiedades Cima de una colina en Porto Rotondo - Rudalza - Cugnana, Olbia, Cerdeña
- Propiedades Propiedad de Inversión en Porto Rotondo - Rudalza - Cugnana, Olbia, Cerdeña
- Propiedades Moderno en Porto Rotondo - Rudalza - Cugnana, Olbia, Cerdeña
- Propiedades Ecuestre en Porto Rotondo - Rudalza - Cugnana, Olbia, Cerdeña
- Propiedades Obras nuevas en Porto Rotondo - Rudalza - Cugnana, Olbia, Cerdeña
- Propiedades con Gimnasio en Porto Rotondo - Rudalza - Cugnana, Olbia, Cerdeña
- Propiedades con Sauna en Porto Rotondo - Rudalza - Cugnana, Olbia, Cerdeña
- Propiedades con Sauna en Porto Rotondo - Rudalza - Cugnana, Olbia, Cerdeña
- Propiedades con Biblioteca en Porto Rotondo - Rudalza - Cugnana, Olbia, Cerdeña
- Propiedades con Aire Acondicionado en Porto Rotondo - Rudalza - Cugnana, Olbia, Cerdeña
- Propiedades Frente al Mar en Porto Rotondo - Rudalza - Cugnana, Olbia, Cerdeña
- Propiedades con Bodega en Porto Rotondo - Rudalza - Cugnana, Olbia, Cerdeña
- Propiedades con Jacuzzi en Porto Rotondo - Rudalza - Cugnana, Olbia, Cerdeña
- Propiedades con Chimenea en Porto Rotondo - Rudalza - Cugnana, Olbia, Cerdeña
- Propiedades con Piscina en Porto Rotondo - Rudalza - Cugnana, Olbia, Cerdeña
- Propiedades con Garaje en Porto Rotondo - Rudalza - Cugnana, Olbia, Cerdeña
- Propiedades con Balcón en Porto Rotondo - Rudalza - Cugnana, Olbia, Cerdeña
- Propiedades con Cancha de Tenis en Porto Rotondo - Rudalza - Cugnana, Olbia, Cerdeña
- Propiedades con Helipuerto en Porto Rotondo - Rudalza - Cugnana, Olbia, Cerdeña
- Propiedades con Aeropuerto Privado en Porto Rotondo - Rudalza - Cugnana, Olbia, Cerdeña
- Propiedades Frente al mar en Porto Rotondo - Rudalza - Cugnana, Olbia, Cerdeña
- Propiedades con Viñedo / Bodega en Porto Rotondo - Rudalza - Cugnana, Olbia, Cerdeña
- Propiedades Mansión en Porto Rotondo - Rudalza - Cugnana, Olbia, Cerdeña
- Propiedades con Playa privada en Porto Rotondo - Rudalza - Cugnana, Olbia, Cerdeña
- Propiedades con Cocina abierta en Porto Rotondo - Rudalza - Cugnana, Olbia, Cerdeña
- Propiedades Renovado en Porto Rotondo - Rudalza - Cugnana, Olbia, Cerdeña
- Propiedades con Cine en Porto Rotondo - Rudalza - Cugnana, Olbia, Cerdeña
- Propiedades Frente a la Playa en Porto Rotondo - Rudalza - Cugnana, Olbia, Cerdeña
- Propiedades Vista al Agua en Porto Rotondo - Rudalza - Cugnana, Olbia, Cerdeña
- Propiedades Vista al Mar en Porto Rotondo - Rudalza - Cugnana, Olbia, Cerdeña
Porto Rotondo - Rudalza - Cugnana, Olbia, Cerdeña Barrios
Guías e historias relacionadas
La confianza de los mejores brokers del mundo
Los agentes tras las propiedades más excepcionales del mundo publican en JamesEdition.
- Anuncios de Sotheby's, Christie's, BARNES y Engel & Völkers
- Cada anuncio se revisa antes de publicarse
- Conecte directamente con agentes verificados
Al continuar, acepta nuestros Términos y la Política de Privacidad.