$975,858
Porto Land
- 12,680 Sqft
- 12,680 Sqft lot
- Actualizado: Ayer
Sobre la propiedad
La descripción se tradujo automáticamente.
La descripción se muestra en el idioma original.
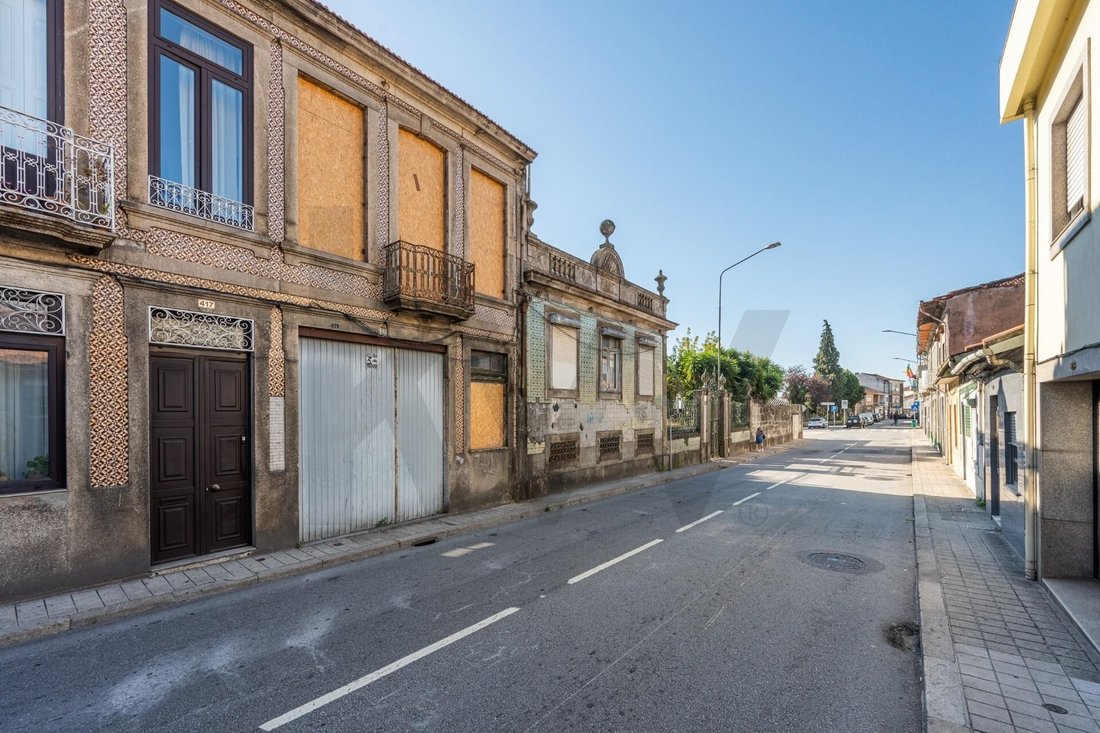
Unique real estate investment opportunity! Land with an **approved project ready to build**, located in an **Urban Rehabilitation Zone (ARU)**, benefiting from related incentives and tax advantages.
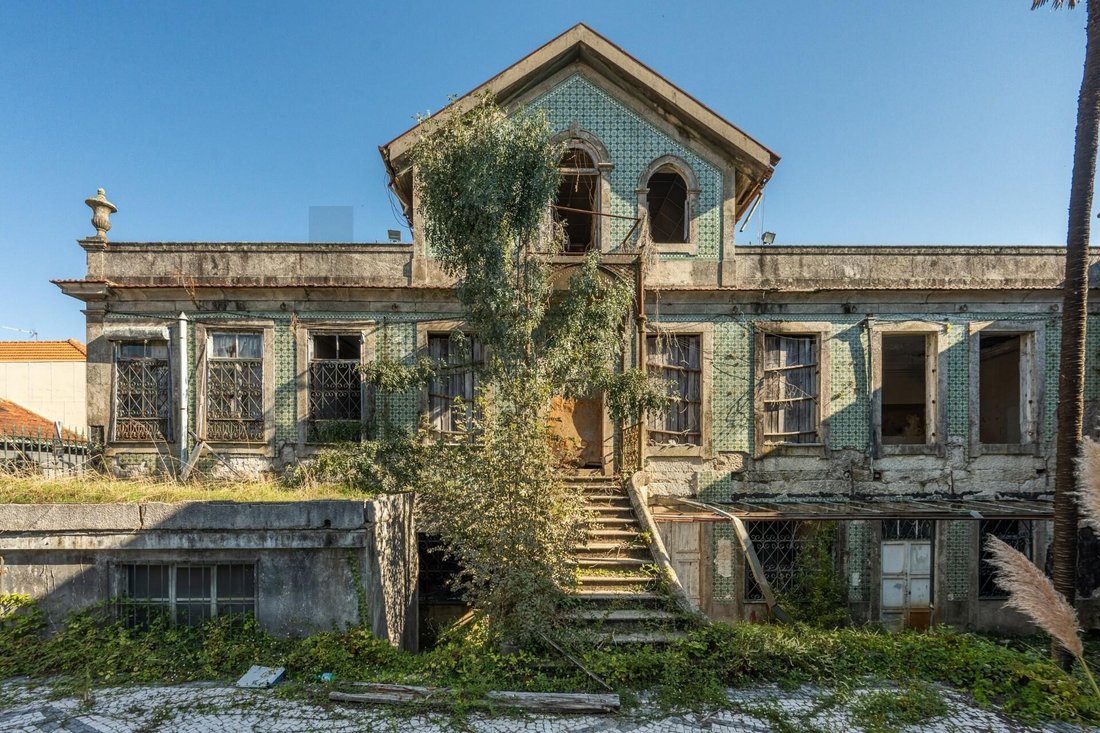
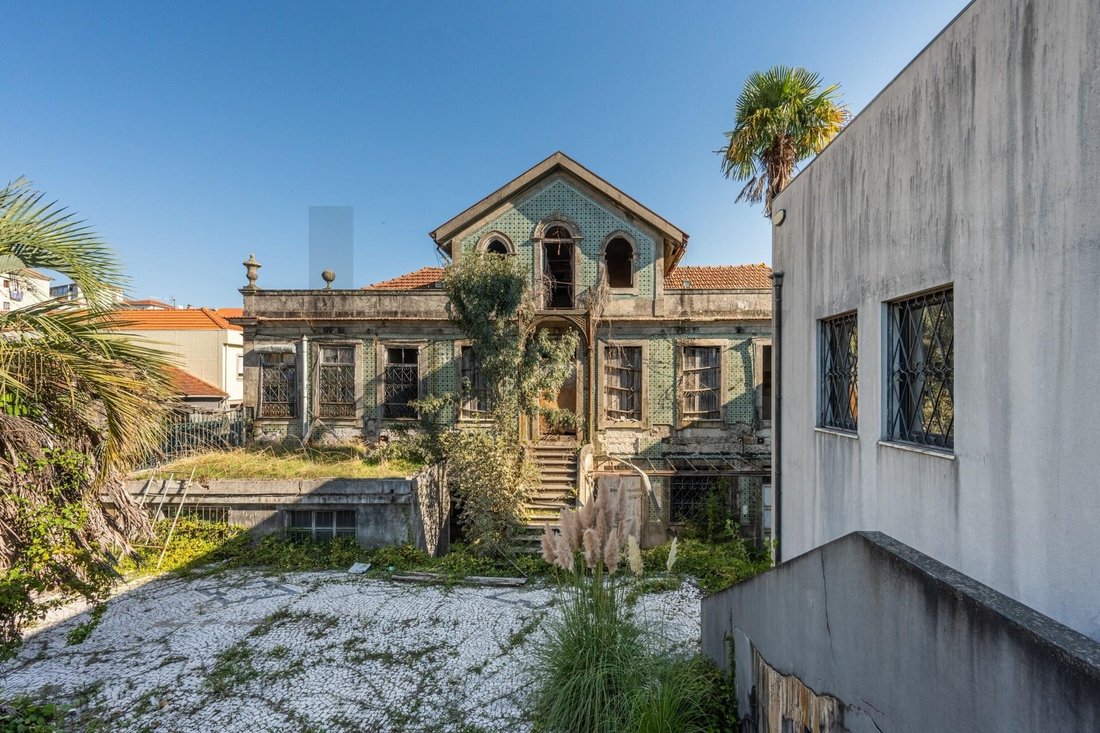
The project blends the restoration of heritage-style buildings with the construction of a modern block, creating an exclusive residential development integrated into the surroundings.
The project blends the restoration of heritage-style buildings with the construction of a modern block, creating an exclusive residential development integrated into the surroundings.
Unique real estate investment opportunity! Land with an **approved project ready to build**, located in an **Urban Rehabilitation Zone (ARU)**, benefiting from related incentives and tax advantages.
The project blends the restoration of heritage-style buildings with the construction of a modern block, creating an exclusive residential development integrated into the surroundings.
SUMMARY OF AREAS & VOLUMETRY
Gross Construction Area (GCA): 2,612 m²
Above ground: 1,630.79 m²
Below ground: 954.00 m²
Floors: 3 floors above ground level + 2 basement floors
Total Units: 17 Units (16 Residences + 1 Commercial Space)
PROJECT CONCEPT & ARCHITECTURE
The development includes the construction of 2 residential blocks:
1. Restoration and Heritage Enhancement:
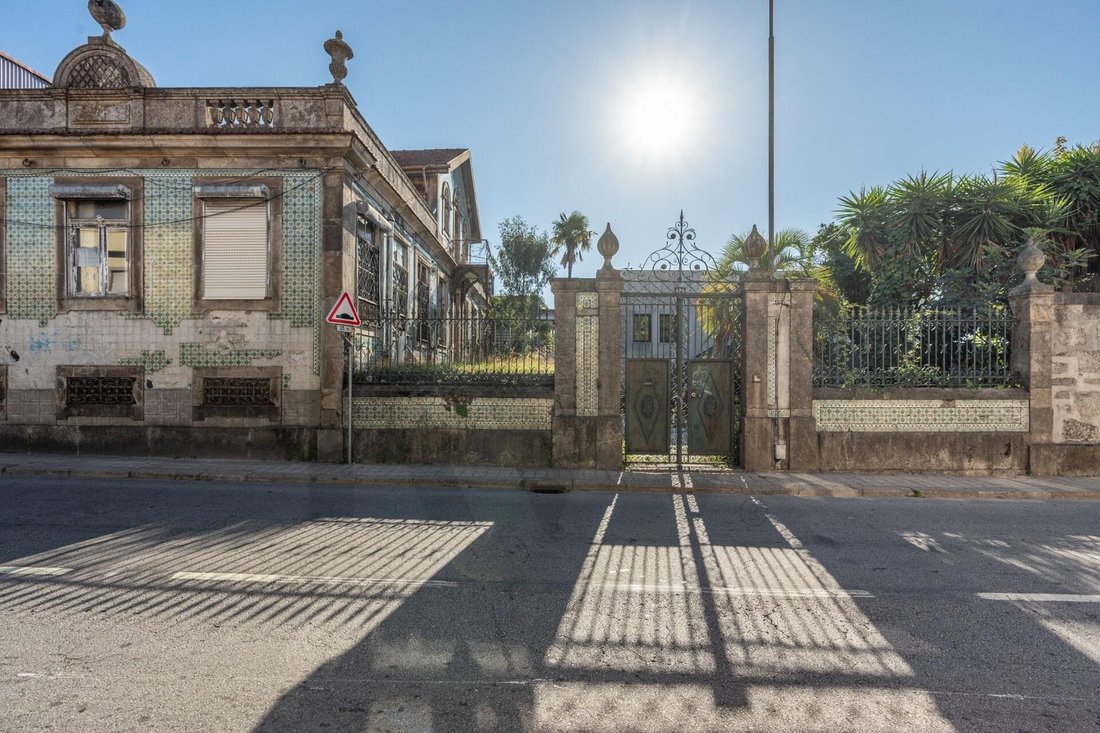
- Restoration of the existing house (No. 439)
- Restoration of the historic manor (No. 419)
2. New Construction:
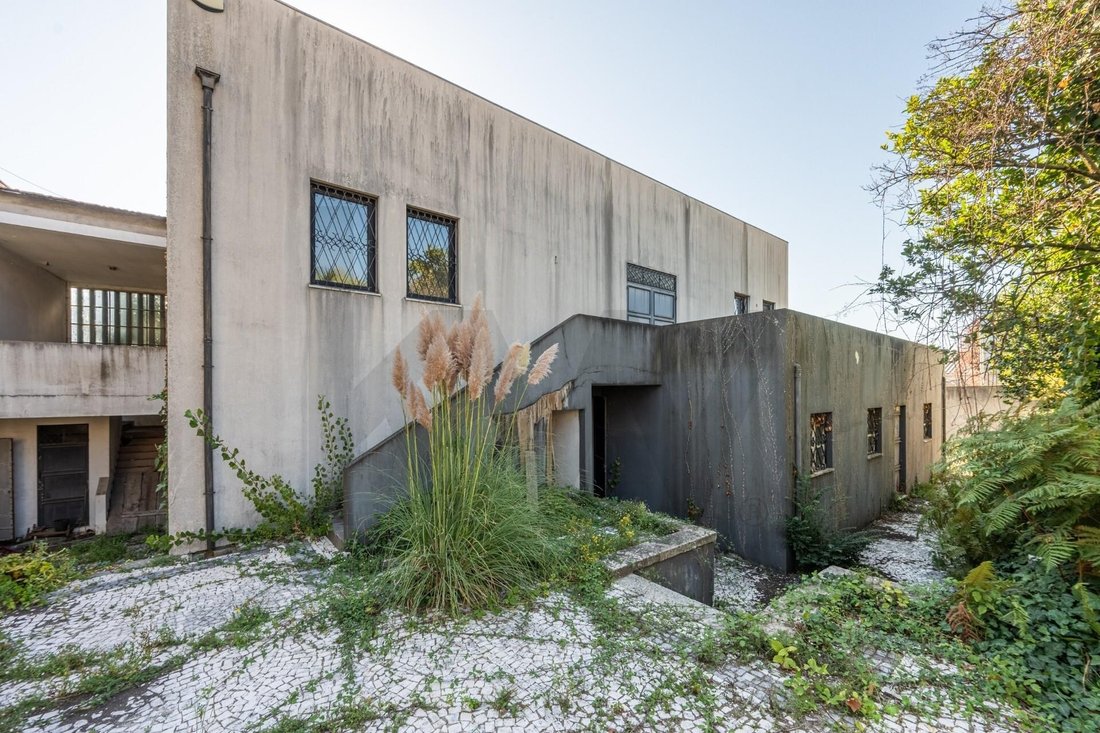
- Building a new modern block (after demolition of the old Rieza factory)
DETAILS OF UNIT TYPES AND AREAS
Apartments T1 (6 Units):
- T1: 65 m² + Private garden of 28 m²
- T1: 62 m²
- T1: 53 m² + Terrace of 36 m²
- T1: 71 m² + Balcony of 4 m²
- T1: 49 m² + Balcony of 3 m²
- T1: 49 m² + Balcony
Apartments T2 (6 Units):
- T2: 99 m² + Private garden of 42 m²
- T2: 93 m² + Private garden of 38 m²
- T2: 81 m² + Private garden of 68 m²
- T2: 90 m² + Terrace of 23 m²
- T2: 73 m² + Balcony of 3 m²
- T2: 91 m² + Balcony of 3 m²
Apartments T3 (4 Units):
- T3: 116 m² + Balcony of 8 m²
- T3: 116 m² + Balcony of 8 m²
- T3: 98 m² + Balcony of 9.4 m²
- T3: 96 m² + Balcony of 2 m²
Commercial / Services (1 Unit):
- Shop / Commercial Unit: 16 m² (on the ground floor)
PARKING AND OUTDOOR SPACES
Basement (-2 floors): 24 private garage spaces
Courtyard: 100 m² designated for outdoor parking and circulation/leisure areas
LOCATION AND CONTEXT
* Located in an **ARU Zone** (Access to reduced VAT and exemptions/reductions on IMT and IMI).
* Just 1 km from the New Urban Park M-ODU, offering excellent quality of life and contact with green areas.
* Established area with good access, commerce, services, and transport nearby.
An excellent opportunity for developers and investors seeking a project ready for licensing/start of construction with high potential for profitability and sales liquidity.
Contact us for more information, to review drawings, and to schedule a meeting.
The project blends the restoration of heritage-style buildings with the construction of a modern block, creating an exclusive residential development integrated into the surroundings.
SUMMARY OF AREAS & VOLUMETRY
Gross Construction Area (GCA): 2,612 m²
Above ground: 1,630.79 m²
Below ground: 954.00 m²
Floors: 3 floors above ground level + 2 basement floors
Total Units: 17 Units (16 Residences + 1 Commercial Space)
PROJECT CONCEPT & ARCHITECTURE
The development includes the construction of 2 residential blocks:
1. Restoration and Heritage Enhancement:
- Restoration of the existing house (No. 439)
- Restoration of the historic manor (No. 419)
2. New Construction:
- Building a new modern block (after demolition of the old Rieza factory)
DETAILS OF UNIT TYPES AND AREAS
Apartments T1 (6 Units):
- T1: 65 m² + Private garden of 28 m²
- T1: 62 m²
- T1: 53 m² + Terrace of 36 m²
- T1: 71 m² + Balcony of 4 m²
- T1: 49 m² + Balcony of 3 m²
- T1: 49 m² + Balcony
Apartments T2 (6 Units):
- T2: 99 m² + Private garden of 42 m²
- T2: 93 m² + Private garden of 38 m²
- T2: 81 m² + Private garden of 68 m²
- T2: 90 m² + Terrace of 23 m²
- T2: 73 m² + Balcony of 3 m²
- T2: 91 m² + Balcony of 3 m²
Apartments T3 (4 Units):
- T3: 116 m² + Balcony of 8 m²
- T3: 116 m² + Balcony of 8 m²
- T3: 98 m² + Balcony of 9.4 m²
- T3: 96 m² + Balcony of 2 m²
Commercial / Services (1 Unit):
- Shop / Commercial Unit: 16 m² (on the ground floor)
PARKING AND OUTDOOR SPACES
Basement (-2 floors): 24 private garage spaces
Courtyard: 100 m² designated for outdoor parking and circulation/leisure areas
LOCATION AND CONTEXT
* Located in an **ARU Zone** (Access to reduced VAT and exemptions/reductions on IMT and IMI).
* Just 1 km from the New Urban Park M-ODU, offering excellent quality of life and contact with green areas.
* Established area with good access, commerce, services, and transport nearby.
An excellent opportunity for developers and investors seeking a project ready for licensing/start of construction with high potential for profitability and sales liquidity.
Contact us for more information, to review drawings, and to schedule a meeting.
-
Tipo de propiedad
Terreno
-
Precio/pie²
$76
Características
- Jardín
- Terraza
- Garaje
- Vista de la ciudad
- Obras nuevas
- Propiedad de Inversión
- Plano de planta 2D
- Sótano
- Puerta
Características
Lote
Interior
- Sótano
Outdoor
Explorar la zona
Campanhã, Porto, Campanha, Distrito de Oporto, Portugal
Ver en Google Maps
Precio por sqft
Bajo
Alto
Se unió hace 4 años
Usted ha preguntado por esta propiedad
El agente se comunicará con usted pronto por
Publicado por
294
Anuncios
2023
Se unió
Reserva una visita con the agent
Elija una fecha y si prefiere una visita virtual o presencial con el agente.
Fecha preferida
Tipo de tour
Última actualización
Ayer
Primera publicación
Octubre 8
Referencia del anuncio
KWPT-040656
La confianza de los mejores brokers del mundo
Los agentes tras las propiedades más excepcionales del mundo publican en JamesEdition.
- Anuncios de Sotheby's, Christie's, BARNES y Engel & Völkers
- Cada anuncio se revisa antes de publicarse
- Conecte directamente con agentes verificados
Al continuar, acepta nuestros Términos y la Política de Privacidad.