


$1,109,196
Porto Apartment
- 3 Hab.
- 3 Baños
- 1,314 Sqft
- Actualizado: Septiembre 8
Sobre la propiedad
La descripción se tradujo automáticamente.
La descripción se muestra en el idioma original.
Property ID: ZMPT592488
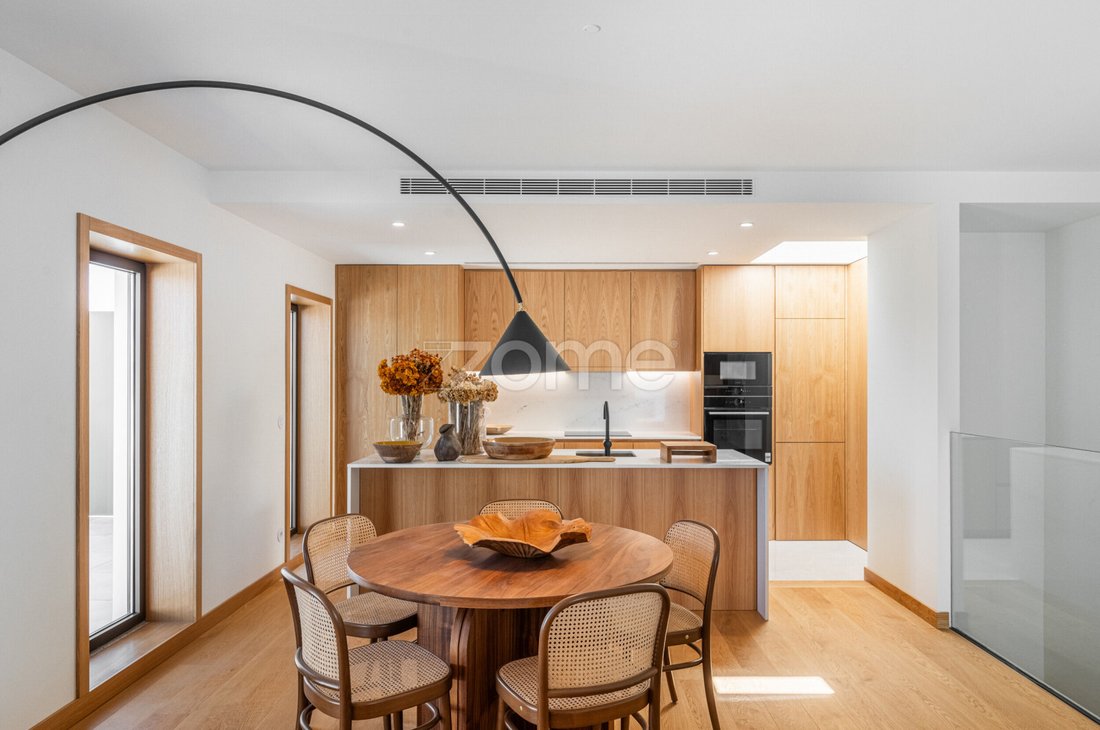
3-Bedroom Duplex Apartment in the ”Porto Art Square” Building, featuring excellent finishes, a terrace, three balconies, two parking spaces, storage, and an elevator, located in a prime area of downtown Porto.
Virtual tour link: [hidden information]
Layout:
1st Floor:
- Living room with open-plan kitchen - 44.9 m²
- Terrace - 26.5 m²
3-Bedroom Duplex Apartment in the ”Porto Art Square” Building, featuring excellent finishes, a terrace, three balconies, two parking spaces, storage, and an elevator, located in a prime area of downtown Porto.
Virtual tour link: [hidden information]
Layout:
1st Floor:
- Living room with open-plan kitchen - 44.9 m²
- Terrace - 26.5 m²
Property ID: ZMPT592488
3-Bedroom Duplex Apartment in the ”Porto Art Square” Building, featuring excellent finishes, a terrace, three balconies, two parking spaces, storage, and an elevator, located in a prime area of downtown Porto.
Virtual tour link: [hidden information]
Layout:
1st Floor:
- Living room with open-plan kitchen - 44.9 m²
- Terrace - 26.5 m²
2nd Floor:
- Entrance hall – 16 m²
- Guest bathroom
- Bedroom with built-in wardrobe and balcony access - 15.5 m²
- Bedroom with built-in wardrobe and balcony access - 15.7 m²
- Suite with built-in wardrobe, balcony access, and full bathroom - 25.4 m²
- Full bathroom - 4.2 m²
Location: Rua da Fábrica Social, 44, Porto
The apartment is part of the ”Porto Art Square” building, located in the heart of Porto, offering magnificent views over the downtown area. Situated in the former Fábrica Social, this project by the APEL Architecture Office covers approximately 6,800 m² of total construction area, including residential units, cultural spaces, commercial areas, and other services. The development centers around the Fundação José Rodrigues, a central building with unique architectural design, which will house an art gallery and conference center.
Coordinated by architect Ginestal Machado, the project was planned in three investment phases:
1. Building A - services
2. Building B - investment
3. Building C - family
Note: Construction is complete; awaiting permits.
The development features a unique urban environment centered around a central building with avant-garde architectural design, home to an art gallery and conference center that will be the new headquarters of the Fundação José Rodrigues. From Hat Factory to Art Factory, this site once housed a textile industry that catered to 19th and 20th-century fashion.
Since 2009, it has been home to the José Rodrigues Sculptor Foundation, including artist studios, exhibition rooms, an art gallery, graffiti spaces, and areas dedicated to cultural and social functions. In summary, Porto Art Square exceeds expectations, offering a unique residence that perfectly balances modern living with the city’s rich cultural heritage. An exclusive opportunity to live with elegance and sophistication in the heart of Porto.
Finishes Map:
EXTERIOR
- Facade Cladding
- ETICS system facade by Weber with smooth finish, or equivalent;
- Ventilated facade with granite cladding, hidden fixing, and thermal insulation;
- Window Frames
- Aluminum frames by Technal, bronze color, thermal break, double glazing, or equivalent;
- Blackouts
- Motorized blackouts (in bedrooms);
- Flooring | Balconies
- Composite/ceramic decking, or equivalent;
INTERIOR
- Flooring
- Multilayer oak wood flooring, or equivalent;
- Walls and Ceilings
- Painted plasterboard walls and ceilings, or equivalent;
- Baseboards
- Oak veneer finish baseboards, or equivalent;
- Interior Doors and Wardrobes
- Doors with oak veneer finish, or equivalent;
- Wardrobes with oak veneer finish, or equivalent, with interior lighting;
- Lighting
- Direct and indirect light points;
KITCHEN
- Flooring
- Multilayer oak wood flooring, or equivalent;
- Countertops
- Cabinets with oak veneer finish, or equivalent;
- Artificial stone countertops like Silestone, or equivalent;
- Appliances
- Brand similar to Siemens, or equivalent;
- Oven, induction cooktop, microwave, combined refrigerator, extractor hood, dishwasher;
- Faucets
- Single-lever kitchen faucet by Grohe, or equivalent, in black;
- Lighting
- Direct and indirect lighting;
BATHROOMS
- Floors and Walls
- Ceramic tiles by Florim, or equivalent;
- Sanitary Ware
- Washbasin by Roca, or equivalent;
- Shower Base
- Shower base with glass enclosure by Roc
3-Bedroom Duplex Apartment in the ”Porto Art Square” Building, featuring excellent finishes, a terrace, three balconies, two parking spaces, storage, and an elevator, located in a prime area of downtown Porto.
Virtual tour link: [hidden information]
Layout:
1st Floor:
- Living room with open-plan kitchen - 44.9 m²
- Terrace - 26.5 m²
2nd Floor:
- Entrance hall – 16 m²
- Guest bathroom
- Bedroom with built-in wardrobe and balcony access - 15.5 m²
- Bedroom with built-in wardrobe and balcony access - 15.7 m²
- Suite with built-in wardrobe, balcony access, and full bathroom - 25.4 m²
- Full bathroom - 4.2 m²
Location: Rua da Fábrica Social, 44, Porto
The apartment is part of the ”Porto Art Square” building, located in the heart of Porto, offering magnificent views over the downtown area. Situated in the former Fábrica Social, this project by the APEL Architecture Office covers approximately 6,800 m² of total construction area, including residential units, cultural spaces, commercial areas, and other services. The development centers around the Fundação José Rodrigues, a central building with unique architectural design, which will house an art gallery and conference center.
Coordinated by architect Ginestal Machado, the project was planned in three investment phases:
1. Building A - services
2. Building B - investment
3. Building C - family
Note: Construction is complete; awaiting permits.
The development features a unique urban environment centered around a central building with avant-garde architectural design, home to an art gallery and conference center that will be the new headquarters of the Fundação José Rodrigues. From Hat Factory to Art Factory, this site once housed a textile industry that catered to 19th and 20th-century fashion.
Since 2009, it has been home to the José Rodrigues Sculptor Foundation, including artist studios, exhibition rooms, an art gallery, graffiti spaces, and areas dedicated to cultural and social functions. In summary, Porto Art Square exceeds expectations, offering a unique residence that perfectly balances modern living with the city’s rich cultural heritage. An exclusive opportunity to live with elegance and sophistication in the heart of Porto.
Finishes Map:
EXTERIOR
- Facade Cladding
- ETICS system facade by Weber with smooth finish, or equivalent;
- Ventilated facade with granite cladding, hidden fixing, and thermal insulation;
- Window Frames
- Aluminum frames by Technal, bronze color, thermal break, double glazing, or equivalent;
- Blackouts
- Motorized blackouts (in bedrooms);
- Flooring | Balconies
- Composite/ceramic decking, or equivalent;
INTERIOR
- Flooring
- Multilayer oak wood flooring, or equivalent;
- Walls and Ceilings
- Painted plasterboard walls and ceilings, or equivalent;
- Baseboards
- Oak veneer finish baseboards, or equivalent;
- Interior Doors and Wardrobes
- Doors with oak veneer finish, or equivalent;
- Wardrobes with oak veneer finish, or equivalent, with interior lighting;
- Lighting
- Direct and indirect light points;
KITCHEN
- Flooring
- Multilayer oak wood flooring, or equivalent;
- Countertops
- Cabinets with oak veneer finish, or equivalent;
- Artificial stone countertops like Silestone, or equivalent;
- Appliances
- Brand similar to Siemens, or equivalent;
- Oven, induction cooktop, microwave, combined refrigerator, extractor hood, dishwasher;
- Faucets
- Single-lever kitchen faucet by Grohe, or equivalent, in black;
- Lighting
- Direct and indirect lighting;
BATHROOMS
- Floors and Walls
- Ceramic tiles by Florim, or equivalent;
- Sanitary Ware
- Washbasin by Roca, or equivalent;
- Shower Base
- Shower base with glass enclosure by Roc
-
Tipo de propiedad
Apartamento
-
Año de construcción
2026
-
Precio/pie²
$844
-
Consumo
A+
Características
- Ascensor
- Duplex
- Vista de la ciudad
- Plano de planta 2D
- Estufa de gas
- Encimeras de piedra
- Balcón
Explorar la zona
Rua da Fábrica Social 44, Cedofeita, Santo Ildefonso, Sé, Miragaia, São Nicolau e Vitória, Distrito de Oporto, Portugal
Ver en Google Maps
Precio por sqft
Bajo
Alto
Ver 1,481 anuncios más en en Cedofeita, Santo Ildefonso, Sé, Miragaia, São Nicolau e Vitória
Se unió hace 4 años
Usted ha preguntado por esta propiedad
El agente se comunicará con usted pronto por
Publicado por
2047
Anuncios
2022
Se unió
Reserva una visita con the agent
Elija una fecha y si prefiere una visita virtual o presencial con el agente.
Fecha preferida
Tipo de tour
Última actualización
Septiembre 8
Primera publicación
Septiembre 5
Referencia del anuncio
ZMPT592488
La confianza de los mejores brokers del mundo
Los agentes tras las propiedades más excepcionales del mundo publican en JamesEdition.
- Anuncios de Sotheby's, Christie's, BARNES y Engel & Völkers
- Cada anuncio se revisa antes de publicarse
- Conecte directamente con agentes verificados
Al continuar, acepta nuestros Términos y la Política de Privacidad.