$740,525
Nuevo Apartamento De 3 Dormitorios En Paranhos
- 3 Hab.
- 4 Baños
- 1,637 Sqft
- Actualizado: Julio 14
- 1
Sobre la propiedad
La descripción se tradujo automáticamente.
La descripción se muestra en el idioma original.
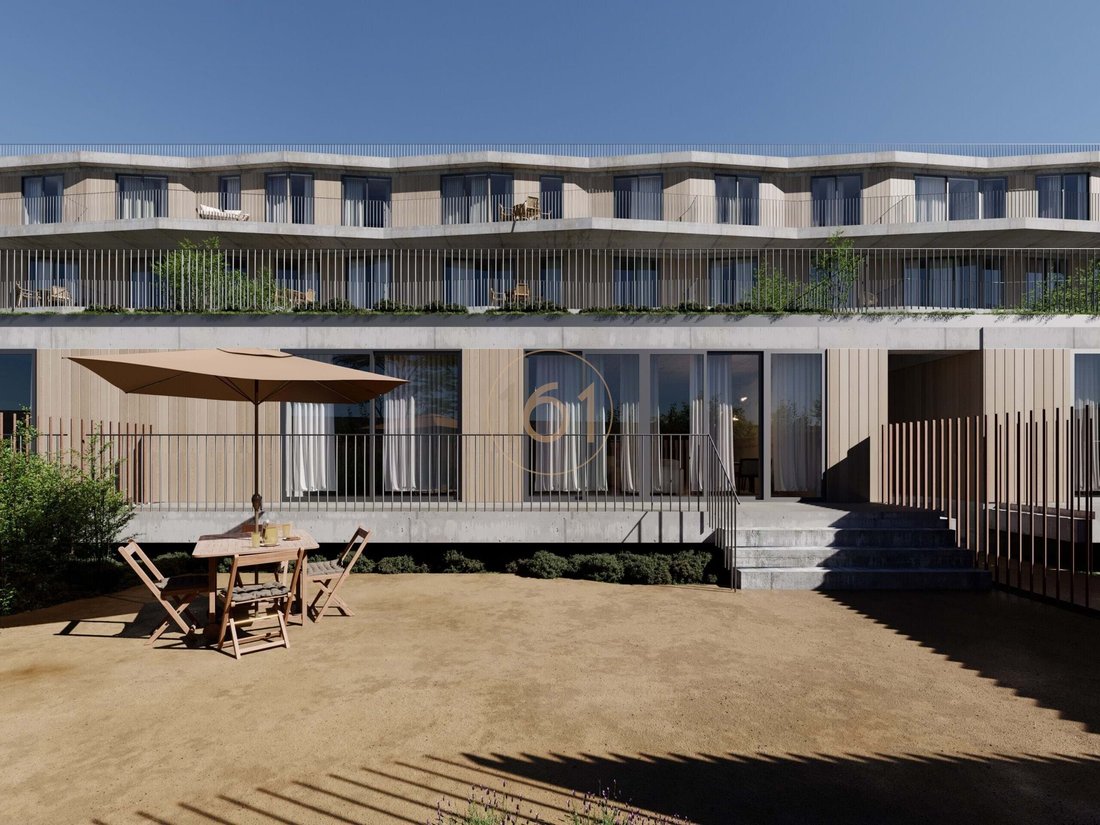
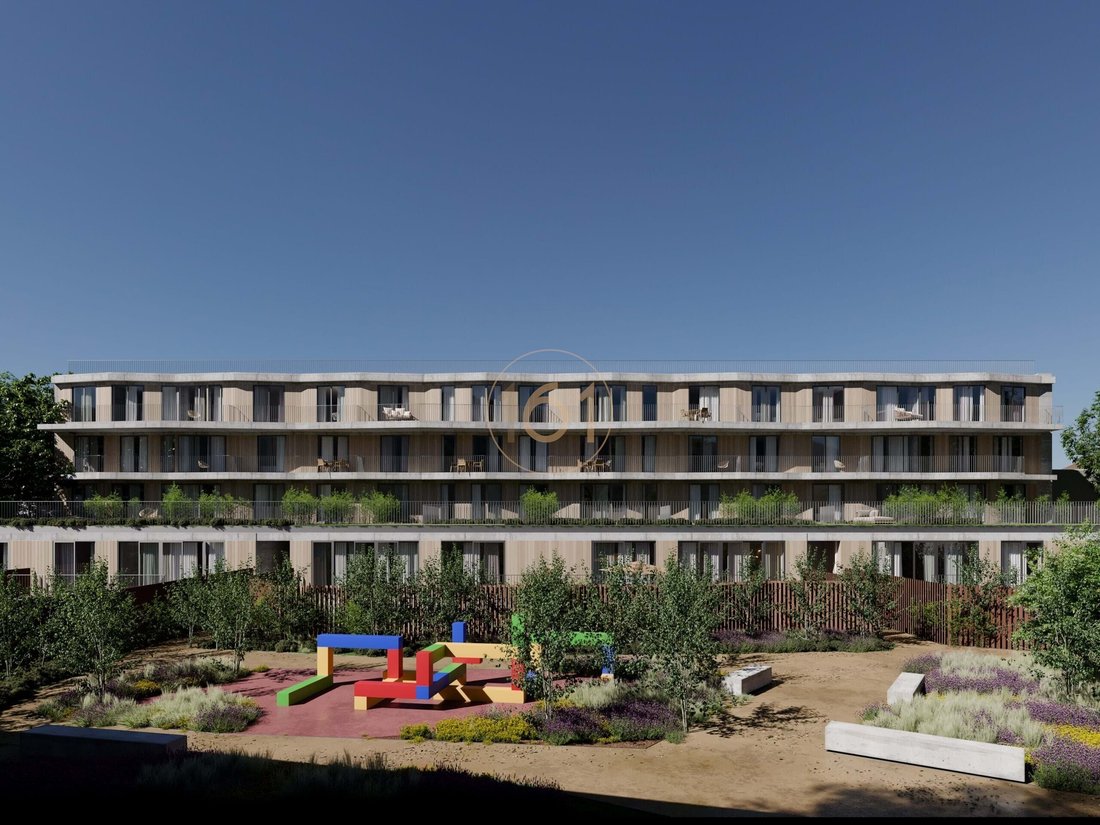
Este desarrollo ha sido diseñado meticulosamente para brindar a sus residentes una experiencia de vida al aire libre excepcional y, al mismo tiempo, aprovechar al máximo los espacios verdes. Su jardín privado ofrece la oportunidad de disfrutar del tiempo libre, relajantes paseos e interacciones con mascotas y/o niños. Su ubicación estratégica y su rica historia convergen armoniosamente para ofrece
This development has been meticulously designed to provide its residents with an exceptional outdoor living experience while capitalizing on the green spaces to the fullest. Its private garden offers the opportunity to enjoy leisure time, relaxing walks and interactions with pets and/or children.
Its strategic location and rich history converge harmoniously to offer an urban and relaxing lifes
Its strategic location and rich history converge harmoniously to offer an urban and relaxing lifes
Este desarrollo ha sido diseñado meticulosamente para brindar a sus residentes una experiencia de vida al aire libre excepcional y, al mismo tiempo, aprovechar al máximo los espacios verdes. Su jardín privado ofrece la oportunidad de disfrutar del tiempo libre, relajantes paseos e interacciones con mascotas y/o niños. Su ubicación estratégica y su rica historia convergen armoniosamente para ofrecer un estilo de vida urbano y relajante. Con una infraestructura excepcional y una comunicación eficiente con el resto de la ciudad, lo que representa una inversión atractiva, tanto para el mercado residencial como para el segmento de alquiler, Paranhos alberga el mayor polo universitario de Oporto, que incluye algunas de las instituciones educativas más reconocidas de la ciudad.Fracción compuesta por: - Cocina abierta, equipada con lavavajillas, horno, placa de inducción, microondas, nevera «Bosch»; - Gran salón con acceso a terraza (15 m²) y baño privado jardín (154 m²); - Tres suites con baño completo con ducha, dos con armario y uno con vestidor; - Aseo de servicio; - Terraza interior; - Dos plazas de aparcamiento.Características: - Bomba de calor para agua caliente sanitaria; - Sistema multisplit para aire acondicionado (calefacción/refrigeración); - Carpintería lacada en blanco con herrajes en cromo mate; - Instalación de videoportero y TV TDT; - Persianas con apagón eléctrico; - Puerta de entrada de seguridad; - Instalación eléctrica del garaje apta para cargar vehículos eléctricos; - Fachada con acústica y aislamiento térmico; - Revestimiento exterior en hormigón visto y cerámica imitando madera. Trabajos para comenzar durante la primer trimestre de 2024, con una duración de 36 meses.umseisum es un estudio técnico de referencia, con competencia en las áreas de arquitectura, ingeniería, construcción, diseño y decoración, con un equipo interno de docenas de gerentes, ingenieros, contadores de presupuesto y arquitectos.Además de las áreas técnicas, umseisum tiene una fuerte presencia en la industria inmobiliaria y un equipo multidisciplinario de gerentes de negocios, capacitados y especializados en el servicio integrado que ofrece la empresa.Por uniendo habilidades en todo el ciclo de la construcción proceso, desde la búsqueda de la propiedad, pasando por el desarrollo de los proyectos necesarios para su rehabilitación o remodelación, hasta la planificación y ejecución de la obra, y hasta su entrega, equipada y decorada, umseisum ofrece a sus clientes la ventaja resultante, es decir, la sinergia creada entre los distintos equipos, que se traduce en una reducción del valor de la inversión y un producto que cumpla con las expectativas. Así, a través de su área inmobiliaria, es posible encuentre la casa, loft, apartamento, villa o terreno, pequeño o grande, que corresponde al ideal de sus clientes y negocie el mejor precio para su compra, utilice el área arquitectónica para idealizar todos los espacios de la casa con calidad, durabilidad y a bajo costo, liquidar la construcción, recuperación, reestructuración o rehabilitación en sus áreas de ingeniería y construcción, y diseñe muebles, decorando también el espacio total, con sus áreas de diseño y decoración. Con su plan de negocios totalmente centrado en optimizar la inversión de sus clientes, umseisum se especializa en lograr sus objetivos, teniendo en dan cuenta de sus gustos, necesidades y recursos financieros disponibles para cada proyecto.
This development has been meticulously designed to provide its residents with an exceptional outdoor living experience while capitalizing on the green spaces to the fullest. Its private garden offers the opportunity to enjoy leisure time, relaxing walks and interactions with pets and/or children.
Its strategic location and rich history converge harmoniously to offer an urban and relaxing lifestyle. With an exceptional infrastructure and efficient communication with the rest of the city, representing an attractive investment, both for the residential market and for the rental segment, Paranhos is home to the largest University Pole in Porto, including some of the most renowned educational institutions in the city.
Fraction consisting of:
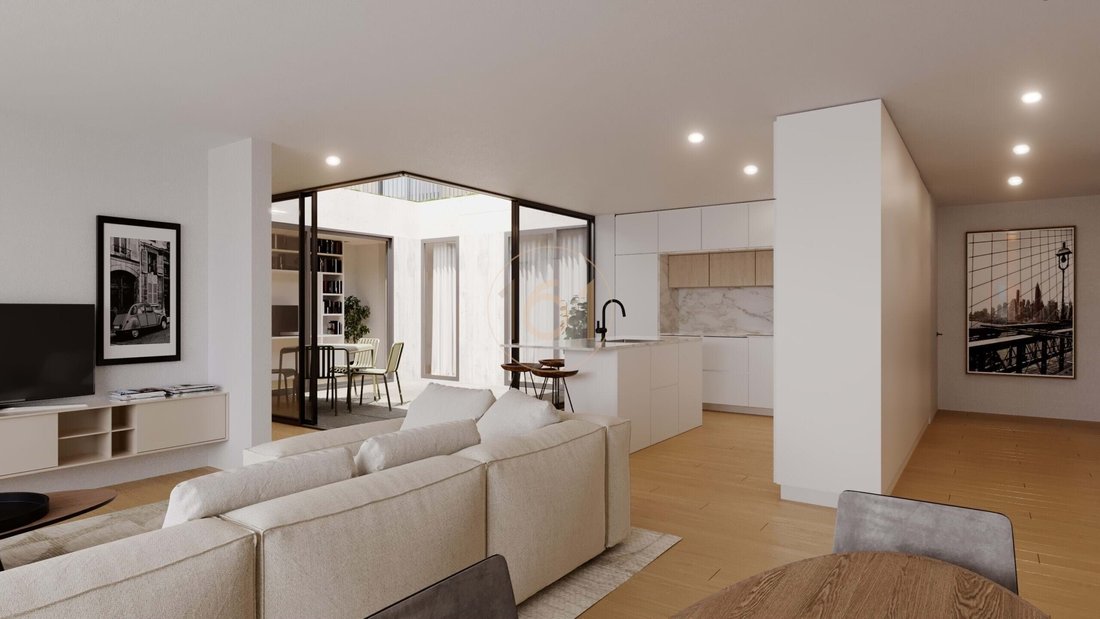
- Open plan kitchen, equipped with dishwasher, oven, induction hob, microwave, ”Bosch” fridge;
- Large living room with access to terrace (15m²) and private garden (154m²);
- Three Suites with full bathroom with shower, two with wardrobe and one with dressing room;
- Service toilet;
- Indoor terrace;
- Two parking spaces.
Features:
- Heat pump for Domestic Hot Water;
- Multi-split system for air conditioning (heating/cooling);
- White lacquered carpentry with matte chrome hardware;
- Video intercom and DTT TV installation;
- Blinds with electric blachout;
- Security entrance door;
- Electrical installation of the garage suitable for charging electric vehicles;
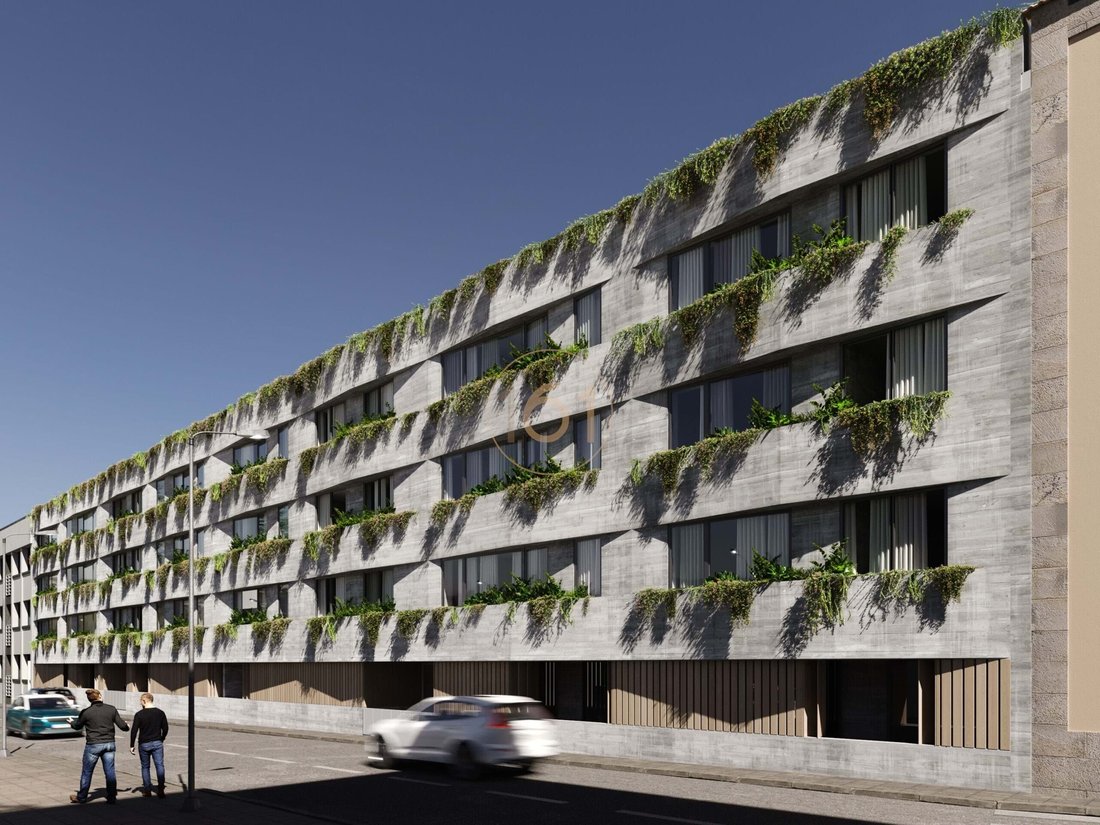
- Facade with acoustic and thermal insulation;
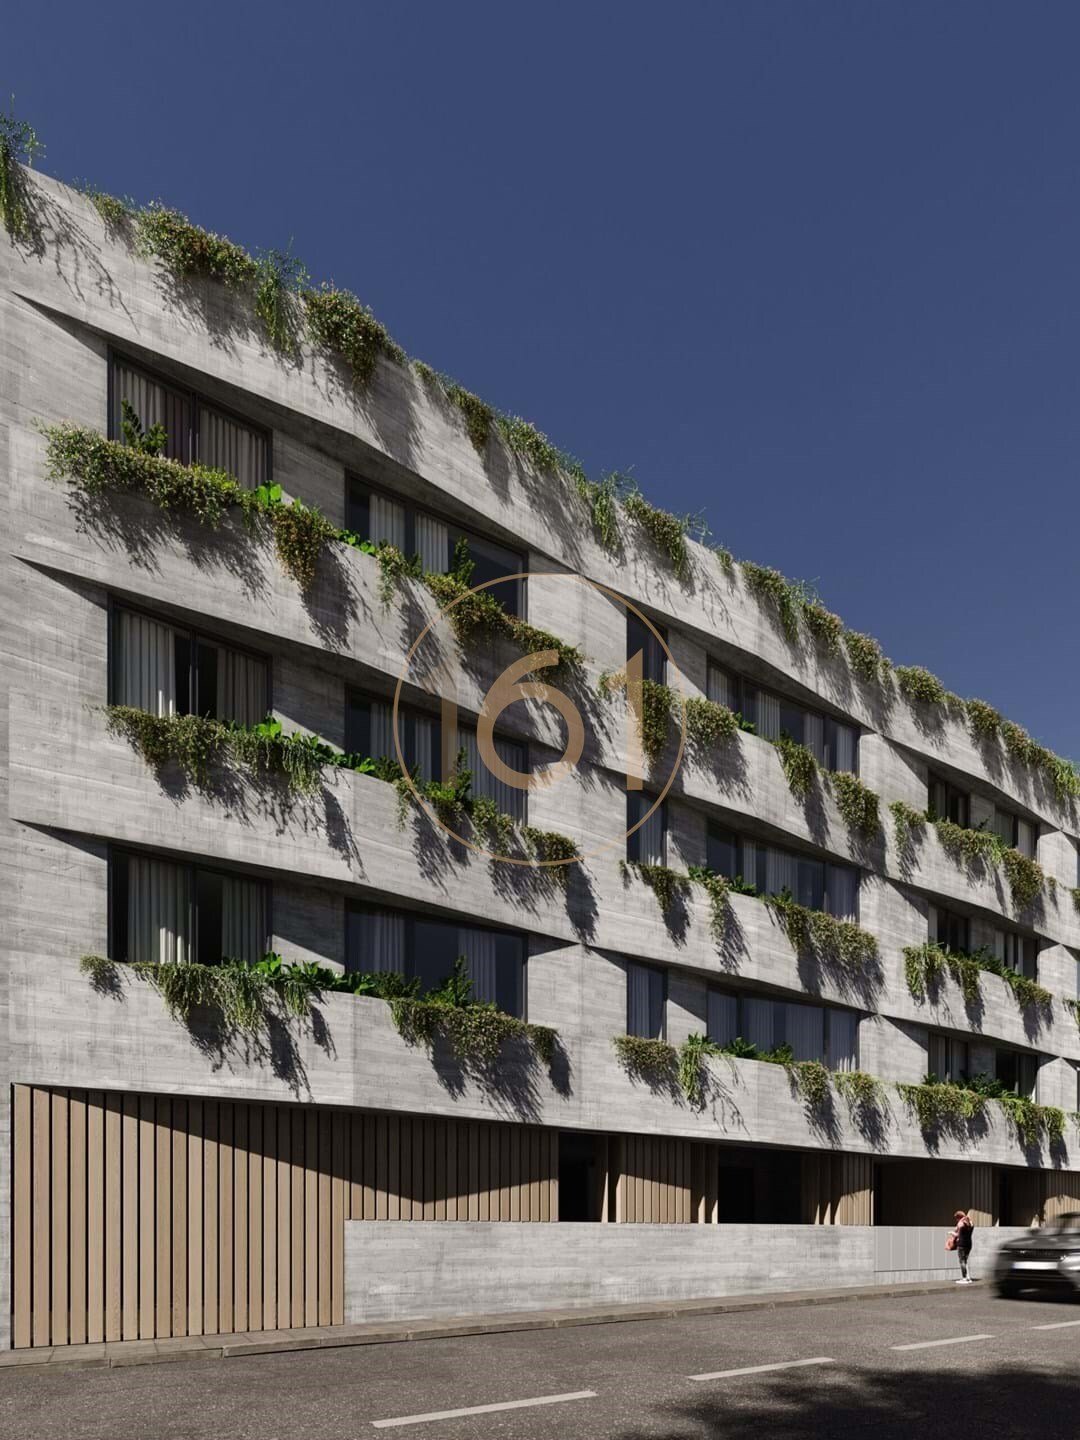
- Exterior cladding in exposed concrete and ceramic imitating wood.
Work to start during the first quarter of 2024, with a duration of 36 months.
umseisum is a technical reference studio, with competence in the areas of architecture, engineering, construction, design and decoration, with an internal team of dozens of managers, engineers, budget meters and architects.
In addition to the technical areas, umseisum has a strong presence in the real estate industry, and a multidisciplinary team of business managers, trained and specialized in the integrated service that the company offers.
By bringing together skills in the entire cycle of the construction process, from the search for the property, through the development of the projects necessary for its rehabilitation or remodeling, to the planning and execution of the work, and until its delivery, equipped and decorated, umseisum offers its clients the resulting advantage, that is, the synergy created between the various teams, which translates into a reduction in the value of the investment and a product that meets the expectation.
Thus, through your real estate area, it is possible to find the house, loft, apartment, villa or land, small or large, that corresponds to the ideal of your customers and negotiate the best price for their purchase, use the architectural area to idealize all the spaces of the house with quality, durability and at low cost, settle the construction, Recovery, restructuring or rehabilitation in its engineering and construction areas, and designing pieces of furniture, also decorating the total space, with its design and decoration areas.
With its business plan totally focused on optimizing the investment of its clients, umseisum specializes in achieving their objectives, taking into account their tastes, needs and financial resources available for each project.
Its strategic location and rich history converge harmoniously to offer an urban and relaxing lifestyle. With an exceptional infrastructure and efficient communication with the rest of the city, representing an attractive investment, both for the residential market and for the rental segment, Paranhos is home to the largest University Pole in Porto, including some of the most renowned educational institutions in the city.
Fraction consisting of:
- Open plan kitchen, equipped with dishwasher, oven, induction hob, microwave, ”Bosch” fridge;
- Large living room with access to terrace (15m²) and private garden (154m²);
- Three Suites with full bathroom with shower, two with wardrobe and one with dressing room;
- Service toilet;
- Indoor terrace;
- Two parking spaces.
Features:
- Heat pump for Domestic Hot Water;
- Multi-split system for air conditioning (heating/cooling);
- White lacquered carpentry with matte chrome hardware;
- Video intercom and DTT TV installation;
- Blinds with electric blachout;
- Security entrance door;
- Electrical installation of the garage suitable for charging electric vehicles;
- Facade with acoustic and thermal insulation;
- Exterior cladding in exposed concrete and ceramic imitating wood.
Work to start during the first quarter of 2024, with a duration of 36 months.
umseisum is a technical reference studio, with competence in the areas of architecture, engineering, construction, design and decoration, with an internal team of dozens of managers, engineers, budget meters and architects.
In addition to the technical areas, umseisum has a strong presence in the real estate industry, and a multidisciplinary team of business managers, trained and specialized in the integrated service that the company offers.
By bringing together skills in the entire cycle of the construction process, from the search for the property, through the development of the projects necessary for its rehabilitation or remodeling, to the planning and execution of the work, and until its delivery, equipped and decorated, umseisum offers its clients the resulting advantage, that is, the synergy created between the various teams, which translates into a reduction in the value of the investment and a product that meets the expectation.
Thus, through your real estate area, it is possible to find the house, loft, apartment, villa or land, small or large, that corresponds to the ideal of your customers and negotiate the best price for their purchase, use the architectural area to idealize all the spaces of the house with quality, durability and at low cost, settle the construction, Recovery, restructuring or rehabilitation in its engineering and construction areas, and designing pieces of furniture, also decorating the total space, with its design and decoration areas.
With its business plan totally focused on optimizing the investment of its clients, umseisum specializes in achieving their objectives, taking into account their tastes, needs and financial resources available for each project.
-
Tipo de propiedad
Apartamento
-
Año de construcción
2027
-
Precio/pie²
$452
-
Consumo
A
Características
- Jardín
- Terraza
- Garaje
- Ascensor
- Cocina abierta
- Propiedad de Inversión
- Techo alto
- Aire Acondicionado
- Aparcamiento
Explorar la zona
Amial, Paranhos, Distrito de Oporto, Portugal
Ver en Google Maps
Precio por sqft
Bajo
Alto
Se unió hace 7 años
Usted ha preguntado por esta propiedad
El agente se comunicará con usted pronto por
Publicado por
29
Anuncios
2019
Se unió
Reserva una visita con the agent
Elija una fecha y si prefiere una visita virtual o presencial con el agente.
Fecha preferida
Tipo de tour
Última actualización
Julio 14
Primera publicación
Enero 26, 2024
Referencia del anuncio
A01430-EC
La confianza de los mejores brokers del mundo
Los agentes tras las propiedades más excepcionales del mundo publican en JamesEdition.
- Anuncios de Sotheby's, Christie's, BARNES y Engel & Völkers
- Cada anuncio se revisa antes de publicarse
- Conecte directamente con agentes verificados
Al continuar, acepta nuestros Términos y la Política de Privacidad.