$588,157
Moradia V3+1 De Luxo Com Piscina, Piso Radiante E Paineis Solares Em Grijó, Vila Nova De Gaia!
- 3 Hab.
- 1,400 Sqft
- 3,340 Sqft lot
- Actualizado: Agosto 22
Sobre la propiedad
La descripción se tradujo automáticamente.
La descripción se muestra en el idioma original.
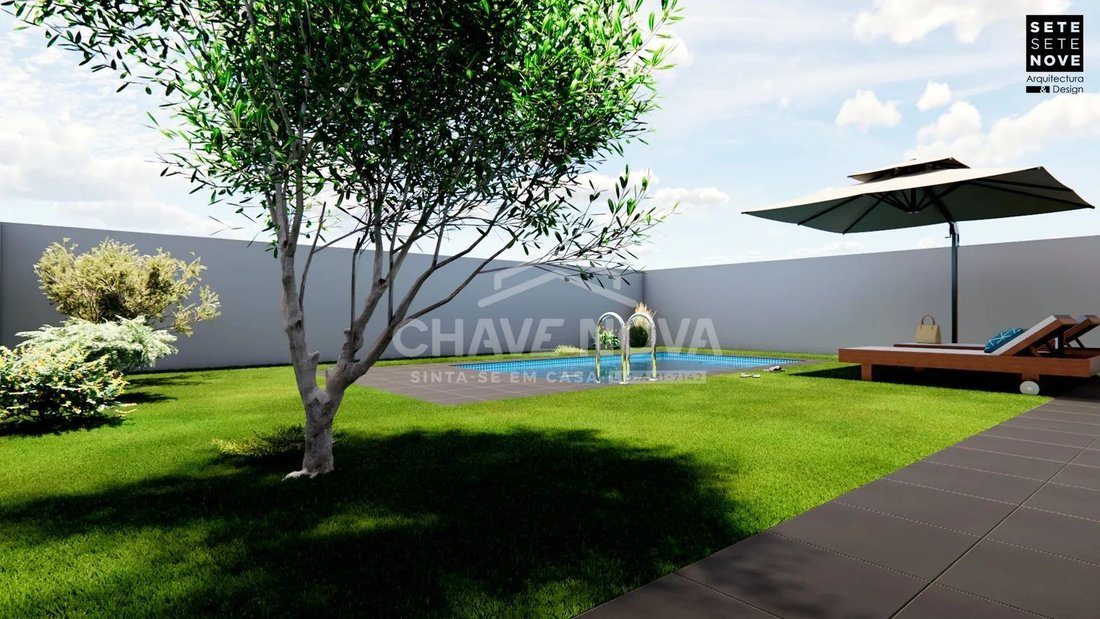
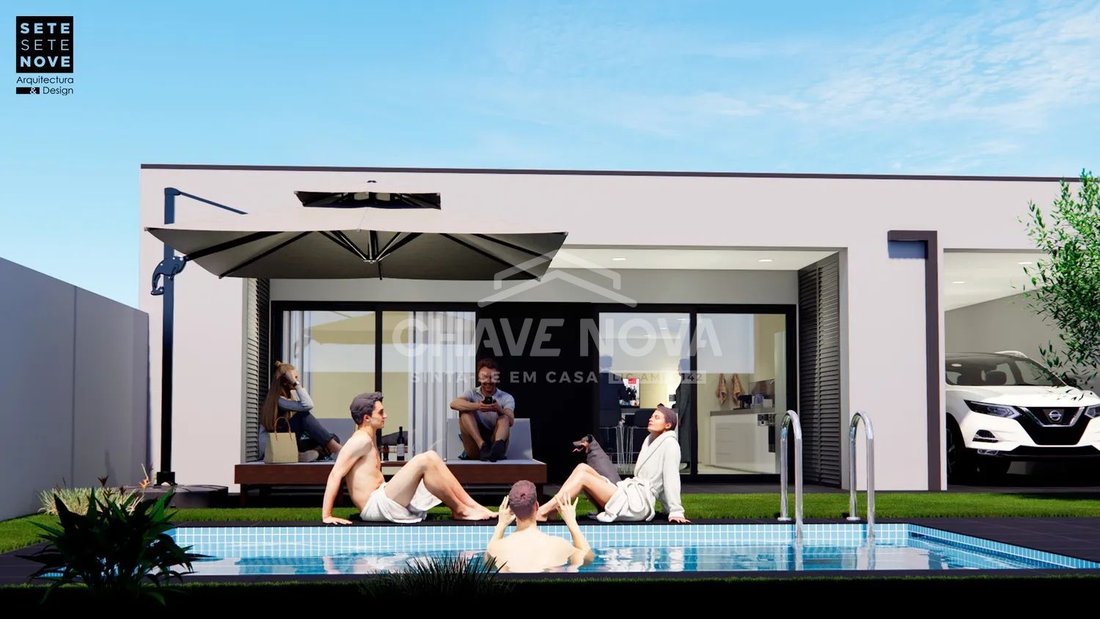
Single-story technological T3+1 house with modern architecture featuring three facades, a pool, garden, patio, and porch. Situated on a 310 m² plot, with a gross construction area of 141.53 m² and xxx m² of usable living space, located in a well-positioned area with good access.
Main features
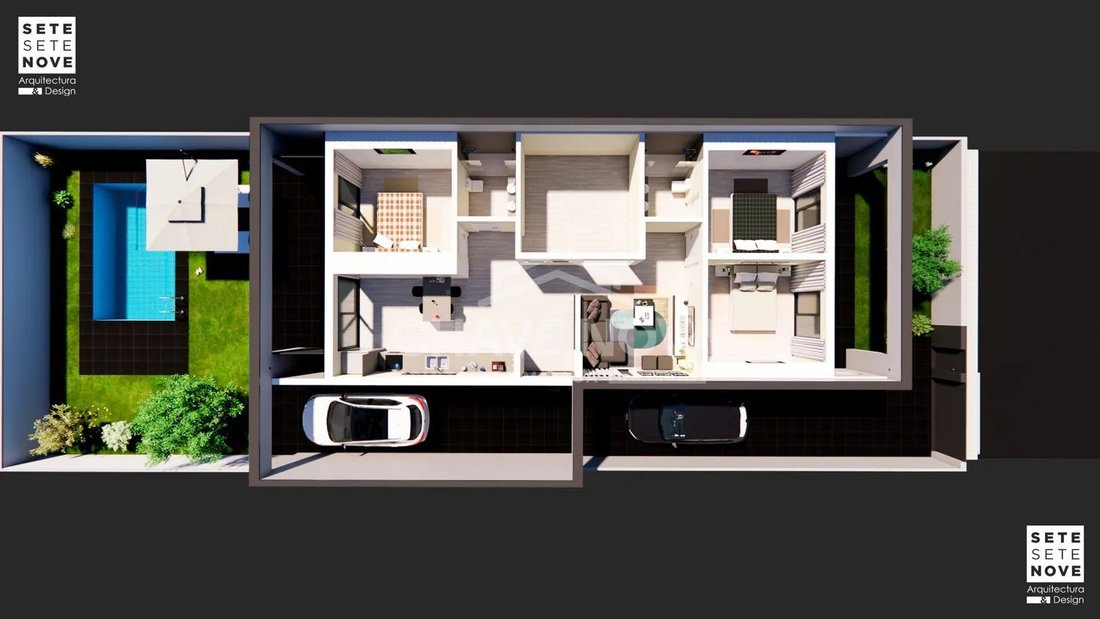
- Single-story home with three bedrooms, including one suite
- Open-plan living room
Main features
- Single-story home with three bedrooms, including one suite
- Open-plan living room
Single-story technological T3+1 house with modern architecture featuring three facades, a pool, garden, patio, and porch. Situated on a 310 m² plot, with a gross construction area of 141.53 m² and xxx m² of usable living space, located in a well-positioned area with good access.
Main features
- Single-story home with three bedrooms, including one suite
- Open-plan living room and kitchen
- Two bathrooms
- Multi-use room
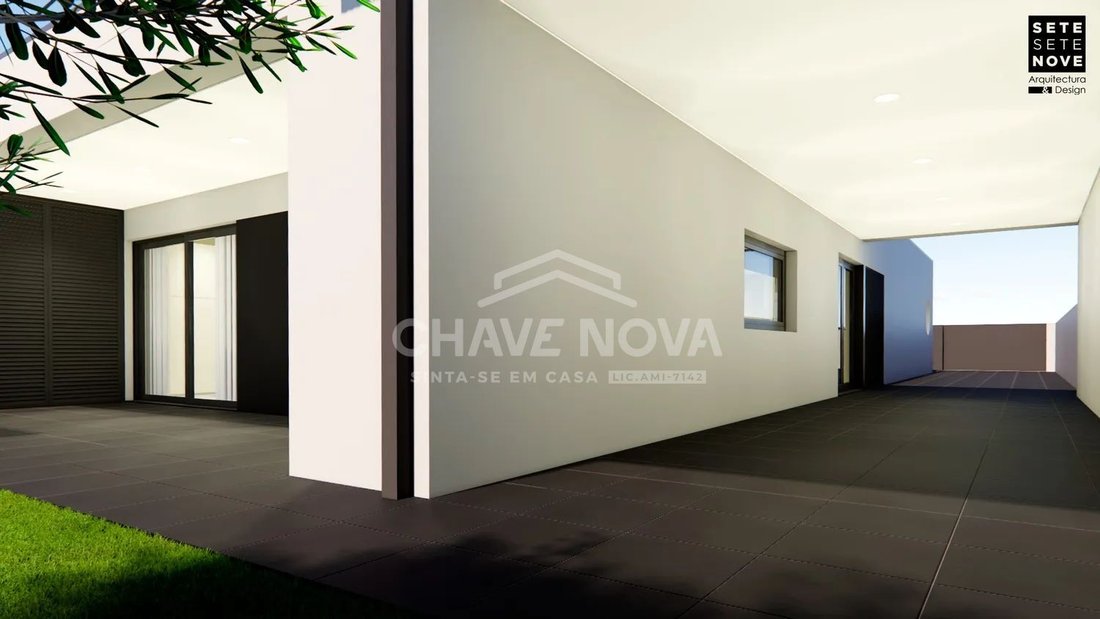
- Glass balconies and porch prepared for a closed garage
- Covered entrance hall and integrated technical areas
Construction
- Technological house built with an innovative patented structural system
- High-efficiency thermal and acoustic insulation with low thermal load
- Flat roof with energy harvesting
- Exterior finished with ETICS system in white
- Interiors with plasterboard, floating ceilings, and inverted baseboards
- Built-in wardrobes in bedrooms
- Recessed lighting and curtains with hidden fixtures
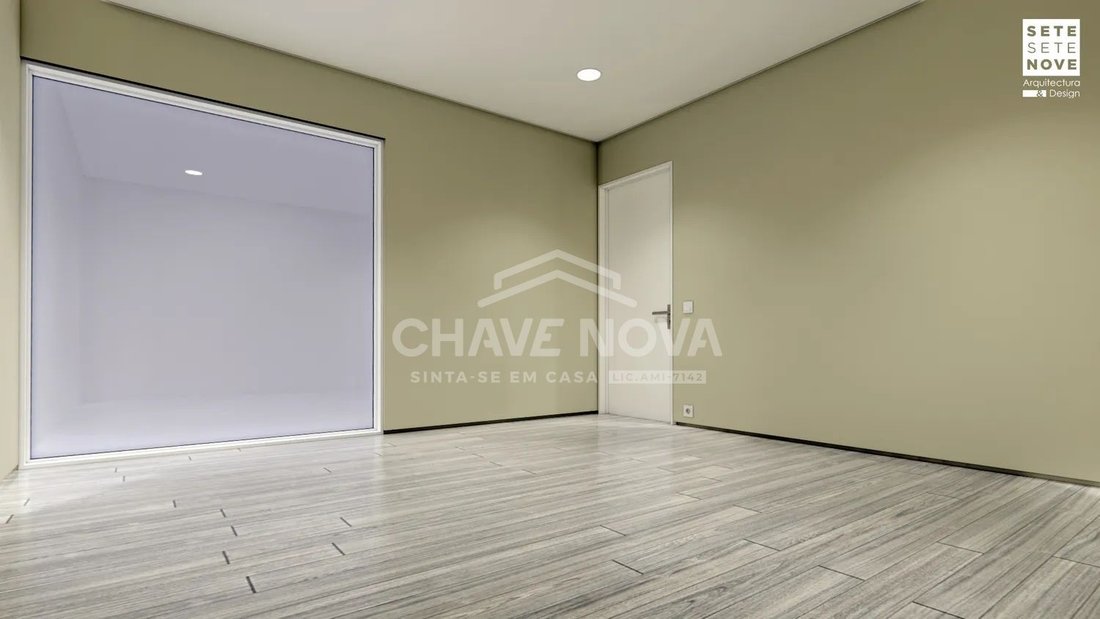
- Walls in nude tones and gray wood-tone vinyl flooring
- White lacquered interior doors
- Bathrooms with large-format tiles, double shower with fixed screen, wall-hung toilet, double sink, sanitary equipment, and faucets by Roca
- Removable peninsula-style kitchen table with exclusive metal design and transparent glass top
Exclusive interior furniture composed of lacquered metal equipment with glass tops or similar, customizable in thickness, shape, and color for living room, bedrooms, bathrooms, and multi-use space. Kitchen counter in dark natural granite with double sink and extendable faucets. White lacquered customizable doors and drawers. Built-in Bosch appliances and supporting furniture with customizable white lacquered doors. Graphite gray aluminum frames with thermal break and double glazing, solar protection stained glass.
Equipment
- Underfloor heating
- Air conditioning
- Central vacuum system
- Alarm system
- Indoor and outdoor video surveillance
- Active fire protection network
- Electric blinds controlled by software
- Ambient sound system
- Autonomous and automatic lighting
- Video intercom
- Photovoltaic and thermal solar panels for energy efficiency covering the entire roofed area
- Thermal storage supported by heat pump and water heater
- Photovoltaic storage with power box for home consumption and electric vehicle charging
- Pool heated by underfloor heating supported by solar energy and heat pump
Outdoor areas
- Surrounding walls 1.8m and 1.5m high at the front, finished to match the house
- Slate-effect tile flooring around the property
- Concrete pool lined with reinforced membrane with mosaic effect, filtration equipment, and compensation tank in an underground technical area
- Garden with natural grass, automatic irrigation system, garden floor lighting, and automated two-leaf electric gate
Expected completion date: first half of 2027
Lot B
Request more information such as floor plans, finish maps, and all construction details.
Unique opportunity to own your luxury home in Vila Nova de Gaia!
We handle the entire financing process and support until the deed is signed.
Main features
- Single-story home with three bedrooms, including one suite
- Open-plan living room and kitchen
- Two bathrooms
- Multi-use room
- Glass balconies and porch prepared for a closed garage
- Covered entrance hall and integrated technical areas
Construction
- Technological house built with an innovative patented structural system
- High-efficiency thermal and acoustic insulation with low thermal load
- Flat roof with energy harvesting
- Exterior finished with ETICS system in white
- Interiors with plasterboard, floating ceilings, and inverted baseboards
- Built-in wardrobes in bedrooms
- Recessed lighting and curtains with hidden fixtures
- Walls in nude tones and gray wood-tone vinyl flooring
- White lacquered interior doors
- Bathrooms with large-format tiles, double shower with fixed screen, wall-hung toilet, double sink, sanitary equipment, and faucets by Roca
- Removable peninsula-style kitchen table with exclusive metal design and transparent glass top
Exclusive interior furniture composed of lacquered metal equipment with glass tops or similar, customizable in thickness, shape, and color for living room, bedrooms, bathrooms, and multi-use space. Kitchen counter in dark natural granite with double sink and extendable faucets. White lacquered customizable doors and drawers. Built-in Bosch appliances and supporting furniture with customizable white lacquered doors. Graphite gray aluminum frames with thermal break and double glazing, solar protection stained glass.
Equipment
- Underfloor heating
- Air conditioning
- Central vacuum system
- Alarm system
- Indoor and outdoor video surveillance
- Active fire protection network
- Electric blinds controlled by software
- Ambient sound system
- Autonomous and automatic lighting
- Video intercom
- Photovoltaic and thermal solar panels for energy efficiency covering the entire roofed area
- Thermal storage supported by heat pump and water heater
- Photovoltaic storage with power box for home consumption and electric vehicle charging
- Pool heated by underfloor heating supported by solar energy and heat pump
Outdoor areas
- Surrounding walls 1.8m and 1.5m high at the front, finished to match the house
- Slate-effect tile flooring around the property
- Concrete pool lined with reinforced membrane with mosaic effect, filtration equipment, and compensation tank in an underground technical area
- Garden with natural grass, automatic irrigation system, garden floor lighting, and automated two-leaf electric gate
Expected completion date: first half of 2027
Lot B
Request more information such as floor plans, finish maps, and all construction details.
Unique opportunity to own your luxury home in Vila Nova de Gaia!
We handle the entire financing process and support until the deed is signed.
-
Tipo de propiedad
Casa
-
Precio/pie²
$420
Características
- Jardín
- Piscina
- Garaje
- Moderno
- Cocina abierta
- Obras nuevas
- Plano de planta 2D
- Sótano
- Puerta
Explorar la zona
Rua Povoa de Cima 1097, Grijo e Sermonde, Distrito de Oporto, Portugal
Ver en Google Maps
Precio por sqft
Bajo
Alto
Se unió hace 8 meses
Usted ha preguntado por esta propiedad
El agente se comunicará con usted pronto por
Publicado por
673
Anuncios
2026
Se unió
Reserva una visita con the agent
Elija una fecha y si prefiere una visita virtual o presencial con el agente.
Fecha preferida
Tipo de tour
Última actualización
Agosto 22
Primera publicación
Agosto 22
Referencia del anuncio
SMF/03051
La confianza de los mejores brokers del mundo
Los agentes tras las propiedades más excepcionales del mundo publican en JamesEdition.
- Anuncios de Sotheby's, Christie's, BARNES y Engel & Völkers
- Cada anuncio se revisa antes de publicarse
- Conecte directamente con agentes verificados
Al continuar, acepta nuestros Términos y la Política de Privacidad.