$581,066
Edificio Ferreira De Castro Flats
- 3 Hab.
- 3 Baños
- 1,507 Sqft
- Actualizado: Abril 6
Sobre la propiedad
La descripción se tradujo automáticamente.
La descripción se muestra en el idioma original.
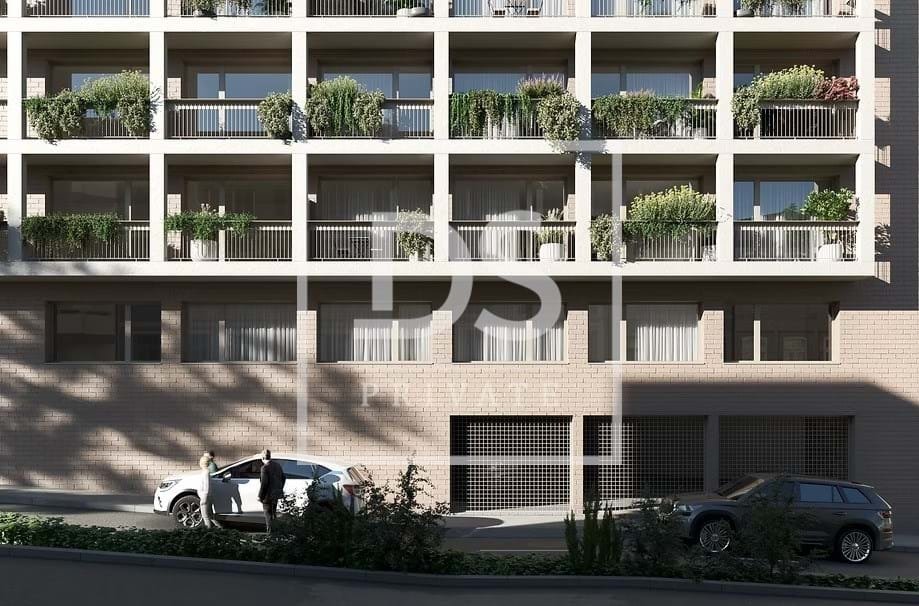
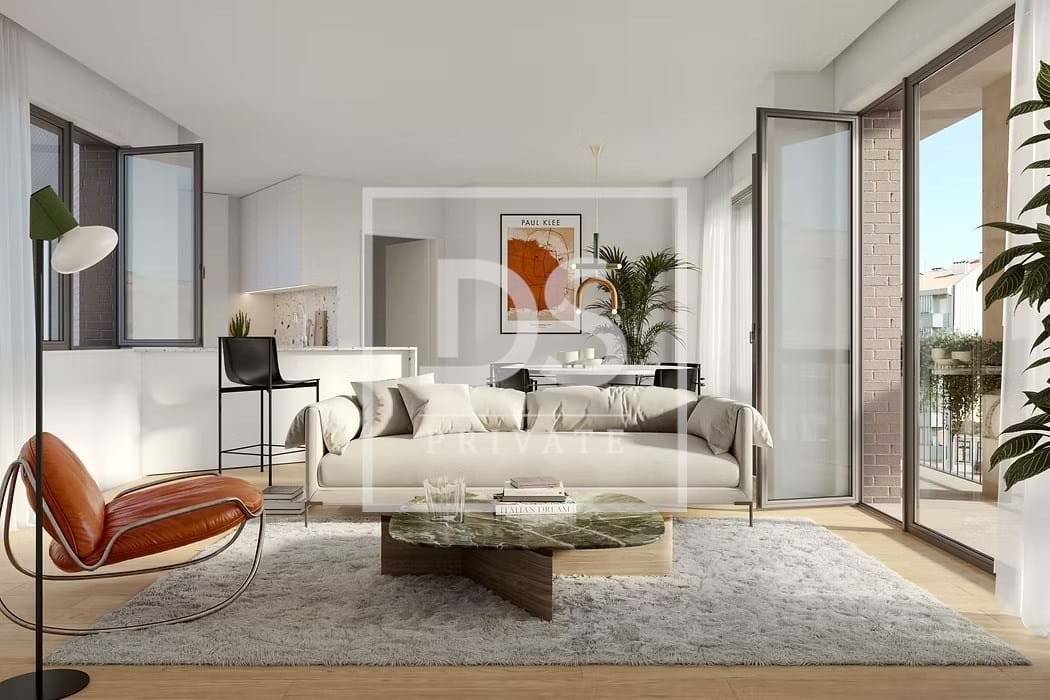
FERREIRA DE CASTRO FLATS es un edificio residencial, con un lenguaje marcadamente contemporáneo, frente a la iglesia de Bonfim, en Oporto. Bonfim es un barrio de moda en Oporto, en los alrededores de Baix.Es una zona residencial de excelencia, en profunda transformación con el comercio y los servicios locales, además de bien servida por restaurantes, bares y bares. Es una zona de la ciudad muy bus
FERREIRA DE CASTRO FLATS is a residential building, with a markedly contemporary language, in front of the church of Bonfim, in Porto.
Bonfim is a trendy neighborhood in Porto, in the surroundings of Baix.
It is a residential area of excellence, in profound transformation with local commerce and services, as well as well served by restaurants, bars and bars.
It is an area of the cit
Bonfim is a trendy neighborhood in Porto, in the surroundings of Baix.
It is a residential area of excellence, in profound transformation with local commerce and services, as well as well served by restaurants, bars and bars.
It is an area of the cit
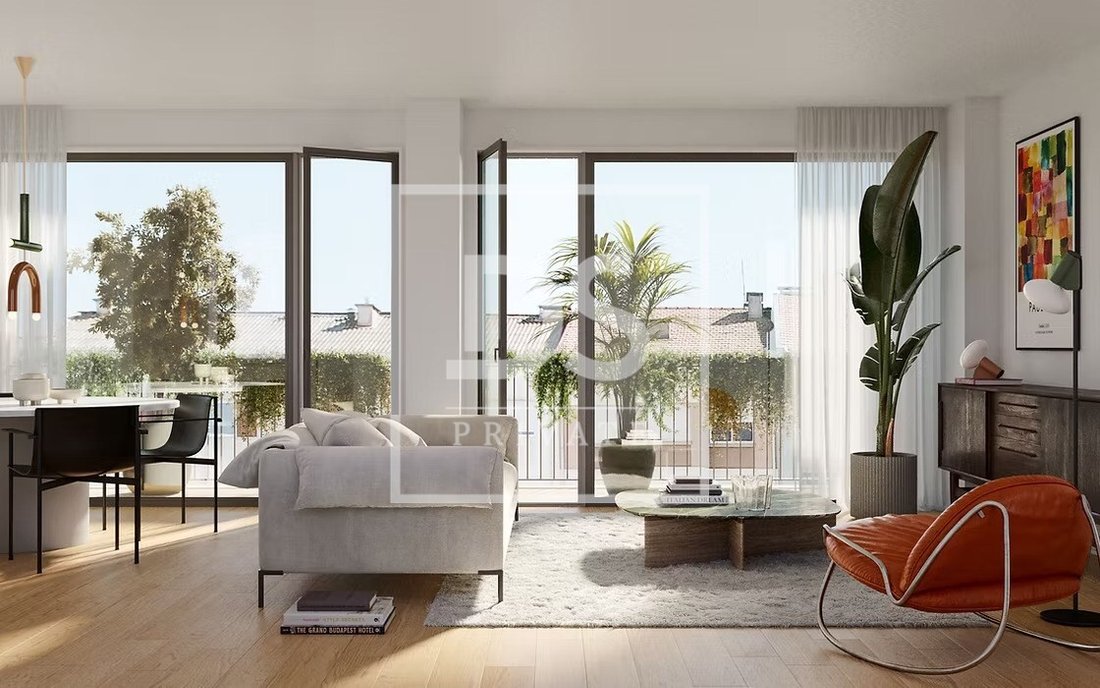
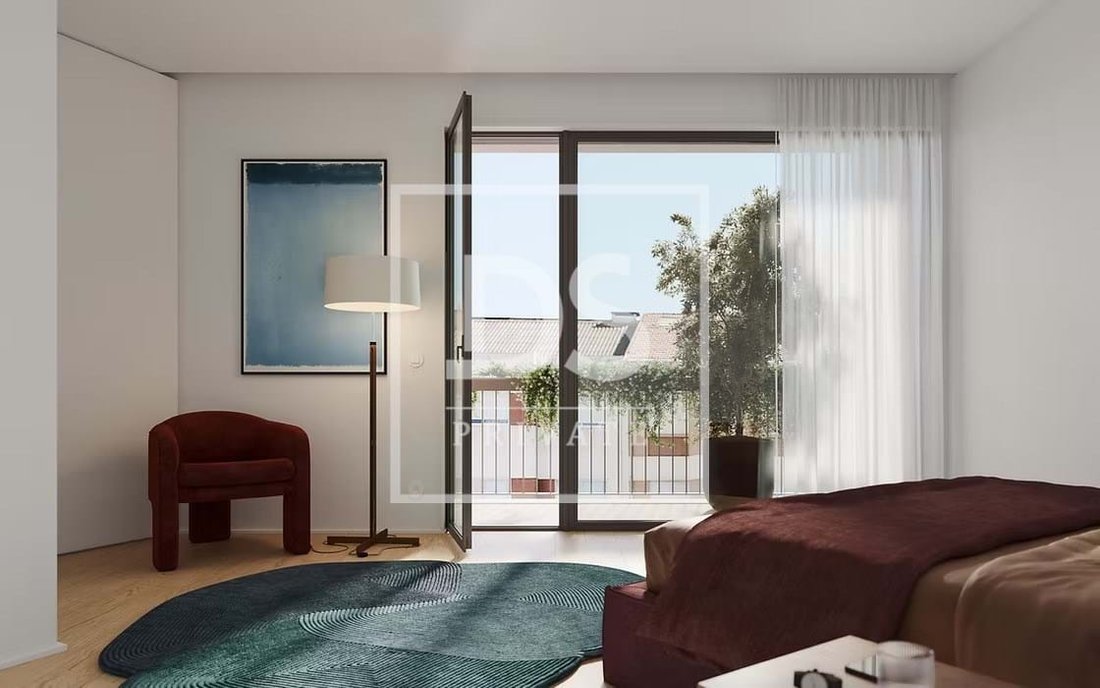
FERREIRA DE CASTRO FLATS es un edificio residencial, con un lenguaje marcadamente contemporáneo, frente a la iglesia de Bonfim, en Oporto. Bonfim es un barrio de moda en Oporto, en los alrededores de Baix.Es una zona residencial de excelencia, en profunda transformación con el comercio y los servicios locales, además de bien servida por restaurantes, bares y bares. Es una zona de la ciudad muy buscada por jóvenes y extranjeros, debido a su ubicación, la red de transporte y la influencia artística de la Escuela de Bellas Artes y la Escuela Soares dos Reis.El proyecto fue diseñado por la arquitecta Adriana Floret e incluye 38 viviendas (T0, T1, T2 y T3), distribuidas en 6 plantas. Los apartamentos con amplios balcones y algunos con terrazas, combinan diseño, comodidad y funcionalidad, dirigidos a un público que privilegia vivir en una ciudad cosmopolita. El edificio cuenta con plazas de aparcamiento y almacenamiento, repartidos en 2 sótanos. La obra comenzó a finales de 2024 y finalizará en la segunda mitad de 2026.
FERREIRA DE CASTRO FLATS is a residential building, with a markedly contemporary language, in front of the church of Bonfim, in Porto.
Bonfim is a trendy neighborhood in Porto, in the surroundings of Baix.
It is a residential area of excellence, in profound transformation with local commerce and services, as well as well served by restaurants, bars and bars.
It is an area of the city much sought after by young people and foreigners, due to its location, the transport network and the artistic influence of the School of Fine Arts and Soares dos Reis School.
The project was designed by Architect Adriana Floret and includes 38 dwellings (T0, T1, T2 and T3), spread over 6 floors
The apartments with large balconies and some with terraces, combine design, comfort and functionality, aimed at an audience that privileges living in a cosmopolitan city
The building has parking spaces and storage, spread over 2 basements.
The work began at the end of 2024 and will be completed in the 2nd half of 2026.
Bonfim is a trendy neighborhood in Porto, in the surroundings of Baix.
It is a residential area of excellence, in profound transformation with local commerce and services, as well as well served by restaurants, bars and bars.
It is an area of the city much sought after by young people and foreigners, due to its location, the transport network and the artistic influence of the School of Fine Arts and Soares dos Reis School.
The project was designed by Architect Adriana Floret and includes 38 dwellings (T0, T1, T2 and T3), spread over 6 floors
The apartments with large balconies and some with terraces, combine design, comfort and functionality, aimed at an audience that privileges living in a cosmopolitan city
The building has parking spaces and storage, spread over 2 basements.
The work began at the end of 2024 and will be completed in the 2nd half of 2026.
-
Tipo de propiedad
Apartamento
-
Año de construcción
2026
-
Precio/pie²
$385
Explorar la zona
Rua do Bonfim, 480
4300-067 Porto, Distrito de Oporto, Portugal
Ver en Google Maps
Precio por sqft
Bajo
Alto
Se unió hace 2 años
Usted ha preguntado por esta propiedad
El agente se comunicará con usted pronto por
Publicado por
14
Anuncios
2024
Se unió
Reserva una visita con the agent
Elija una fecha y si prefiere una visita virtual o presencial con el agente.
Fecha preferida
Tipo de tour
Última actualización
Abril 6
Primera publicación
Sep 24, 2025
Referencia del anuncio
DSPPORTOAVCME79
La confianza de los mejores brokers del mundo
Los agentes tras las propiedades más excepcionales del mundo publican en JamesEdition.
- Anuncios de Sotheby's, Christie's, BARNES y Engel & Völkers
- Cada anuncio se revisa antes de publicarse
- Conecte directamente con agentes verificados
Al continuar, acepta nuestros Términos y la Política de Privacidad.