$1,983,902
Villa De 20 Dormitorios En Venta En El Centro De Oporto
- 20 Hab.
- 5 Baños
- 6,610 Sqft
- 3,510 Sqft lot
- Actualizado: Diciembre 19, 2025
-
4
Vistas de los últimos 30 días
- 38
Sobre la propiedad
La descripción se tradujo automáticamente.
La descripción se muestra en el idioma original.
Imponente casa de principios del siglo XX, de estilo Art Nouveau, ubicada en el centro de la ciudad de Oporto, justo en frente de los jardines del Palacio de Cristal.
Este edificio con características arquitectónicas únicas y una ubicación céntrica, tiene un alto potencial para adaptarse a una unidad hotelera o a una vivienda unifamiliar o multifamiliar.
Edificio de propiedad tot
Este edificio con características arquitectónicas únicas y una ubicación céntrica, tiene un alto potencial para adaptarse a una unidad hotelera o a una vivienda unifamiliar o multifamiliar.
Edificio de propiedad tot
Imposing house from the beginning of the twentieth century, in Art Nouveau style, located in the centre of the city of Porto right in front of the Gardens of the Crystal Palace.
This building with unique architectural features and central location, has a high potential to be adapted to a hotel unit or single- or multi-family housing.
Building in total ownership, with a total land
This building with unique architectural features and central location, has a high potential to be adapted to a hotel unit or single- or multi-family housing.
Building in total ownership, with a total land
Imponente casa de principios del siglo XX, de estilo Art Nouveau, ubicada en el centro de la ciudad de Oporto, justo en frente de los jardines del Palacio de Cristal.
Este edificio con características arquitectónicas únicas y una ubicación céntrica, tiene un alto potencial para adaptarse a una unidad hotelera o a una vivienda unifamiliar o multifamiliar.
Edificio de propiedad total, con una superficie total de 326 m2; un área de implantación del edificio de 164 m2 y un área privada bruta de 600 m2 distribuidos en cuatro plantas con la siguiente distribución:
La planta de entrada consta de una sala de estar, una cocina antigua y varias despensas, además de acceso al jardín.
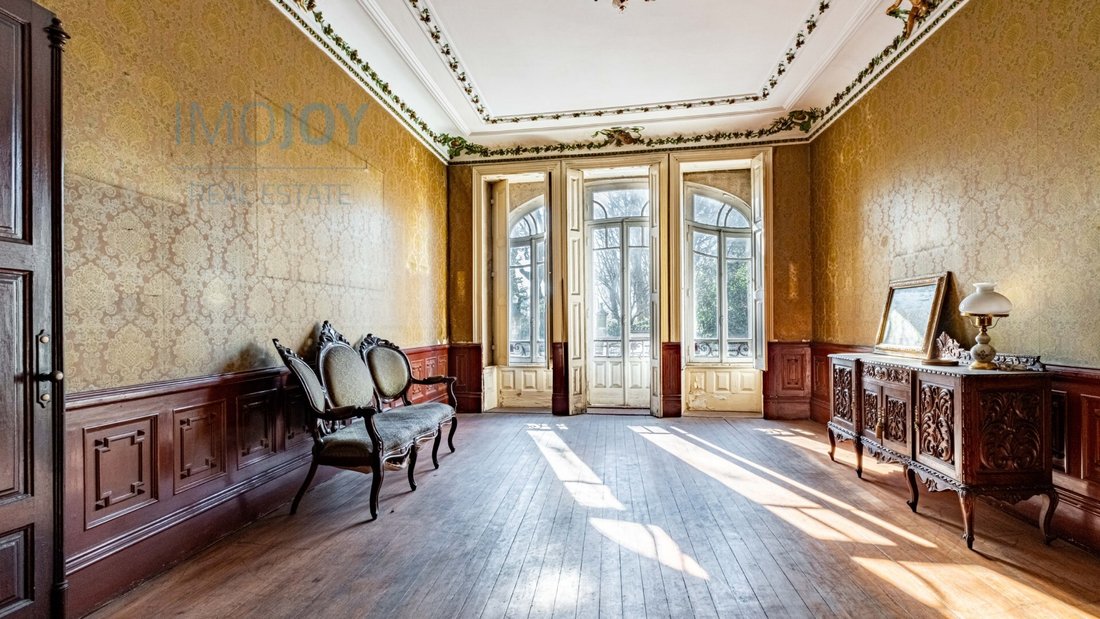
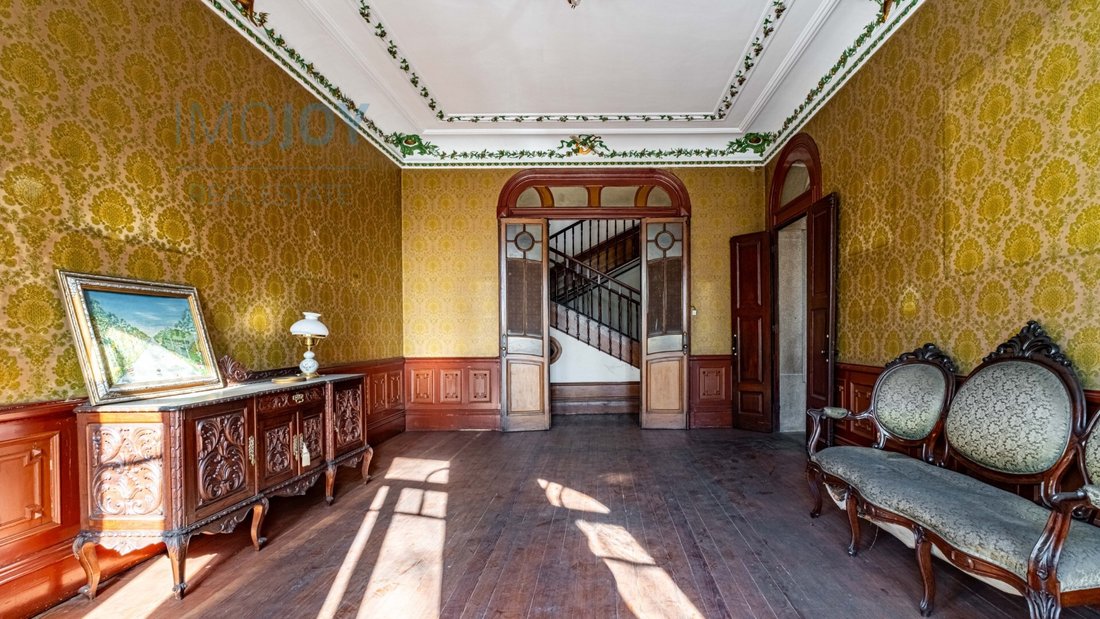
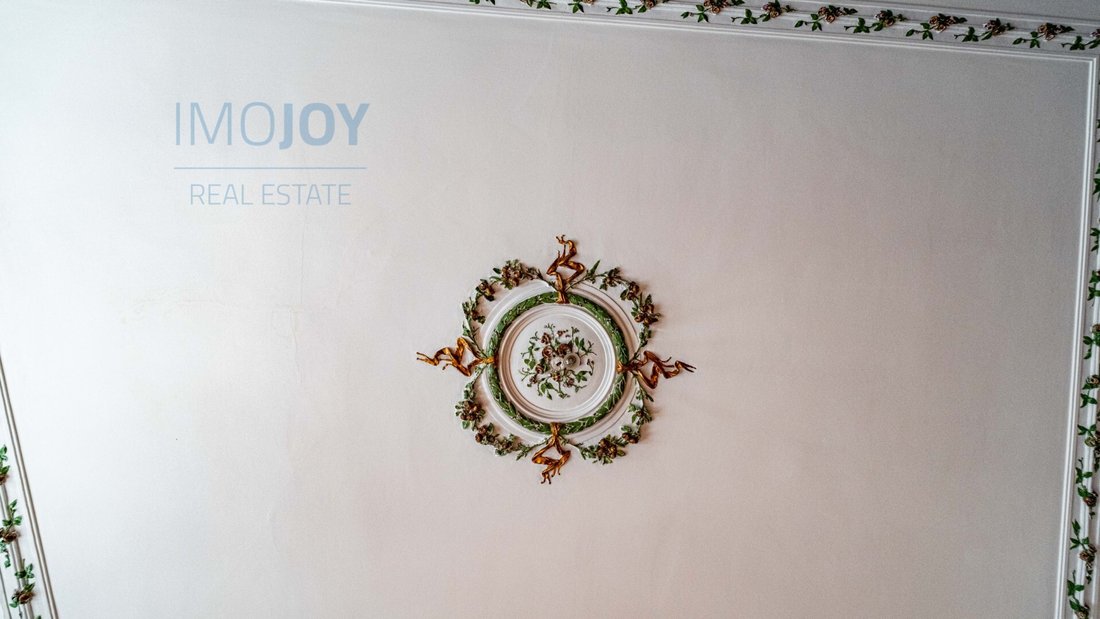
El primer piso consta de una maravillosa sala de estar con un techo de estuco que da a la parte delantera de la casa, una sala de estar que da a la parte trasera también con acceso al jardín y también un baño con luz natural.
El segundo piso consta de un dormitorio grande que da a la parte delantera de la casa y 2 dormitorios más en la parte trasera y un baño también con luz natural.
La planta superior consta de 2 dormitorios que dan a la parte delantera de la casa y una sala de estar que da a la parte trasera, un baño y un soporte de cocina.
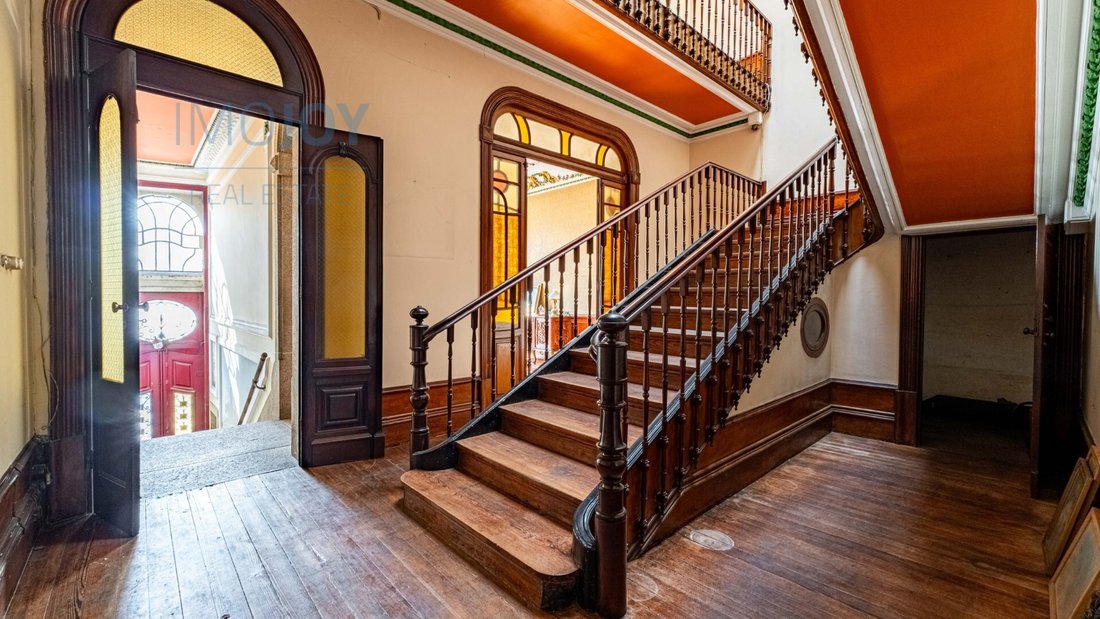
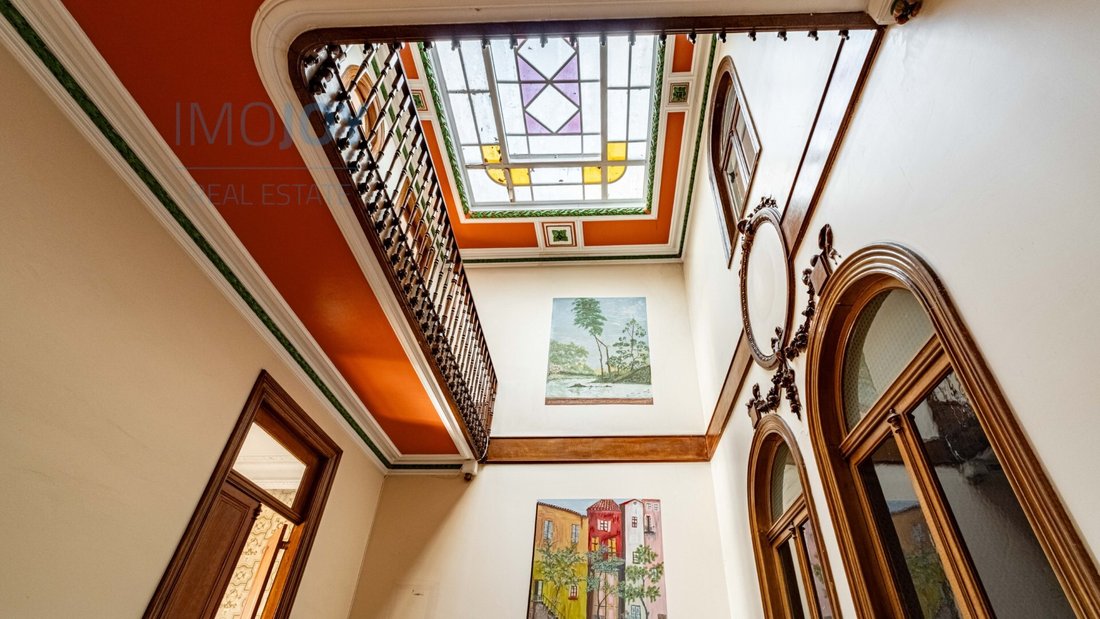
Todo el edificio se encuentra en un estado de conservación razonable, con especial énfasis en su piso de madera y techos de estuco, además de la imponente entrada y escalera para acceder a los pisos superiores.
Esta villa tiene un excelente acceso y está a solo 100 metros de la Rua Miguel Bombarda con sus galerías de arte, a 350 metros de la futura estación de metro de Praça da Galicia, a 50 metros del aparcamiento público del Palácio de Cristal, a 400 metros del Hospital General de San Antonio y con fácil acceso a los principales puntos de interés turístico de Oporto.
Características específicas
Vivienda unifamiliar
4 plantas
614 m² de superficie habitable, 600 m² útiles
T20
5 baños
De segunda mano/en buen estado
Orientación suroeste (delantera) /noroeste (trasera)
Construido en 1966
Certificado energético
Clase energética: E
Calificación energética: E
#ref: MORAS021
Este edificio con características arquitectónicas únicas y una ubicación céntrica, tiene un alto potencial para adaptarse a una unidad hotelera o a una vivienda unifamiliar o multifamiliar.
Edificio de propiedad total, con una superficie total de 326 m2; un área de implantación del edificio de 164 m2 y un área privada bruta de 600 m2 distribuidos en cuatro plantas con la siguiente distribución:
La planta de entrada consta de una sala de estar, una cocina antigua y varias despensas, además de acceso al jardín.
El primer piso consta de una maravillosa sala de estar con un techo de estuco que da a la parte delantera de la casa, una sala de estar que da a la parte trasera también con acceso al jardín y también un baño con luz natural.
El segundo piso consta de un dormitorio grande que da a la parte delantera de la casa y 2 dormitorios más en la parte trasera y un baño también con luz natural.
La planta superior consta de 2 dormitorios que dan a la parte delantera de la casa y una sala de estar que da a la parte trasera, un baño y un soporte de cocina.
Todo el edificio se encuentra en un estado de conservación razonable, con especial énfasis en su piso de madera y techos de estuco, además de la imponente entrada y escalera para acceder a los pisos superiores.
Esta villa tiene un excelente acceso y está a solo 100 metros de la Rua Miguel Bombarda con sus galerías de arte, a 350 metros de la futura estación de metro de Praça da Galicia, a 50 metros del aparcamiento público del Palácio de Cristal, a 400 metros del Hospital General de San Antonio y con fácil acceso a los principales puntos de interés turístico de Oporto.
Características específicas
Vivienda unifamiliar
4 plantas
614 m² de superficie habitable, 600 m² útiles
T20
5 baños
De segunda mano/en buen estado
Orientación suroeste (delantera) /noroeste (trasera)
Construido en 1966
Certificado energético
Clase energética: E
Calificación energética: E
#ref: MORAS021
Imposing house from the beginning of the twentieth century, in Art Nouveau style, located in the centre of the city of Porto right in front of the Gardens of the Crystal Palace.
This building with unique architectural features and central location, has a high potential to be adapted to a hotel unit or single- or multi-family housing.
Building in total ownership, with a total land area of 326m2; Building implantation area of 164m2 and gross private area of 600m2 over four floors with the following distribution:
The entrance floor consists of a living room, an old kitchen and several pantries and also access to the garden.
The 1st floor consists of a wonderful living room with a stucco ceiling facing the front of the house, a living room facing the back also with access to the garden and also a bathroom with natural light.
The 2nd floor consists of a large bedroom facing the front of the house and 2 more bedrooms at the back and a bathroom also with natural light.
The top floor consists of 2 bedrooms facing the front of the house and a living room facing the back, a bathroom and a kitchen support.
The entire building is in a reasonable state of conservation, with special emphasis on its wooden floor and stucco ceilings, in addition to the imposing entrance and staircase to access the upper floors.
This villa has great access and is just 100 meters from Rua Miguel Bombarda with its art galleries, 350 meters from the future metro station of Praça da Galicia, 50 meters from the Public Car Park of Palácio de Cristal, 400 meters from the General Hospital of St. António and easy access to the main points of tourist interest in Porto.
Specific features
Detached house
4 floors
614 m² of living area, 600 m² usable
T20
5 bathrooms
Second hand/good condition
Southwest (front)/ Northwest (rear) orientation
Built in 1966
Energy certificate
Energy Class: E
Energy Rating: E
#ref:MORAS021
This building with unique architectural features and central location, has a high potential to be adapted to a hotel unit or single- or multi-family housing.
Building in total ownership, with a total land area of 326m2; Building implantation area of 164m2 and gross private area of 600m2 over four floors with the following distribution:
The entrance floor consists of a living room, an old kitchen and several pantries and also access to the garden.
The 1st floor consists of a wonderful living room with a stucco ceiling facing the front of the house, a living room facing the back also with access to the garden and also a bathroom with natural light.
The 2nd floor consists of a large bedroom facing the front of the house and 2 more bedrooms at the back and a bathroom also with natural light.
The top floor consists of 2 bedrooms facing the front of the house and a living room facing the back, a bathroom and a kitchen support.
The entire building is in a reasonable state of conservation, with special emphasis on its wooden floor and stucco ceilings, in addition to the imposing entrance and staircase to access the upper floors.
This villa has great access and is just 100 meters from Rua Miguel Bombarda with its art galleries, 350 meters from the future metro station of Praça da Galicia, 50 meters from the Public Car Park of Palácio de Cristal, 400 meters from the General Hospital of St. António and easy access to the main points of tourist interest in Porto.
Specific features
Detached house
4 floors
614 m² of living area, 600 m² usable
T20
5 bathrooms
Second hand/good condition
Southwest (front)/ Northwest (rear) orientation
Built in 1966
Energy certificate
Energy Class: E
Energy Rating: E
#ref:MORAS021
-
Tipo de propiedad
Casa
-
Año de construcción
1966
-
Precio/pie²
$300
-
Emisiones
E
-
Consumo
E
Características
Explorar la zona
4050-343 Porto, Lordelo do Ouro y Massarelos, Distrito de Oporto, Portugal
Ver en Google Maps
Precio por sqft
Bajo
Alto
Se unió hace 7 años
Usted ha preguntado por esta propiedad
El agente se comunicará con usted pronto por
Publicado por
572
Anuncios
2019
Se unió
Reserva una visita con the agent
Elija una fecha y si prefiere una visita virtual o presencial con el agente.
Fecha preferida
Tipo de tour
Última actualización
Diciembre 19, 2025
Primera publicación
Jan 24, 2025
Referencia del anuncio
MORAS021-0521700496
Propiedades similares cercanas
Nuevos anuncios en Lordelo do Ouro y Massarelos





Explorar más viviendas en venta
Lordelo do Ouro y Massarelos, Portugal tipos de propiedad
- Apartamentos en venta en Lordelo do Ouro y Massarelos, Portugal
- Casas en venta en Lordelo do Ouro y Massarelos, Portugal
- Villas en venta en Lordelo do Ouro y Massarelos, Portugal
- Terreno en venta en Lordelo do Ouro y Massarelos, Portugal
- Casas adosadas en venta en Lordelo do Ouro y Massarelos, Portugal
- Fincas en venta en Lordelo do Ouro y Massarelos, Portugal
- Penthouses en venta en Lordelo do Ouro y Massarelos, Portugal
Lordelo do Ouro y Massarelos, Portugal búsquedas populares
- Propiedades Vista Panorámica en Lordelo do Ouro y Massarelos, Portugal
- Propiedades Vista al Mar en Lordelo do Ouro y Massarelos, Portugal
- Propiedades con Terraza en Lordelo do Ouro y Massarelos, Portugal
- Propiedades con Bar en Lordelo do Ouro y Massarelos, Portugal
- Propiedades con Sala de juegos en Lordelo do Ouro y Massarelos, Portugal
- Propiedades con Oficina en Lordelo do Ouro y Massarelos, Portugal
- Propiedades Vista al Río en Lordelo do Ouro y Massarelos, Portugal
- Propiedades con Ascensor en Lordelo do Ouro y Massarelos, Portugal
- Propiedades Vista de la ciudad en Lordelo do Ouro y Massarelos, Portugal
- Propiedades Vista a la Montaña en Lordelo do Ouro y Massarelos, Portugal
- Propiedades con Jardín en Lordelo do Ouro y Massarelos, Portugal
- Propiedades con Cocina exterior en Lordelo do Ouro y Massarelos, Portugal
- Propiedades Duplex en Lordelo do Ouro y Massarelos, Portugal
- Propiedades Frente al mar en Lordelo do Ouro y Massarelos, Portugal
- Propiedades Comunidad Cerrada en Lordelo do Ouro y Massarelos, Portugal
- Propiedades Privacidad en Lordelo do Ouro y Massarelos, Portugal
- Propiedades Frente al Agua en Lordelo do Ouro y Massarelos, Portugal
- Propiedades Propiedad de Inversión en Lordelo do Ouro y Massarelos, Portugal
- Propiedades Moderno en Lordelo do Ouro y Massarelos, Portugal
- Propiedades Ecuestre en Lordelo do Ouro y Massarelos, Portugal
- Propiedades Obras nuevas en Lordelo do Ouro y Massarelos, Portugal
- Propiedades con Gimnasio en Lordelo do Ouro y Massarelos, Portugal
- Propiedades con Sauna en Lordelo do Ouro y Massarelos, Portugal
- Propiedades con Sauna en Lordelo do Ouro y Massarelos, Portugal
- Propiedades con Biblioteca en Lordelo do Ouro y Massarelos, Portugal
- Propiedades con Aire Acondicionado en Lordelo do Ouro y Massarelos, Portugal
- Propiedades Frente al Mar en Lordelo do Ouro y Massarelos, Portugal
- Propiedades con Bodega en Lordelo do Ouro y Massarelos, Portugal
- Propiedades con Jacuzzi en Lordelo do Ouro y Massarelos, Portugal
- Propiedades con Chimenea en Lordelo do Ouro y Massarelos, Portugal
- Propiedades con Piscina en Lordelo do Ouro y Massarelos, Portugal
- Propiedades con Garaje en Lordelo do Ouro y Massarelos, Portugal
- Propiedades con Balcón en Lordelo do Ouro y Massarelos, Portugal
- Propiedades con Cancha de Tenis en Lordelo do Ouro y Massarelos, Portugal
- Propiedades con Helipuerto en Lordelo do Ouro y Massarelos, Portugal
- Propiedades Frente al mar en Lordelo do Ouro y Massarelos, Portugal
- Propiedades Mansión en Lordelo do Ouro y Massarelos, Portugal
- Propiedades con Cocina abierta en Lordelo do Ouro y Massarelos, Portugal
- Propiedades Renovado en Lordelo do Ouro y Massarelos, Portugal
- Propiedades con Cine en Lordelo do Ouro y Massarelos, Portugal
- Propiedades Frente al río en Lordelo do Ouro y Massarelos, Portugal
- Propiedades Frente a la Playa en Lordelo do Ouro y Massarelos, Portugal
- Propiedades con Piscina cubierta en Lordelo do Ouro y Massarelos, Portugal
- Propiedades Vista al Agua en Lordelo do Ouro y Massarelos, Portugal
- Propiedades Vista al Mar en Lordelo do Ouro y Massarelos, Portugal
Guías e historias relacionadas
La confianza de los mejores brokers del mundo
Los agentes tras las propiedades más excepcionales del mundo publican en JamesEdition.
- Anuncios de Sotheby's, Christie's, BARNES y Engel & Völkers
- Cada anuncio se revisa antes de publicarse
- Conecte directamente con agentes verificados
Al continuar, acepta nuestros Términos y la Política de Privacidad.