$5,915,024
Casa De Nueva Construcción En El Campo
- 6 Hab.
- 5 Baños
- 8,612 Sqft
- 19
Sobre la propiedad
La descripción se tradujo automáticamente.
La descripción se muestra en el idioma original.
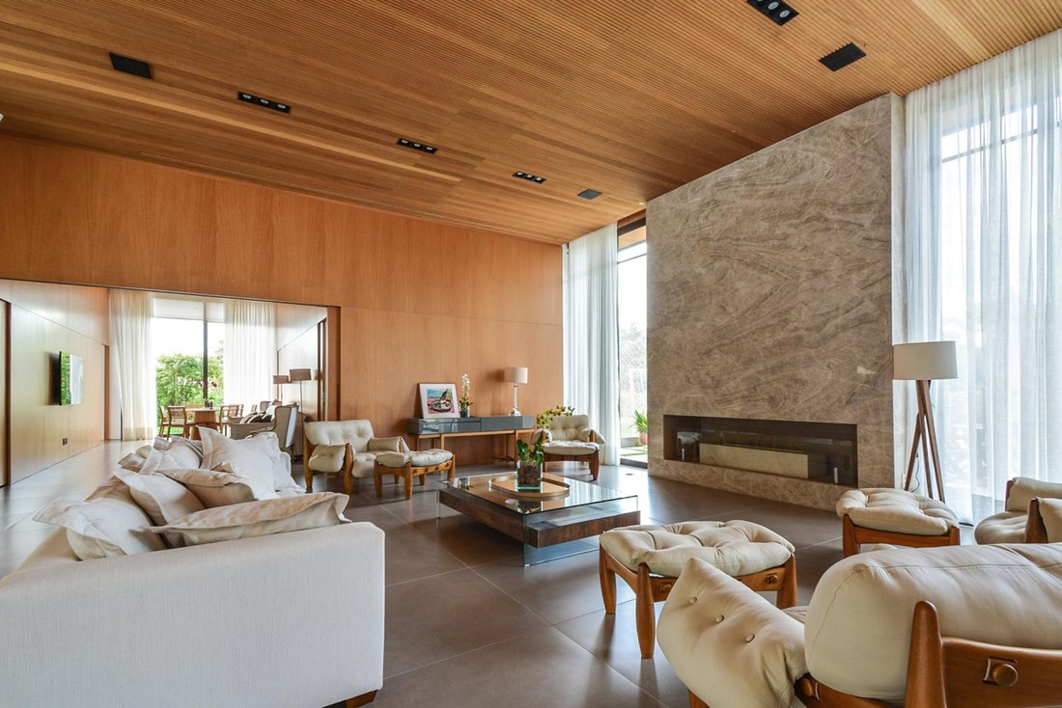
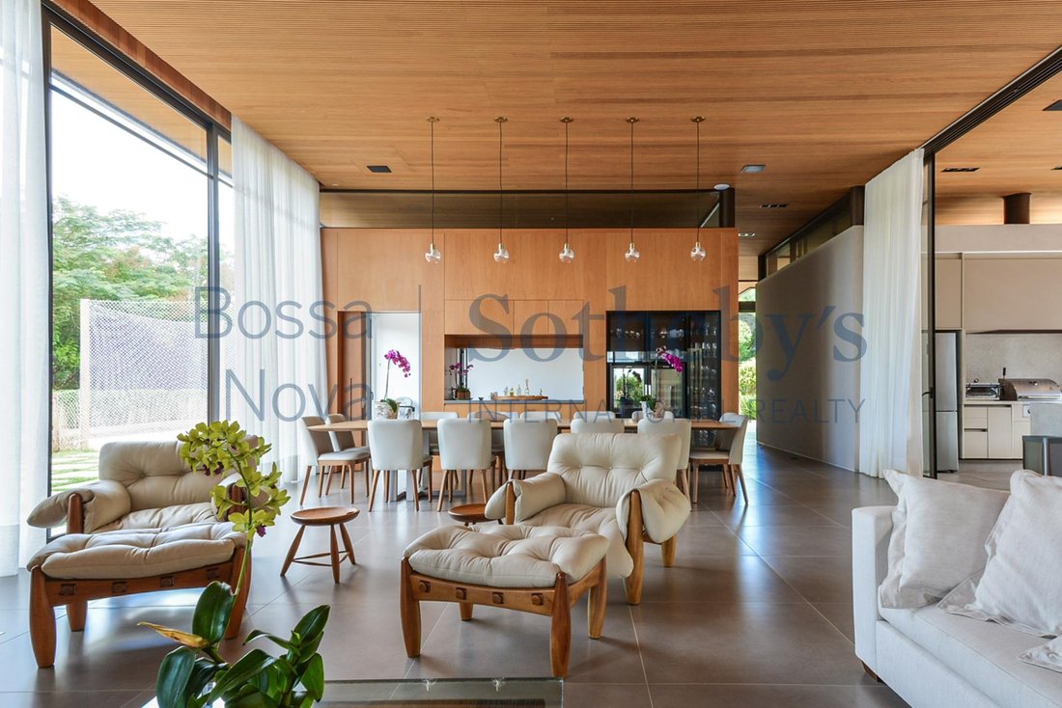
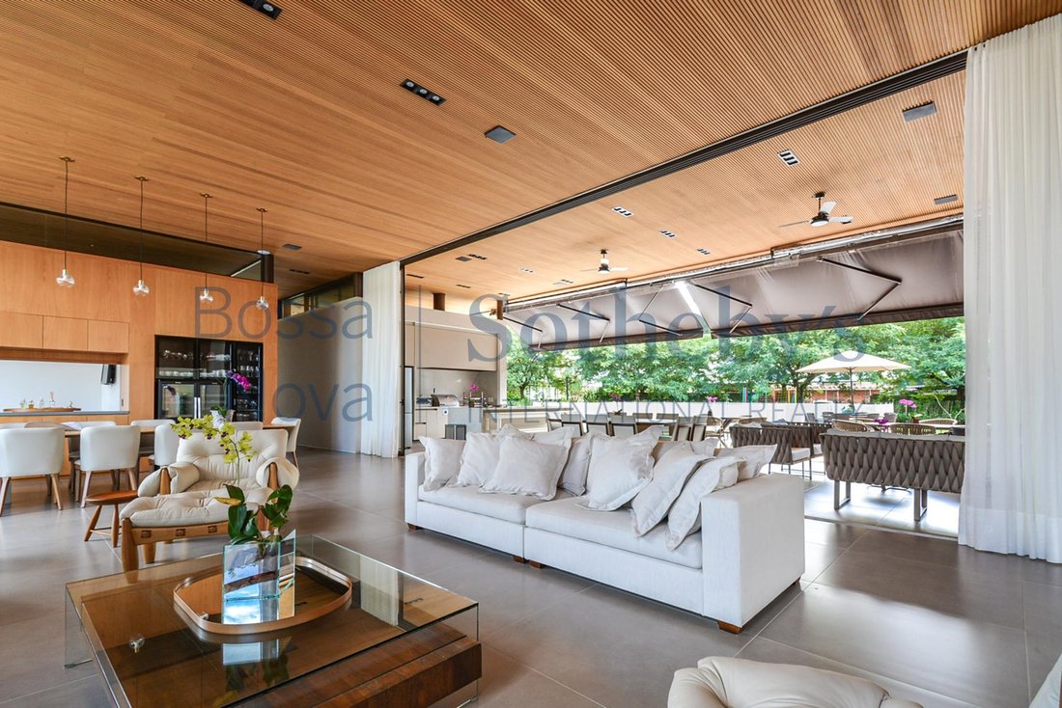
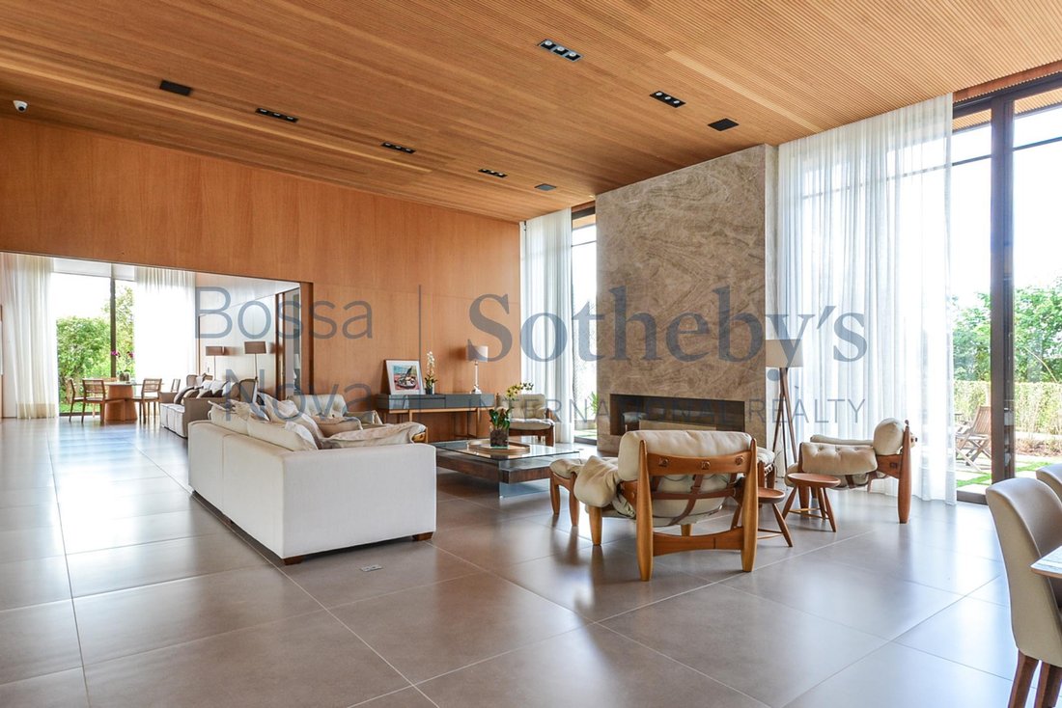
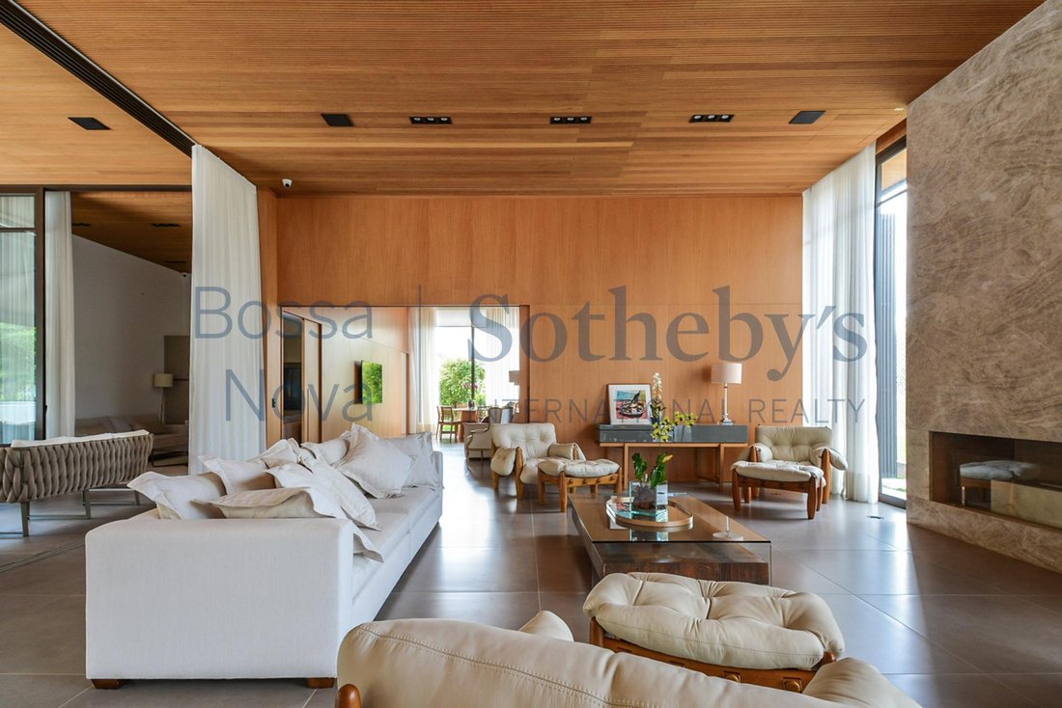
Casa de campo en una comunidad cerrada diseñada por la arquitecta Laura Rocha, ubicada en una calle sin salida junto al club deportivo. Consta de una sala de estar con paneles de madera y un comedor, ambos integrados en el área exterior, donde hay una piscina con calentador de agua solar y una plataforma para tomar el sol, un jardín paisajístico, un campo de fútbol, una cancha de tenis de playa, u
Country house in gated community designed by architect Laura Rocha, located on a cul-de-sac next to the sports club. It comprises a living space with wood paneling and a dining room, both integrated into the outdoor area, where there is a swimming pool with solar water heating and sun shelf, a landscape garden, a soccer field, a beach tennis court, a play room, and a gourmet area with a barbecue g
Casa de campo en una comunidad cerrada diseñada por la arquitecta Laura Rocha, ubicada en una calle sin salida junto al club deportivo. Consta de una sala de estar con paneles de madera y un comedor, ambos integrados en el área exterior, donde hay una piscina con calentador de agua solar y una plataforma para tomar el sol, un jardín paisajístico, un campo de fútbol, una cancha de tenis de playa, una sala de juegos y un área gourmet con una parrilla para barbacoa. Existe la posibilidad de integrar la cocina en la sala de estar. La zona de dormitorio tiene cuatro dormitorios con baños en suite y dos dormitorios con baño compartido. La casa también ofrece una sala de televisión con sistema de cine en casa, un rincón para desayunar, una oficina, una cocina preparada, una despensa e instalaciones completas para los empleados, con su propia cocina y sala de estar.
Country house in gated community designed by architect Laura Rocha, located on a cul-de-sac next to the sports club. It comprises a living space with wood paneling and a dining room, both integrated into the outdoor area, where there is a swimming pool with solar water heating and sun shelf, a landscape garden, a soccer field, a beach tennis court, a play room, and a gourmet area with a barbecue grill. There is the possibility of integrating the kitchen into the living space. The sleeping area has four bedrooms with en-suite bathrooms, and two bedrooms with a shared bathroom. The house also offers a TV room with home theater setup, a breakfast nook, an office, a prep kitchen, a pantry and full employee facilities, with their own kitchen and living area.
-
Tipo de propiedad
Casa
-
Año de construcción
2023
-
Precio/pie²
$686
Características
- Piscina
- Jardín
- Terraza
- Garaje
- Comunidad Cerrada
- Bodega
- Cancha de Tenis
- Patio de recreo
- Chimenea
Características
Lote
- Comunidad Cerrada
Interior
- Oficina
- Chimenea
- Aire Acondicionado
- Bodega
- Vestidor
Outdoor
- Terraza
- Balcón
- Piscina
- Garaje
- Patio de recreo
- Cancha de Tenis
- Jardín
Explorar la zona
Rodovia Presidente Castelo Branco Fazenda Boa Vista, Porto Feliz, SP 18548-270, Boituva, Brasil
Ver en Google Maps
Precio por sqft
Bajo
Alto
Se unió hace 1 año
Usted ha preguntado por esta propiedad
El agente se comunicará con usted pronto por
Publicado por
1
Anuncios
2025
Se unió
Reserva una visita con Marcelo Gonçalves
Elija una fecha y si prefiere una visita virtual o presencial con el agente.
Fecha preferida
Tipo de tour

Bossa Nova Sotheby's International Realty
Rua Visconde de Pirajá, 572, 4º andar Ipanema, Rio de Janeiro, Rio de Janeiro, Brazil
Ver perfil de la agencia
Bossa Nova Sotheby’s International Realty, established in Brazil since 2015, with a strong presence in São Paulo an
Bossa Nova Sotheby’s International Realty, established in Brazil since 2015, with a strong presence in São Paulo and Rio de Janeiro, rigorously upholds the rich tradition and high standards of curation and service that define our brand. By blending centuries of heritage with a continuous pursuit of innovation in the luxury real estate market, we deliver transformative experiences to our clients, exceeding their expectations at every step of the process.
Última actualización
Noviembre 27, 2025
Primera publicación
Junio 7, 2023
Enlace del anuncio
Referencia del anuncio
QWBGDK
Propiedades similares cercanas
Nuevos anuncios en Estado de São Paulo

Explorar más viviendas en venta
Estado de São Paulo, Brasil ciudades
- Casas en venta en São Paulo, Brasil
- Casas en venta en Santana de Parnaíba, Brasil
- Casas en venta en Indianópolis, Brasil
- Casas en venta en Barueri, Brasil
- Casas en venta en Campinas, Brasil
- Casas en venta en Sorocaba, Brasil
- Casas en venta en Guarujá, Brasil
- Casas en venta en Nova Esplanada, Brasil
- Casas en venta en São José dos Campos, Brasil
- Casas en venta en Porto Feliz, Brasil
- Casas en venta en Itu, Brasil
- Casas en venta en Vila Nova Conceição, Brasil
- Casas en venta en Jardim Paulista, Brasil
- Casas en venta en Tatuapé, Brasil
- Casas en venta en Campo Belo, Brasil
- Casas en venta en Bairro Itaim Bibi, Brasil
- Casas en venta en Planalto Paulista, Brasil
- Casas en venta en Atibaia, Brasil
- Casas en venta en Votorantim, Brasil
- Casas en venta en Araçoiaba da Serra, Brasil
Estado de São Paulo, Brasil tipos de propiedad
- Apartamentos en venta en Estado de São Paulo, Brasil
- Casas en venta en Estado de São Paulo, Brasil
- Condominios en venta en Estado de São Paulo, Brasil
- Ranchos en venta en Estado de São Paulo, Brasil
- Terreno en venta en Estado de São Paulo, Brasil
- Villas en venta en Estado de São Paulo, Brasil
- Fincas en venta en Estado de São Paulo, Brasil
- Penthouses en venta en Estado de São Paulo, Brasil
- Casas de campo en venta en Estado de São Paulo, Brasil
- Casas adosadas en venta en Estado de São Paulo, Brasil
Estado de São Paulo, Brasil búsquedas populares
- Propiedades con Garaje en Estado de São Paulo, Brasil
- Propiedades con Sauna en Estado de São Paulo, Brasil
- Propiedades Vista al Agua en Estado de São Paulo, Brasil
- Propiedades con Cancha de Tenis en Estado de São Paulo, Brasil
- Propiedades Vista a la Montaña en Estado de São Paulo, Brasil
- Propiedades Moderno en Estado de São Paulo, Brasil
- Propiedades Comunidad Cerrada en Estado de São Paulo, Brasil
- Propiedades Mansión en Estado de São Paulo, Brasil
- Propiedades Vista al Mar en Estado de São Paulo, Brasil
- Propiedades con Helipuerto en Estado de São Paulo, Brasil
- Propiedades Frente a la Playa en Estado de São Paulo, Brasil
- Propiedades Frente al Agua en Estado de São Paulo, Brasil
- Propiedades Frente al Mar en Estado de São Paulo, Brasil
- Propiedades Vista al Lago en Estado de São Paulo, Brasil
- Propiedades Vista al Campo de Golf en Estado de São Paulo, Brasil
- Propiedades con Playa privada en Estado de São Paulo, Brasil
- Propiedades Cima de una colina en Estado de São Paulo, Brasil
- Propiedades Vista al Río en Estado de São Paulo, Brasil
- Propiedades Frente al Lago en Estado de São Paulo, Brasil
Guías e historias relacionadas
La confianza de los mejores brokers del mundo
Los agentes tras las propiedades más excepcionales del mundo publican en JamesEdition.
- Anuncios de Sotheby's, Christie's, BARNES y Engel & Völkers
- Cada anuncio se revisa antes de publicarse
- Conecte directamente con agentes verificados
Al continuar, acepta nuestros Términos y la Política de Privacidad.