$999,000
Single Family Detached Portland
- 4 Hab.
- 3 Baños
- 4,080 Sqft
- 19,602 Sqft lot
- Actualizado: Noviembre 10
- 1
- MLS#362281584
Sobre la propiedad
La descripción se tradujo automáticamente.
La descripción se muestra en el idioma original.
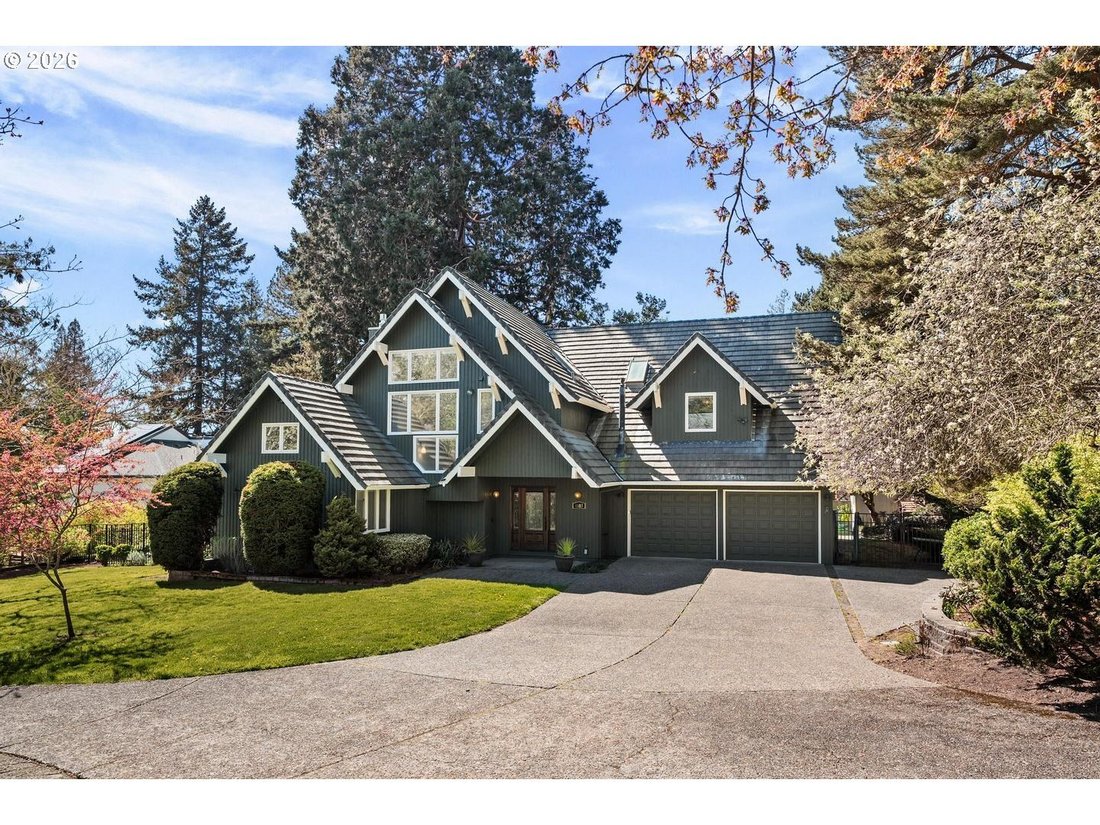
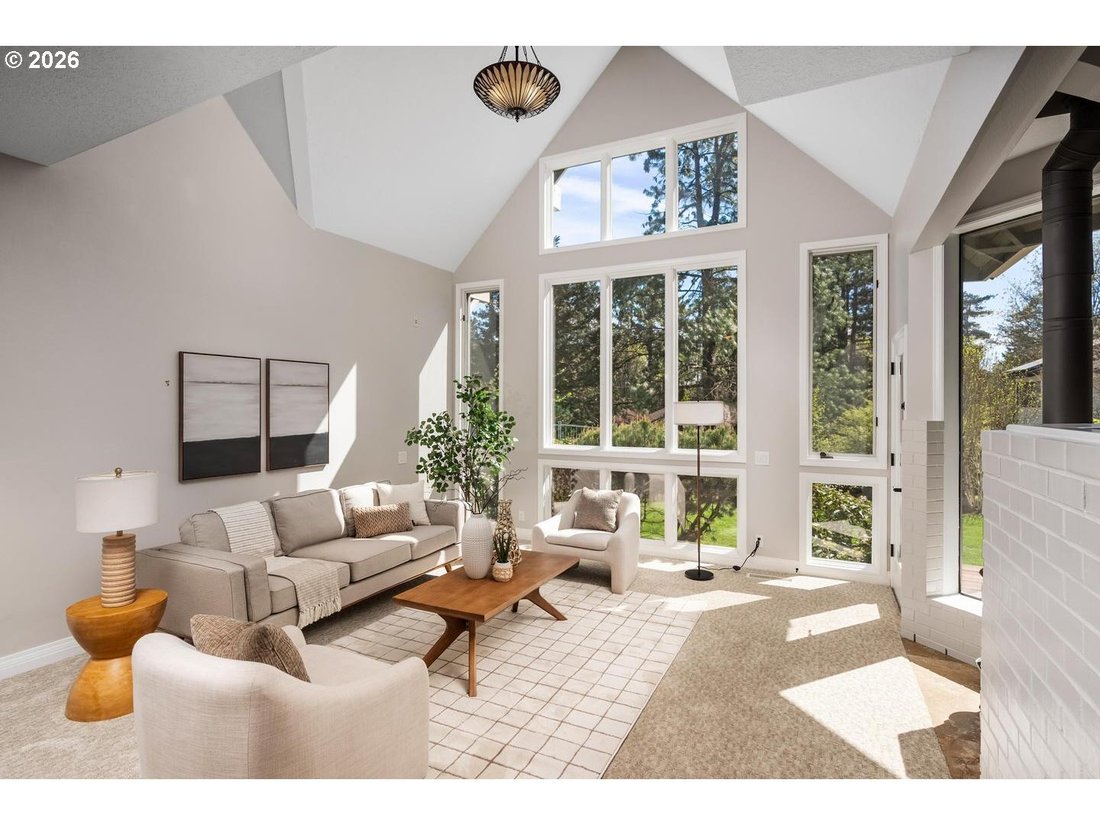
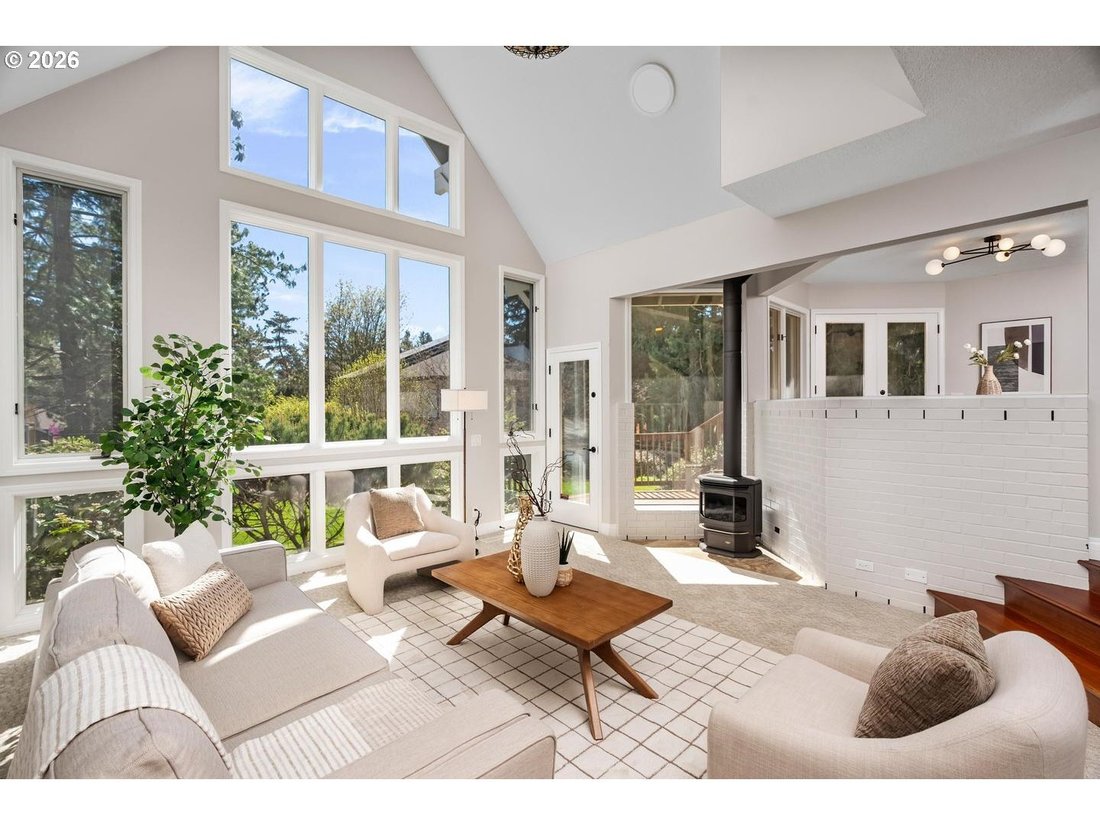
Soaring ceilings and great light on huge .45 acre lot at end of cul-de-sac in desirable Bridlemile. Remodeled kitchen with slab granite counters, two sinks and stainless gas appliances, including six burner professional grade range, two convection ovens and built-in refrigerator. Adjacent breakfast nook has glass doors leading to expansive deck. Two-story living room with wall of south-facing wind
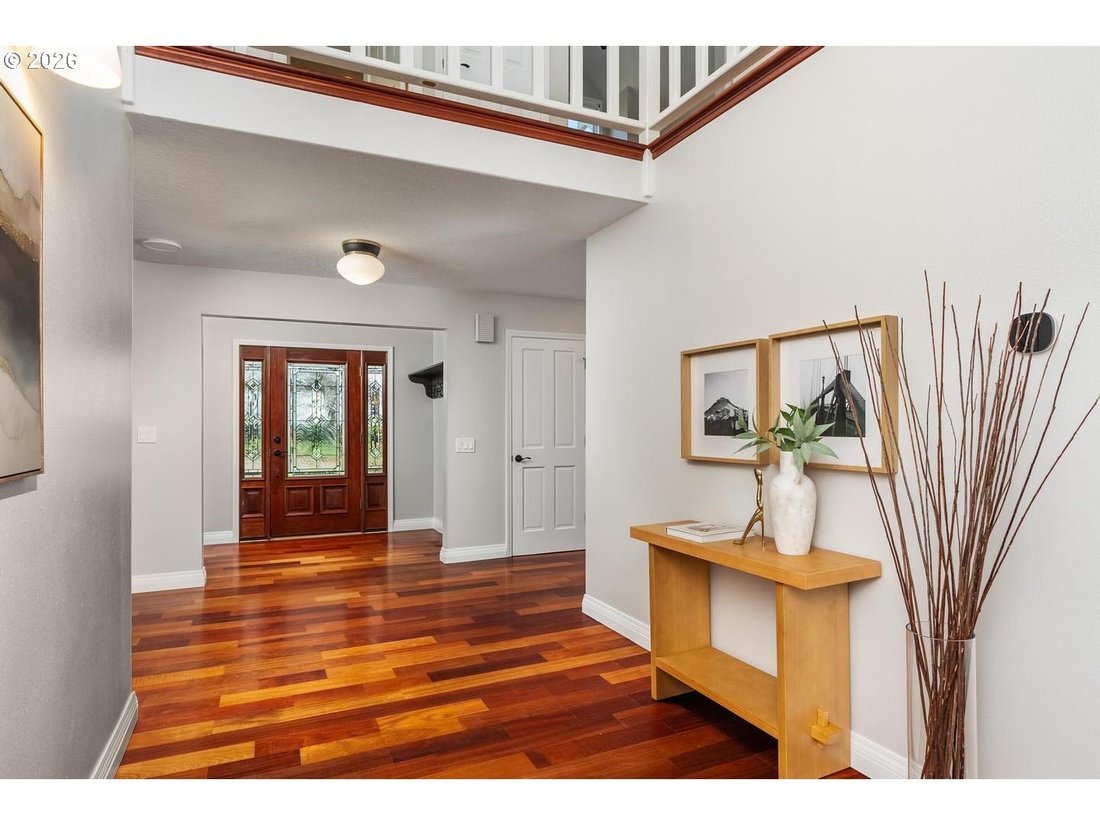
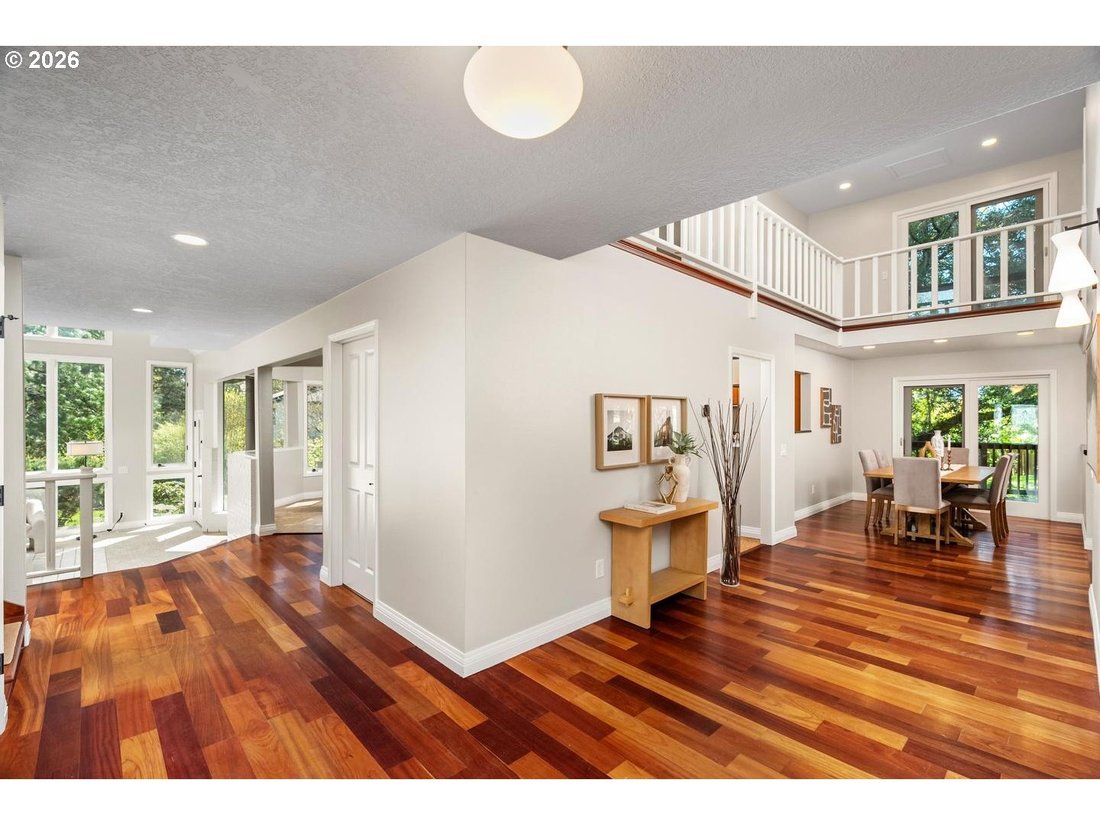
Soaring ceilings and great light on huge .45 acre lot at end of cul-de-sac in desirable Bridlemile. Remodeled kitchen with slab granite counters, two sinks and stainless gas appliances, including six burner professional grade range, two convection ovens and built-in refrigerator. Adjacent breakfast nook has glass doors leading to expansive deck. Two-story living room with wall of south-facing windows and newer gas stove. Good size family room also has wall of windows. Impressive, three-story entry hall. Main floor bedroom and full bathroom with new vanity and tile shower with glass enclosure perfect for visiting family. Spacious primary suite with huge walk-in-closet, tile shower and soaking tub. Hall bath features dual vanities and subway tile tub/shower. Office with two built-in workstations, cabinets and high ceiling. Convenient upstairs laundry. Expansive, private yard with entertaining size deck and paver stone patio, two large, level sections of lawn, spacious tool shed and space to park an RV or boat. Two short blocks on quiet cul-de-sacs to private entrance to Kelley Park. Desirable Bridlemile elementary, Robert Gray middle school and Ida B Wells high school. [Home Energy Score = 1. HES Report at [hidden information]]
-
Tipo de propiedad
Casa
-
Año de construcción
1983
-
Precio/pie²
$244
Características
Explorar la zona
4803 SW STONEBROOK CT, Portland, OR 97239, Oregón, Estados Unidos
Ver en Google Maps
Precio por sqft
Bajo
Alto
Se unió hace 5 años
Usted ha preguntado por esta propiedad
El agente se comunicará con usted pronto por
Publicado por
26
Anuncios
2022
Se unió
Reserva una visita con the agent
Elija una fecha y si prefiere una visita virtual o presencial con el agente.
Fecha preferida
Tipo de tour

Última actualización
Noviembre 10
Primera publicación
Octubre 2
Licencia del agente
#200201085
Referencia del anuncio
2165030403057994
Estado del anuncio
Propiedades similares cercanas
Nuevos anuncios en Southeast Portland Avenue






Explorar más viviendas en venta
Southeast Portland Avenue, OR, Estados Unidos tipos de propiedad
Southeast Portland Avenue, OR, Estados Unidos búsquedas populares
- Propiedades con Jardín en Southeast Portland Avenue, OR, Estados Unidos
- Propiedades con Terraza en Southeast Portland Avenue, OR, Estados Unidos
- Propiedades Vista a la Montaña en Southeast Portland Avenue, OR, Estados Unidos
- Propiedades Vista de la ciudad en Southeast Portland Avenue, OR, Estados Unidos
- Propiedades Vista Panorámica en Southeast Portland Avenue, OR, Estados Unidos
- Propiedades Vista al Agua en Southeast Portland Avenue, OR, Estados Unidos
- Propiedades Propiedad de Inversión en Southeast Portland Avenue, OR, Estados Unidos
- Propiedades con Sauna en Southeast Portland Avenue, OR, Estados Unidos
- Propiedades con Ascensor en Southeast Portland Avenue, OR, Estados Unidos
- Propiedades Renovado en Southeast Portland Avenue, OR, Estados Unidos
- Propiedades Vista al Río en Southeast Portland Avenue, OR, Estados Unidos
- Propiedades Frente al Agua en Southeast Portland Avenue, OR, Estados Unidos
- Propiedades con Piscina cubierta en Southeast Portland Avenue, OR, Estados Unidos
- Propiedades con Cocina exterior en Southeast Portland Avenue, OR, Estados Unidos
- Propiedades Frente al río en Southeast Portland Avenue, OR, Estados Unidos
- Propiedades con Cancha de Tenis en Southeast Portland Avenue, OR, Estados Unidos
- Propiedades con Sauna en Southeast Portland Avenue, OR, Estados Unidos
- Propiedades Duplex en Southeast Portland Avenue, OR, Estados Unidos
- Propiedades Vista al Campo de Golf en Southeast Portland Avenue, OR, Estados Unidos
Guías e historias relacionadas
La confianza de los mejores brokers del mundo
Los agentes tras las propiedades más excepcionales del mundo publican en JamesEdition.
- Anuncios de Sotheby's, Christie's, BARNES y Engel & Völkers
- Cada anuncio se revisa antes de publicarse
- Conecte directamente con agentes verificados
Al continuar, acepta nuestros Términos y la Política de Privacidad.
Brokerages we
partnered with
partnered with