$2,090,000
Single Family Detached Portland
- 5 Hab.
- 5 Baños
- 4,401 Sqft
- 17,424 Sqft lot
- Actualizado: Octubre 1
- MLS#294851103
Sobre la propiedad
La descripción se tradujo automáticamente.
La descripción se muestra en el idioma original.
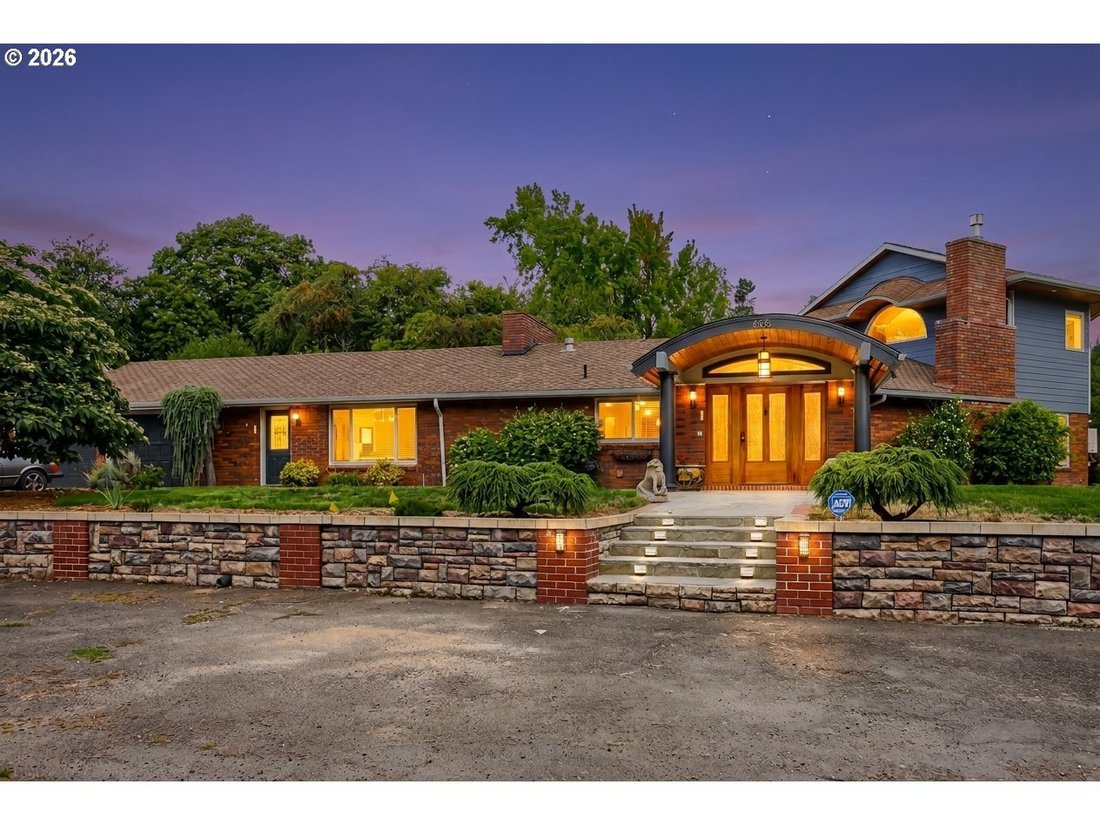
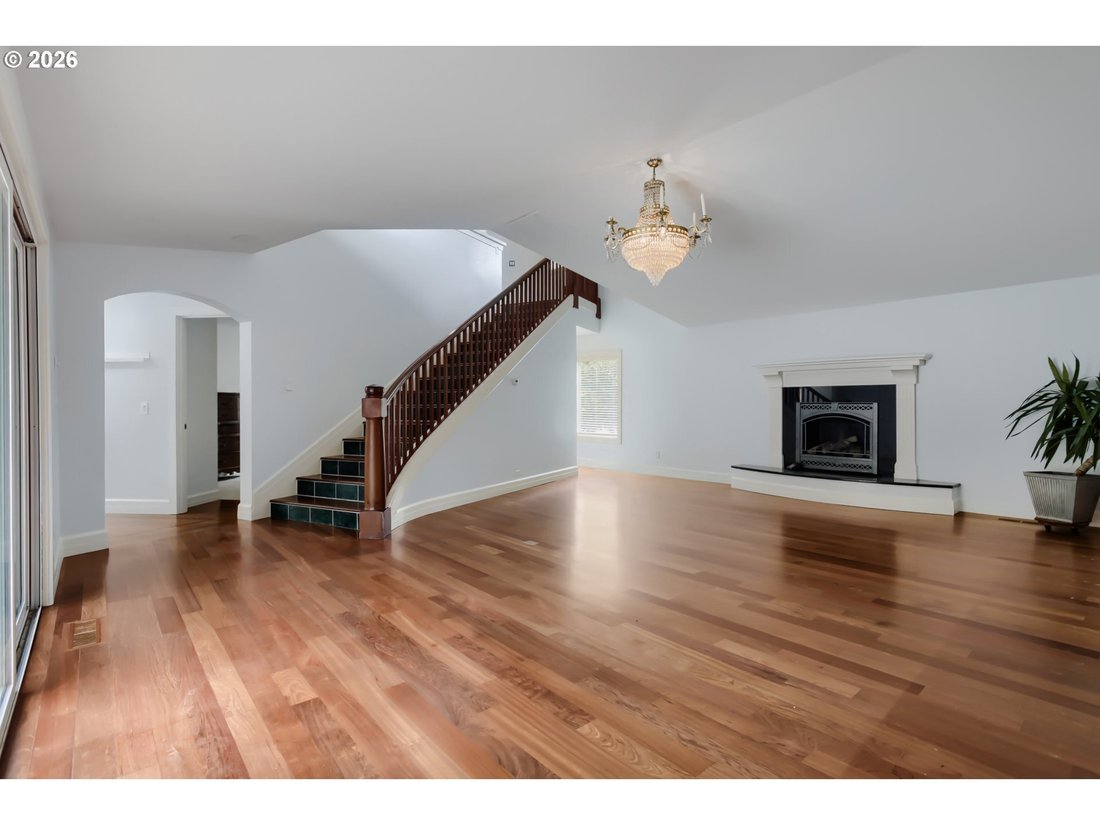
Distinctive architecture, remarkable versatility and a setting made for entertaining come together in a home that reveals something unexpected at every turn. Thoughtful design and craftsmanship carry throughout, from curved architectural elements and custom wood detailing to extensive brick and stonework, all complemented by expansive windows that draw natural light and the surrounding landscape i
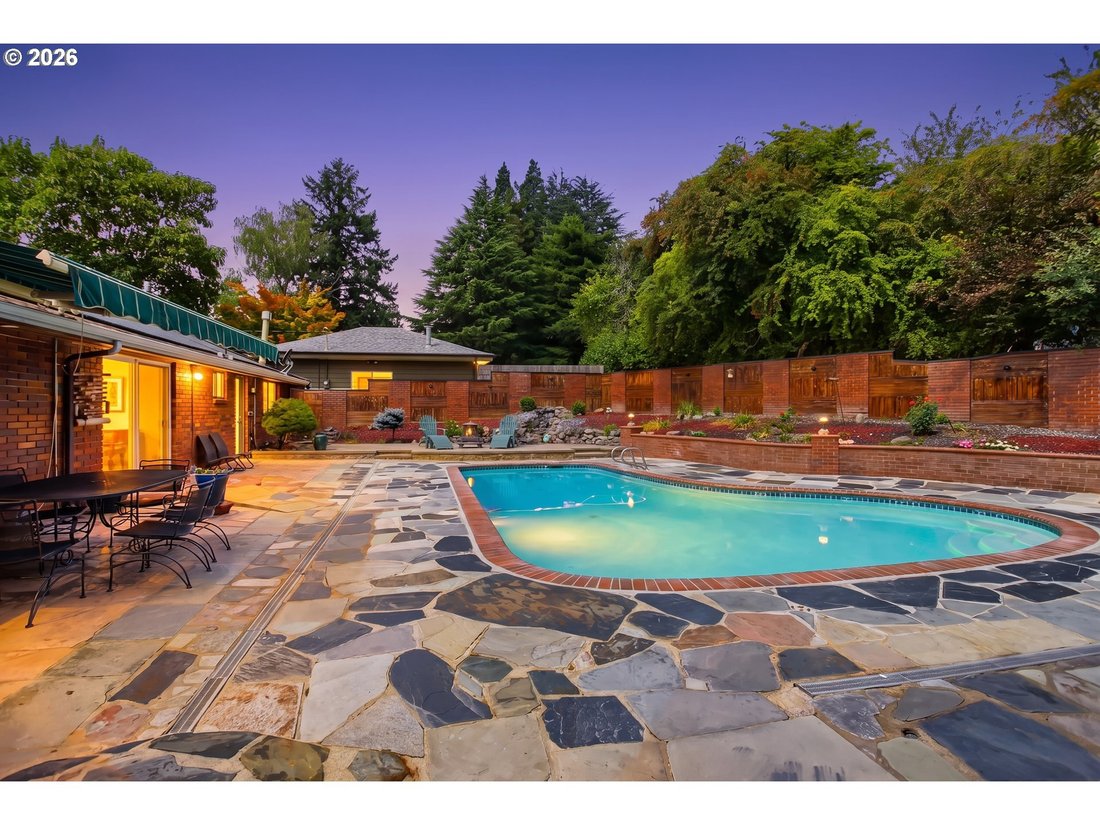
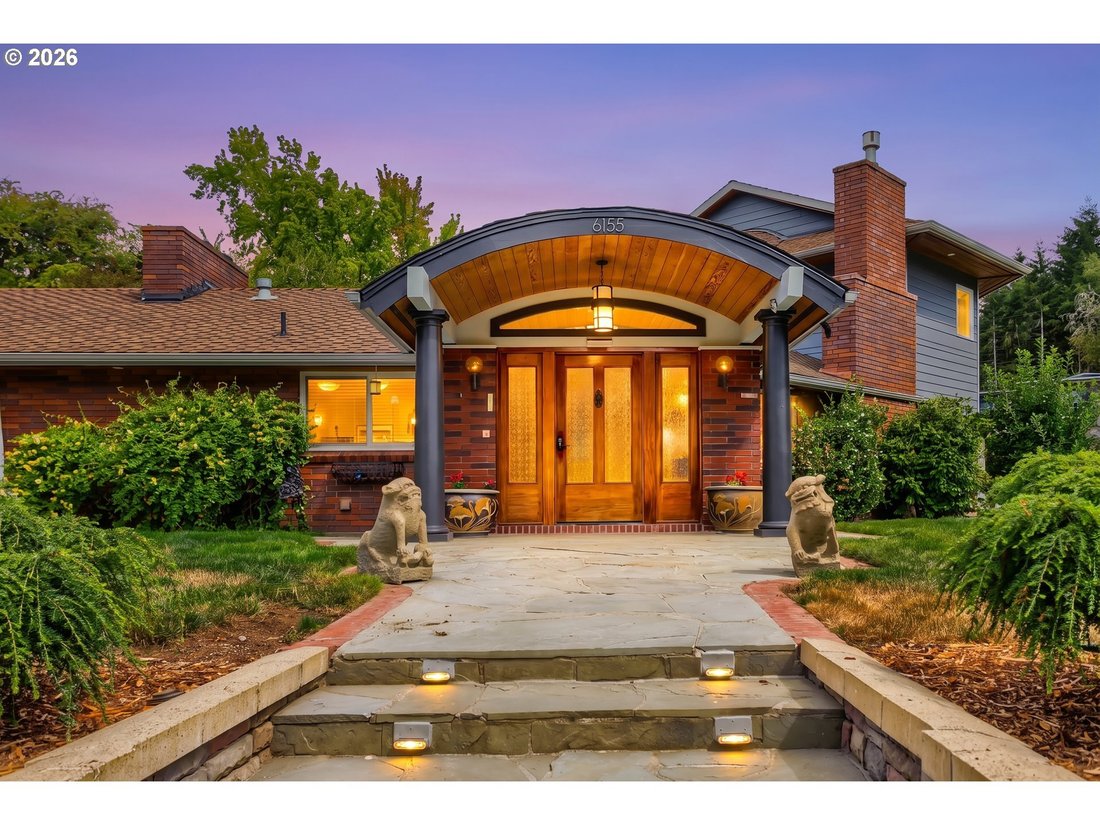
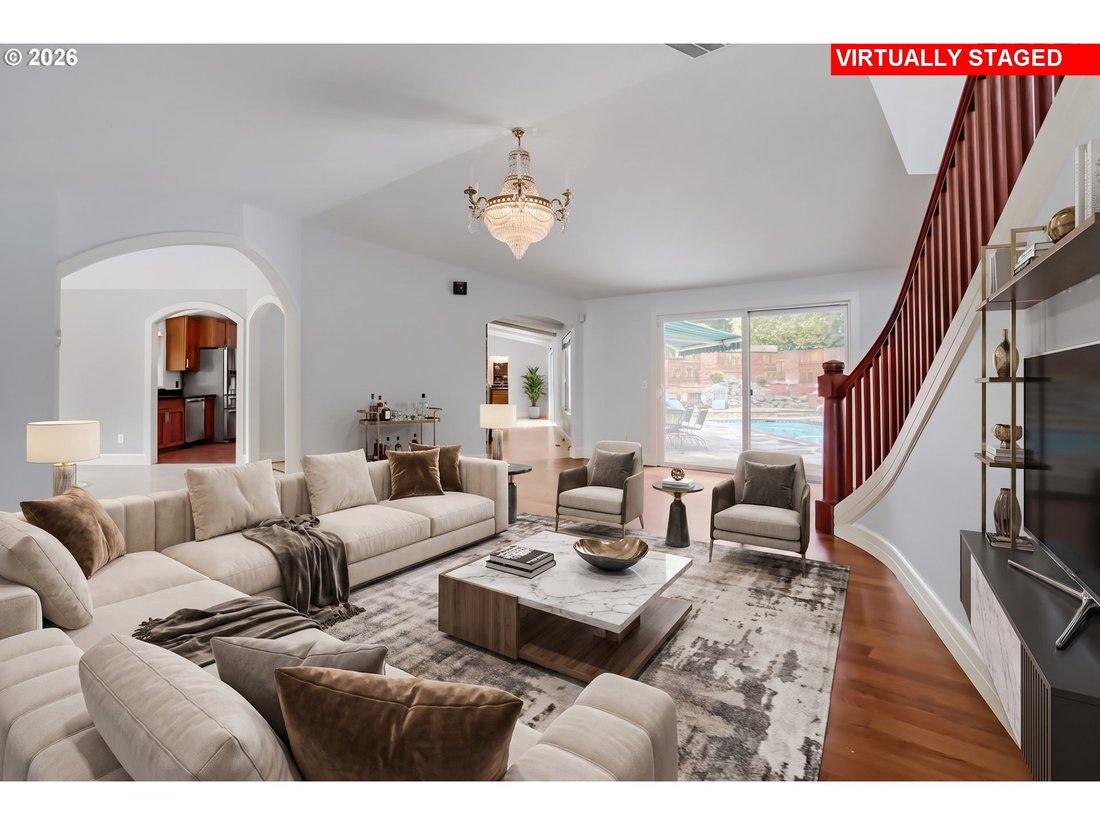
Distinctive architecture, remarkable versatility and a setting made for entertaining come together in a home that reveals something unexpected at every turn. Thoughtful design and craftsmanship carry throughout, from curved architectural elements and custom wood detailing to extensive brick and stonework, all complemented by expansive windows that draw natural light and the surrounding landscape into the home. Beautifully connected living and dining areas create an easy rhythm for both everyday life and memorable gatherings. At the heart of the home, the kitchen pairs rich wood cabinetry and granite surfaces with built-in appliances and a dramatic brick hearth and masonry centerpiece that makes an immediate impression. Seven fireplace settings add warmth and character, including both gas and wood-burning. Three bedrooms on the main level include an ensuite bedroom with a walk-in closet, offering an ideal arrangement for guests or multigenerational living. Upstairs, the primary suite feels distinctly its own with high ceilings, a double-sided gas fireplace shared with the ensuite bath, generous walk-in closet and built-in cabinetry with marble accents. The ensuite bath features a marble dual vanity, tiled walk-in shower and soaking tub. An additional bedroom and spacious bonus room with wet bar, fireplace and balcony round out the upper level. A resort-inspired setting unfolds around the in-ground pool, with an expansive patio, mature landscaping and a waterfall and pond designed to be seen and heard from multiple areas of the property. Three attached garage bays, additional covered parking and abundant storage complete the picture. What sets this home apart is not any one feature, but the way every element comes together
-
Tipo de propiedad
Casa
-
Año de construcción
1977
-
Precio/pie²
$474
Características
- Chimenea
- Jardín
- Garaje
- Vestidor
- Piscina
- Aparcamiento
- Plano de planta 2D
- Balcón
- Techo alto
Características
Interior
- Techo alto
- Chimenea
- Bar
- Encimeras de piedra
- Vestidor
Outdoor
- Balcón
- Aparcamiento
- Piscina
- Garaje
- Jardín
Explorar la zona
6155 SW SEYMOUR ST, Portland, OR 97221, Oregón, Estados Unidos
Ver en Google Maps
Precio por sqft
Bajo
Alto
Se unió hace 4 años
Usted ha preguntado por esta propiedad
El agente se comunicará con usted pronto por
Publicado por
2
Anuncios
2022
Se unió
Reserva una visita con Michael McKillion
Elija una fecha y si prefiere una visita virtual o presencial con el agente.
Fecha preferida
Tipo de tour

Sunset Corridor
1915 NE Stucki Avenue, Suite 250, 97006, Hillsboro, United States
Ver perfil de la agencia
Última actualización
Octubre 1
Primera publicación
Agosto 15
Licencia del agente
#940600194
Referencia del anuncio
2148183550205376
Estado del anuncio
Propiedades similares cercanas
Nuevos anuncios en Portland










Explorar más viviendas en venta
Portland, OR, Estados Unidos tipos de propiedad
Portland, OR, Estados Unidos búsquedas populares
- Propiedades con Jardín en Portland, OR, Estados Unidos
- Propiedades con Piscina en Portland, OR, Estados Unidos
- Propiedades Vista a la Montaña en Portland, OR, Estados Unidos
- Propiedades Vista de la ciudad en Portland, OR, Estados Unidos
- Propiedades con Ascensor en Portland, OR, Estados Unidos
- Propiedades con Sauna en Portland, OR, Estados Unidos
- Propiedades Frente al Agua en Portland, OR, Estados Unidos
- Propiedades con Bodega en Portland, OR, Estados Unidos
- Propiedades Vista al Río en Portland, OR, Estados Unidos
- Propiedades con Cancha de Tenis en Portland, OR, Estados Unidos
- Propiedades con Sauna en Portland, OR, Estados Unidos
- Propiedades Duplex en Portland, OR, Estados Unidos
- Propiedades Obras nuevas en Portland, OR, Estados Unidos
- Propiedades Frente al mar en Portland, OR, Estados Unidos
Guías e historias relacionadas
La confianza de los mejores brokers del mundo
Los agentes tras las propiedades más excepcionales del mundo publican en JamesEdition.
- Anuncios de Sotheby's, Christie's, BARNES y Engel & Völkers
- Cada anuncio se revisa antes de publicarse
- Conecte directamente con agentes verificados
Al continuar, acepta nuestros Términos y la Política de Privacidad.
brokerages we
partnered with
partnered with