$1,119,700
Precio reducido en $80,000 el Sep 26, 2026
Single Family Detached Portland
- 4 Hab.
- 3 Baños
- 4,006 Sqft
- 8,712 Sqft lot
- Actualizado: Octubre 5
- 2
- MLS#590441992
Sobre la propiedad
La descripción se tradujo automáticamente.
La descripción se muestra en el idioma original.
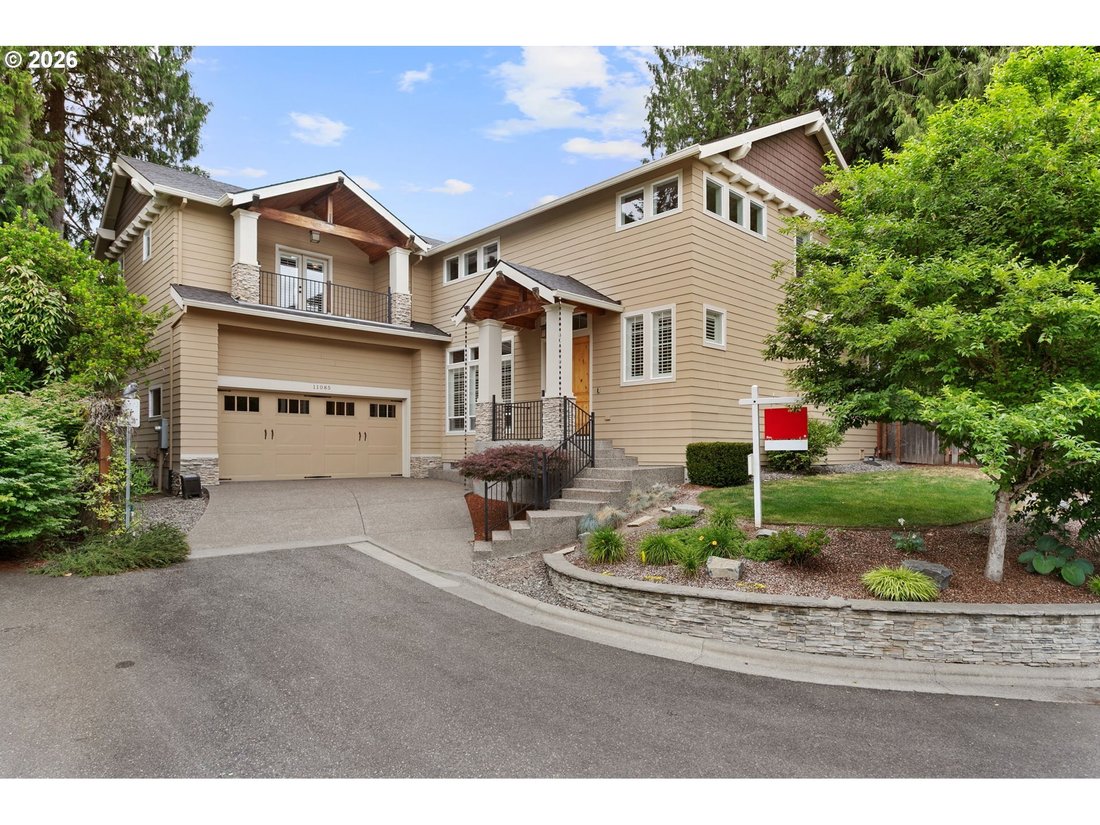
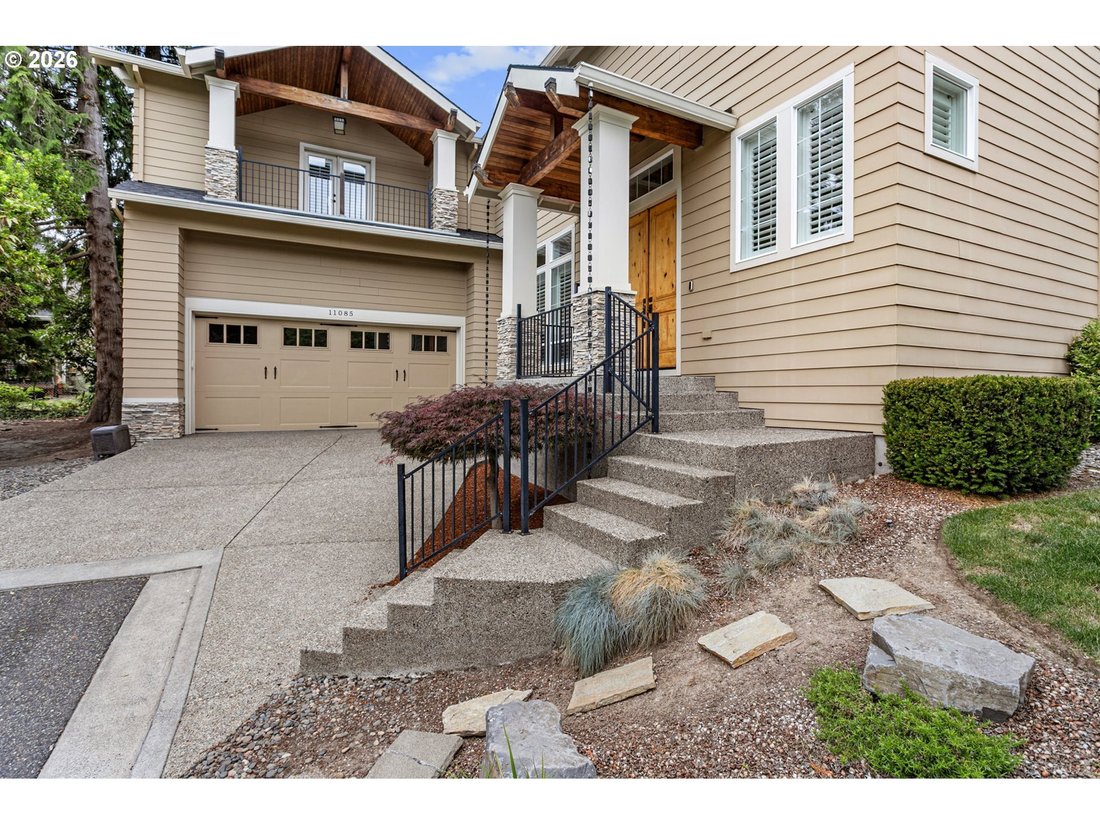
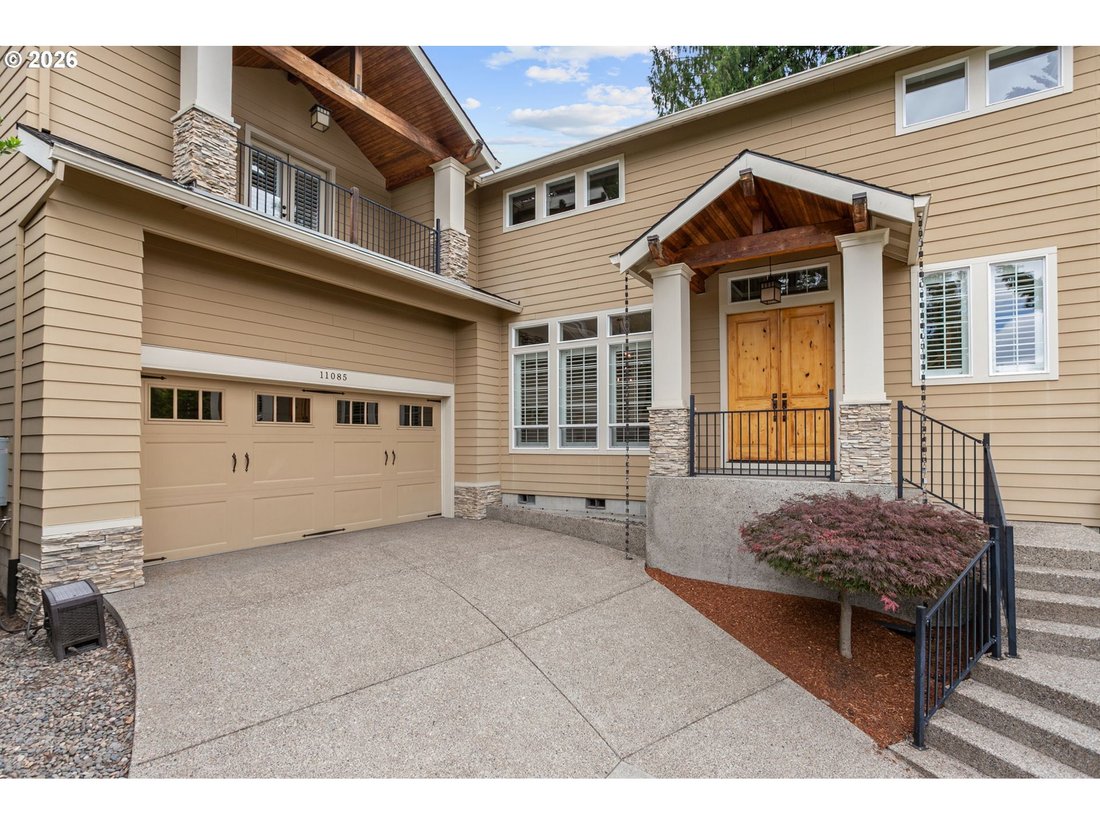
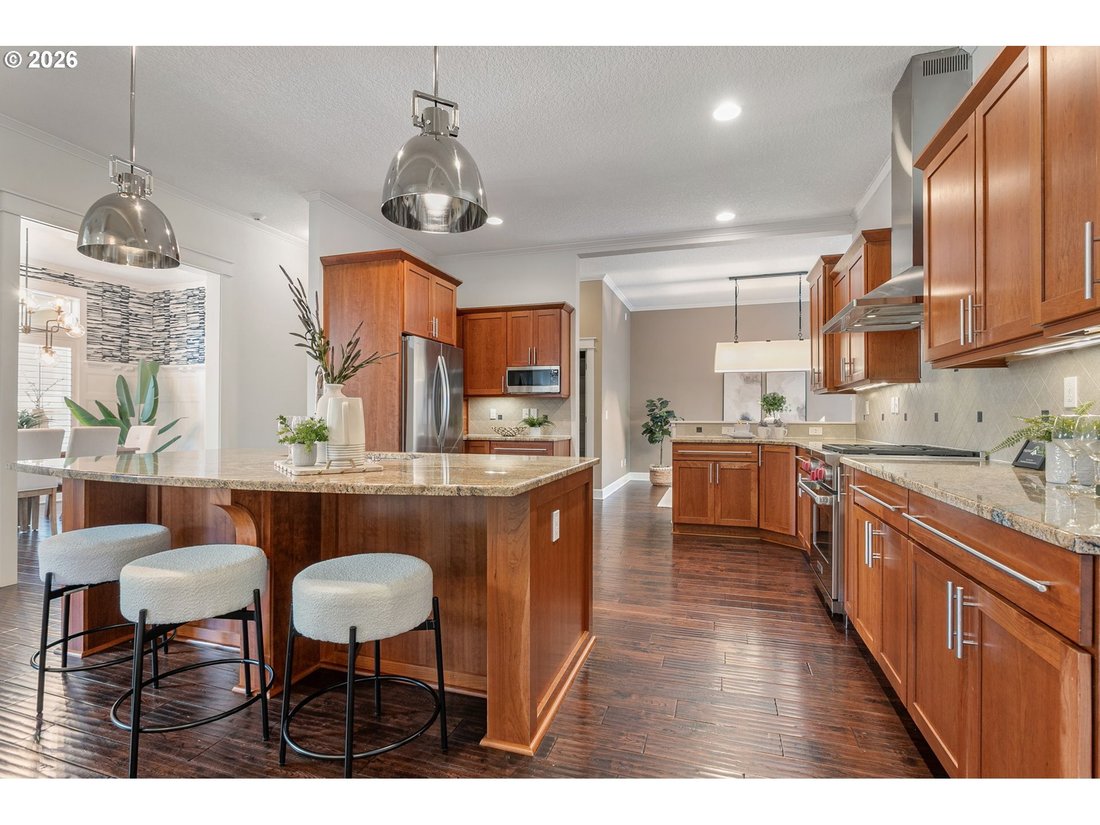
Tucked atop a private street in coveted Cedar Mill, this four-bedroom, three-bath residence proves that thoughtful craftsmanship never goes out of style. Built by Jack Ryan Homes, every detail here has been considered—and it shows. Inside is an open great room plan where an expansive gourmet kitchen takes center stage. The kitchen is outfitted with high-end appliances ready to handle everything fr
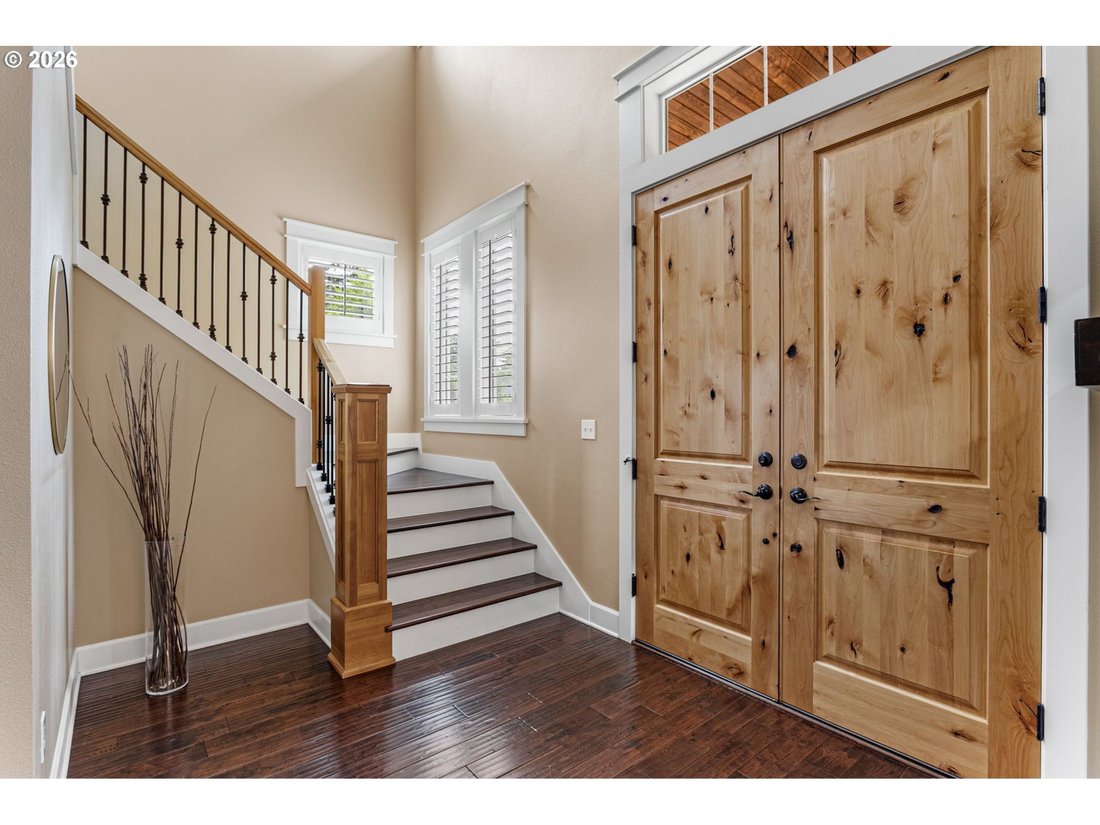
Tucked atop a private street in coveted Cedar Mill, this four-bedroom, three-bath residence proves that thoughtful craftsmanship never goes out of style. Built by Jack Ryan Homes, every detail here has been considered—and it shows. Inside is an open great room plan where an expansive gourmet kitchen takes center stage. The kitchen is outfitted with high-end appliances ready to handle everything from weeknight dinners to holiday feasts. Extensive custom millwork, hardwood floors, designer light fixtures, and custom, well-planned, built-ins lend character throughout. A main-level bedroom and full bath offer welcome flexibility for guests or a home office. Upstairs, a spacious media and bonus room complete with a wet bar and private deck invites everyone to come home for fun and relaxation. The generous primary suite has a closet that is a show stopper and real life saver. Outside, a covered patio sets the stage for al fresco living, anchored by an outdoor kitchen, a cozy fireplace, and large stamped concrete patio. The yard is fully fenced with mature trees providing abundant privacy. Homes of this caliber, in a location this desirable, are rare. This truly is a one of a kind
-
Tipo de propiedad
Casa
-
Año de construcción
2011
-
Precio/pie²
$279
Características
- Chimenea
- Jardín
- Vestidor
- Jacuzzi
- Cocina exterior
- Plano de planta 2D
- Balcón
- Techo alto
- Isla de cocina
Características
Lote
- Privacidad
Interior
- Techo alto
- Oficina
- Chimenea
- Isla de cocina
- Jacuzzi
- Bar
- Encimeras de piedra
- Vestidor
Outdoor
- Balcón
- Cocina exterior
- Jardín
Explorar la zona
11085 NW EGGERS CT, Portland, OR 97229, Oregón, Estados Unidos
Ver en Google Maps
Precio por sqft
Bajo
Alto
Se unió hace 3 años
Usted ha preguntado por esta propiedad
El agente se comunicará con usted pronto por
Publicado por
1
Anuncios
2023
Se unió
Reserva una visita con Krista Beale
Elija una fecha y si prefiere una visita virtual o presencial con el agente.
Fecha preferida
Tipo de tour

Sunset Corridor
1915 NE Stucki Avenue, Suite 250, 97006, Hillsboro, United States
Ver perfil de la agencia
Última actualización
Octubre 5
Primera publicación
Julio 3
Licencia del agente
#201216324
Referencia del anuncio
2132884998818838
Estado del anuncio
Propiedades similares cercanas
Nuevos anuncios en Portland






Explorar más viviendas en venta
Portland, OR, Estados Unidos tipos de propiedad
Portland, OR, Estados Unidos búsquedas populares
- Propiedades con Jardín en Portland, OR, Estados Unidos
- Propiedades con Piscina en Portland, OR, Estados Unidos
- Propiedades Vista a la Montaña en Portland, OR, Estados Unidos
- Propiedades Vista de la ciudad en Portland, OR, Estados Unidos
- Propiedades con Ascensor en Portland, OR, Estados Unidos
- Propiedades Frente al Agua en Portland, OR, Estados Unidos
- Propiedades con Sauna en Portland, OR, Estados Unidos
- Propiedades Vista al Río en Portland, OR, Estados Unidos
- Propiedades con Bodega en Portland, OR, Estados Unidos
- Propiedades Duplex en Portland, OR, Estados Unidos
- Propiedades con Cancha de Tenis en Portland, OR, Estados Unidos
- Propiedades con Sauna en Portland, OR, Estados Unidos
- Propiedades Obras nuevas en Portland, OR, Estados Unidos
- Propiedades Frente al mar en Portland, OR, Estados Unidos
Guías e historias relacionadas
La confianza de los mejores brokers del mundo
Los agentes tras las propiedades más excepcionales del mundo publican en JamesEdition.
- Anuncios de Sotheby's, Christie's, BARNES y Engel & Völkers
- Cada anuncio se revisa antes de publicarse
- Conecte directamente con agentes verificados
Al continuar, acepta nuestros Términos y la Política de Privacidad.
brokerages we
partnered with
partnered with