$995,000
Single Family Detached Portland
- 4 Hab.
- 3 Baños
- 3,472 Sqft
- 12,197 Sqft lot
- Actualizado: Noviembre 4
- 2
- MLS#670981487
Sobre la propiedad
La descripción se tradujo automáticamente.
La descripción se muestra en el idioma original.
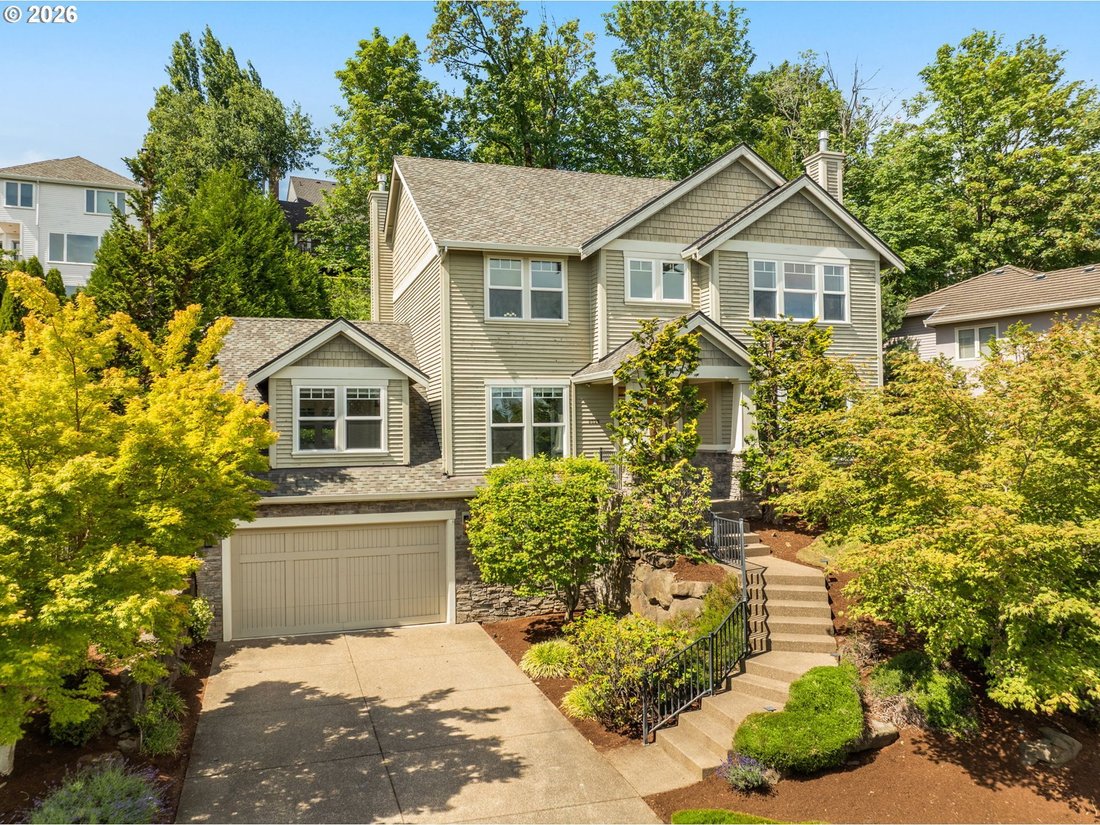
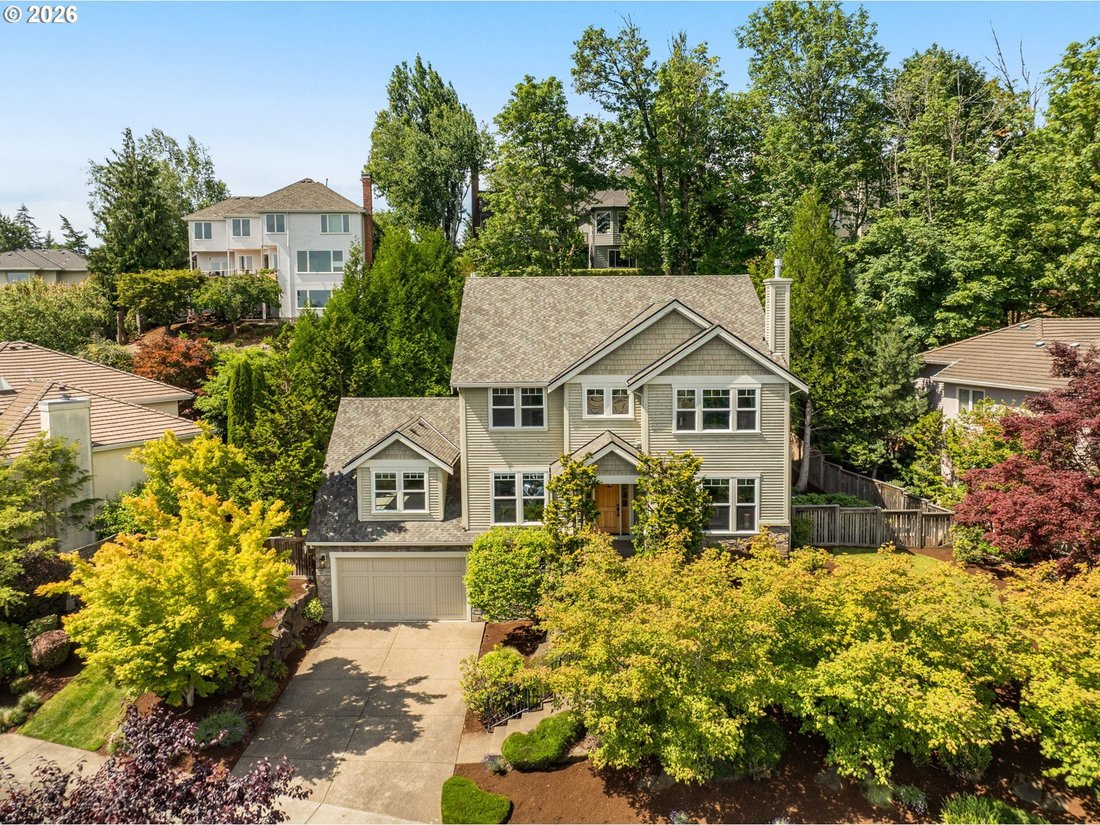
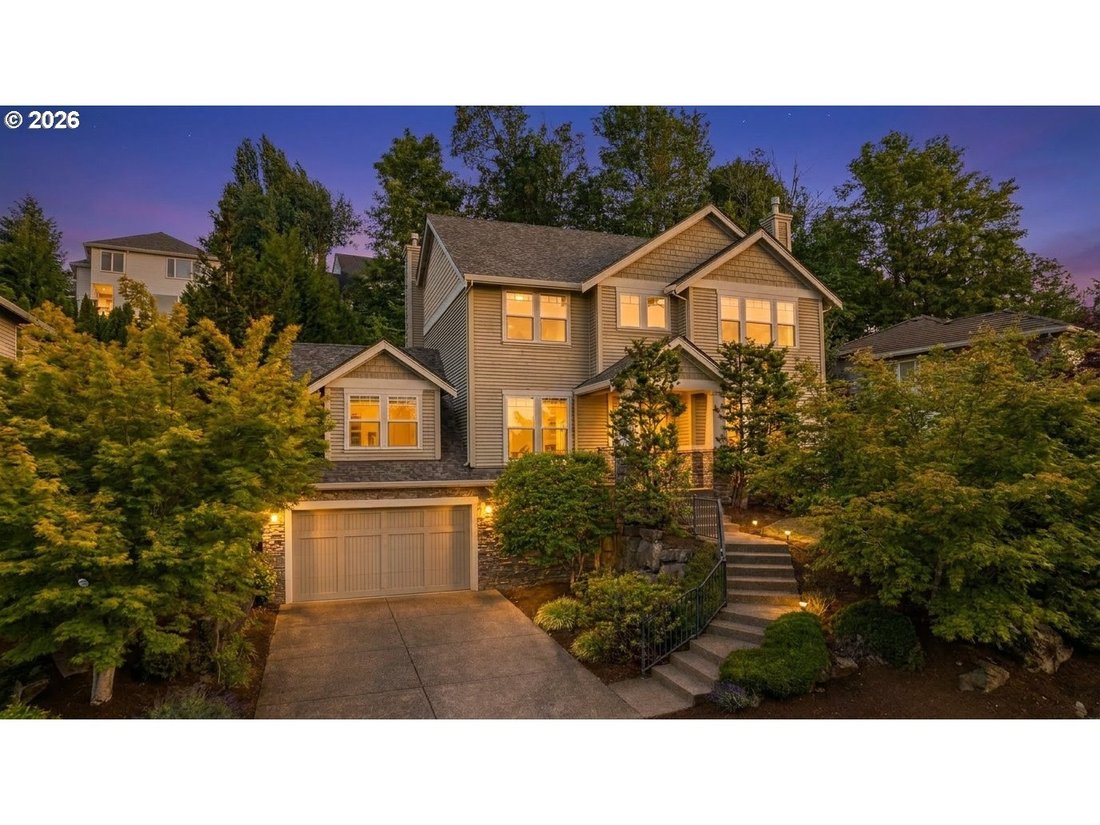
Custom-built Forest Heights home on an oversized quarter-acre lot in a flat cul-de-sac, close to Forest Park and the Forest Heights trail network. This move-in-ready Portland home offers quality craftsmanship, flexible living spaces, a brand-new roof, updated HVAC, and an oversized tandem 4-car garage with room for a workshop, home gym, hobbies, or storage. Hardwood floors span most of the main le
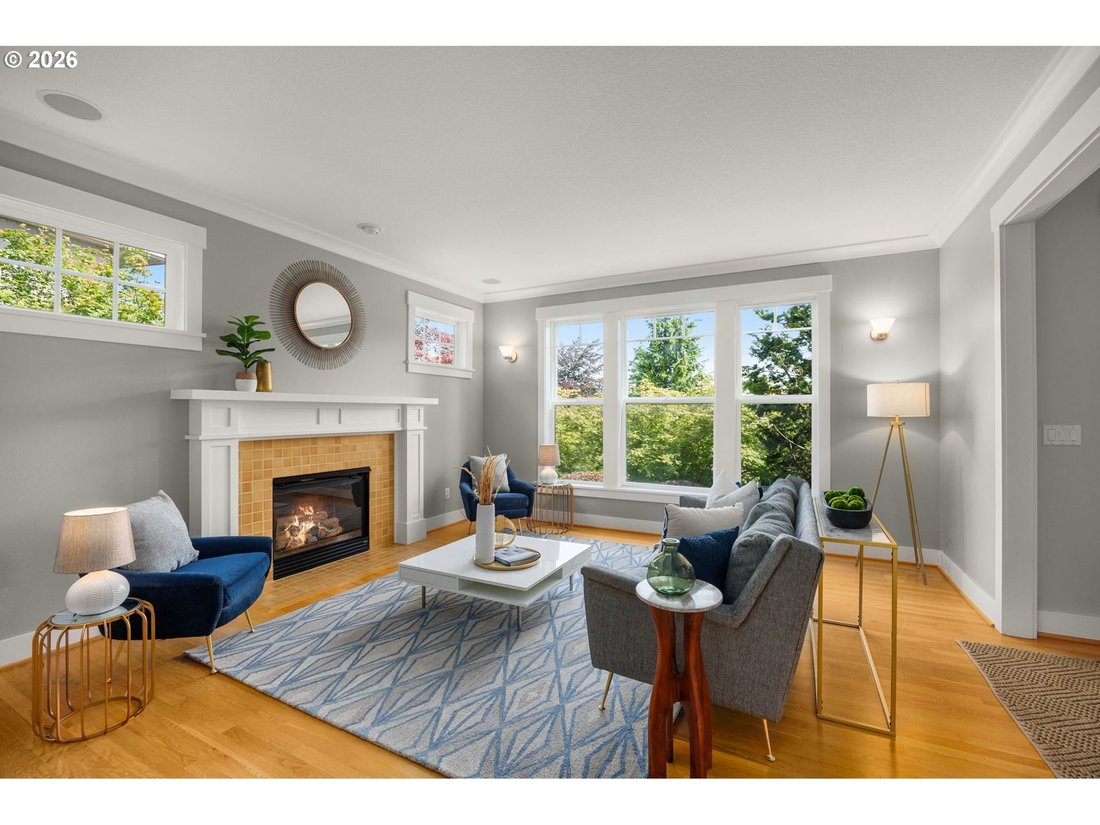
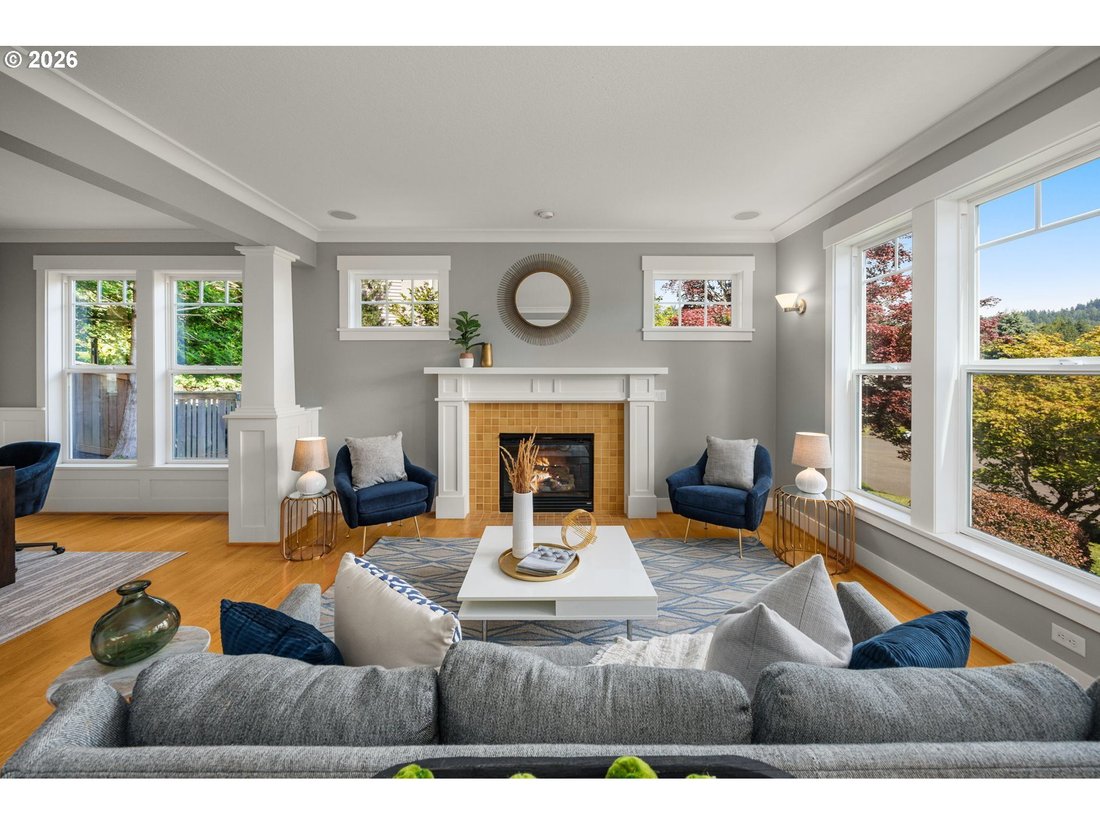
Custom-built Forest Heights home on an oversized quarter-acre lot in a flat cul-de-sac, close to Forest Park and the Forest Heights trail network. This move-in-ready Portland home offers quality craftsmanship, flexible living spaces, a brand-new roof, updated HVAC, and an oversized tandem 4-car garage with room for a workshop, home gym, hobbies, or storage. Hardwood floors span most of the main level, accented by high ceilings, extensive millwork, and crown molding. The spacious island kitchen features granite countertops, tile backsplash, gas cooktop, stainless steel appliances, pantry, eating bar, abundant cabinetry, and a generous dining area. The adjacent family room has a gas fireplace, while the formal living room showcases a dramatic wall of windows and a second fireplace. Formal dining with wainscoting adds classic detail. A main-level bedroom with French doors works beautifully as guest space, an office, den, or multigenerational living option. The oversized vaulted bonus room with exposed wood beam offers flexibility for media, recreation, fitness, or an additional bedroom. The primary suite includes two walk-in closets with built-ins, double vanity, soaking tub, and tiled walk-in shower. Upstairs laundry provides built-ins, counter space, and utility sink; a mudroom drop zone adds convenience off the garage. Outdoor living shines with a built-in BBQ, cedar-lined covered patio with skylights and gas heaters, a second patio for dining or a fire pit, and a level lawn for entertaining, pets, or play. Convenient to Forest Park trails, neighborhood parks, shopping, and schools, this Forest Heights home combines generous indoor and outdoor space with a sought-after Portland location. [Home Energy Score = 2. HES Report at [hidden information]]
-
Tipo de propiedad
Casa
-
Año de construcción
2005
-
Precio/pie²
$286
Características
- Chimenea
- Jardín
- Garaje
- Vestidor
- Fogata
- Gimnasio
- Lavadero
- Privacidad
- Techo alto
Características
Lote
- Privacidad
Interior
- Techo alto
- Oficina
- Chimenea
- Bar
- Lavadero
- Vestidor
- Gimnasio
Outdoor
- Fogata
- Garaje
- Jardín
Explorar la zona
9325 NW HOPEDALE CT, Portland, OR 97229, Oregón, Estados Unidos
Ver en Google Maps
Precio por sqft
Bajo
Alto
Se unió hace 5 años
Usted ha preguntado por esta propiedad
El agente se comunicará con usted pronto por
Publicado por
42
Anuncios
2022
Se unió
Reserva una visita con the agent
Elija una fecha y si prefiere una visita virtual o presencial con el agente.
Fecha preferida
Tipo de tour

Sunset Corridor
1915 NE Stucki Avenue, Suite 250, 97006, Hillsboro, United States
Ver perfil de la agencia
Última actualización
Noviembre 4
Primera publicación
Junio 26
Licencia del agente
#200004037
Referencia del anuncio
2130459571772384
Estado del anuncio
Propiedades similares cercanas
Nuevos anuncios en Southeast Portland Avenue







Explorar más viviendas en venta
Southeast Portland Avenue, OR, Estados Unidos tipos de propiedad
Southeast Portland Avenue, OR, Estados Unidos búsquedas populares
- Propiedades con Jardín en Southeast Portland Avenue, OR, Estados Unidos
- Propiedades con Terraza en Southeast Portland Avenue, OR, Estados Unidos
- Propiedades Vista a la Montaña en Southeast Portland Avenue, OR, Estados Unidos
- Propiedades Vista de la ciudad en Southeast Portland Avenue, OR, Estados Unidos
- Propiedades Vista Panorámica en Southeast Portland Avenue, OR, Estados Unidos
- Propiedades Vista al Agua en Southeast Portland Avenue, OR, Estados Unidos
- Propiedades Propiedad de Inversión en Southeast Portland Avenue, OR, Estados Unidos
- Propiedades con Sauna en Southeast Portland Avenue, OR, Estados Unidos
- Propiedades con Ascensor en Southeast Portland Avenue, OR, Estados Unidos
- Propiedades Renovado en Southeast Portland Avenue, OR, Estados Unidos
- Propiedades Vista al Río en Southeast Portland Avenue, OR, Estados Unidos
- Propiedades Frente al Agua en Southeast Portland Avenue, OR, Estados Unidos
- Propiedades con Piscina cubierta en Southeast Portland Avenue, OR, Estados Unidos
- Propiedades con Cocina exterior en Southeast Portland Avenue, OR, Estados Unidos
- Propiedades Frente al río en Southeast Portland Avenue, OR, Estados Unidos
- Propiedades con Cancha de Tenis en Southeast Portland Avenue, OR, Estados Unidos
- Propiedades con Sauna en Southeast Portland Avenue, OR, Estados Unidos
- Propiedades Duplex en Southeast Portland Avenue, OR, Estados Unidos
- Propiedades Vista al Campo de Golf en Southeast Portland Avenue, OR, Estados Unidos
Guías e historias relacionadas
La confianza de los mejores brokers del mundo
Los agentes tras las propiedades más excepcionales del mundo publican en JamesEdition.
- Anuncios de Sotheby's, Christie's, BARNES y Engel & Völkers
- Cada anuncio se revisa antes de publicarse
- Conecte directamente con agentes verificados
Al continuar, acepta nuestros Términos y la Política de Privacidad.
Brokerages we
partnered with
partnered with