$1,695,000
3646 Sw 50 Th Ave Portland, Or 97221
- 3 Hab.
- 3 Baños
- 3,137 Sqft
- 14,811 Sqft lot
- MLS#324855077
Sobre la propiedad
La descripción se tradujo automáticamente.
La descripción se muestra en el idioma original.
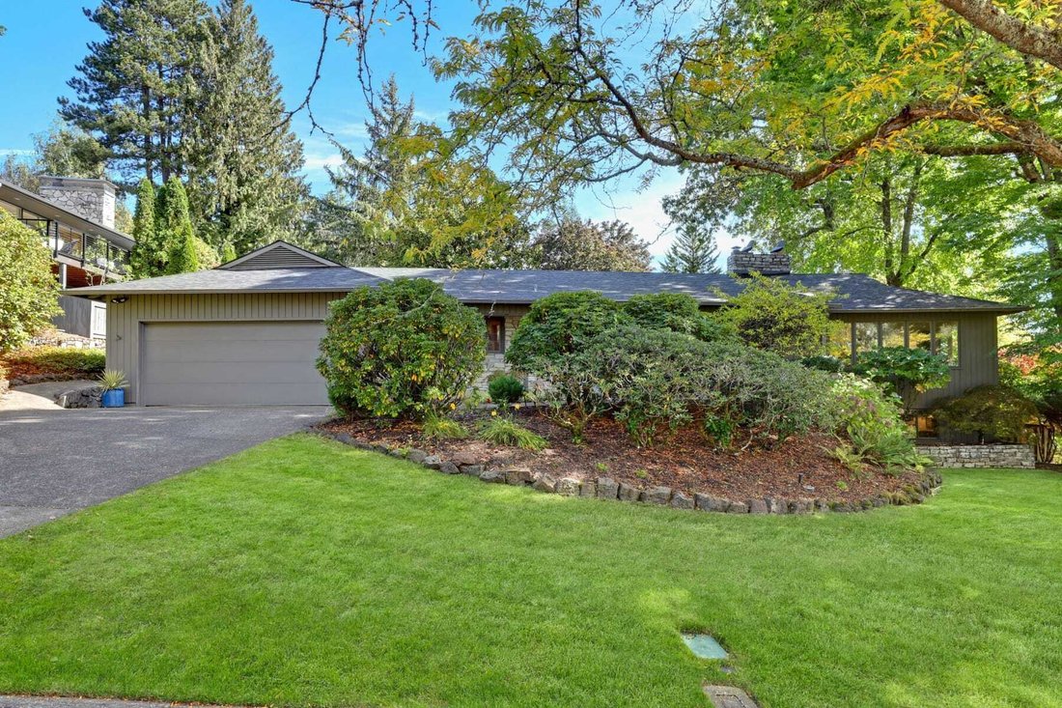
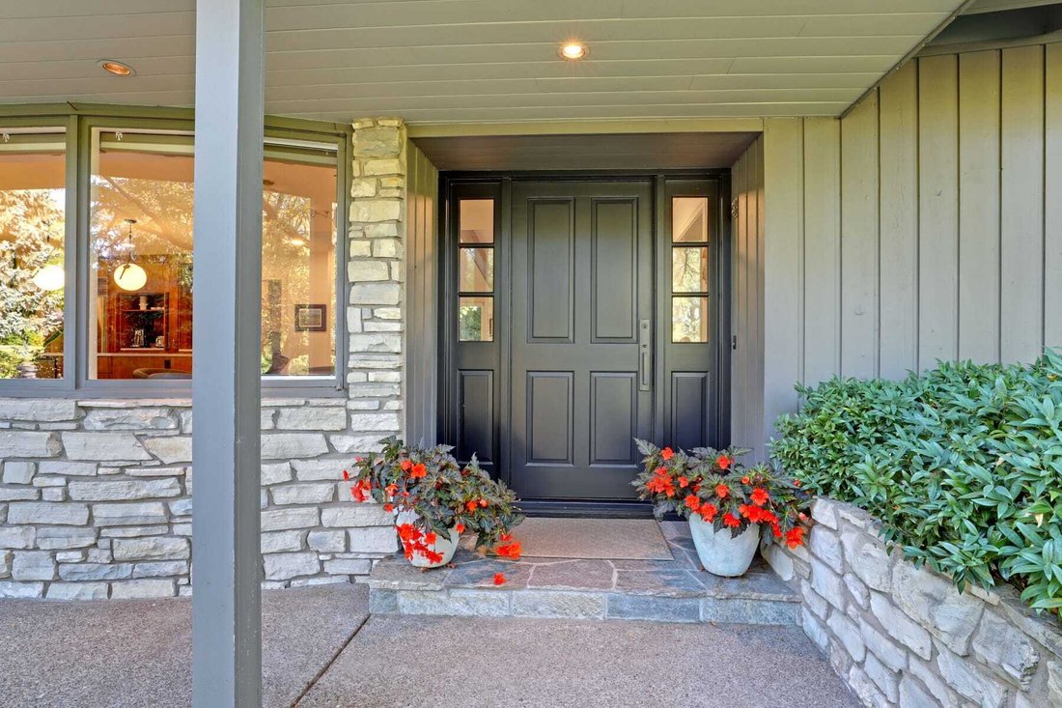
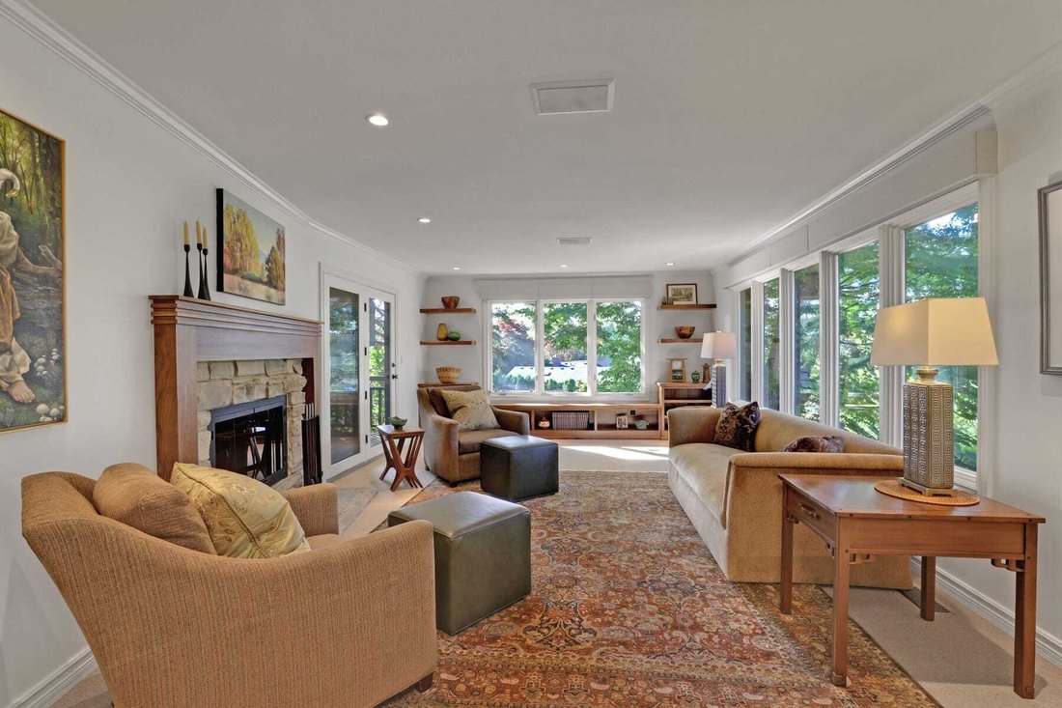
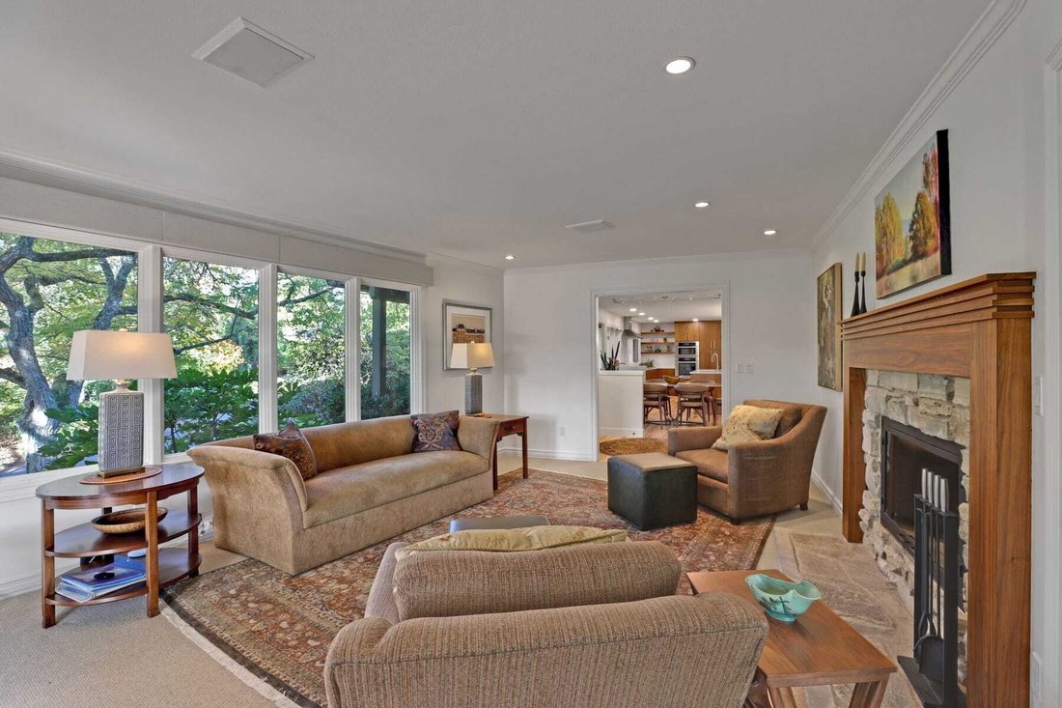
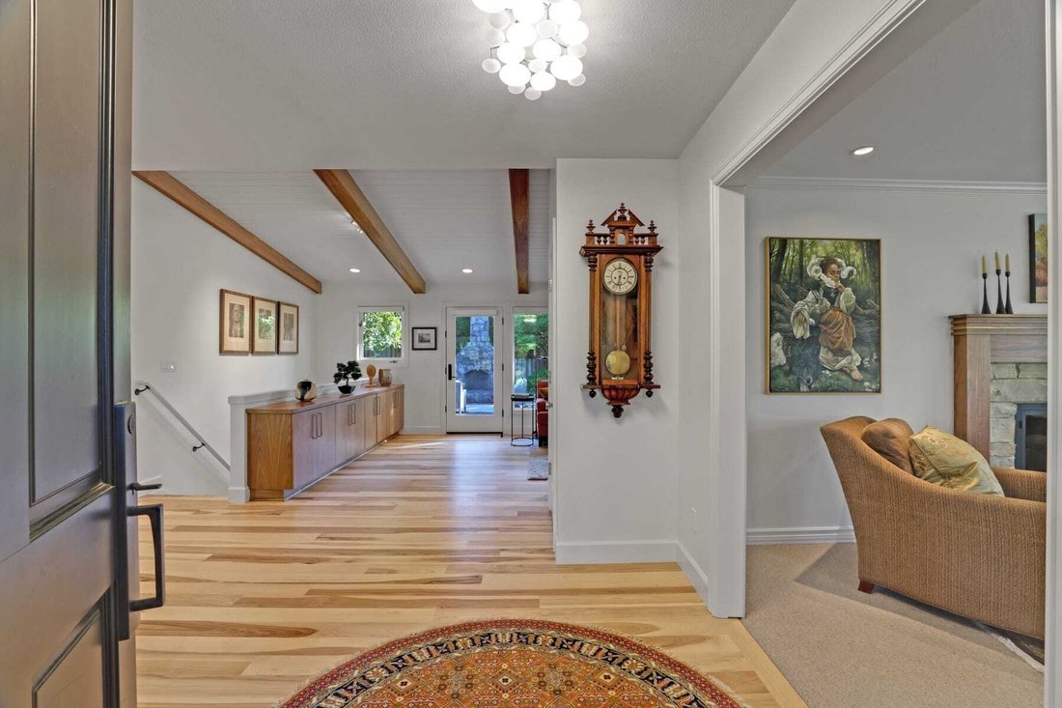
Mid-century architecture meets sophisticated modern living in this extensively remodeled 1960s home. Thoughtful design elements’including beamed and vaulted ceilings, rich hickory hardwood floors, and walls of windows’blend seamlessly with today’s amenities, creating a warm, light-filled home with effortless indoor-outdoor flow and flexible one-level living. At the heart of the home, the chef’s ki
Mid-century architecture meets sophisticated modern living in this extensively remodeled 1960s home. Thoughtful design elements’including beamed and vaulted ceilings, rich hickory hardwood floors, and walls of windows’blend seamlessly with today’s amenities, creating a warm, light-filled home with effortless indoor-outdoor flow and flexible one-level living. At the heart of the home, the chef’s kitchen features custom walnut cabinetry, top-of-the-line Asko, Miele, and Sub-Zero appliances, induction cooking, and an impressive quartz island. The open dining area flows into the spacious family room, while the living room overlooks the lush grounds and southwest views. A well-appointed mudroom offers laundry, extensive storage, and direct patio access. The redesigned hall bath features floor-to-ceiling tile, a walk-in shower, and soaking tub. The king-size primary suite includes a walk-in closet, built-in bureau, dual sinks, heated floors, and walk-in shower. An adjoining office with ample built-ins provides a quiet workspace, while another spacious bedroom completes the main level. The lower level adds flexibility with a second family/bonus room ideal for movies, games, or fitness, plus a private bedroom and bath. Set on a private .34-acre lot, the exceptional outdoor spaces include a covered deck with built-in heaters, expansive back deck, stone outdoor fireplace, and secluded upper firepit area. Mature trees, native plantings, lush landscaping, and meandering paths create a peaceful garden setting. Excellent storage, a large garage with EV charging, tool shed, and backup generator add convenience. Located in sought-after Wilcox Estates, this property combines architectural character, modern updates, flexible living spaces, and exceptional indoor-outdoor living, along with top-rated schools and unincorporated Multnomah County taxes.
-
Tipo de propiedad
Casa
-
Año de construcción
1965
-
Precio/pie²
$540
Características
- Chimenea
- Jardín
- Garaje
- Vestidor
- Gimnasio
- Terraza
- Espacio de vida al aire libre
- Plano de planta 2D
- Sótano
Características
Lote
- Privacidad
Interior
- Techo alto
- Oficina
- Chimenea
- Isla de cocina
- Estufa de gas
- Bar
- Lavadero
- Sótano
- Encimeras de piedra
- Vestidor
- Gimnasio
Outdoor
- Terraza
- Garaje
- Espacio de vida al aire libre
- Jardín
Explorar la zona
3646 SW 50TH AVE , Portland, OR 97221, Oregón, Estados Unidos
Ver en Google Maps
Precio por sqft
Bajo
Alto
Se unió hace 4 años
Usted ha preguntado por esta propiedad
El agente se comunicará con usted pronto por
Publicado por
2
Anuncios
2022
Se unió
Reserva una visita con Andrea Dufresne
Elija una fecha y si prefiere una visita virtual o presencial con el agente.
Fecha preferida
Tipo de tour

Cascade Hasson Sotheby's International Realty
1500 NE Irving Street #110, 97232, Portland, Oregon, United States
Ver perfil de la agencia
Our Northeast office is surrounded by some of Portland’s best neighborhoods. We
are community focused rea
are community focused rea
Our Northeast office is surrounded by some of Portland’s best neighborhoods. We
are community focused realtors who love to be out exploring our city, eating
delicious food, and tasting wine. Our love of this city will help you to find
the perfect place to land, we can connect you with the perfect places to go, and
all the contractors that you need for any projects that come up. Buying or
selling a home will never be easier!
are community focused realtors who love to be out exploring our city, eating
delicious food, and tasting wine. Our love of this city will help you to find
the perfect place to land, we can connect you with the perfect places to go, and
all the contractors that you need for any projects that come up. Buying or
selling a home will never be easier!
Última actualización
Octubre 2
Primera publicación
Octubre 1
Enlace del anuncio
Referencia del anuncio
LJFLER
Propiedades similares cercanas
Nuevos anuncios en Portland









Explorar más viviendas en venta
Portland, OR, Estados Unidos tipos de propiedad
Portland, OR, Estados Unidos búsquedas populares
- Propiedades con Jardín en Portland, OR, Estados Unidos
- Propiedades con Piscina en Portland, OR, Estados Unidos
- Propiedades Vista a la Montaña en Portland, OR, Estados Unidos
- Propiedades Vista de la ciudad en Portland, OR, Estados Unidos
- Propiedades con Ascensor en Portland, OR, Estados Unidos
- Propiedades con Sauna en Portland, OR, Estados Unidos
- Propiedades Frente al Agua en Portland, OR, Estados Unidos
- Propiedades Vista al Río en Portland, OR, Estados Unidos
- Propiedades con Bodega en Portland, OR, Estados Unidos
- Propiedades Duplex en Portland, OR, Estados Unidos
- Propiedades con Cancha de Tenis en Portland, OR, Estados Unidos
- Propiedades con Sauna en Portland, OR, Estados Unidos
- Propiedades Obras nuevas en Portland, OR, Estados Unidos
- Propiedades Frente al mar en Portland, OR, Estados Unidos
Guías e historias relacionadas
La confianza de los mejores brokers del mundo
Los agentes tras las propiedades más excepcionales del mundo publican en JamesEdition.
- Anuncios de Sotheby's, Christie's, BARNES y Engel & Völkers
- Cada anuncio se revisa antes de publicarse
- Conecte directamente con agentes verificados
Al continuar, acepta nuestros Términos y la Política de Privacidad.
brokerages we
partnered with
partnered with