$2,685,624
Two Exclusive Buildings In The Ribeirinha Area Of Portimão
- 11 Hab.
- 4 Baños
- 14,532 Sqft
- Actualizado: Hoy
Sobre la propiedad
La descripción se tradujo automáticamente.
La descripción se muestra en el idioma original.
Joint Sale – Residential and Investment Project
A truly rare opportunity in the Portimão riverside area is presented: two buildings sold together, fully renovated structurally, combining historical heritage, contemporary comfort and high profitability potential.
Located on one of the city’s most emblematic streets, a few steps from the Arade River, the marina, restaurants and cul
A truly rare opportunity in the Portimão riverside area is presented: two buildings sold together, fully renovated structurally, combining historical heritage, contemporary comfort and high profitability potential.
Located on one of the city’s most emblematic streets, a few steps from the Arade River, the marina, restaurants and cul
Joint Sale – Residential and Investment Project
A truly rare opportunity in the Portimão riverside area is presented: two buildings sold together, fully renovated structurally, combining historical heritage, contemporary comfort and high profitability potential.
Located on one of the city’s most emblematic streets, a few steps from the Arade River, the marina, restaurants and cultural areas, these properties benefit from a surrounding area of strong appreciation and growing demand, both residential and tourist.
CASA TARTARUGA
Fully Completed Historic Residence – Ready to Move In
Casa Tartaruga underwent a comprehensive and thorough rehabilitation, preserving the original architectural elements and incorporating modern, high-standard infrastructure.
Structural and Technical Interventions
* Completely new roof with high thermal insulation
* Electrical and plumbing systems completely renovated
* Thermal insulation of walls and floors
* Fully insulated and finished floors
* New windows and exterior doors
* Kitchens and bathrooms completely renovated
* Elevator with access to all floors (except the loft)
Turtle House Layout
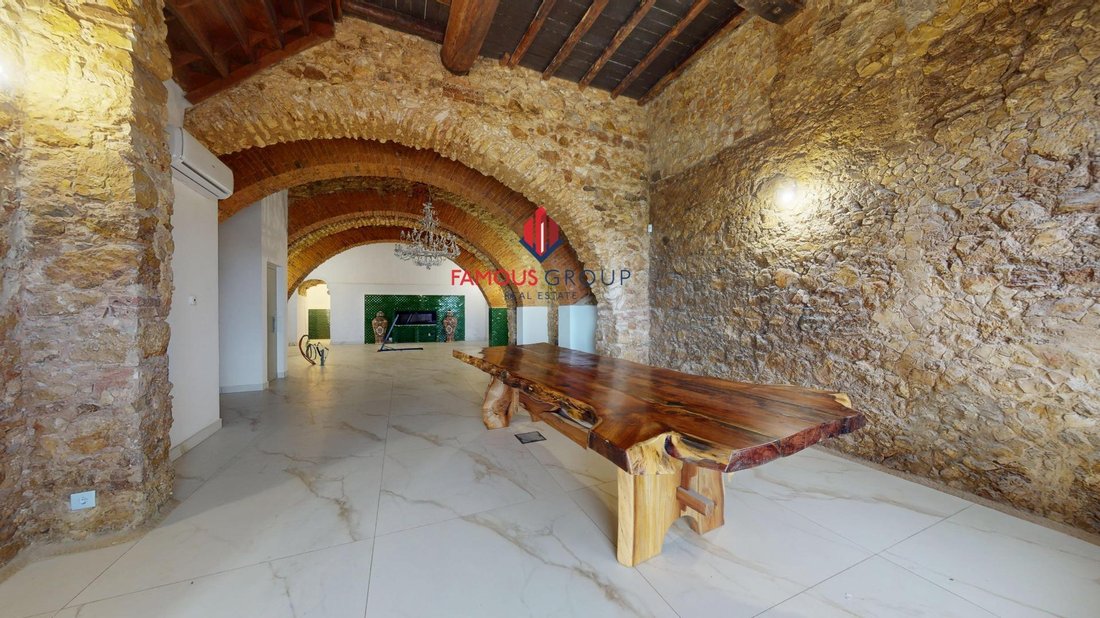
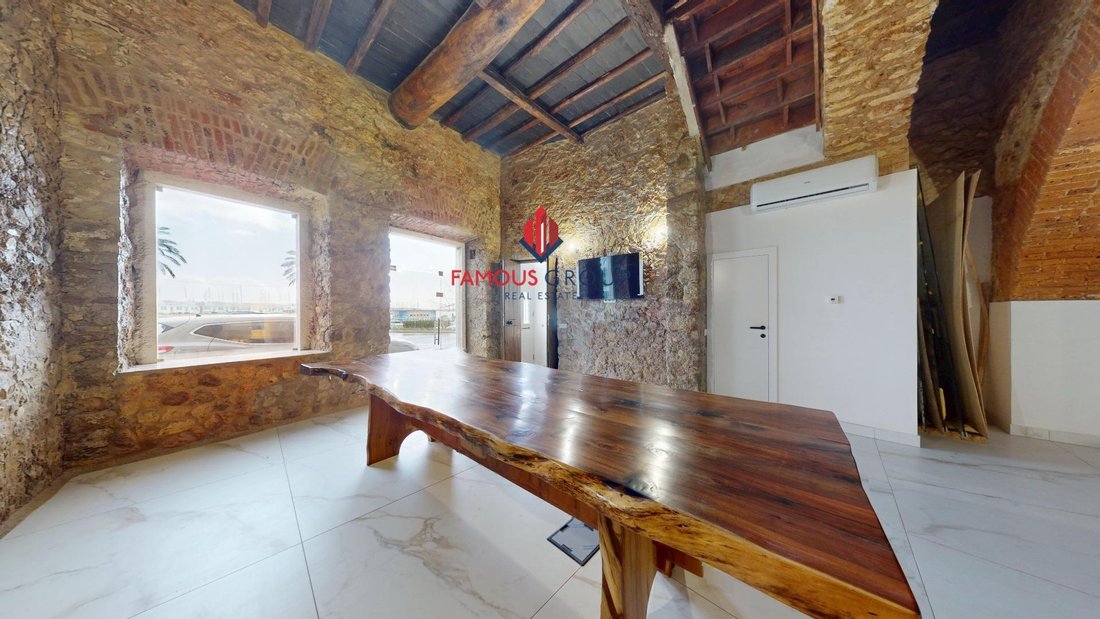
Ground Floor – Unique Multifunctional Space
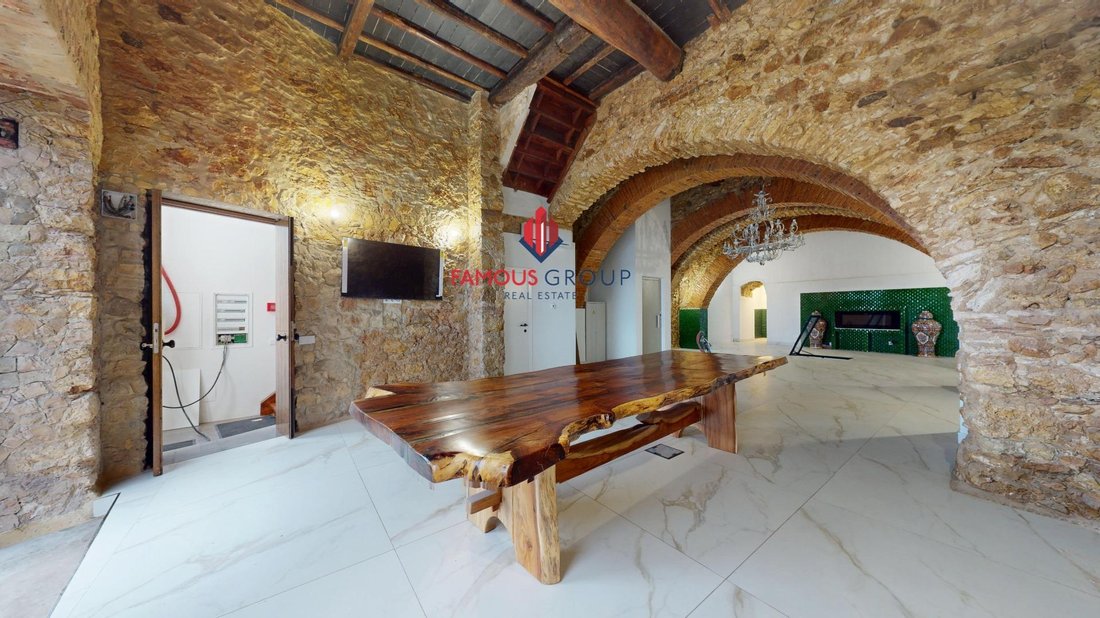
An impressive floor where historical identity is dominant:
* Original vaults preserved
* Natural stone walls
* Antique ship mast beams
* Underfloor heating
Infrastructure prepared for kitchen island installation.
Also includes:
* Independent WC
* Elevator
* Basement/wine cellar with more than 10 meters
* Electric fireplace with handcrafted tile
* Door with safety glass and privacy
Ideal space for a social area, reception, or main living area.
First Floor – Residential Floor
Accessed by a magnificent original wooden staircase.
* Authentic restored wood floors
* Original interior doors
* Windows with thermal and acoustic insulation
* Ceilings with special historical finish
Composition:
* Double living room (living + dining)
* Gas (electric) fireplace
* Equipped kitchen
* Guest bathroom
* Elevator technical room
* Large custom-made walk-in closet
* 1 bedroom with ensuite bathroom
* 1 suite with access to outdoor space
* Library / TV room with original fireplace
Discreet internal connection to the Extra House and the outdoor jacuzzi.
Second Floor – Residential Floor
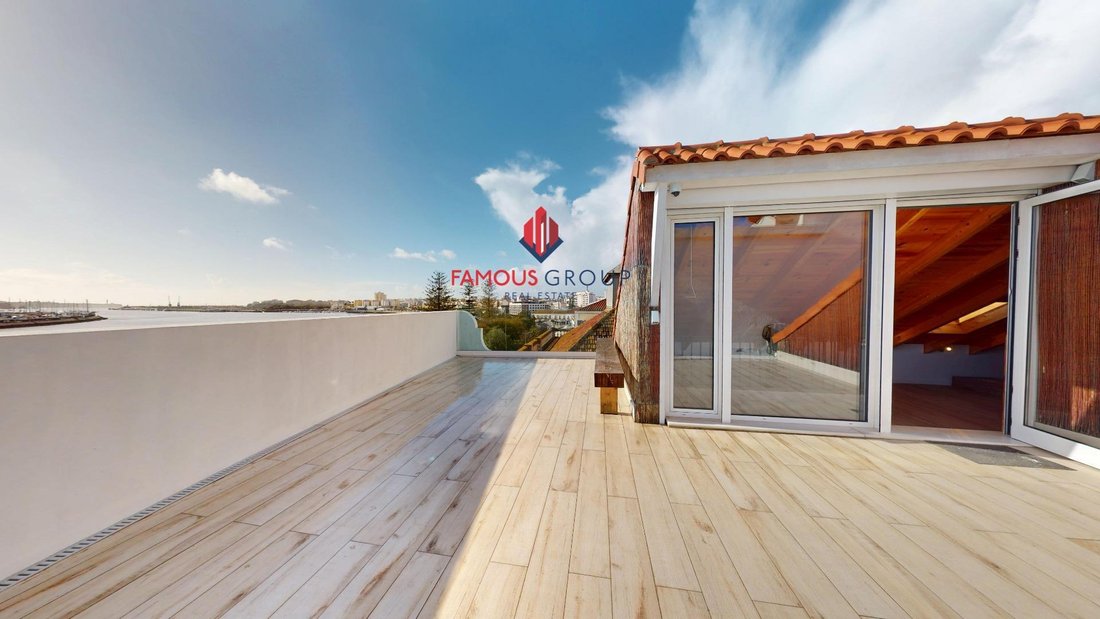
Privileged views over the Historic Bridge, offering river/sea views.
* Spacious living area with gas fireplace
* Two en-suite bedrooms
* Bathrooms with underfloor heating
* Large and private terrace
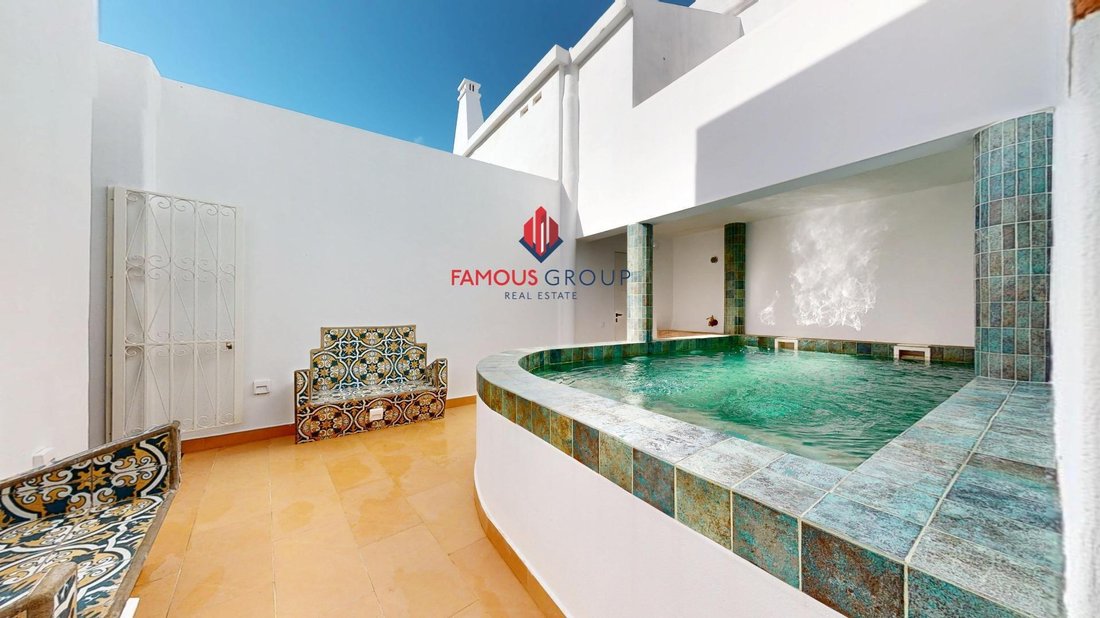
* Jacuzzi and outdoor shower in natural stone
* Electric blinds on the rear facade
* Traditional shutters on the front facade
Includes access to the large attic.
In summary, Casa Tartaruga features:
* 4 suites
* Library
* Large walk-in closet
* Spa and jacuzzi area
* Elevator
* Private terraces
* Garage with internal access to Casa Extra
* Large attic
A residence of rare character, where heritage and comfort coexist with elegance.
CASA EXTRA
Structurally Renovated Building – Works Included in the Sale
Casa Extra will be delivered with all structural interventions completed, allowing for final customization of finishes according to the investor’s strategy.
Included Works
* Completely new and insulated roof
* Renovated electrical and plumbing systems
* Pre-installations for kitchens and bathrooms
* Insulation of walls and floors
* Insulated floors (rough finish)
* New windows and exterior doors
* Rough interior and exterior finishes
Extra House Configuration
* 3 generously sized 2-bedroom apartments
* 1 studio apartment
* Two mezzanines
* Large attic
* Terrace and patio
* Garage with internal connection to the Turtle House
The Extra House is scheduled for completion in mid-2026.
A truly rare opportunity in the Portimão riverside area is presented: two buildings sold together, fully renovated structurally, combining historical heritage, contemporary comfort and high profitability potential.
Located on one of the city’s most emblematic streets, a few steps from the Arade River, the marina, restaurants and cultural areas, these properties benefit from a surrounding area of strong appreciation and growing demand, both residential and tourist.
CASA TARTARUGA
Fully Completed Historic Residence – Ready to Move In
Casa Tartaruga underwent a comprehensive and thorough rehabilitation, preserving the original architectural elements and incorporating modern, high-standard infrastructure.
Structural and Technical Interventions
* Completely new roof with high thermal insulation
* Electrical and plumbing systems completely renovated
* Thermal insulation of walls and floors
* Fully insulated and finished floors
* New windows and exterior doors
* Kitchens and bathrooms completely renovated
* Elevator with access to all floors (except the loft)
Turtle House Layout
Ground Floor – Unique Multifunctional Space
An impressive floor where historical identity is dominant:
* Original vaults preserved
* Natural stone walls
* Antique ship mast beams
* Underfloor heating
Infrastructure prepared for kitchen island installation.
Also includes:
* Independent WC
* Elevator
* Basement/wine cellar with more than 10 meters
* Electric fireplace with handcrafted tile
* Door with safety glass and privacy
Ideal space for a social area, reception, or main living area.
First Floor – Residential Floor
Accessed by a magnificent original wooden staircase.
* Authentic restored wood floors
* Original interior doors
* Windows with thermal and acoustic insulation
* Ceilings with special historical finish
Composition:
* Double living room (living + dining)
* Gas (electric) fireplace
* Equipped kitchen
* Guest bathroom
* Elevator technical room
* Large custom-made walk-in closet
* 1 bedroom with ensuite bathroom
* 1 suite with access to outdoor space
* Library / TV room with original fireplace
Discreet internal connection to the Extra House and the outdoor jacuzzi.
Second Floor – Residential Floor
Privileged views over the Historic Bridge, offering river/sea views.
* Spacious living area with gas fireplace
* Two en-suite bedrooms
* Bathrooms with underfloor heating
* Large and private terrace
* Jacuzzi and outdoor shower in natural stone
* Electric blinds on the rear facade
* Traditional shutters on the front facade
Includes access to the large attic.
In summary, Casa Tartaruga features:
* 4 suites
* Library
* Large walk-in closet
* Spa and jacuzzi area
* Elevator
* Private terraces
* Garage with internal access to Casa Extra
* Large attic
A residence of rare character, where heritage and comfort coexist with elegance.
CASA EXTRA
Structurally Renovated Building – Works Included in the Sale
Casa Extra will be delivered with all structural interventions completed, allowing for final customization of finishes according to the investor’s strategy.
Included Works
* Completely new and insulated roof
* Renovated electrical and plumbing systems
* Pre-installations for kitchens and bathrooms
* Insulation of walls and floors
* Insulated floors (rough finish)
* New windows and exterior doors
* Rough interior and exterior finishes
Extra House Configuration
* 3 generously sized 2-bedroom apartments
* 1 studio apartment
* Two mezzanines
* Large attic
* Terrace and patio
* Garage with internal connection to the Turtle House
The Extra House is scheduled for completion in mid-2026.
-
Tipo de propiedad
Villa
-
Año de construcción
1987
-
Precio/pie²
$184
-
Emisiones
B
-
Consumo
B-
Características
- Piscina
- Terraza
- Garaje
- Chimenea
- Biblioteca
- Bodega
- Vista al Mar
- Jacuzzi
- Moderno
Características
Lote
- Vista al Mar
- Vista al Agua
- Privacidad
- Propiedad de Inversión
- Renovado
- Moderno
Interior
- Techo alto
- Chimenea
- Aire Acondicionado
- Isla de cocina
- Jacuzzi
- Bodega
- Ascensor
- Biblioteca
- Sótano
- Encimeras de piedra
- Vestidor
Outdoor
- Terraza
- Balcón
- Piscina
- Garaje
- Pérgola
Explorar la zona
Portimão, Faro, Algarve, Portugal
Ver en Google Maps
Precio por sqft
Bajo
Alto
Se unió hace 2 años
Usted ha preguntado por esta propiedad
El agente se comunicará con usted pronto por
Publicado por
99
Anuncios
2024
Se unió
Reserva una visita con the agent
Elija una fecha y si prefiere una visita virtual o presencial con el agente.
Fecha preferida
Tipo de tour
Última actualización
Hoy
Primera publicación
Febrero 21
Referencia del anuncio
00718_2026/12048
La confianza de los mejores brokers del mundo
Los agentes tras las propiedades más excepcionales del mundo publican en JamesEdition.
- Anuncios de Sotheby's, Christie's, BARNES y Engel & Völkers
- Cada anuncio se revisa antes de publicarse
- Conecte directamente con agentes verificados
Al continuar, acepta nuestros Términos y la Política de Privacidad.