$2,099,000
Single Family Home/House Porter Ranch United States
- 5 Hab.
- 5 Baños
- 4,116 Sqft
- 10,159 Sqft lot
- Actualizado: Octubre 21
- MLS#26999343
Sobre la propiedad
La descripción se tradujo automáticamente.
La descripción se muestra en el idioma original.
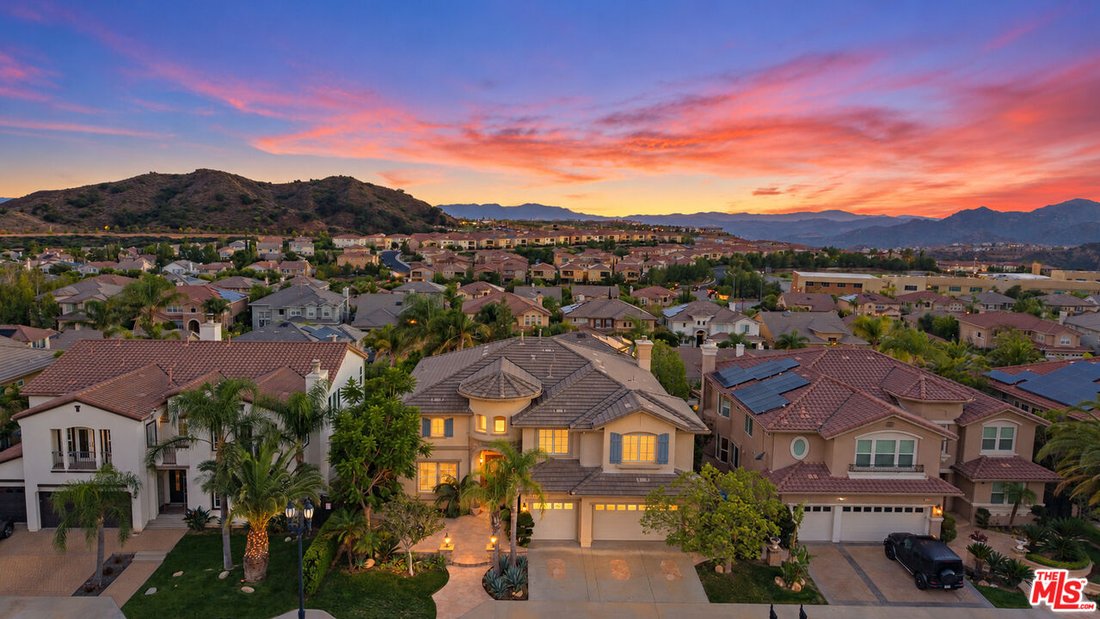
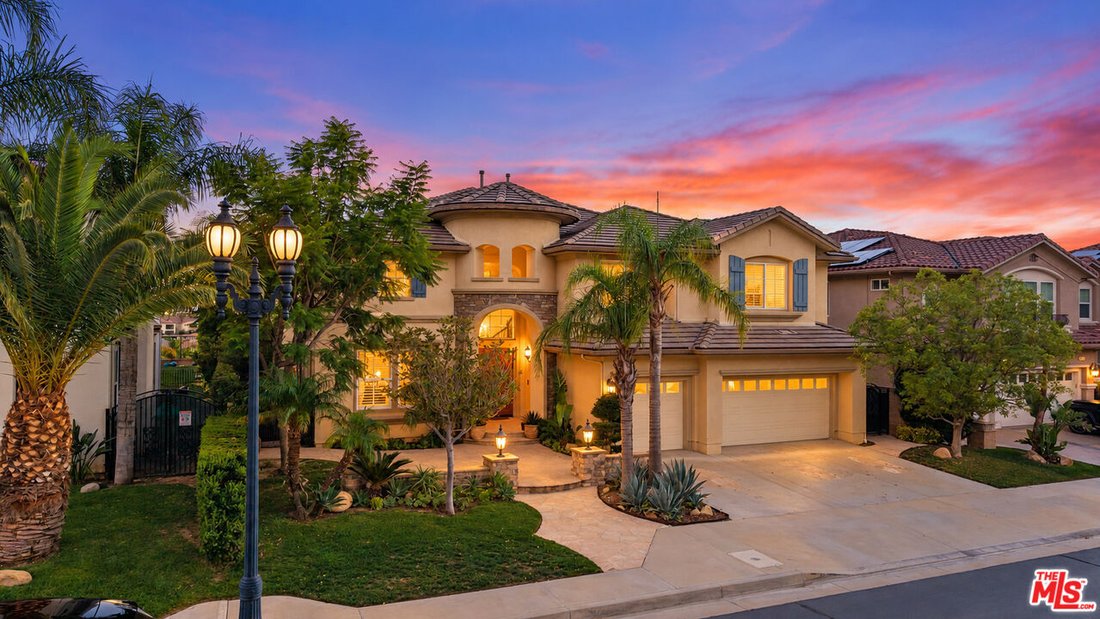
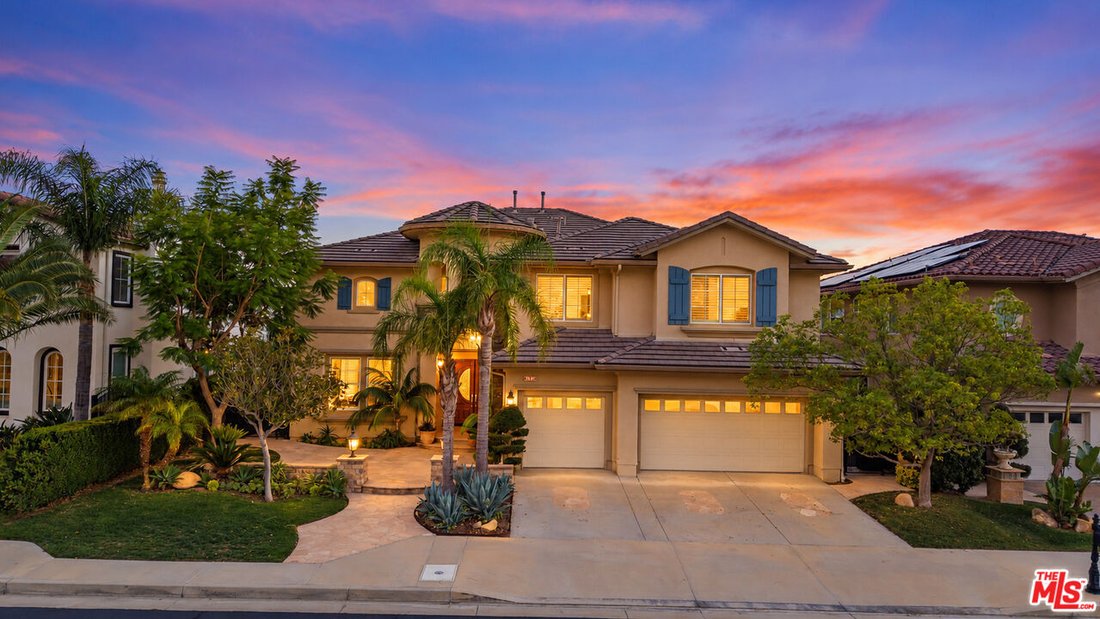
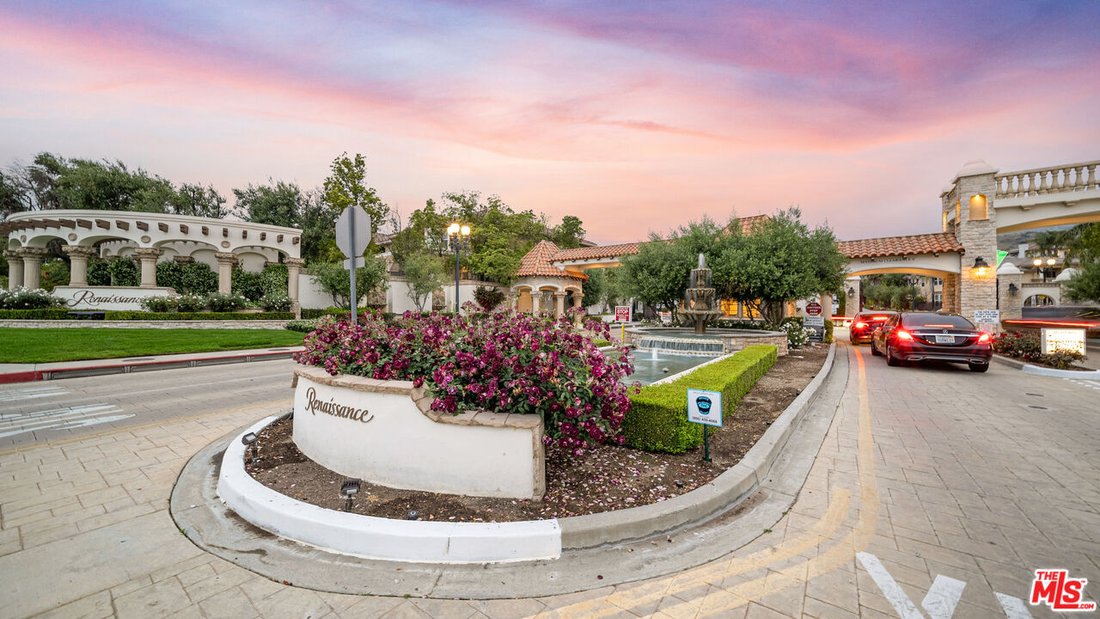
Set within the coveted, 24-hour guard-gated Renaissance community of Porter Ranch, this impressive Spanish-style residence offers an exceptional combination of architectural character, generous living spaces, and breathtaking panoramic views. With approximately 4,116 square feet of living space, 5 bedrooms, 4.5 bathrooms, and a versatile loft with the potential to accommodate a 5th bedroom, this h
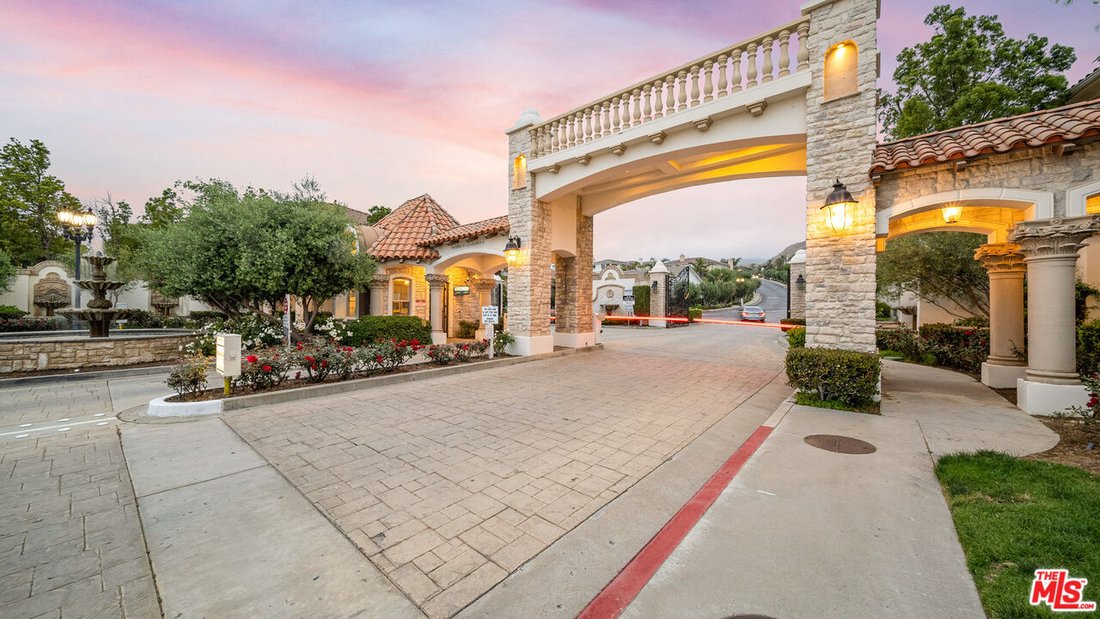
Set within the coveted, 24-hour guard-gated Renaissance community of Porter Ranch, this impressive Spanish-style residence offers an exceptional combination of architectural character, generous living spaces, and breathtaking panoramic views. With approximately 4,116 square feet of living space, 5 bedrooms, 4.5 bathrooms, and a versatile loft with the potential to accommodate a 5th bedroom, this home offers the space and flexibility to suit a variety of lifestyles. A grand entry foyer welcomes you with soaring 22-foot vaulted ceilings and an abundance of natural light, immediately establishing a sense of scale and openness. The elegant formal living room and separate dining room provide a beautiful setting for entertaining, while the expansive family room, complete with a custom built-in media center and cozy fireplace, offers a more relaxed space to unwind all complemented by captivating views that become a defining feature of the home. The gourmet kitchen is designed with both function and gathering in mind, featuring granite countertops, stainless steel appliances with a built-in oversize Refrigerator, a generous size granite eat-in island, a spacious pantry, and extensive cabinetry and storage. Custom tile flooring extends throughout the main level, complemented by a built-in entertainment system and a fully equipped laundry room. A spacious main-floor en-suite bedroom with a full bathroom and direct access to the backyard offers excellent flexibility for guests or multigenerational living, while a separate powder room adds convenience. Upstairs, the generous loft provides a valuable additional living area with the flexibility to serve as a home office, media room, children’s playroom, or potential fifth bedroom. The primary suite is a true retreat, distinguished by spectacular views that unfold from sunrise through sunset. Step onto your private viewing deck and take in the surrounding scenery from your own elevated vantage point. Inside, expansive dual walk-in closets and a spa-inspired bathroom featuring a jetted soaking tub and separate glass-enclosed shower complete this private sanctuary. The backyard is designed to be enjoyed, with resort-inspired landscaping, a waterfall fountain, a jetted spa, and an open pergola with outdoor seating. Whether entertaining under the open sky or enjoying a quiet evening surrounded by the soothing sounds of the fountain, this outdoor setting offers a welcome extension of the home’s living and entertaining spaces. Additional highlights include a three-car garage, oversized driveway, and ample storage throughout. Beyond the property itself, the Renaissance community offers an exceptional residential setting with 24-hour guard-gated security, greenbelts, and two private tennis courts with pickleball conversion. The home is conveniently located near Porter Ranch Community School (PRCS), Sierra Canyon School, the expansive new Porter Ranch park, and nearby hiking trails. Enjoy easy access to The Vineyards at Porter Ranch, featuring Whole Foods Market, AMC Theatres, and an impressive selection of restaurants and shops, along with convenient access to the 118 Freeway. With its commanding entry, versatile floor plan, spectacular primary-suite views, resort-inspired backyard, and coveted guard-gated setting, this is a rare opportunity to experience the best of Renaissance living in Porter Ranch.
-
Tipo de propiedad
Casa
-
Pisos
2
-
Año de construcción
2004
-
Precio/pie²
$509
Características
- Garaje
- Jardín
- Chimenea
- Vestidor
- Cancha de Tenis
- Comunidad Cerrada
- Jacuzzi
- Vista a la Montaña
- Piscina
Características
Lote
- Comunidad Cerrada
- Vista Panorámica
- Vista a la Montaña
Interior
- Techo alto
- Chimenea
- Isla de cocina
- Estufa de gas
- Jacuzzi
- Lavadora Secadora
- Lavadero
- Encimeras de piedra
- Vestidor
Outdoor
- Balcón
- Piscina
- Garaje
- Cancha de Tenis
- Espacio de vida al aire libre
- Puerta
- Pérgola
- Jardín
Explorar la zona
20362 Via Galileo, Los Ángeles, California, Estados Unidos
Ver en Google Maps
Precio por sqft
Bajo
Alto

Se unió hace 3 años
Usted ha preguntado por esta propiedad
El agente se comunicará con usted pronto por
Publicado por
3
Anuncios
2024
Se unió
Reserva una visita con Omar Helmand
Elija una fecha y si prefiere una visita virtual o presencial con el agente.
Fecha preferida
Tipo de tour

Christie's International Real Estate Southern California - Beverly Hills
433 N Camden Dr Suite 600, 90210, Beverly Hills, California, United States
Ver perfil de la agencia
Última actualización
Octubre 21
Primera publicación
Octubre 21
Licencia del agente
#01456635 (CA)
Referencia del anuncio
CLAW26999343
Propiedades similares cercanas
Nuevos anuncios en Los Ángeles


Explorar más viviendas en venta
Los Ángeles, CA, Estados Unidos tipos de propiedad
- Casas en venta en Los Ángeles, CA, Estados Unidos
- Condominios en venta en Los Ángeles, CA, Estados Unidos
- Terreno en venta en Los Ángeles, CA, Estados Unidos
- Apartamentos en venta en Los Ángeles, CA, Estados Unidos
- Fincas en venta en Los Ángeles, CA, Estados Unidos
- Villas en venta en Los Ángeles, CA, Estados Unidos
- Penthouses en venta en Los Ángeles, CA, Estados Unidos
- Cooperativas en venta en Los Ángeles, CA, Estados Unidos
Los Ángeles, CA, Estados Unidos búsquedas populares
- Propiedades con Garaje en Los Ángeles, CA, Estados Unidos
- Propiedades con Jardín en Los Ángeles, CA, Estados Unidos
- Propiedades con Balcón en Los Ángeles, CA, Estados Unidos
- Propiedades con Piscina en Los Ángeles, CA, Estados Unidos
- Propiedades con Terraza en Los Ángeles, CA, Estados Unidos
- Propiedades Vista a la Montaña en Los Ángeles, CA, Estados Unidos
- Propiedades Moderno en Los Ángeles, CA, Estados Unidos
- Propiedades Vista de la ciudad en Los Ángeles, CA, Estados Unidos
- Propiedades Propiedad de Inversión en Los Ángeles, CA, Estados Unidos
- Propiedades Renovado en Los Ángeles, CA, Estados Unidos
- Propiedades con Gimnasio en Los Ángeles, CA, Estados Unidos
- Propiedades Vista Panorámica en Los Ángeles, CA, Estados Unidos
- Propiedades Comunidad Cerrada en Los Ángeles, CA, Estados Unidos
- Propiedades Obras nuevas en Los Ángeles, CA, Estados Unidos
- Propiedades con Ascensor en Los Ángeles, CA, Estados Unidos
- Propiedades con Sauna en Los Ángeles, CA, Estados Unidos
- Propiedades con Cine en Los Ángeles, CA, Estados Unidos
- Propiedades Duplex en Los Ángeles, CA, Estados Unidos
- Propiedades Vista al Mar en Los Ángeles, CA, Estados Unidos
- Propiedades con Bodega en Los Ángeles, CA, Estados Unidos
- Propiedades con Cancha de Tenis en Los Ángeles, CA, Estados Unidos
- Propiedades con Biblioteca en Los Ángeles, CA, Estados Unidos
- Propiedades Frente al mar en Los Ángeles, CA, Estados Unidos
- Propiedades Ecuestre en Los Ángeles, CA, Estados Unidos
- Propiedades Cima de una colina en Los Ángeles, CA, Estados Unidos
- Propiedades Frente al Agua en Los Ángeles, CA, Estados Unidos
- Propiedades con Viñedo / Bodega en Los Ángeles, CA, Estados Unidos
- Propiedades Vista al Mar en Los Ángeles, CA, Estados Unidos
- Propiedades Vista al Campo de Golf en Los Ángeles, CA, Estados Unidos
- Propiedades Vista al Lago en Los Ángeles, CA, Estados Unidos
- Propiedades Mansión en Los Ángeles, CA, Estados Unidos
- Propiedades con Piscina cubierta en Los Ángeles, CA, Estados Unidos
- Propiedades Frente al Mar en Los Ángeles, CA, Estados Unidos
- Propiedades Frente a la Playa en Los Ángeles, CA, Estados Unidos
- Propiedades Vista al Río en Los Ángeles, CA, Estados Unidos
- Propiedades Frente al Lago en Los Ángeles, CA, Estados Unidos
- Propiedades Frente al mar en Los Ángeles, CA, Estados Unidos
- Propiedades Gran Altitud en Los Ángeles, CA, Estados Unidos
Los Ángeles, CA, Estados Unidos Barrios
Guías e historias relacionadas
La confianza de los mejores brokers del mundo
Los agentes tras las propiedades más excepcionales del mundo publican en JamesEdition.
- Anuncios de Sotheby's, Christie's, BARNES y Engel & Völkers
- Cada anuncio se revisa antes de publicarse
- Conecte directamente con agentes verificados
Al continuar, acepta nuestros Términos y la Política de Privacidad.
brokerages we
partnered with
partnered with