$3,188,057
Single Family Home/House Porter Ranch United States
- 5 Hab.
- 6 Baños
- 4,884 Sqft
- 11,884 Sqft lot
- Actualizado: Agosto 15
- 29
- MLS#26681005
Sobre la propiedad
La descripción se tradujo automáticamente.
La descripción se muestra en el idioma original.
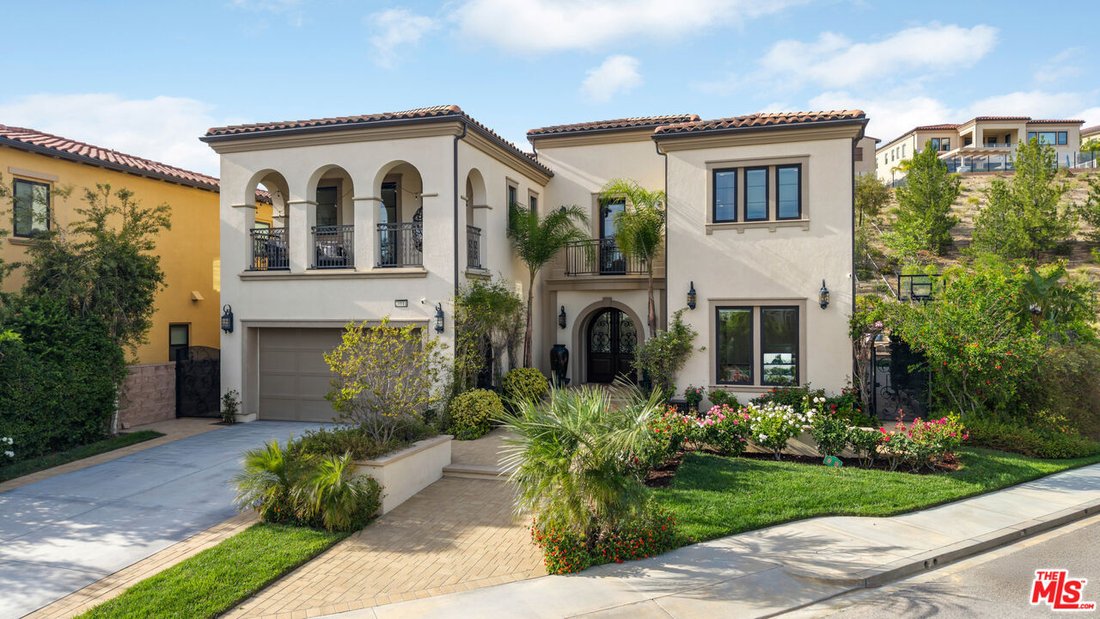
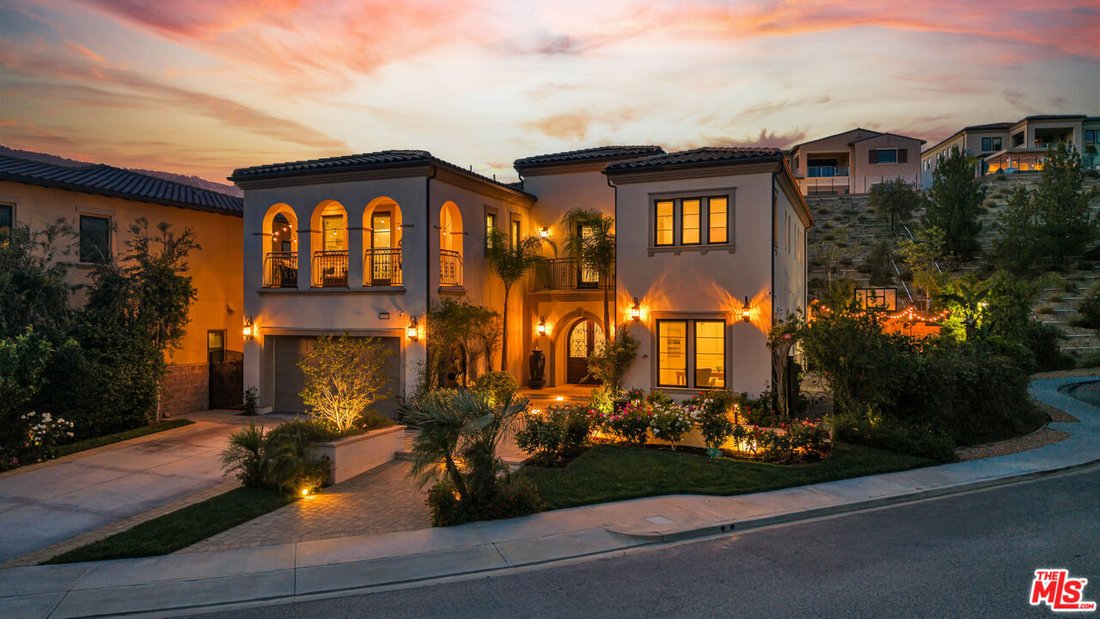
*** Seller Motivated*** This exquisite Spanish Colonial residence offers the perfect blend of timeless architecture and modern luxury, ideally situated on a private cul-de-sac with only one direct neighbor in the prestigious gated Westcliffe community of Porter Ranch. Designed with an open-concept layout, the home showcases expansive living spaces enhanced by soaring ceilings and abundant natural
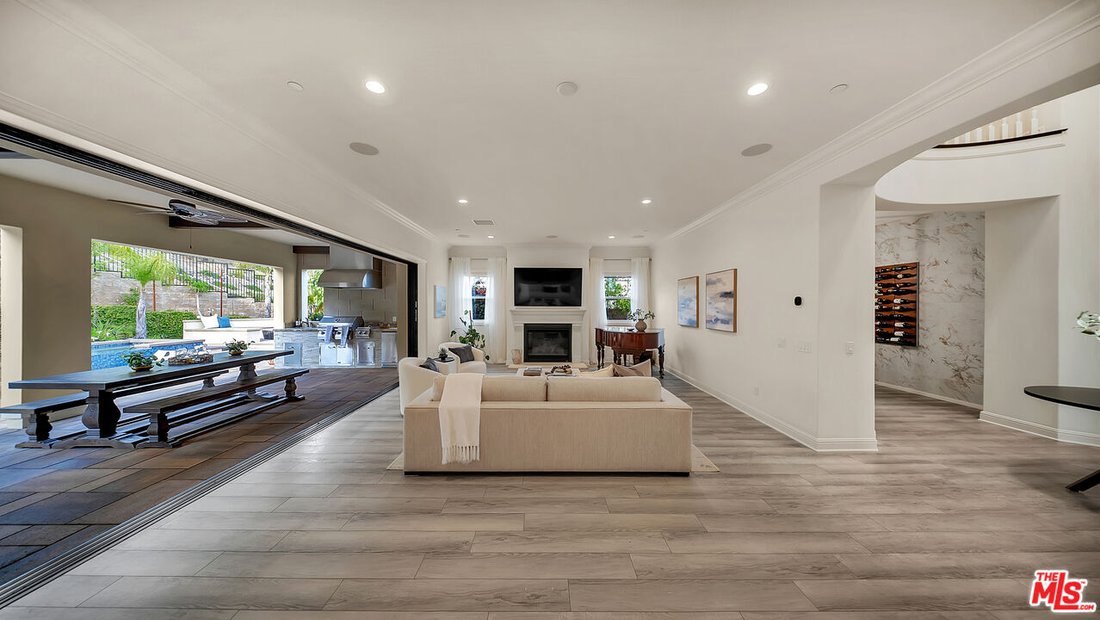
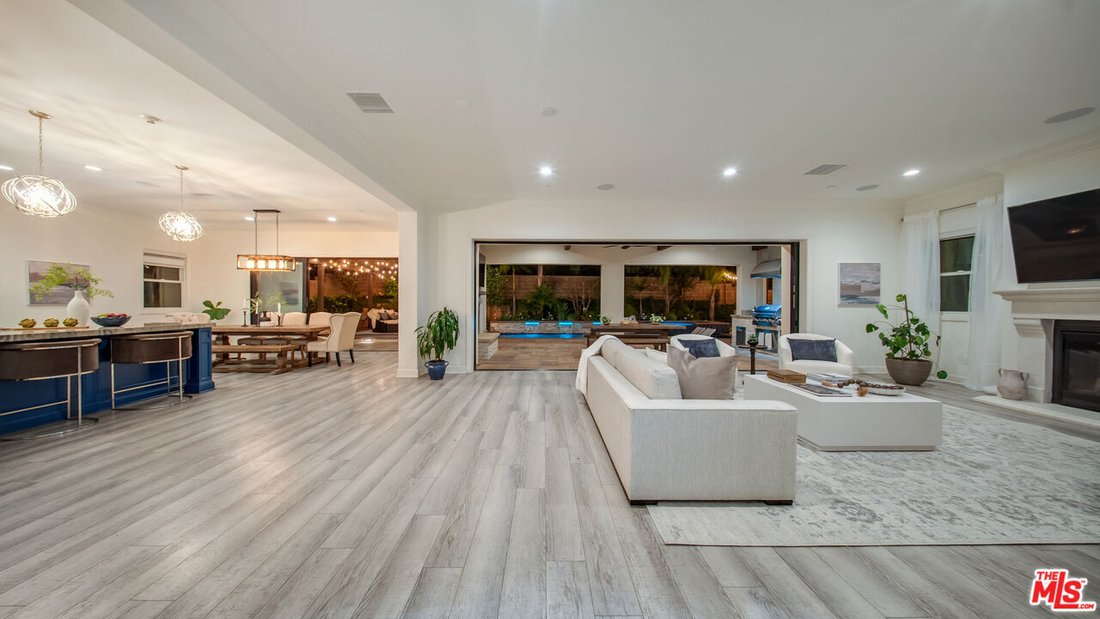
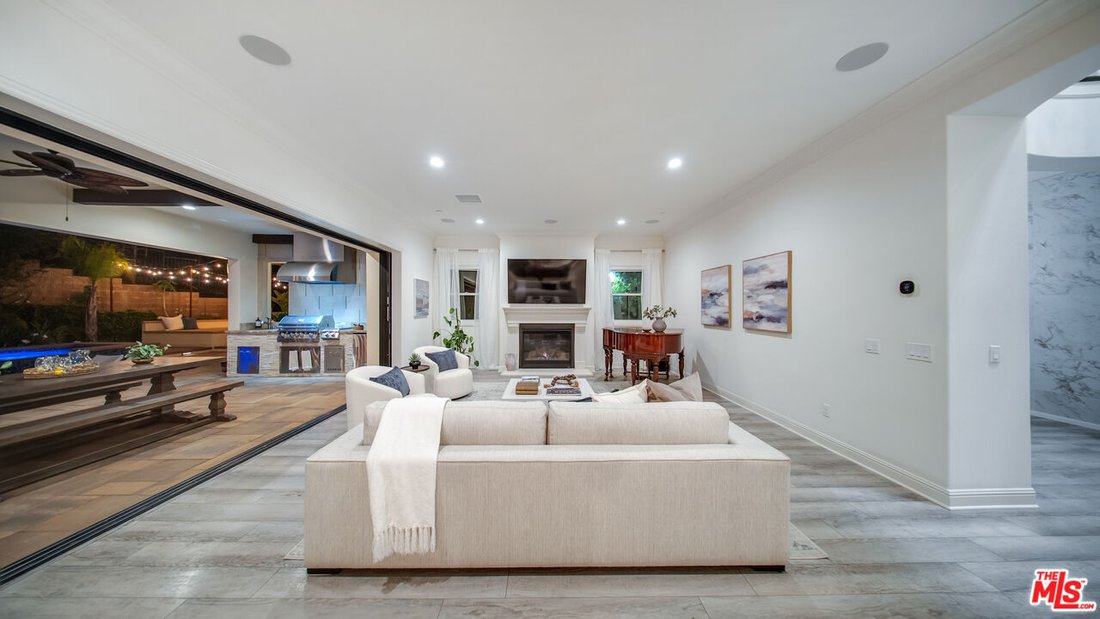
*** Seller Motivated*** This exquisite Spanish Colonial residence offers the perfect blend of timeless architecture and modern luxury, ideally situated on a private cul-de-sac with only one direct neighbor in the prestigious gated Westcliffe community of Porter Ranch. Designed with an open-concept layout, the home showcases expansive living spaces enhanced by soaring ceilings and abundant natural light. A dramatic two-story foyer creates a grand first impression, seamlessly flowing into the great room, formal dining area, and effortless indoor-outdoor living. The gourmet chef’s kitchen is the heart of the home, featuring a custom granite island, upgraded cabinetry, premium Wolf and Sub-Zero appliances, a designer hood, and a spacious walk-in pantry. A fully equipped butler’s kitchen also appointed with a Wolf range and hood and matching granite finishes adds exceptional convenience and versatility, ideal for entertaining or multi-generational living. Upgraded sliding doors and windows invite abundant natural light and provide seamless access to the backyard. Premium flooring runs throughout, with minimal carpet limited to the main staircase. The luxurious primary suite offers a private retreat with high ceilings, a custom-designed walk-in closet with built-in safe, and a fully upgraded spa-style bathroom. The private balcony features an enclosed roof and its own fireplace, creating a serene indoor-outdoor escape. All secondary bedrooms are generously sized and feature their own en-suite bathrooms, while secondary bathrooms have been thoughtfully upgraded from tub configurations to elegant walk-in showers. Custom-built closets provide optimal organization. A loft, office, and main-level guest suite offer flexible living options. A custom wine room with a custom island and seating featuring a unique themed design adds a distinctive and sophisticated touch. Step outside to a resort-style backyard designed for year-round entertaining: a custom saltwater pool and oversized spa with upgraded power jets, an outdoor wood-burning pizza oven, a full BBQ area with premium appliances, a gas fire pit, an exterior gas fireplace under the patio, a dry sauna, an outdoor shower, and a basketball court all enhanced by extensive exterior lighting and a multi-zone whole-house Sonos/Integra sound system extending to the pool and yard. An organic vegetable garden, 20+ fruit trees, and a drip irrigation system complete the lush landscape, while water fountains grace both the front and rear yards. Additional upgrades include solar panels with wall battery backup, a whole-house water filtration system, two tankless water heaters, two EV chargers, a Ring camera system, upgraded alarm with monitoring, security film on all downstairs windows, custom blinds throughout, upgraded chandeliers (including a motorized lowering system for easy maintenance), and a garage with custom storage cabinetry, overhead shelving, and smart app-controlled access. This is not just a home it is a fully realized lifestyle, impeccably upgraded and truly move-in ready, offering luxury, privacy, advanced technology, and resort-style living in one of Porter Ranch’s most sought-after communities. Ideally located just a short distance from premier amenities including Whole Foods Market, AMC Theatres, high-end dining, highly rated schools, convenient freeway access, parks, hiking trails.
-
Tipo de propiedad
Casa
-
Pisos
2
-
Año de construcción
2019
-
Precio/pie²
$652
Características
Características
Lote
- Vista a la Montaña
- Privacidad
Interior
- Techo alto
- Oficina
- Chimenea
- Aire Acondicionado
- Isla de cocina
- Estufa de gas
- Jacuzzi
- Lavadora Secadora
- Bar
- Lavadero
- Sauna
- Bodega
- Encimeras de piedra
- Vestidor
- Gimnasio
Outdoor
Explorar la zona
20111 W Piccadilly Ln, Los Ángeles, California, Estados Unidos
Ver en Google Maps
Precio por sqft
Bajo
Alto

Se unió hace 10 meses
Usted ha preguntado por esta propiedad
El agente se comunicará con usted pronto por
Publicado por
2
Anuncios
2026
Se unió
Reserva una visita con Olga Collatin
Elija una fecha y si prefiere una visita virtual o presencial con el agente.
Fecha preferida
Tipo de tour

Christie's International Real Estate Southern California - Brentwood
11911 San Vicente Blvd Suite 390, 90049, Brentwood, California, United States
Ver perfil de la agencia
Última actualización
Agosto 15
Primera publicación
Abril 9
Licencia del agente
#01324954 (CA)
Referencia del anuncio
CLAW26681005
Propiedades similares cercanas
Nuevos anuncios en Los Ángeles



Explorar más viviendas en venta
Los Ángeles, CA, Estados Unidos tipos de propiedad
- Casas en venta en Los Ángeles, CA, Estados Unidos
- Condominios en venta en Los Ángeles, CA, Estados Unidos
- Terreno en venta en Los Ángeles, CA, Estados Unidos
- Apartamentos en venta en Los Ángeles, CA, Estados Unidos
- Fincas en venta en Los Ángeles, CA, Estados Unidos
- Villas en venta en Los Ángeles, CA, Estados Unidos
- Penthouses en venta en Los Ángeles, CA, Estados Unidos
- Cooperativas en venta en Los Ángeles, CA, Estados Unidos
Los Ángeles, CA, Estados Unidos búsquedas populares
- Propiedades con Jardín en Los Ángeles, CA, Estados Unidos
- Propiedades con Garaje en Los Ángeles, CA, Estados Unidos
- Propiedades con Balcón en Los Ángeles, CA, Estados Unidos
- Propiedades con Piscina en Los Ángeles, CA, Estados Unidos
- Propiedades con Terraza en Los Ángeles, CA, Estados Unidos
- Propiedades Vista a la Montaña en Los Ángeles, CA, Estados Unidos
- Propiedades Moderno en Los Ángeles, CA, Estados Unidos
- Propiedades Vista de la ciudad en Los Ángeles, CA, Estados Unidos
- Propiedades Propiedad de Inversión en Los Ángeles, CA, Estados Unidos
- Propiedades Renovado en Los Ángeles, CA, Estados Unidos
- Propiedades con Gimnasio en Los Ángeles, CA, Estados Unidos
- Propiedades Vista Panorámica en Los Ángeles, CA, Estados Unidos
- Propiedades Comunidad Cerrada en Los Ángeles, CA, Estados Unidos
- Propiedades Obras nuevas en Los Ángeles, CA, Estados Unidos
- Propiedades con Ascensor en Los Ángeles, CA, Estados Unidos
- Propiedades con Sauna en Los Ángeles, CA, Estados Unidos
- Propiedades con Cine en Los Ángeles, CA, Estados Unidos
- Propiedades Duplex en Los Ángeles, CA, Estados Unidos
- Propiedades Vista al Mar en Los Ángeles, CA, Estados Unidos
- Propiedades con Bodega en Los Ángeles, CA, Estados Unidos
- Propiedades con Cancha de Tenis en Los Ángeles, CA, Estados Unidos
- Propiedades con Biblioteca en Los Ángeles, CA, Estados Unidos
- Propiedades Frente al mar en Los Ángeles, CA, Estados Unidos
- Propiedades Ecuestre en Los Ángeles, CA, Estados Unidos
- Propiedades Cima de una colina en Los Ángeles, CA, Estados Unidos
- Propiedades Frente al Agua en Los Ángeles, CA, Estados Unidos
- Propiedades con Viñedo / Bodega en Los Ángeles, CA, Estados Unidos
- Propiedades Vista al Mar en Los Ángeles, CA, Estados Unidos
- Propiedades Vista al Campo de Golf en Los Ángeles, CA, Estados Unidos
- Propiedades Vista al Lago en Los Ángeles, CA, Estados Unidos
- Propiedades Mansión en Los Ángeles, CA, Estados Unidos
- Propiedades con Piscina cubierta en Los Ángeles, CA, Estados Unidos
- Propiedades Frente a la Playa en Los Ángeles, CA, Estados Unidos
- Propiedades Frente al Mar en Los Ángeles, CA, Estados Unidos
- Propiedades Vista al Río en Los Ángeles, CA, Estados Unidos
- Propiedades Frente al mar en Los Ángeles, CA, Estados Unidos
- Propiedades Frente al Lago en Los Ángeles, CA, Estados Unidos
- Propiedades Gran Altitud en Los Ángeles, CA, Estados Unidos
Los Ángeles, CA, Estados Unidos Barrios
Guías e historias relacionadas
La confianza de los mejores brokers del mundo
Los agentes tras las propiedades más excepcionales del mundo publican en JamesEdition.
- Anuncios de Sotheby's, Christie's, BARNES y Engel & Völkers
- Cada anuncio se revisa antes de publicarse
- Conecte directamente con agentes verificados
Al continuar, acepta nuestros Términos y la Política de Privacidad.
brokerages we
partnered with
partnered with