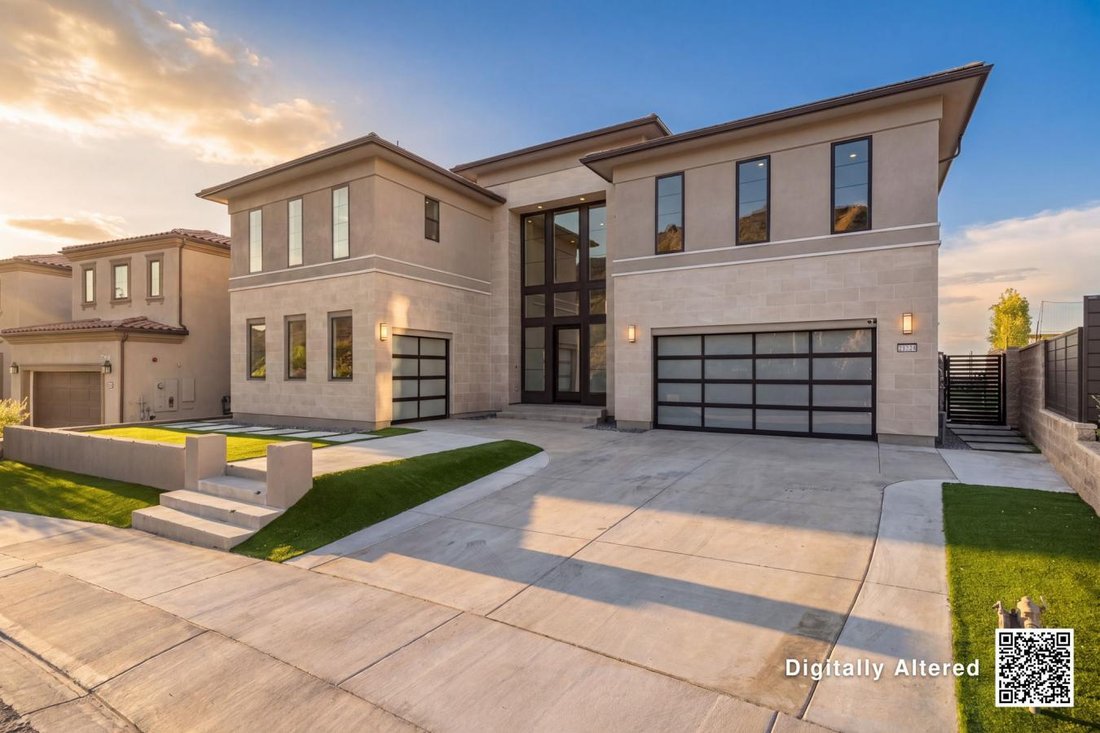
$4,100,000
20244 Albion Way
- 5 Hab.
- 5 Baños
- 5,567 Sqft
- Actualizado: Septiembre 25
- 1
- MLS#SR26181398
Sobre la propiedad
La descripción se tradujo automáticamente.
La descripción se muestra en el idioma original.
20244 W Albion Way, Porter Ranch 91326 STATUS: Active LIST PRICE: $4,150,000 From the 118 Fwy, exit Porter Ranch Dr. Head north past Rinaldi St. Turn left on Corbin Ave. Turn right on N. Greenwood Dr. to enter the Westcliffe guard-gated community. 1 / 19 Recent: 08/19/2026 : NEW Map Realist 2.0 Assessor Map E BED / BATH: 5/5,0,1,0 SQFT(src): 5,567 (A) PRICE PER SQFT: $745.46 LOT(src): 11,128/0.255
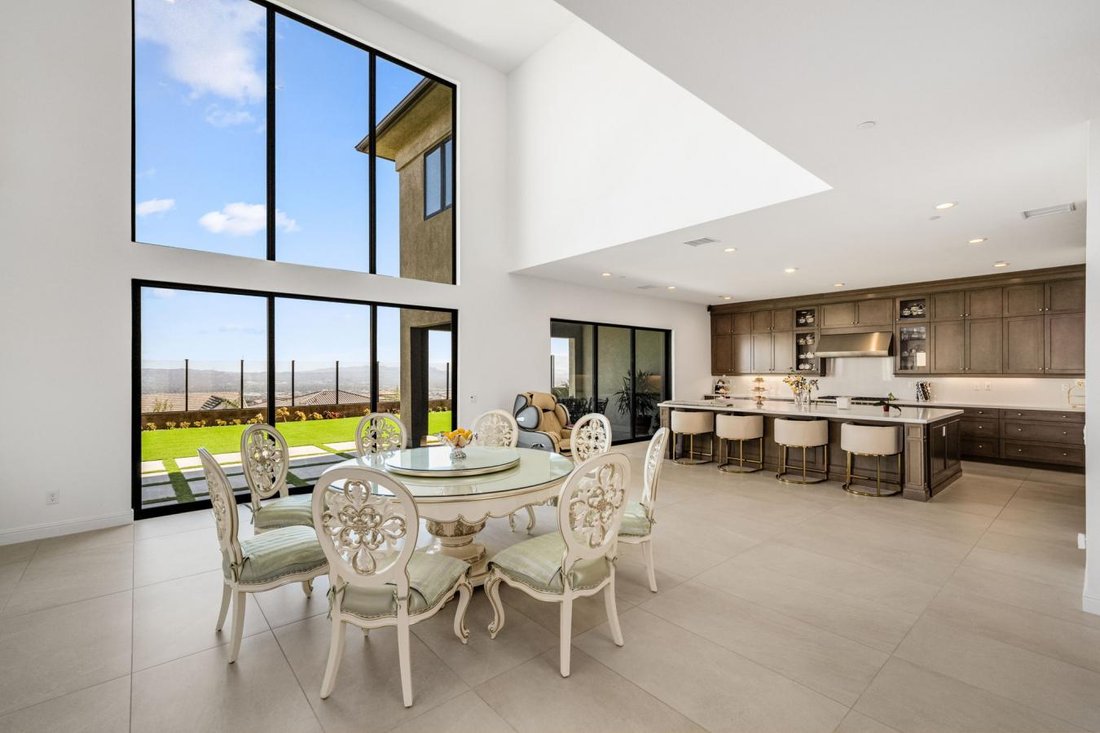
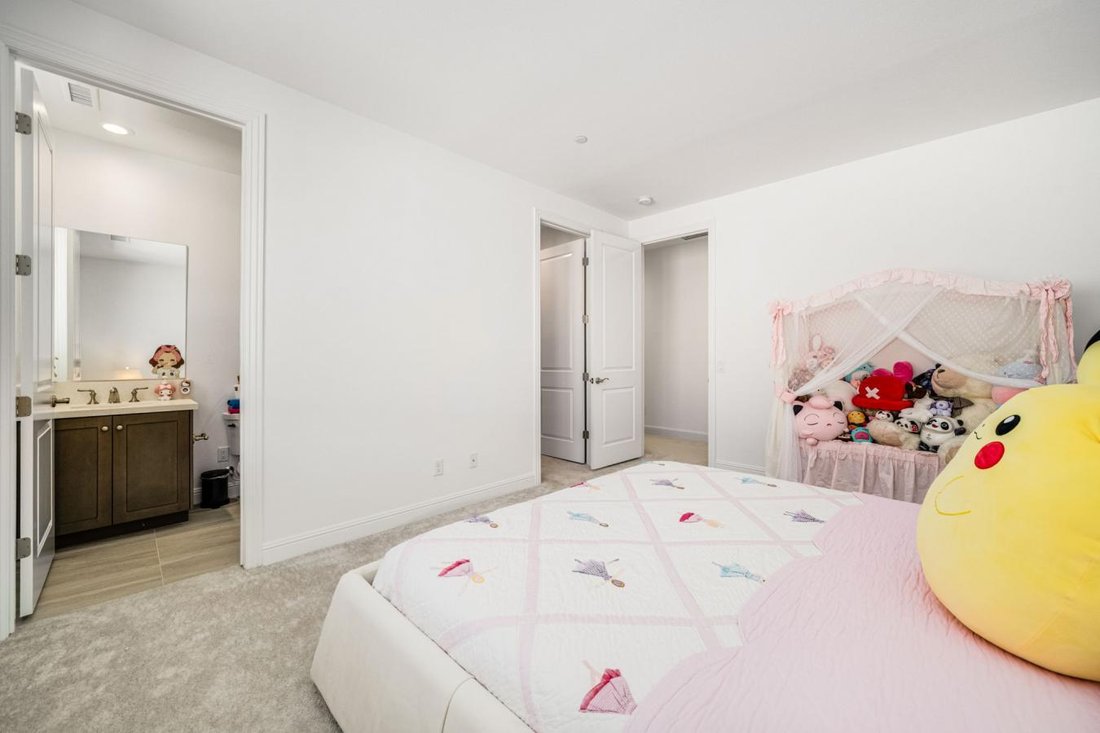
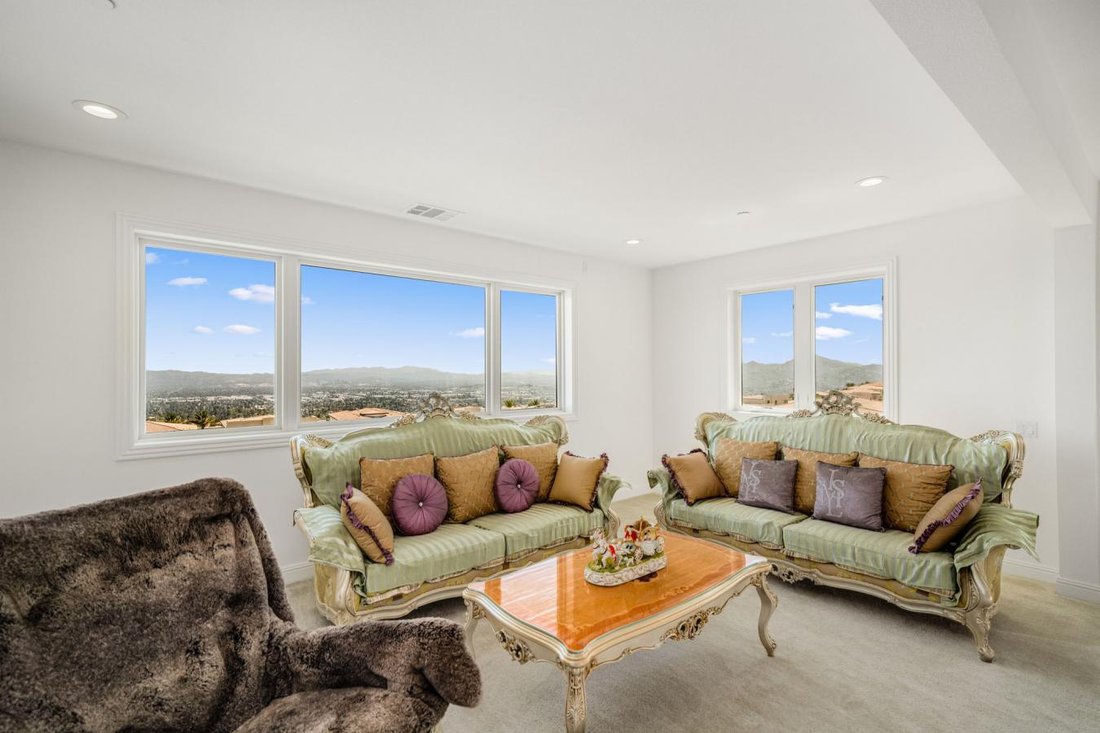
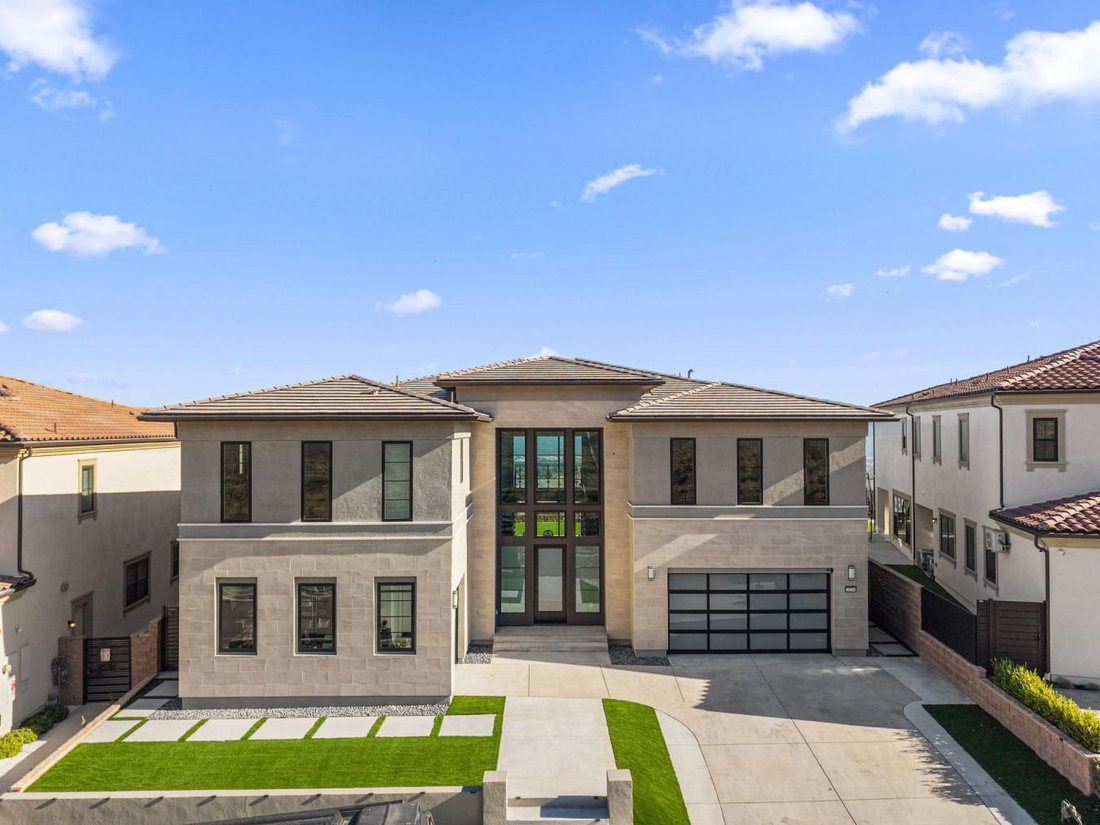
20244 W Albion Way, Porter Ranch 91326 STATUS: Active LIST PRICE: $4,150,000 From the 118 Fwy, exit Porter Ranch Dr. Head north past Rinaldi St. Turn left on Corbin Ave. Turn right on N. Greenwood Dr. to enter the Westcliffe guard-gated community. 1 / 19 Recent: 08/19/2026 : NEW Map Realist 2.0 Assessor Map E BED / BATH: 5/5,0,1,0 SQFT(src): 5,567 (A) PRICE PER SQFT: $745.46 LOT(src): 11,128/0.2555 (A) LEVELS: Two GARAGE: 3/Attached YEAR BUILT(src): 2023 (ASR) PROP SUB TYPE: SFR/D DAM / CDAM: 9/9 SLC: Standard PARCEL #: [hidden information] LISTING ID: SR26181398 DESCRIPTION Welcome to this truly magnificent estate, nestled within the prestigious, guard-gated Westcliffe community of Porter Ranch. Showcasing the highly sought-after Pacific floor plan from the elite Skyline Collection, this impressive 5,567-square-foot residence offers an exceptional blend of modern luxury, timeless design, and functionality. Featuring 5 spacious bedrooms, 5.5 elegantly appointed bathrooms, a generous upstairs loft with an oversized private balcony, dual garages, and a highly desirable private main-level GenSuite with exterior access, the home offers exceptional versatility for multigenerational living, guests, or extended stays. From the moment you enter through the oversized front door, you’re greeted by dramatic dual floating staircases and a striking double-height foyer that sets the tone for the sophisticated architecture throughout. The expansive great room is bathed in natural light through floor-to-ceiling windows and expansive glass sliders, creating a seamless connection between the refined interiors and the outdoors. At the heart of the home is a true chef’s dream kitchen, beautifully appointed with custom marble countertops and backsplash, premium Sub-Zero and Wolf appliances, a generous eat-in center island, and gorgeous tile flooring. A fully equipped separate prep kitchen provides an additional space for everyday cooking, entertaining, or catering-an exceptional feature for those who love to host. Upstairs, the luxurious primary suite offers a private retreat, a massive custom walk-in closet, and a spa-inspired en-suite bathroom featuring high-end finishes. Additional living space is found in the expansive loft, which opens to a private oversized balcony and takes full advantage of the surrounding views. Situated on an oversized, flat lot, the property features a sprawling wraparound backyard, breathtaking city and mountain views, and a rare oversized driveway providing exceptional parking and privacy. Additional highlights include solar panels and expansive glass sliders designed for effortless indoor-outdoor living. Ideally located just minutes from top-rated schools, the 118 freeway, and the highly acclaimed Vineyards shopping center home to Whole Foods, Nordstrom Rack, AMC Luxury Cinemas, fine dining, and more-this extraordinary estate represents the pinnacle of upscale Southern California living.
-
Tipo de propiedad
Casa
-
Precio/pie²
$736
Características
- Garaje
- Jardín
- Vestidor
- Piscina
- Viñedo / Bodega
- Cine
- Comunidad Cerrada
- Vista a la Montaña
- Estufa de gas
Características
Lote
- Comunidad Cerrada
- Vista a la Montaña
- Privacidad
Interior
- Techo alto
- Isla de cocina
- Estufa de gas
- Cine
- Encimeras de piedra
- Vestidor
Outdoor
Explorar la zona
20244 Albion Way, Los Ángeles, California, Estados Unidos
Ver en Google Maps
Precio por sqft
Bajo
Alto
Se unió hace 2 meses
Usted ha preguntado por esta propiedad
El agente se comunicará con usted pronto por
Publicado por
1
Anuncios
2026
Se unió
Reserva una visita con Keri Miller -
Elija una fecha y si prefiere una visita virtual o presencial con el agente.
Fecha preferida
Tipo de tour
Keri Miller - Equity Union Real Estate
91436, Encino, California, United States
Ver perfil de la agencia
Última actualización
Septiembre 25
Primera publicación
Agosto 29
Referencia del anuncio
230338
Propiedades similares cercanas
Nuevos anuncios en Los Ángeles


Explorar más viviendas en venta
Los Ángeles, CA, Estados Unidos tipos de propiedad
- Casas en venta en Los Ángeles, CA, Estados Unidos
- Condominios en venta en Los Ángeles, CA, Estados Unidos
- Terreno en venta en Los Ángeles, CA, Estados Unidos
- Apartamentos en venta en Los Ángeles, CA, Estados Unidos
- Fincas en venta en Los Ángeles, CA, Estados Unidos
- Villas en venta en Los Ángeles, CA, Estados Unidos
- Penthouses en venta en Los Ángeles, CA, Estados Unidos
- Cooperativas en venta en Los Ángeles, CA, Estados Unidos
Los Ángeles, CA, Estados Unidos búsquedas populares
- Propiedades con Garaje en Los Ángeles, CA, Estados Unidos
- Propiedades con Jardín en Los Ángeles, CA, Estados Unidos
- Propiedades con Balcón en Los Ángeles, CA, Estados Unidos
- Propiedades con Piscina en Los Ángeles, CA, Estados Unidos
- Propiedades con Terraza en Los Ángeles, CA, Estados Unidos
- Propiedades Vista a la Montaña en Los Ángeles, CA, Estados Unidos
- Propiedades Moderno en Los Ángeles, CA, Estados Unidos
- Propiedades Vista de la ciudad en Los Ángeles, CA, Estados Unidos
- Propiedades Propiedad de Inversión en Los Ángeles, CA, Estados Unidos
- Propiedades con Gimnasio en Los Ángeles, CA, Estados Unidos
- Propiedades Renovado en Los Ángeles, CA, Estados Unidos
- Propiedades Vista Panorámica en Los Ángeles, CA, Estados Unidos
- Propiedades Comunidad Cerrada en Los Ángeles, CA, Estados Unidos
- Propiedades Obras nuevas en Los Ángeles, CA, Estados Unidos
- Propiedades con Ascensor en Los Ángeles, CA, Estados Unidos
- Propiedades con Sauna en Los Ángeles, CA, Estados Unidos
- Propiedades con Cine en Los Ángeles, CA, Estados Unidos
- Propiedades Duplex en Los Ángeles, CA, Estados Unidos
- Propiedades Vista al Mar en Los Ángeles, CA, Estados Unidos
- Propiedades con Bodega en Los Ángeles, CA, Estados Unidos
- Propiedades con Cancha de Tenis en Los Ángeles, CA, Estados Unidos
- Propiedades con Biblioteca en Los Ángeles, CA, Estados Unidos
- Propiedades Frente al mar en Los Ángeles, CA, Estados Unidos
- Propiedades Ecuestre en Los Ángeles, CA, Estados Unidos
- Propiedades Cima de una colina en Los Ángeles, CA, Estados Unidos
- Propiedades Frente al Agua en Los Ángeles, CA, Estados Unidos
- Propiedades con Viñedo / Bodega en Los Ángeles, CA, Estados Unidos
- Propiedades Vista al Mar en Los Ángeles, CA, Estados Unidos
- Propiedades Vista al Campo de Golf en Los Ángeles, CA, Estados Unidos
- Propiedades Vista al Lago en Los Ángeles, CA, Estados Unidos
- Propiedades Mansión en Los Ángeles, CA, Estados Unidos
- Propiedades con Piscina cubierta en Los Ángeles, CA, Estados Unidos
- Propiedades Frente al Mar en Los Ángeles, CA, Estados Unidos
- Propiedades Frente a la Playa en Los Ángeles, CA, Estados Unidos
- Propiedades Vista al Río en Los Ángeles, CA, Estados Unidos
- Propiedades Gran Altitud en Los Ángeles, CA, Estados Unidos
- Propiedades Frente al Lago en Los Ángeles, CA, Estados Unidos
Los Ángeles, CA, Estados Unidos Barrios
Guías e historias relacionadas
La confianza de los mejores brokers del mundo
Los agentes tras las propiedades más excepcionales del mundo publican en JamesEdition.
- Anuncios de Sotheby's, Christie's, BARNES y Engel & Völkers
- Cada anuncio se revisa antes de publicarse
- Conecte directamente con agentes verificados
Al continuar, acepta nuestros Términos y la Política de Privacidad.
brokerages we
partnered with
partnered with