$1,999,900
Single Family Residence In Port Orange
- 4 Hab.
- 5 Baños
- 3,723 Sqft
- 43,560 Sqft lot
- Actualizado: Octubre 20
- Fuente: Daytona Beach Area Association of REALTORS MLS#1225092
Sobre la propiedad
La descripción se tradujo automáticamente.
La descripción se muestra en el idioma original.
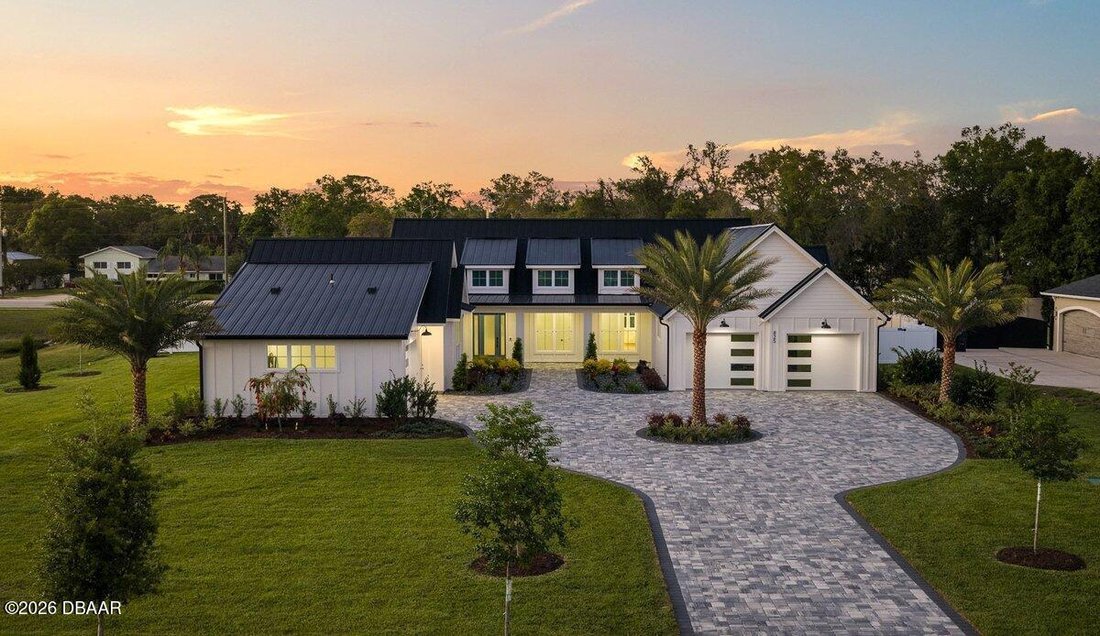
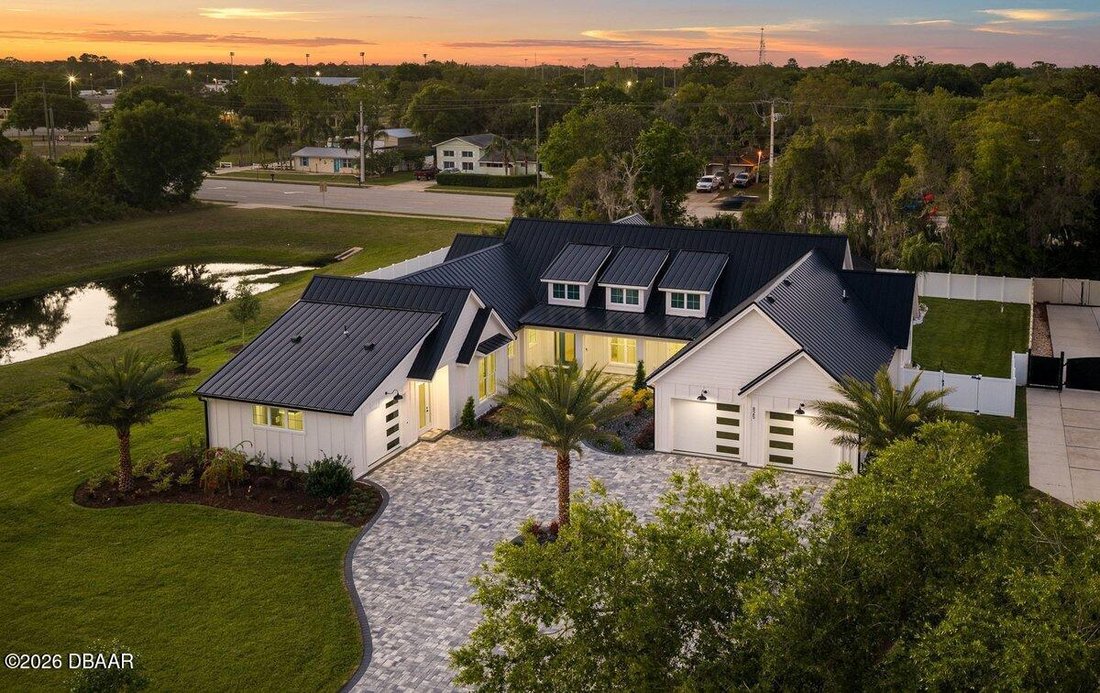
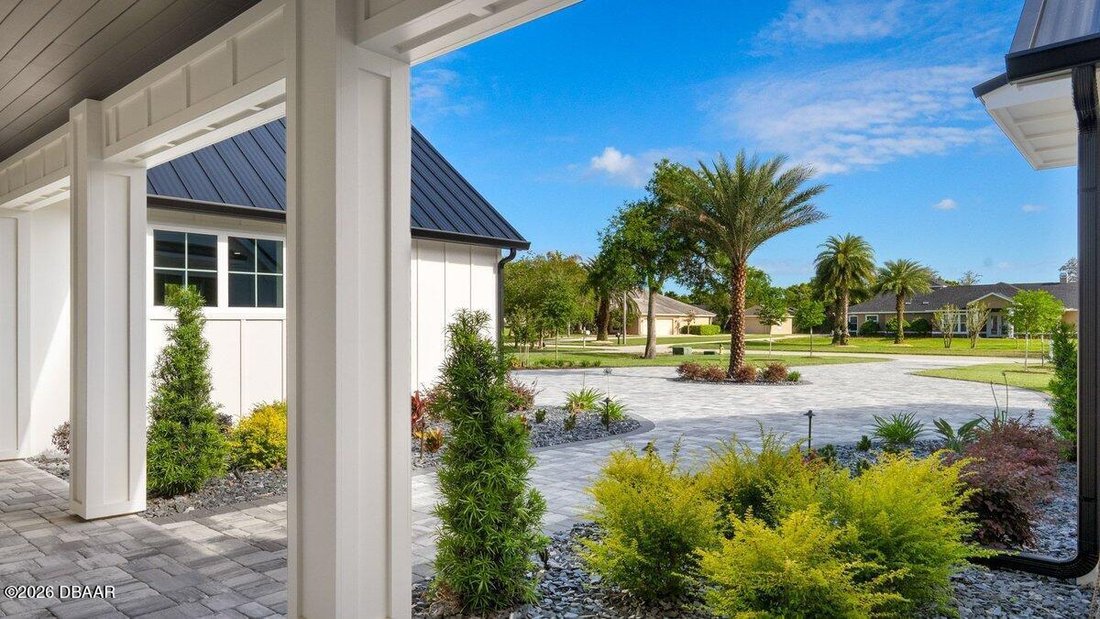
Welcome to 825 Pheasant Run Court West, the builder’s model home by Maier James Construction—an exceptional estate showcasing modern farmhouse design, superior craftsmanship, and thoughtful multigenerational living on a private 1-acre cul-de-sac homesite. Offering more than 3,700 square feet of living space, the home features 4 bedrooms, a flex room, 4.5 bathrooms, and a fully independent in-law s
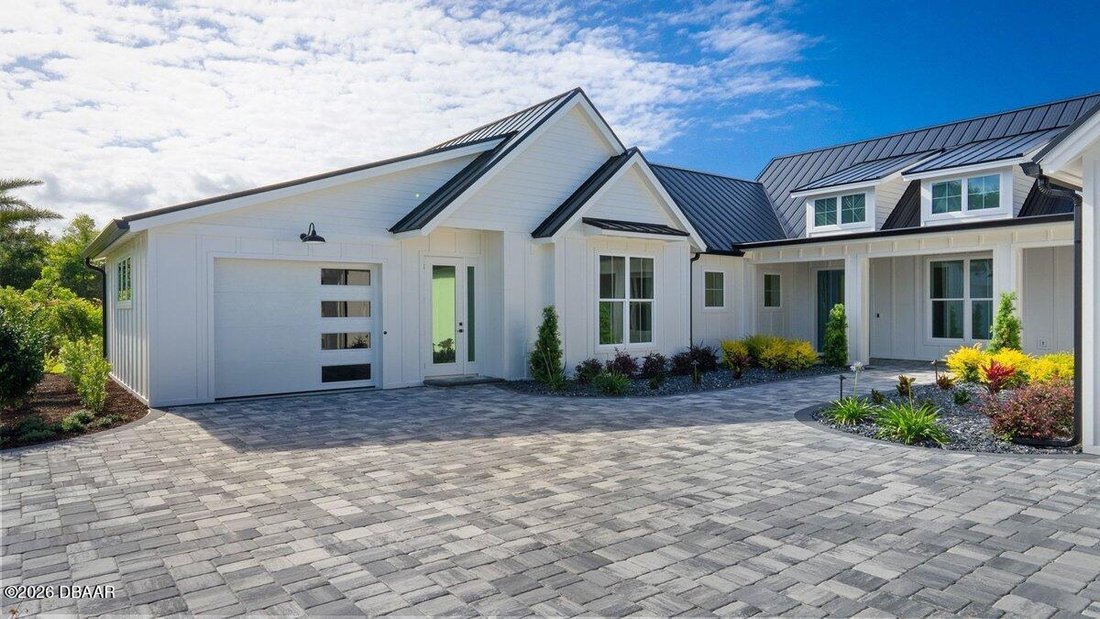
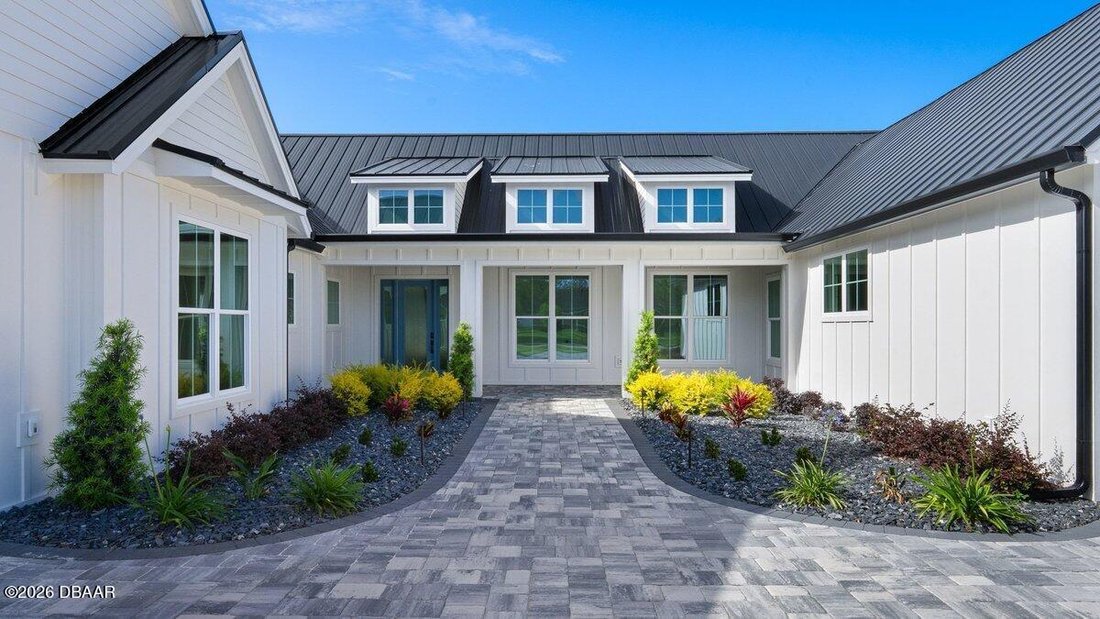
Welcome to 825 Pheasant Run Court West, the builder’s model home by Maier James Construction—an exceptional estate showcasing modern farmhouse design, superior craftsmanship, and thoughtful multigenerational living on a private 1-acre cul-de-sac homesite. Offering more than 3,700 square feet of living space, the home features 4 bedrooms, a flex room, 4.5 bathrooms, and a fully independent in-law suite with its own entrance, kitchen, laundry, and dedicated systems. These thoughtfully designed accommodations provide privacy and independence for extended family, long-term guests, or a live-in caregiver. A board-and-batten exterior, standing-seam metal roof, and professionally designed landscaping create a striking first impression. Inside, soaring ceilings, wide-plank engineered white oak flooring, and carefully selected designer finishes bring warmth and sophistication to the spacious interior. The chef’s kitchen anchors the main living area with premium Thermador appliances, custom cabinetry, designer stone surfaces, and an expansive walk-in pantry with additional refrigeration. Quality extends beyond the finishes. Reinforced concrete block construction, spray foam insulation, high-efficiency systems, and premium PGT impact-rated windows and doors reflect the builder’s attention to durability, comfort, and energy efficiency. Outdoor living is equally impressive, with a custom pool featuring a sun shelf, a screened enclosure, and a fully equipped outdoor kitchen with a Blaze grill and beverage refrigerator. Dramatic 15-foot vaulted ceilings, a striking outdoor feature ceiling, and two gas fireplaces throughout the living spaces create inviting settings for relaxing and entertaining. The expansive backyard is enclosed by white vinyl privacy fencing, providing room to enjoy the full-acre setting. Professionally designed landscaping with ambient LED lighting adds to the property’s evening appeal. Additional highlights include a 3-car garage with epoxy flooring, smart-home integration, spa-inspired bathrooms, and a 500-gallon underground propane tank. As Maier James Construction’s model home, 825 Pheasant Run Court West showcases the builder’s craftsmanship and attention to detail, offering a distinctive opportunity to enjoy luxury multigenerational living in Port Orange.
-
Tipo de propiedad
Casa
-
Pisos
1
-
Precio/pie²
$537
Características
- Garaje
- Piscina
- Jardín
- Chimenea
- Cocina exterior
- Vista al Agua
- Estufa de gas
- Encimeras de piedra
- Aparcamiento
Características
Lote
- Vista al Agua
- Privacidad
Interior
- Techo alto
- Chimenea
- Isla de cocina
- Estufa de gas
- Lavadero
- Encimeras de piedra
Outdoor
- Aparcamiento
- Piscina
- Garaje
- Cocina exterior
- Puerta
- Jardín
Explorar la zona
825 Pheasant Run Court W, Port Orange, Florida, Estados Unidos
Ver en Google Maps
Precio por sqft
Bajo
Alto
Se unió hace 8 meses
Usted ha preguntado por esta propiedad
El agente se comunicará con usted pronto por
Publicado por
4
Anuncios
2026
Se unió
Reserva una visita con the agent
Elija una fecha y si prefiere una visita virtual o presencial con el agente.
Fecha preferida
Tipo de tour
Última actualización
Octubre 20
Primera publicación
Abril 10
Referencia del anuncio
1225092
Estado del anuncio
IDX information is provided exclusively for personal, non-commercial use, and may not be used for any purpose other than to identify prospective properties consumers may be interested in purchasing. Information is deemed reliable but not guaranteed. The listing broker’s offer of compensation is made only to participants of the MLS where the listing is filed.
Propiedades similares cercanas
Nuevos anuncios en Port Orange





Explorar más viviendas en venta
Port Orange, FL, Estados Unidos tipos de propiedad
Port Orange, FL, Estados Unidos búsquedas populares
- Propiedades Frente al Agua en Port Orange, FL, Estados Unidos
- Propiedades Vista al Agua en Port Orange, FL, Estados Unidos
- Propiedades Frente al Mar en Port Orange, FL, Estados Unidos
- Propiedades con Aeropuerto Privado en Port Orange, FL, Estados Unidos
- Propiedades Vista al Río en Port Orange, FL, Estados Unidos
- Propiedades Frente a la Playa en Port Orange, FL, Estados Unidos
- Propiedades con Sauna en Port Orange, FL, Estados Unidos
- Propiedades Vista al Mar en Port Orange, FL, Estados Unidos
- Propiedades Vista de la ciudad en Port Orange, FL, Estados Unidos
- Propiedades Vista al Campo de Golf en Port Orange, FL, Estados Unidos
- Propiedades Frente al mar en Port Orange, FL, Estados Unidos
- Propiedades Cima de una colina en Port Orange, FL, Estados Unidos
Guías e historias relacionadas
La confianza de los mejores brokers del mundo
Los agentes tras las propiedades más excepcionales del mundo publican en JamesEdition.
- Anuncios de Sotheby's, Christie's, BARNES y Engel & Völkers
- Cada anuncio se revisa antes de publicarse
- Conecte directamente con agentes verificados
Al continuar, acepta nuestros Términos y la Política de Privacidad.
brokerages we
partnered with
partnered with