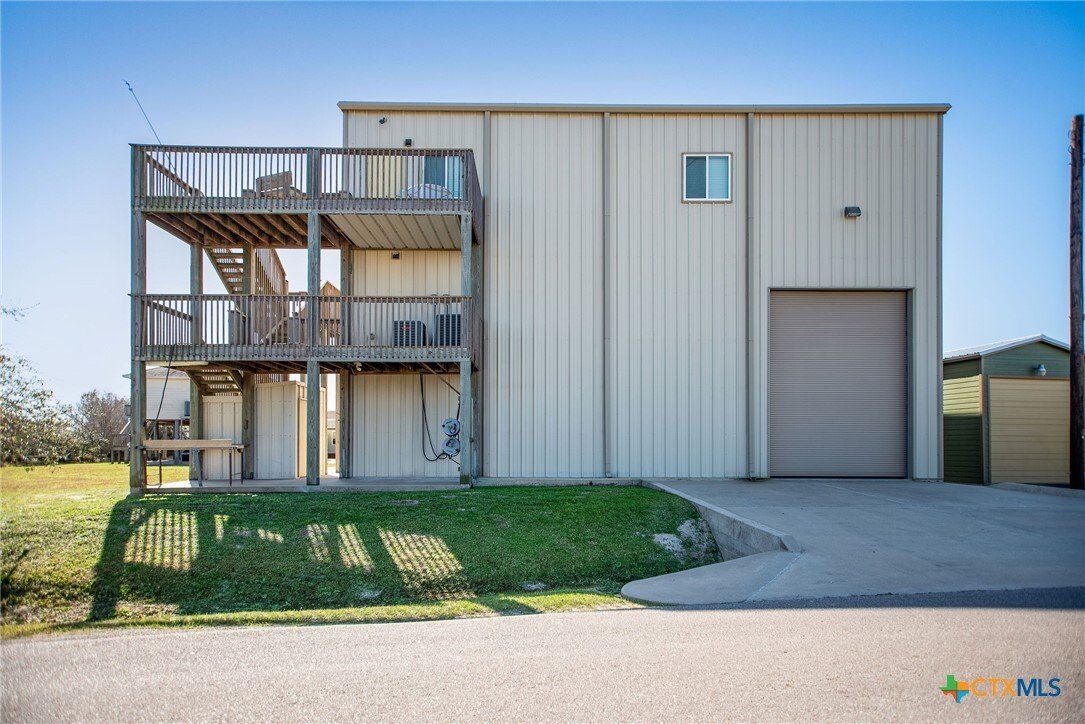
$884,000
Residential In Port O'connor
- 4 Hab.
- 7 Baños
- 3,595 Sqft
- 7,310 Sqft lot
- Actualizado: Septiembre 14
- Fuente: Central Texas MLS (CTXMLS) MLS#605474
Sobre la propiedad
La descripción se tradujo automáticamente.
La descripción se muestra en el idioma original.
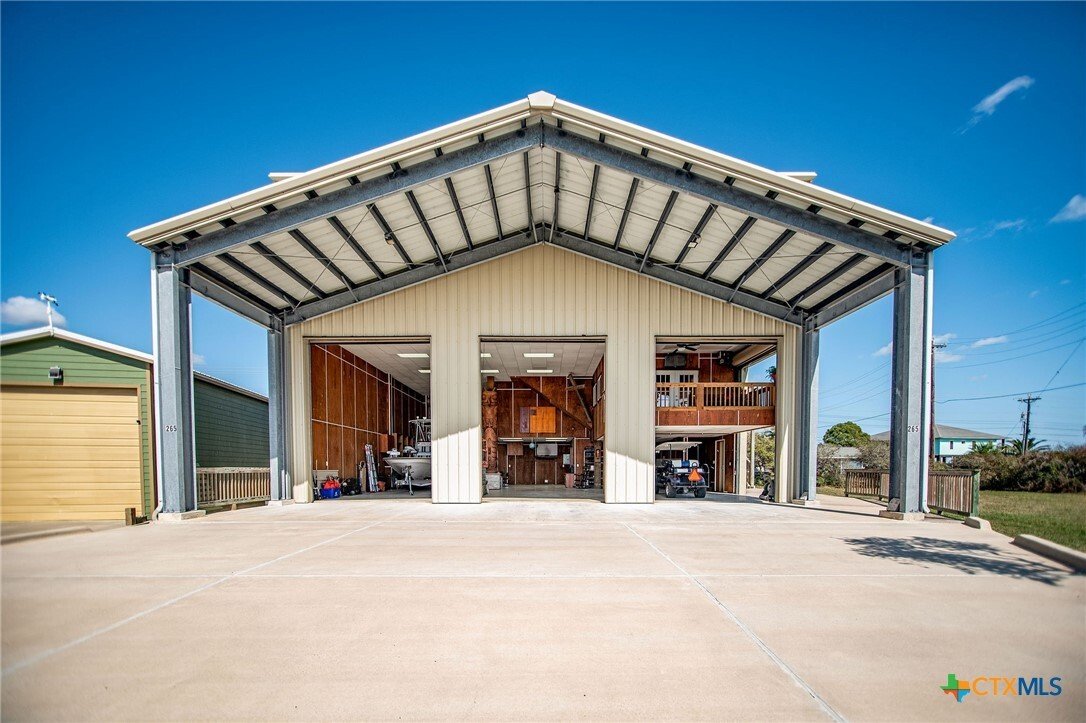
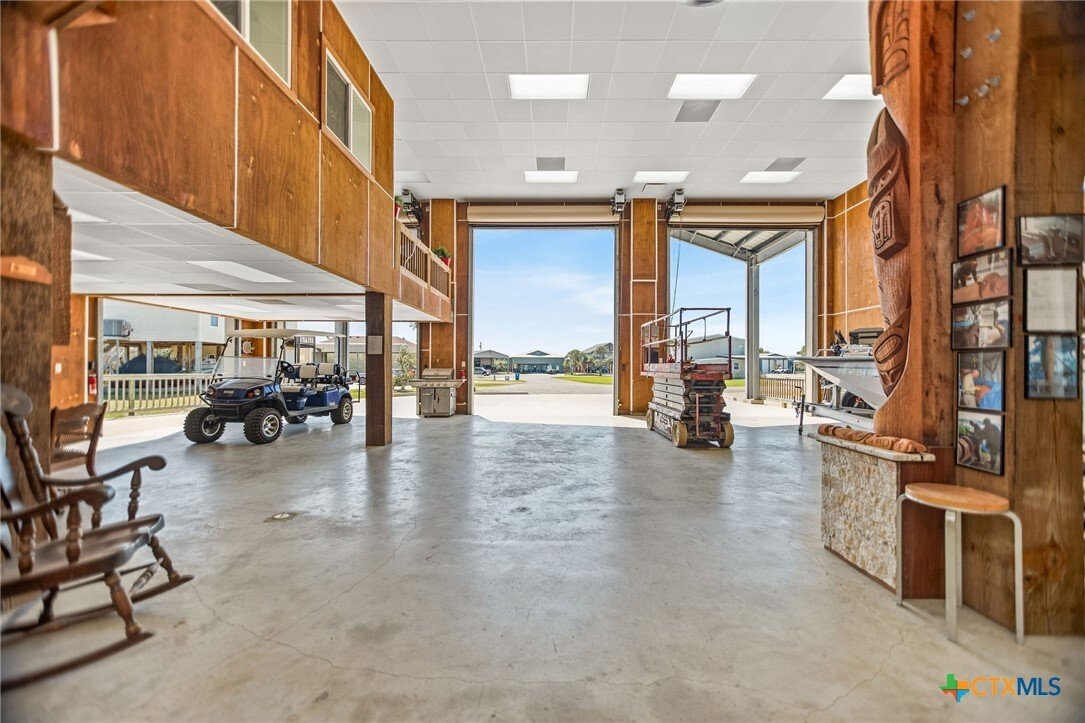
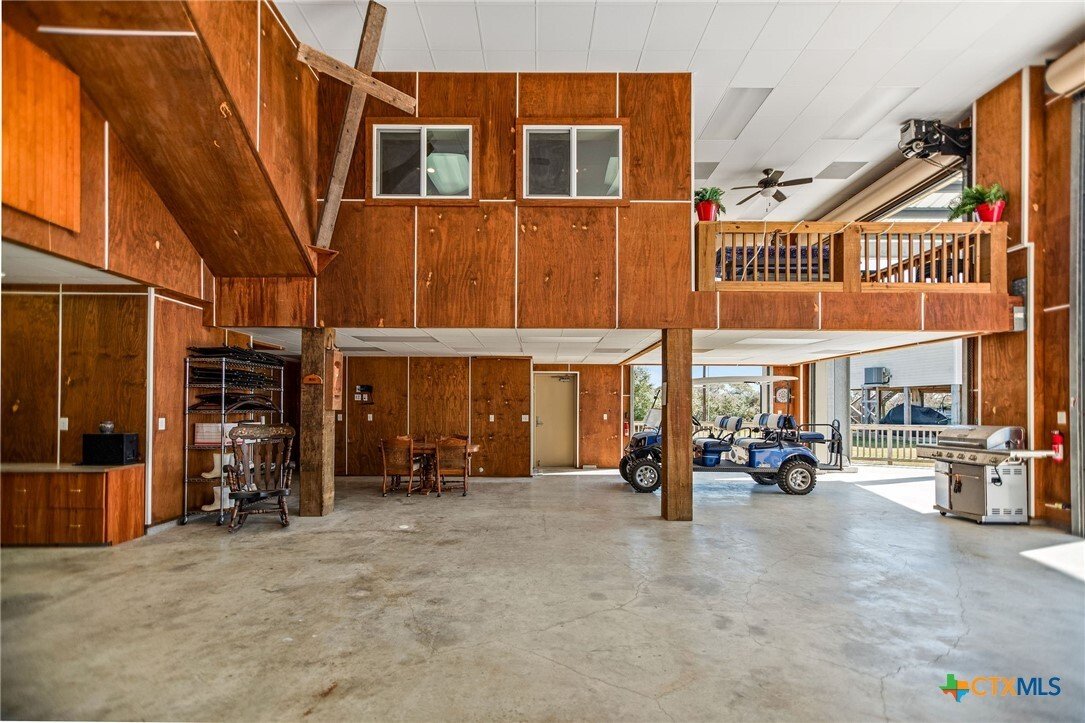
NEW PRICE $245.90/FT! REAL ELEVATOR in the center of this 46’, 3 story BARNOMINIUM W/4 Large Master Bedrooms, 5 Full Baths, 2 Living areas, 2.5 Kitchens, 2 Dining Areas, 2 half baths, for $245.90/sf! Spacious 50x50 garage w/18’ ceilings, 4- 12’ Wx16’ H, 1-10’ Wx16’ H roll up garage doors allow pull through from Coastal Oaks to Harrison. Garage fits 2 RV’s w/Sewer/Water, 220 hookup (left and c
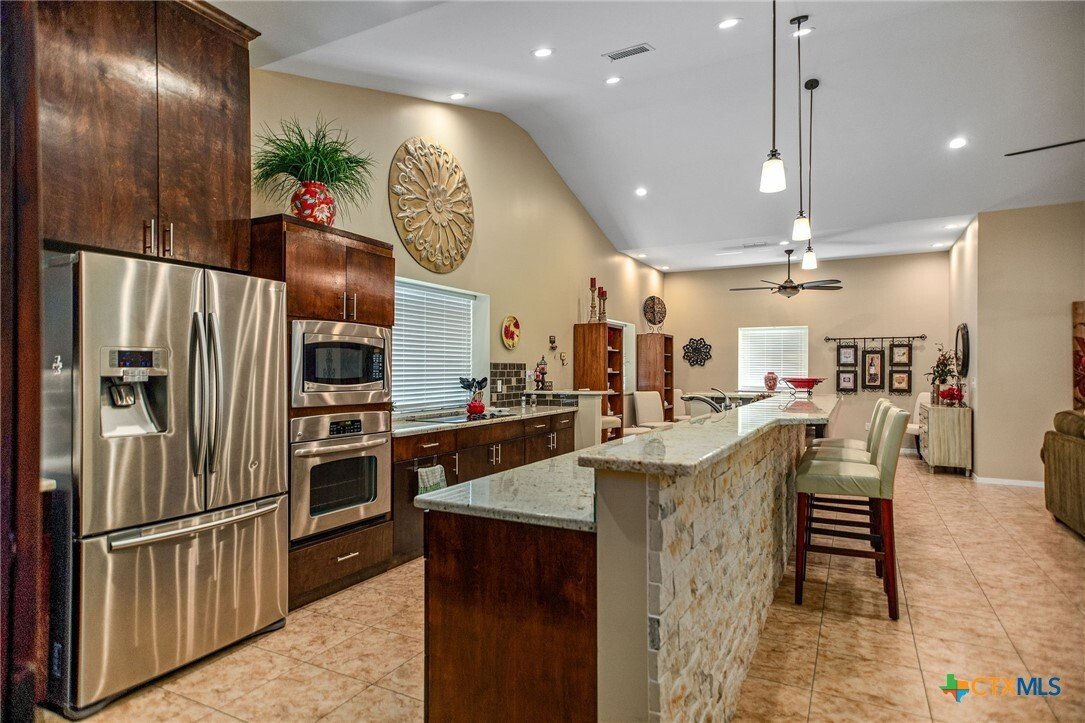
NEW PRICE $245.90/FT! REAL ELEVATOR in the center of this 46’, 3 story BARNOMINIUM W/4 Large Master Bedrooms, 5 Full Baths, 2 Living areas, 2.5 Kitchens, 2 Dining Areas, 2 half baths, for $245.90/sf! Spacious 50x50 garage w/18’ ceilings, 4- 12’ Wx16’ H, 1-10’ Wx16’ H roll up garage doors allow pull through from Coastal Oaks to Harrison. Garage fits 2 RV’s w/Sewer/Water, 220 hookup (left and center stalls)! Garage area has efficiency (1/2) kitchen w/A/C 9’x10’ full bath, tile shower! Shaded fish cleaning table! Galv. steel frame, Anthony power beams across front, center, back of building on post. R30 insulation in garage and back, R49 in living area. Ride elevator, or walk stairs, to 2nd level to find massive laundry room and a utility room w/ 2 water heaters, Dehumidifier. Full kitchen, large pantry, ½ bath, casual dining area w/French doors that lead to 16’x12’ covered ”floating deck”. Open all garage doors, enjoy S. breeze on covered, 2nd floor, deck. Ride up to 3rd level to find the quintessential open concept! 50’ x 50’ living area with vaulted ceiling, full kitchen w/rock bar and big pantry, large dining area and ½ guest bath. Plus, the ultimate in privacy; 4 Master bedrooms with 9’ ceilings and 4 full baths. Two of the Master bedrooms have walk-in showers and two have shower/tub combo. Largest Master bedroom has a custom walk-in closet. N. Master bedroom has access to 8’x24’ ext. deck to 2nd & 3rd floor and ext. stairwell, to 1st floor. Granite counter tops, tile backsplash and custom cabinets in both full kitchens and 5 full baths. Also, Granite on all windowsills. Both kitchens have Fridge, MW, DW, under cabinet lighting, SS appl pkg; Stove/Oven in 2nd floor kitchen, insert cooktop and wall mount oven in 3rd floor kitchen. Five Zoned A/C system on 3rd floor, 2 dehumidifiers and Impact-resistant storm windows. Engineered slab with spread footers 4’ 6”x4’ 6”x 4’ deep and concrete beams 3’ x 1’ 2” connecting all spread footers. House built to req. codes!
-
Tipo de propiedad
Casa
-
Año de construcción
2012
-
Precio/pie²
$245
Características
- Garaje
- Vestidor
- Ascensor
- Aire Acondicionado
- Privacidad
- Frente al mar
- Balcón
- Lavadora Secadora
- Lavadero
Características
Lote
- Frente al mar
- Privacidad
Interior
- Techo alto
- Aire Acondicionado
- Lavadora Secadora
- Bar
- Lavadero
- Ascensor
- Vestidor
Outdoor
- Balcón
- Aparcamiento
- Garaje
Explorar la zona
265 Coastal Oaks Loop, Port O'Connor, Texas, Estados Unidos
Ver en Google Maps
Precio por sqft
Bajo
Alto
Se unió hace 12 meses
Usted ha preguntado por esta propiedad
El agente se comunicará con usted pronto por
Publicado por
Russell Cain Real Estate, Port O'Connor - Port O'Connor
Texas, United States
Ver perfil de la agencia
7
Anuncios
2025
Se unió
Reserva una visita con the agent
Elija una fecha y si prefiere una visita virtual o presencial con el agente.
Fecha preferida
Tipo de tour
Russell Cain Real Estate, Port O'Connor - Port O'Connor
Port O'Connor, Texas, United States
Ver perfil de la agencia
Última actualización
Septiembre 14
Primera publicación
Marzo 1
Referencia del anuncio
605474
Estado del anuncio
Information is provided exclusively for consumers personal, non - commerical use and may not be used for any purpose other than to identify prospective properties consumers may be interested in purchasing. Copyright 2026, Central Texas Board of REALTORS
Propiedades similares cercanas
Nuevos anuncios en Port O'Connor

Explorar más viviendas en venta
Port O'Connor, TX, Estados Unidos búsquedas populares
- Propiedades con Cocina abierta en Port O'Connor, TX, Estados Unidos
- Propiedades Obras nuevas en Port O'Connor, TX, Estados Unidos
- Propiedades Privacidad en Port O'Connor, TX, Estados Unidos
- Propiedades con Aire Acondicionado en Port O'Connor, TX, Estados Unidos
- Propiedades Renovado en Port O'Connor, TX, Estados Unidos
- Propiedades con Cancha de Tenis en Port O'Connor, TX, Estados Unidos
Guías e historias relacionadas
La confianza de los mejores brokers del mundo
Los agentes tras las propiedades más excepcionales del mundo publican en JamesEdition.
- Anuncios de Sotheby's, Christie's, BARNES y Engel & Völkers
- Cada anuncio se revisa antes de publicarse
- Conecte directamente con agentes verificados
Al continuar, acepta nuestros Términos y la Política de Privacidad.
brokerages we
partnered with
partnered with