$3,025,922
Ps1302 Villa De Nueva Construcción En Port De Sóller
- 3 Hab.
- 3 Baños
- 3,122 Sqft
- 5,243 Sqft lot
- Actualizado: Agosto 6
- 3
Sobre la propiedad
La descripción se tradujo automáticamente.
La descripción se muestra en el idioma original.
Casa unifamiliar de dos plantas, azotea panorámica, garaje, jardín y piscina en la zona residencial «Atalaya» de Port de Sóller. Destaca por su diseño y funcionalidad singulares y por su ubicación cerca de la playa y, al mismo tiempo, en una zona apartada y tranquila. La superficie construida se distribuye en: planta superior de 102,12 m2 con cocina, aseo, comedor y sala de estar; hay acceso a una
Detached house with two floors, panoramic roof, garage, garden and swimming pool in the ”Atalaya” residential area of Port de Soller. It stands out for its singular design and functionality and for its location close to the beach and, at the same time, in a secluded and quiet area. The constructed surface is distributed in: upper floor of 102.12 m2 with kitchen, toilet, dining room and living room
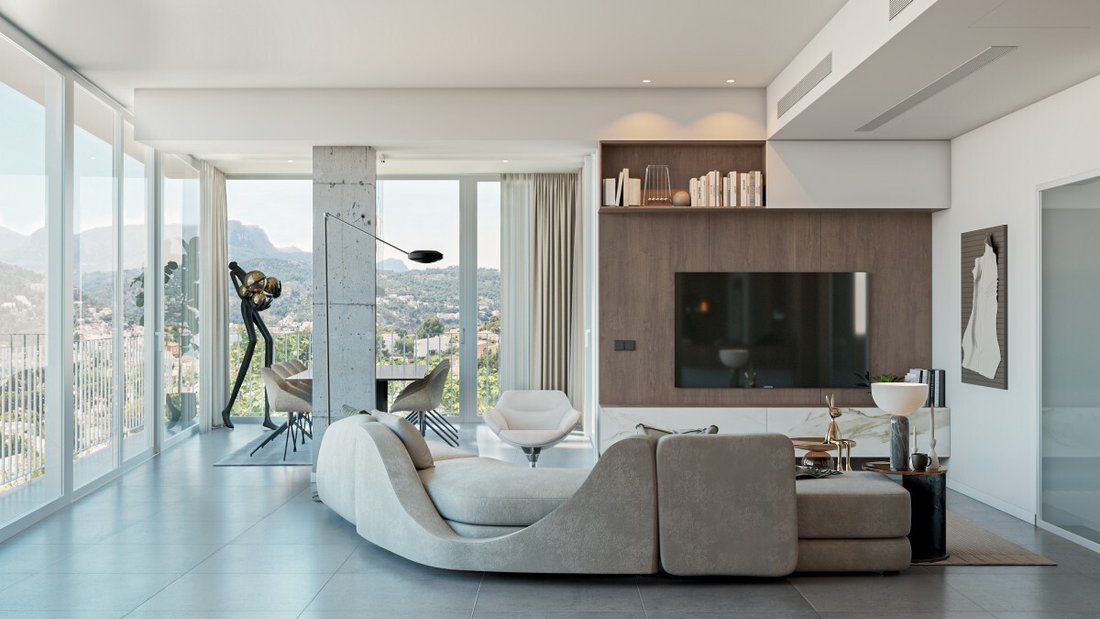
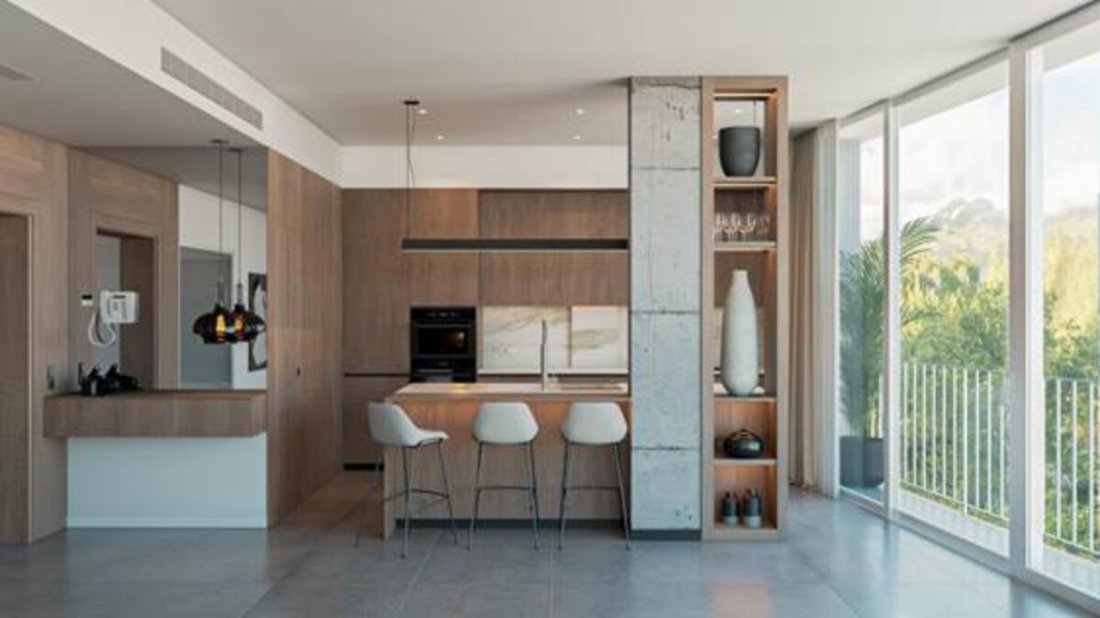
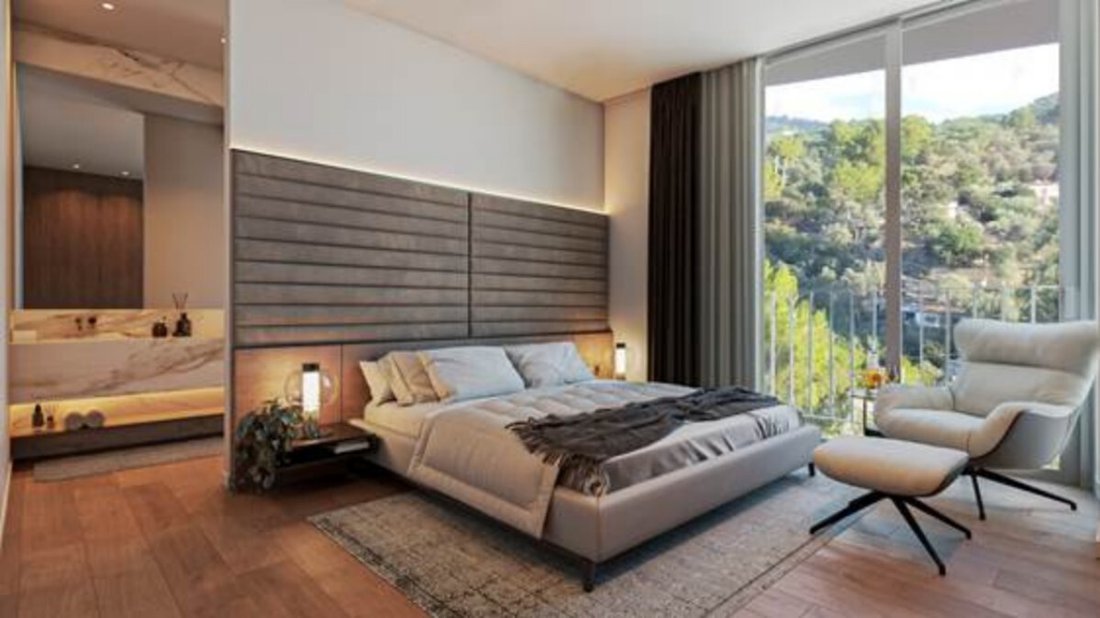
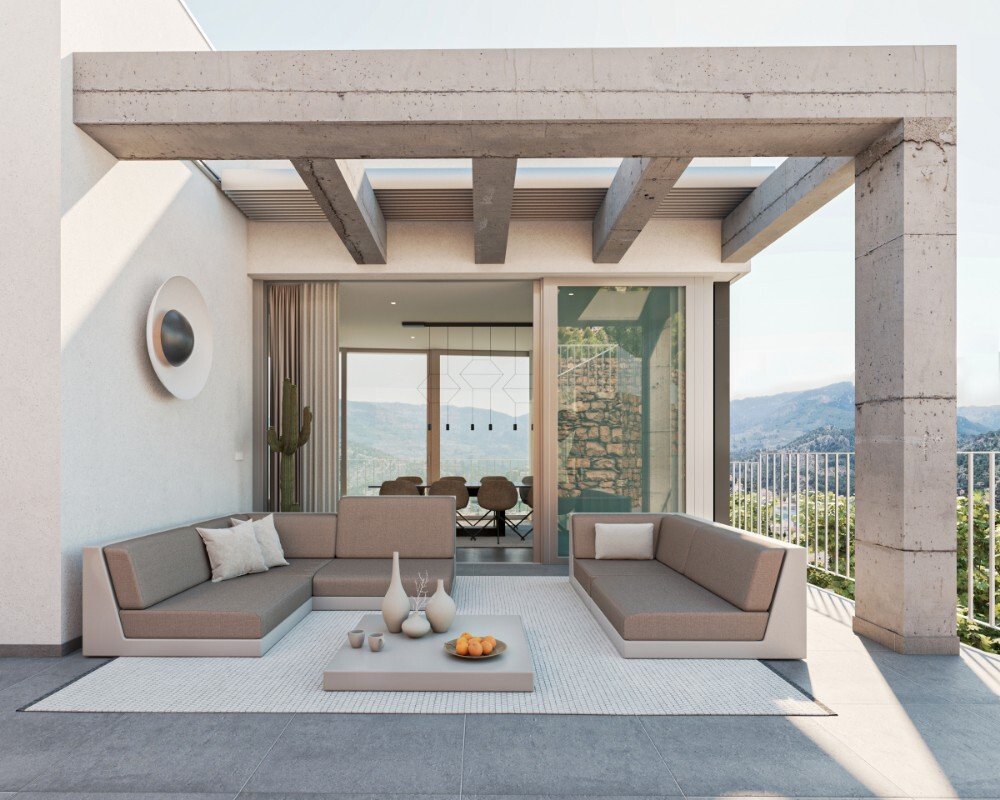
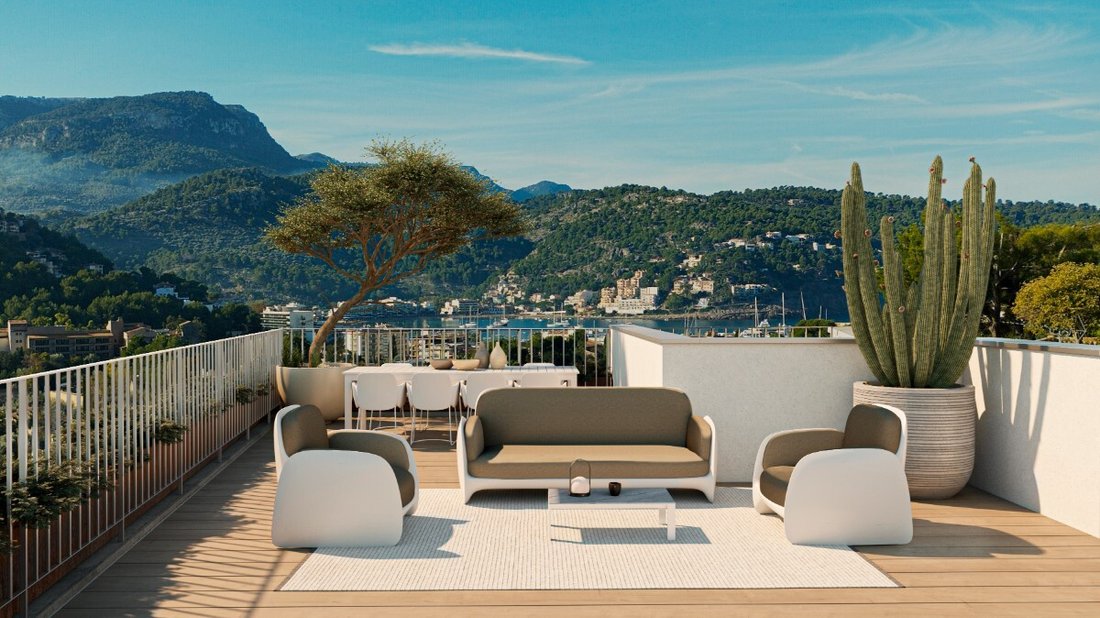
Casa unifamiliar de dos plantas, azotea panorámica, garaje, jardín y piscina en la zona residencial «Atalaya» de Port de Sóller. Destaca por su diseño y funcionalidad singulares y por su ubicación cerca de la playa y, al mismo tiempo, en una zona apartada y tranquila. La superficie construida se distribuye en: planta superior de 102,12 m2 con cocina, aseo, comedor y sala de estar; hay acceso a una terraza exterior con porche de 32,5 m2. Hay grandes ventanales con vistas al este a Sa Figuera y al sur y oeste a las montañas y al puerto de Sóller. Planta inferior de 97,93 m2 construida con tres amplios dormitorios, cada uno de ellos con baño en suite. En todos ellos destacan las vistas a Sa Figuera y al puerto de Sóller. Planta sótano de 90,75 m2 construida con garaje para dos coches, lavadero, sala de máquinas y acceso principal al edificio que conduce a las escaleras abiertas y al ascensor. Hay otra plaza de aparcamiento en el exterior. La superficie de la terraza panorámica es de 100 m2, lo que representa un total de 290,80 m2 de construcción cerrada y 147 de terrazas abiertas. La superficie de la parcela es de 487 m2, con una pendiente pronunciada y con acceso desde la calle Calle Bélgica. La parcela cuenta con los servicios de electricidad, alcantarillado, agua potable, teléfono y fibra óptica. En la parte superior de la parcela, entre la planta superior y la azotea panorámica, hay una piscina de 12,5 m2 de superficie de agua, con una zona de solárium y un huerto. Toda la zona tiene excelentes vistas de las montañas y el puerto de Sóller. El resto de la parcela está dedicada a un jardín mediterráneo, que se distribuye en terrazas y escalones de piedra natural. El jardín ya está plantado. Las instalaciones más relevantes son la calefacción por suelo radiante y el aire acondicionado en toda la casa; el descalcificador general de agua; las cortinas exteriores automatizadas; la domótica general y el ascensor. Los acabados son de alta calidad: carpintería exterior de aluminio anodizado, doble acristalamiento; carpintería interior (incluida la cocina) y suelos rústicos de roble en las habitaciones; pavimentos y revestimientos de porcelana de calidad Porcelanosa; grifería y grifería de baño de diseño.
Detached house with two floors, panoramic roof, garage, garden and swimming pool in the ”Atalaya” residential area of Port de Soller. It stands out for its singular design and functionality and for its location close to the beach and, at the same time, in a secluded and quiet area. The constructed surface is distributed in: upper floor of 102.12 m2 with kitchen, toilet, dining room and living room; there is access to an exterior terrace with porch of 32.5 m2. There are large windows with views to the east to Sa Figuera and to the south and west to the mountains and the Port of Sóller. Lower floor of 97.93 m2 constructed with three spacious bedrooms, each one of them with bathroom en suite. The views to Sa Figuera and the Port of Sóller stand out in all of them. Basement floor of 90.75 m2 constructed with garage for two cars, laundry room, machine room, and main access to the building leading to the open stairs and the lift. There is another parking space outside. The surface of the panoramic terrace is 100 m2 which represents a total of 290.80 m2 of closed construction and 147 of open terraces. The surface of the plot is 487 m2, with a steep slope, and with access from the street Calle Bélgica. The plot has the services of electricity, sewerage, drinking water, telephone and fibre optic. In the upper area of the plot, between the upper floor level and the panoramic roof, there is a swimming pool of 12.5 m2 of water surface, with a solarium area and a vegetable garden. The whole area has excellent views of the mountains and the Port of Sóller. The rest of the plot is dedicated to a Mediterranean garden, which is laid out in terraces and natural stone steps. The garden is already planted. The most relevant installations are underfloor heating and air conditioning in the whole house; general water softener; automated exterior curtains; general domotics and lift. The finishes are of high quality: exterior carpentry of anodised aluminium, double glazing; interior carpentry (including kitchen) and rustic oak floors in the rooms; Porcelanosa quality porcelain floor and wall tiles; designer bathroom fittings and taps.
-
Tipo de propiedad
Casa
-
Precio/pie²
$969
Características
- Jardín
- Piscina
- Terraza
- Garaje
- Ascensor
- Vista a la Montaña
- Vista al Agua
- Plano de planta 2D
- Vista Panorámica
Características
Lote
- Vista Panorámica
- Vista a la Montaña
- Vista al Agua
- Privacidad
Interior
- Aire Acondicionado
- Isla de cocina
- Bar
- Lavadero
- Ascensor
- Sótano
Outdoor
- Terraza
- Balcón
- Aparcamiento
- Piscina
- Garaje
- Espacio de vida al aire libre
- Jardín
Explorar la zona
Calle Bélgica, Atalaya, Port De Sóller, 07108, Spain
Ver en Google Maps
Precio por sqft
Bajo
Alto
Located in the picturesque Port De Sóller, this luxury property offers proximity to key transport and leisure facilities. The port area, a mere 4-minute drive away, provides access to stunning Mediterranean views and vibrant dining experiences. Mallorca Airport is approximately 35 minutes away, enhancing global connectivity. Within a short drive, you’ll find elite dining, serene beaches, and cultural attractions, making it ideal for those seeking a blend of luxury and accessibility.
Ver lugares cercanos
Atracciones
Escuelas
Palma de Mallorca Airport
Airport
35 min
Jumeirah Port Soller Hotel & Spa
Luxury Wellness & Spas
4 min
Sa Dragonera National Park
Outdoor & Nature
65 min
The Academy International School
International School
40 min
Se unió hace 6 meses
Usted ha preguntado por esta propiedad
El agente se comunicará con usted pronto por
Publicado por
61
Anuncios
2026
Se unió
Reserva una visita con the agent
Elija una fecha y si prefiere una visita virtual o presencial con el agente.
Fecha preferida
Tipo de tour
Última actualización
Agosto 6
Primera publicación
Marzo 31
Referencia del anuncio
PS1302
La confianza de los mejores brokers del mundo
Los agentes tras las propiedades más excepcionales del mundo publican en JamesEdition.
- Anuncios de Sotheby's, Christie's, BARNES y Engel & Völkers
- Cada anuncio se revisa antes de publicarse
- Conecte directamente con agentes verificados
Al continuar, acepta nuestros Términos y la Política de Privacidad.