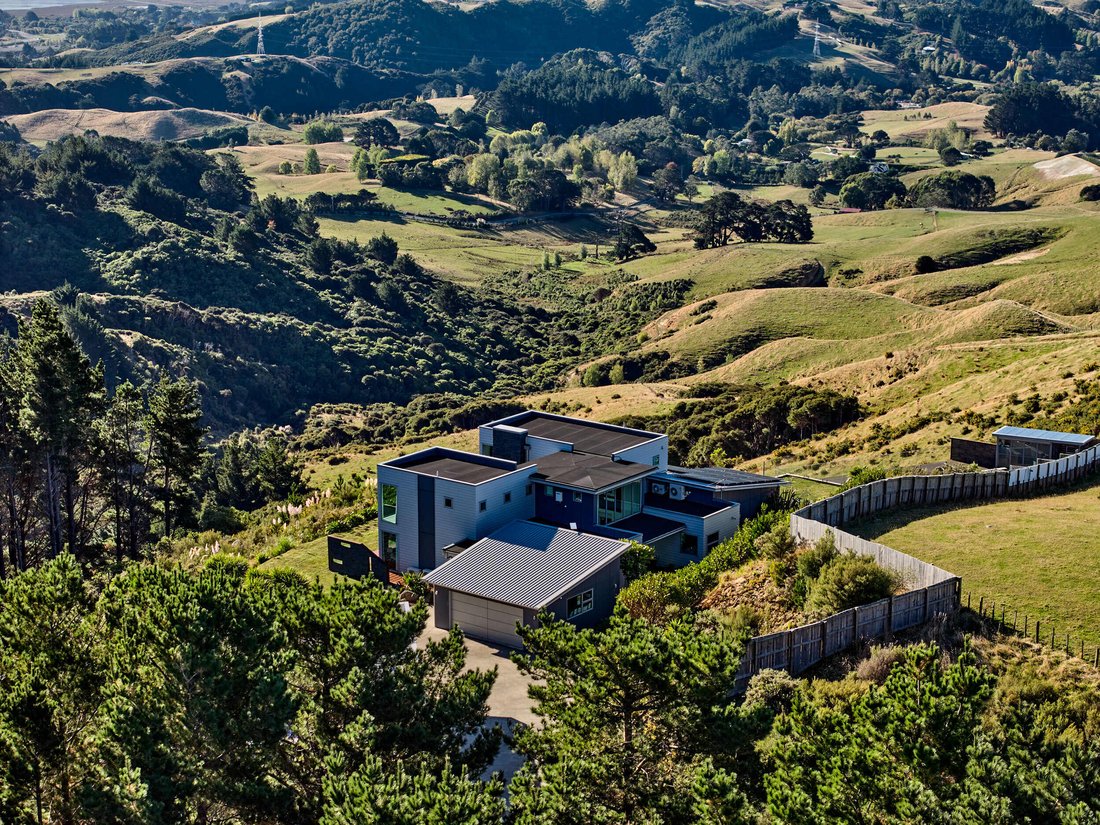
233 A Murphys Road, Judgeford
- 5 Hab.
- 5 Baños
- 3,757 Sqft
- 13.1 Ac lot
- 29
Sobre la propiedad
Ubicado en medio de paisajes rurales, 233A Murphys Road
redefine los estándares de vida de la propiedad rural. Mientras deambulas por el apacible,
Un camino arbolado que pasa por flora y fauna, te encontrarás ascendiendo
hasta la cima de la colina. Cuando las puertas se abren suavemente, hay una sensación de llegada
te envuelve.
P
Your family Oasis Awaits
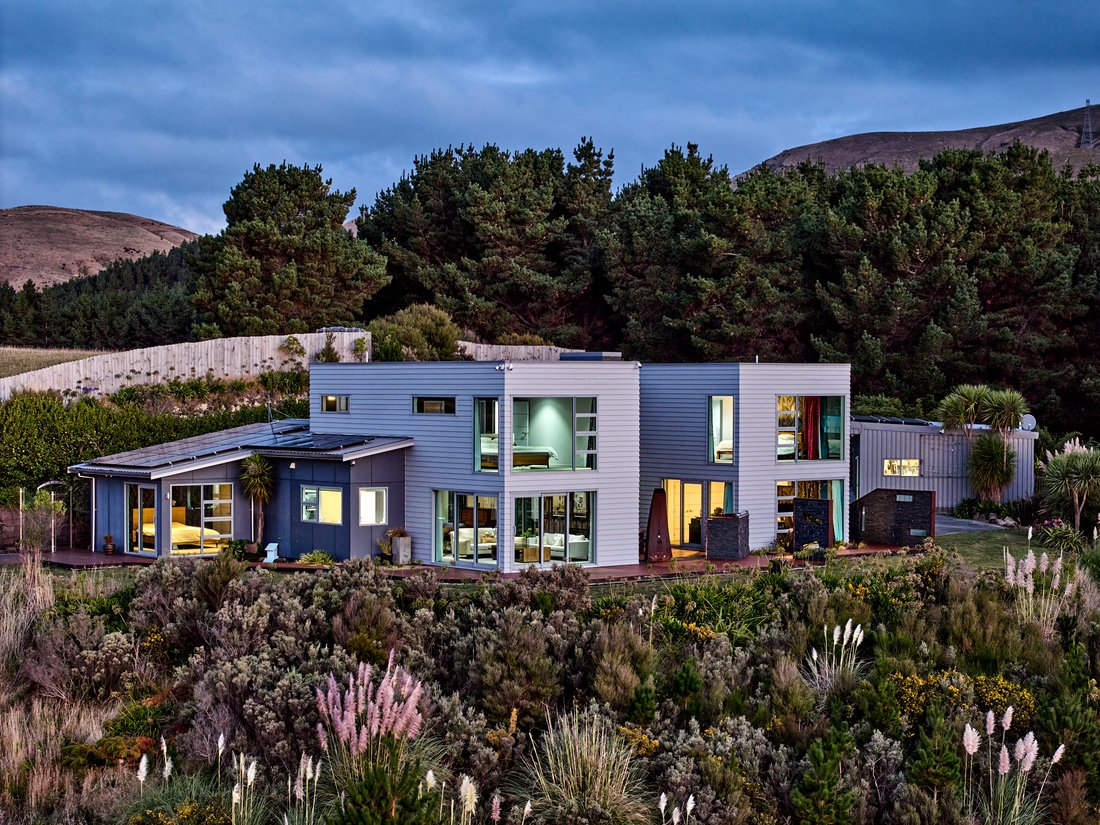
Nestled amidst rural landscapes, 233A Murphys Road
redefines the standards of rural property living. As you meander up the gentle,
tree-lined driveway passing by flora and fauna, you’ll find yourself ascending
to the brow of the hill. As the gates gently swing open, a sense of arrival
envelops you.
For those with toys or implements, the p
Ubicado en medio de paisajes rurales, 233A Murphys Road
redefine los estándares de vida de la propiedad rural. Mientras deambulas por el apacible,
Un camino arbolado que pasa por flora y fauna, te encontrarás ascendiendo
hasta la cima de la colina. Cuando las puertas se abren suavemente, hay una sensación de llegada
te envuelve.
Para quienes tengan juguetes o implementos, la propiedad cuenta con un cobertizo abierto para servicios públicos y
un cobertizo de 4 compartimentos completo con tres puertas enrollables y baño interno. La casa
está cuidadosamente diseñada para cubrir toda la sección, optimizando tanto el sol como
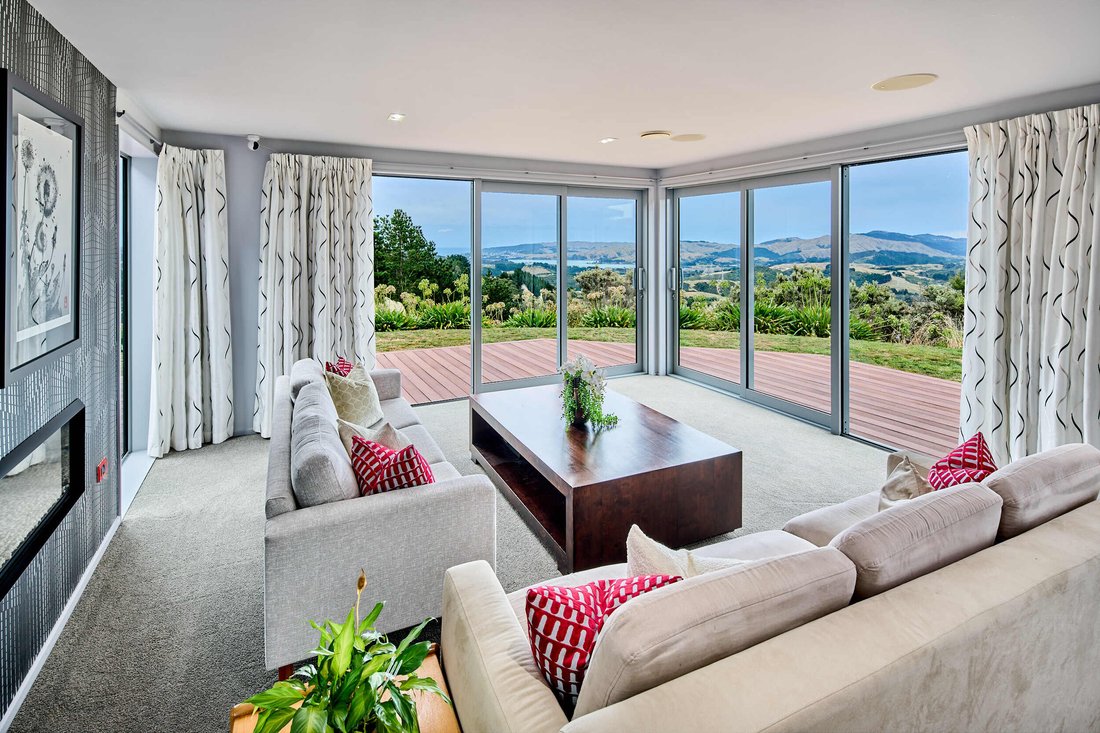
las vistas y la posición elevada ofrecen impresionantes vistas de las tierras rurales,
la ensenada y el mar.
Al entrar, te recibe una gran escalera de cristal y acero que conduce a
dos suites formales. La suite principal es un santuario de lujo con una generosa
albornoz, baño bien equipado y vistas incomparables. Ofertas en la planta baja
una opción de tres dormitorios adicionales, uno de los cuales se utiliza actualmente como negocio desde casa
oficina, los otros dos dormitorios son de tamaño generoso; ambos con armarios empotrados.
Junto a la entrada hay una sala de cine exclusiva, con una alta calidad
sonido, proyector HD y paneles acústicos de pared. El corazón de la casa es un
sala de estar y comedor bien proporcionados que fluye sin problemas hacia el exterior.
El patio privado tiene una estación de barbacoa incorporada y una fogata. La cocina tiene
una despensa de mayordomo a ras de suelo que está equipada con todos los electrodomésticos modernos y
cuenta con una cafetera incorporada.
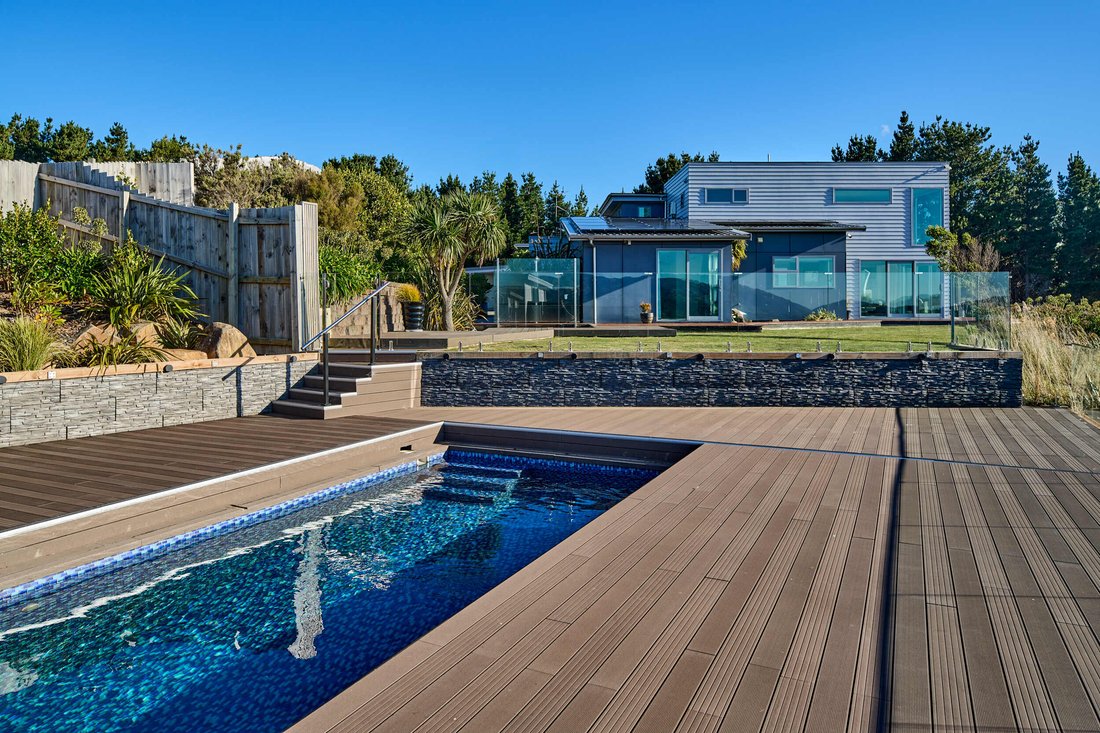
Las terrazas rodean la propiedad y conducen a una piscina lista para la fiesta. Con el
al pulsar un botón, la cubierta diseñada para la piscina se retrae y revela una piscina climatizada
y una terraza escondida.
Características:
•Pared eléctrica Tesla
•Paneles solares
• 50 000 litros de agua in situ
• Doble acristalamiento: construcción en 2013
• Garaje de acceso interno
•Lavandería independiente
• 4,5 baños en total
• Concentradores de red de alta tecnología y cableado preparado para el futuro
• Cámara de seguridad y Starlink
•Cuatro hectáreas de pinos maduros
Your family Oasis Awaits
Nestled amidst rural landscapes, 233A Murphys Road
redefines the standards of rural property living. As you meander up the gentle,
tree-lined driveway passing by flora and fauna, you’ll find yourself ascending
to the brow of the hill. As the gates gently swing open, a sense of arrival
envelops you.
For those with toys or implements, the property boasts an open utility shed and
a 4-bay shed complete with three roller doors and internal bathroom. The home
is thoughtfully designed to wrap around the section, optimising both sun and
views and the elevated position offers breathtaking vistas across rural land,
the inlet and sea.
Upon entering, you’re greeted by a grand glass and steel staircase leading to
two formal suites. The primary suite is a sanctuary of luxury with a generous
walk-in robe, well-appointed bathroom and unparalleled views. Downstairs offers
a choice of three additional bedrooms, one currently used as a home business
office, the two other bedrooms are generously sized; both with built in wardrobes.
Adjacent to the entrance is a dedicated cinema room, complete with high-quality
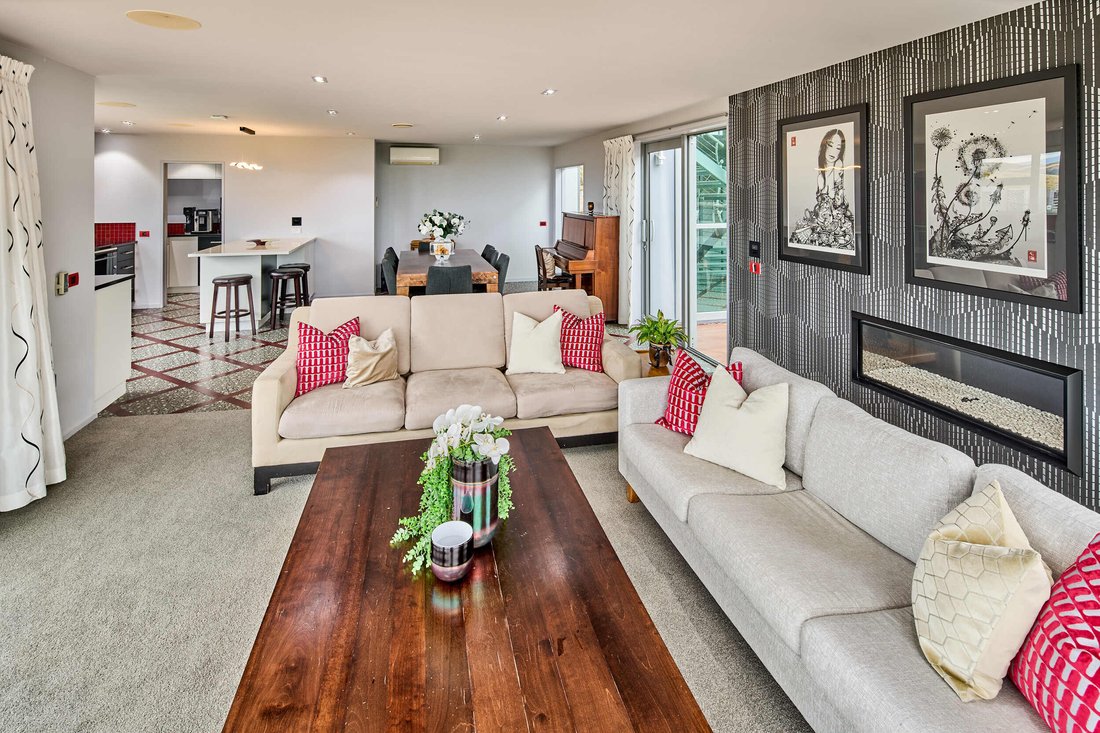
sound, HD projector and acoustic wall panels. The heart of the home is a
well-proportioned living and dining area that seamlessly flows to the outdoors.
The private courtyard has a built-in BBQ station and fire pit. The kitchen has
a walk-in butler’s pantry that is equipped with all modern appliances and
features a built-in coffee maker.
The decks wrap around the property leading you to a party-ready pool. With the
press of a button, the engineered pool cover retracts, revealing a heated pool
and a hideaway deck.
Features:
•Tesla Power Wall
•Solar panels
•50,000 Litres of water onsite
•Double Glazed -2013 construction
•Internal access garaging
•Separate laundry
•4.5 bathrooms in total
•Hi tech network hubs and future proof wiring
•Camera security and Starlink
•Four hectares of mature pine trees
-
Tipo de propiedad
Otros
-
Año de construcción
2013
Características
- Jardín
- Piscina
- Garaje
- Fogata
- Cine
- Lavadora Secadora
- Oficina
- Lavadero
- Privacidad
Lote
- Privacidad
Interior
- Oficina
- Lavadora Secadora
- Lavadero
- Cine
Outdoor
- Aparcamiento
- Fogata
- Piscina
- Garaje
- Jardín
Explorar la zona
El agente se comunicará con usted pronto por
Publicado por
Reserva una visita con Wayne Kemp
Elija una fecha y si prefiere una visita virtual o presencial con el agente.

enviable network of Sotheby’s Internat
enviable network of Sotheby’s International Realty affiliates across the globe.
The advantage of a relationship with a national and worldwide community of
professionals is the extraordinary exposure for your property. The office
services not only the Wellington Region, but the wider region including
Palmerston North, Wairarapa, Kapiti Coast and everything in between. To market a
distinctive home requires uncommon knowledge and resources that our Wellington
team prides themselves on, and understanding the discerning needs of our
purchasers and sellers is a priority.
La confianza de los mejores brokers del mundo
Los agentes tras las propiedades más excepcionales del mundo publican en JamesEdition.
- Anuncios de Sotheby's, Christie's, BARNES y Engel & Völkers
- Cada anuncio se revisa antes de publicarse
- Conecte directamente con agentes verificados
Al continuar, acepta nuestros Términos y la Política de Privacidad.