
$1,512,235
Villas Poreč, 420m2
- 4 Hab.
- 4 Baños
- 4,521 Sqft
- 11,776 Sqft lot
- Actualizado: Septiembre 19
- 4
Sobre la propiedad
La descripción se tradujo automáticamente.
La descripción se muestra en el idioma original.
Vižinada es un lugar donde sentirás el toque intenso de la naturaleza, la belleza capturada en un momento de tiempo, la alegría de vivir y la diversión. Un lugar que nunca olvidará y al que siempre regresará. Un sinfín de viñedos y la oferta de enólogos locales autóctonos, delicias gastronómicas que te dejarán sin palabras. En una colina en un lugar idílico con una imponente vista panorámica del m
Kaiser Immobilien is selling a luxury villa located in an attractive location in the municipality of Vižinada, on the edge of a construction zone, on a gentle slope next to a forest.
Vižinada is one of those Istrian places where nature, tradition, gastronomy and a peaceful way of life come together in a special way. It is surrounded by endless vineyards and olive groves, traditional Istr
Vižinada is one of those Istrian places where nature, tradition, gastronomy and a peaceful way of life come together in a special way. It is surrounded by endless vineyards and olive groves, traditional Istr
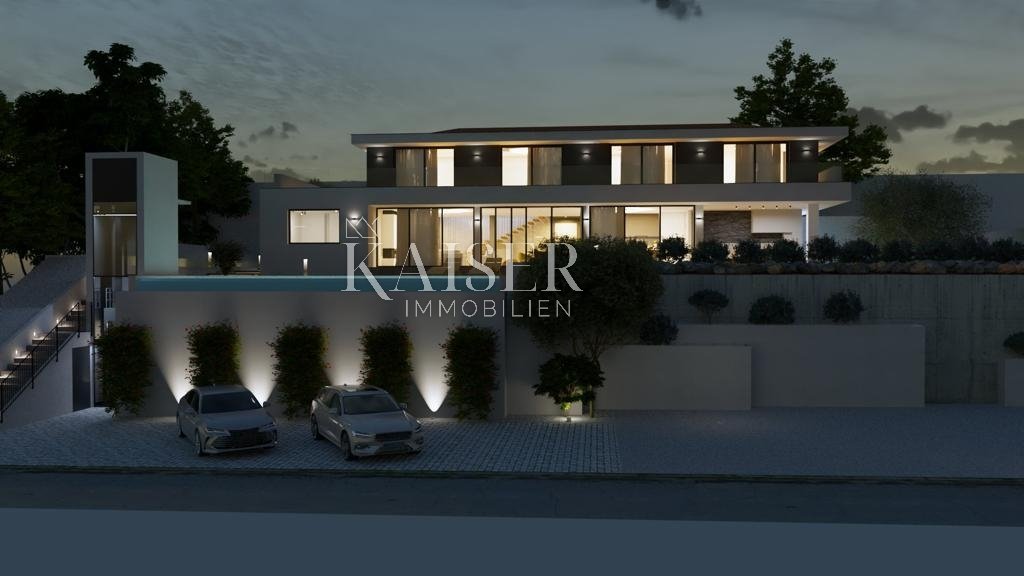
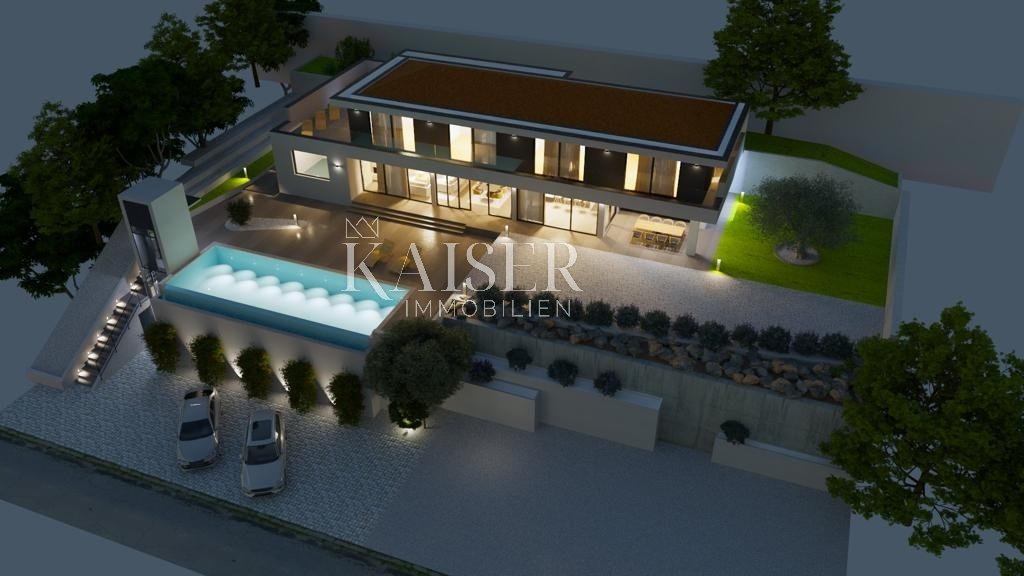
Vižinada es un lugar donde sentirás el toque intenso de la naturaleza, la belleza capturada en un momento de tiempo, la alegría de vivir y la diversión. Un lugar que nunca olvidará y al que siempre regresará. Un sinfín de viñedos y la oferta de enólogos locales autóctonos, delicias gastronómicas que te dejarán sin palabras. En una colina en un lugar idílico con una imponente vista panorámica del mar, Kaiser immobilien vende una villa de lujo en construcción. Esta villa de alta calidad cumple con altos estándares en términos de arquitectura, diseño, confort, calidad y eficiencia energética. La superficie construida de 420 m2 se distribuye en un total de dos plantas. El ascensor se extiende desde el estacionamiento hasta el primer piso. La entrada principal de la villa tiene una ubicación céntrica en el lado norte. Además de la zona de entrada interior, hay un spa, centro de bienestar y fitness a cada lado. En la planta baja también hay una gran sala de estar con chimenea, un comedor y una cocina, y termina con terrazas cubiertas al aire libre junto con una cocina de verano. En la planta superior hay cuatro dormitorios con cuatro baños. Las habitaciones tienen acceso a la terraza con una vista encantadora. La villa tendrá una piscina infinita climatizada de 48 m2 con una vista panorámica del mar y los viñedos. La villa está equipada con un sistema de aire acondicionado para calefacción y refrigeración y un sistema de calefacción por suelo radiante que se instala en todas las habitaciones y se conecta a una bomba de calor aire-agua. La preparación del agua doméstica también se realiza mediante una bomba de calor. Posibilidad de incluir un nuevo cliente en el proyecto y hacer algunos cambios si fuera necesario. La finalización de la construcción está prevista para finales de 2023/2024.
CÓDIGO DE IDENTIFICACIÓN: 114-006
Decano Cvitko
Agent posredovanja u prometu nekretnina
Mob: [información oculta]
Correo electrónico: [información oculta]
[información oculta]
CÓDIGO DE IDENTIFICACIÓN: 114-006
Decano Cvitko
Agent posredovanja u prometu nekretnina
Mob: [información oculta]
Correo electrónico: [información oculta]
[información oculta]
Kaiser Immobilien is selling a luxury villa located in an attractive location in the municipality of Vižinada, on the edge of a construction zone, on a gentle slope next to a forest.
Vižinada is one of those Istrian places where nature, tradition, gastronomy and a peaceful way of life come together in a special way. It is surrounded by endless vineyards and olive groves, traditional Istrian landscapes and famous wineries that make this area particularly attractive.
The villa is located on a hill with an impressive panoramic view of the sea, vineyards and olive groves located on the characteristic Istrian red soil. On clear days, the view reaches all the way to the coast of Italy and the lights of Venice, while to the north there is a view of the Julian Alps, whose snow-capped peaks create a particularly impressive sight during the winter months.
The villa’s modern architectural design, high-quality materials, carefully designed interior and numerous amenities provide an exceptional level of comfort and privacy.
The villa is located on a fully communally developed building plot of 1,094 m², while the total net living area is 419 m². The property is arranged over two floors, and the special feature of the property is an external glass elevator that connects the parking lot with the entrance to the villa and overcomes the height difference of approximately 7 meters.
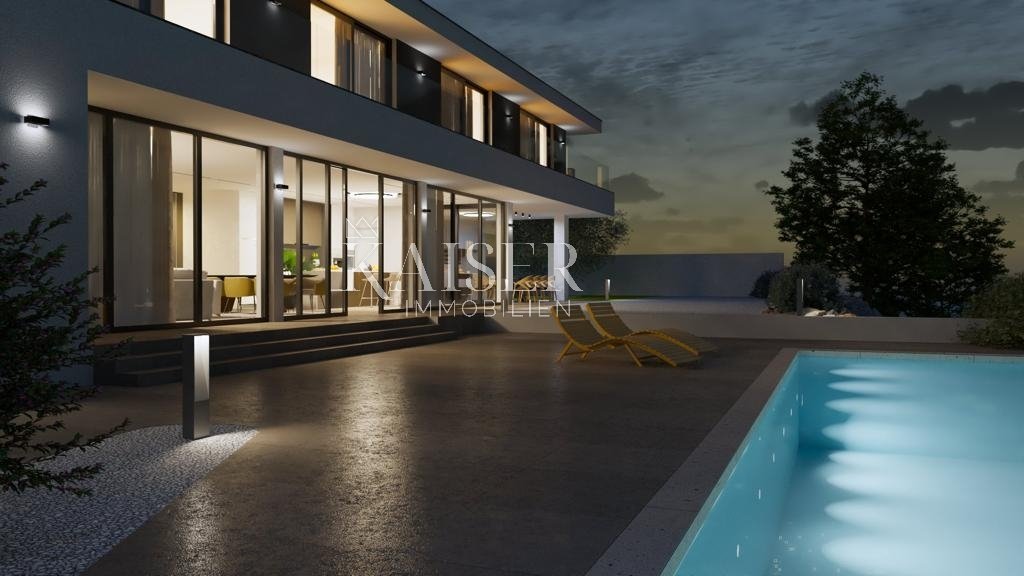
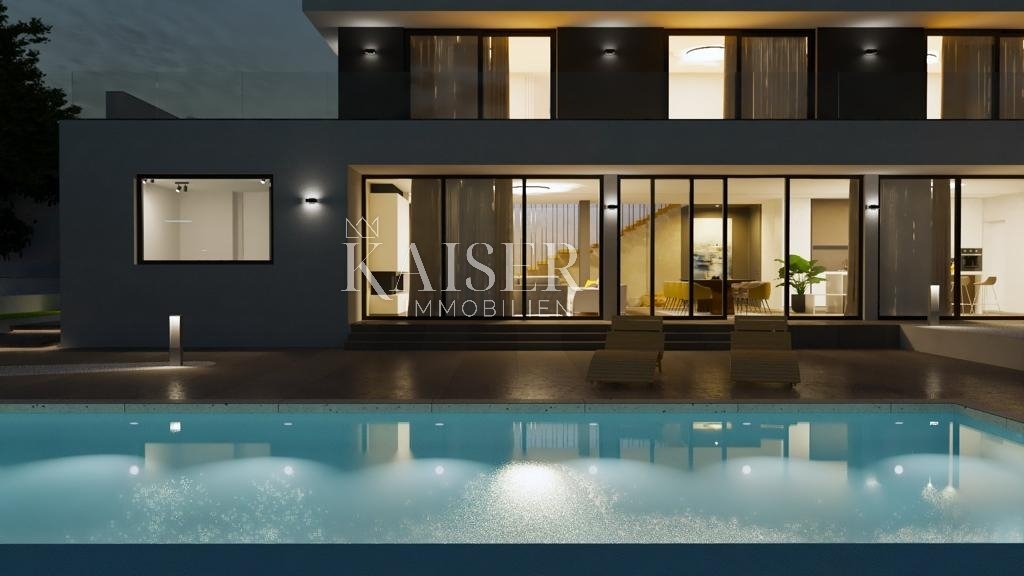
On the ground floor there is a spacious and elegantly decorated open-concept living area, which combines a living room with a fireplace, a dining room and a modern kitchen. Large aluminum lift-and-slide glass walls allow for plenty of natural light and a direct connection of the interior space with outdoor terraces and panoramic views.
On the ground floor there is also a space with a sauna and a guest toilet, a space intended for a gym and an additional multipurpose space that can be used as a private cinema, wine cellar, games room or a space for socializing.
The outdoor area is designed for complete enjoyment of the Istrian lifestyle. The villa has a large heated infinity pool of 48 m², with a spacious sunbathing area of approximately 100 m². There is a jacuzzi on the outdoor terrace, while a covered summer kitchen with a barbecue is available for preparing food and socializing.
Upstairs there are four spacious bedrooms, each with its own bathroom. All bedrooms have large sliding glass walls that allow you to enjoy the panoramic view and access to the shared terrace.
The villa is equipped with modern heating, cooling and ventilation systems. Underfloor heating is installed in all rooms and is connected to a heat pump, with separate temperature control in each room. Air conditioning units are installed in all rooms, and the entire house is equipped with a heat recovery system.
The property has four parking spaces, one of which is equipped with an electric vehicle charger.
Special attention has been paid to energy efficiency, construction quality and comfort, and the building was designed according to five-star standards and has an A+ energy certificate.
Main features:
net living area 419 m²
building plot 1,094 m²
4 bedrooms
4 en-suite bathrooms
large living room with fireplace
modern kitchen and dining room
sauna and jacuzzi
gym area
multi-purpose area for cinema, wine cellar or games room
heated infinity pool 48 m²
sundeck approximately 100 m²
outdoor summer kitchen with barbecue
4 parking spaces
electric vehicle charger
outdoor glass elevator with a lifting height of 7 m
aluminum anthracite joinery
large lift-sliding glass walls
underfloor heating in all rooms
heat pump
separate thermostats in all rooms
air conditioners in all rooms
heat recovery system
A+ energy certificate
designed according to five-star standards
panoramic view of the sea, vineyards and olive groves
view of Italy and Venice on a clear day
view of the Julian Alps
This villa represents a combination of modern architecture, luxury, privacy and exceptional Istrian landscape. Thanks to its location and amenities, it is ideal for both private use and vacation, as well as for exclusive tourist rental.
The seller is a legal entity, and the stated price is without VAT.
For additional information and to arrange a viewing, we are at your disposal.
Dean Cvitko
E-mail: [hidden information]
Tel.: [hidden information]449
Kaiser Immobilien
ID CODE: 114-006
-
Tipo de propiedad
Villa
-
Año de construcción
2023
-
Precio/pie²
$334
-
Emisiones
A+
-
Consumo
A+
Características
Explorar la zona
Poreč, Istria, Croacia
Ver en Google Maps
Precio por sqft
Bajo
Alto
Se unió hace 3 años
Usted ha preguntado por esta propiedad
El agente se comunicará con usted pronto por
Publicado por
112
Anuncios
2023
Se unió
Reserva una visita con the agent
Elija una fecha y si prefiere una visita virtual o presencial con el agente.
Fecha preferida
Tipo de tour
Última actualización
Septiembre 19
Primera publicación
Noviembre 3, 2023
Referencia del anuncio
79876
Propiedades similares cercanas
Nuevos anuncios en Poreč


Explorar más viviendas en venta
Poreč, Istria, Croacia tipos de propiedad
Poreč, Istria, Croacia búsquedas populares
- Propiedades Vista al Mar en Poreč, Istria, Croacia
- Propiedades Comunidad Cerrada en Poreč, Istria, Croacia
- Propiedades Cima de una colina en Poreč, Istria, Croacia
- Propiedades Propiedad de Inversión en Poreč, Istria, Croacia
- Propiedades Ecuestre en Poreč, Istria, Croacia
- Propiedades con Garaje en Poreč, Istria, Croacia
Guías e historias relacionadas
La confianza de los mejores brokers del mundo
Los agentes tras las propiedades más excepcionales del mundo publican en JamesEdition.
- Anuncios de Sotheby's, Christie's, BARNES y Engel & Völkers
- Cada anuncio se revisa antes de publicarse
- Conecte directamente con agentes verificados
Al continuar, acepta nuestros Términos y la Política de Privacidad.