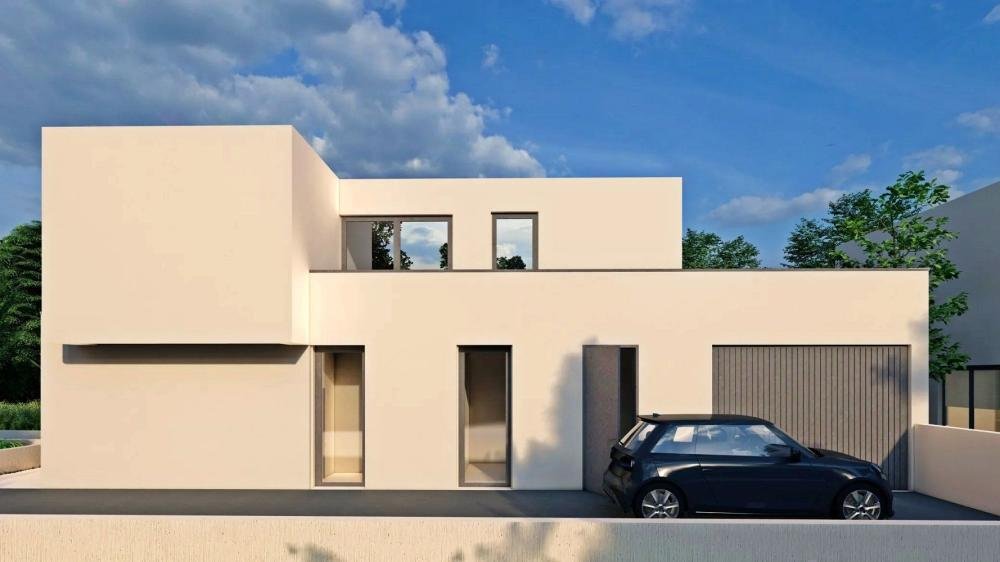
Villa en Venta en Poreč, Poreč
- 4 Hab.
- 4 Baños
- 2,186 Sqft
- 6,782 Sqft lot
- Actualizado: Abril 29
Sobre la propiedad
¡Villa Poreč hecha al estilo griego!
La superficie total es de 203 metros cuadrados. El terreno es de 630 metros cuadrados.
La propiedad con un atractivo exterior original, perfectamente integrado en el paisaje que la rodea, se caracteriza no solo por su conveniente ubicación, sino también por la calidad de su construcción.
La fachada está realizada con un sistema de aislamiento tér
Villa Poreč done in Greek style!
Total area is 203 sq.m. Land plot is 630 sq.m.
The property with an attractive original exterior, perfectly integrated into the landscape that surrounds it, is characterized not only by its convenient location, but also by the quality of its construction.
The facade is made with a composite thermal insulation system consisting of EPS-F insulating panel
¡Villa Poreč hecha al estilo griego!
La superficie total es de 203 metros cuadrados. El terreno es de 630 metros cuadrados.
La propiedad con un atractivo exterior original, perfectamente integrado en el paisaje que la rodea, se caracteriza no solo por su conveniente ubicación, sino también por la calidad de su construcción.
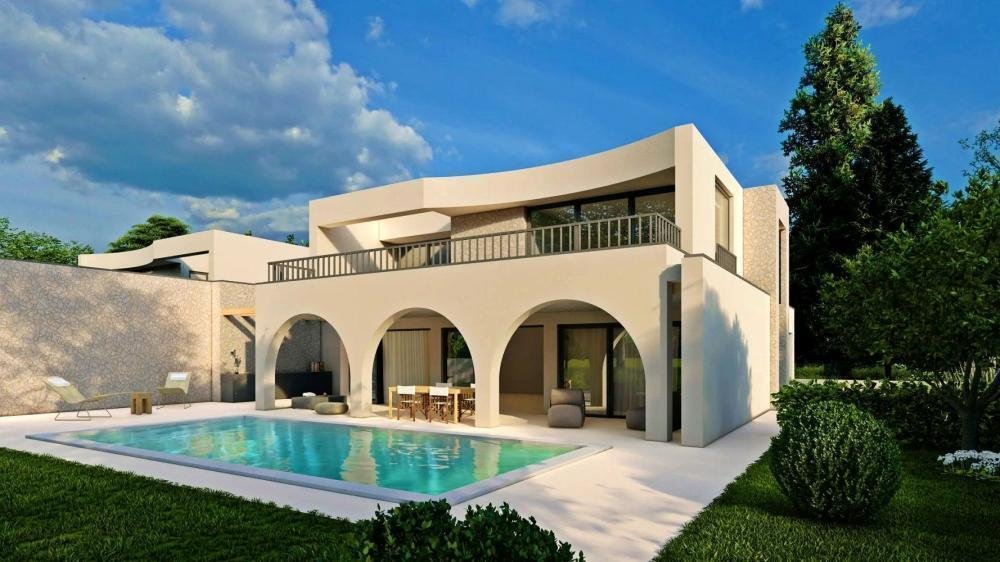
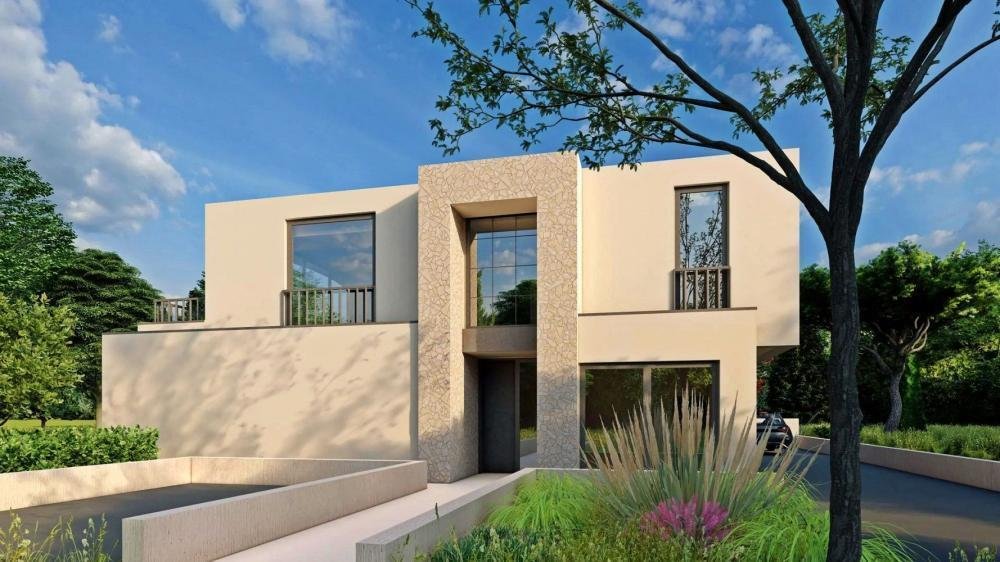
La fachada está realizada con un sistema de aislamiento térmico compuesto por paneles aislantes EPS-F y yeso de acabado de alta calidad, los baños están equipados con sanitarios de alta calidad de la reconocida marca Catalano y también están equipados con un sistema de hogar inteligente que permite una gestión eficiente de la iluminación y la calefacción. El interior atractivo y coordinado y las habitaciones planificadas armoniosamente muestran que se ha pensado en cada detalle a la hora de decorar esta propiedad. Una gran cantidad de paredes de vidrio garantizan la máxima penetración de la luz exterior, lo que enfatiza el espacio y, al mismo tiempo, conecta de manera fluida el interior con el exterior.
La villa está diseñada como una unidad residencial que se extiende en dos plantas.
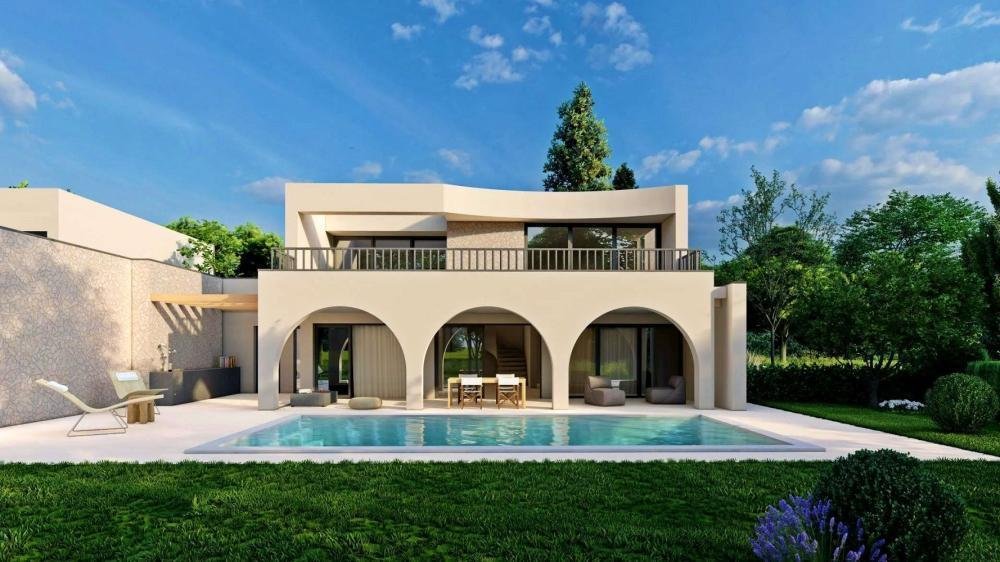
En la planta baja hay una sala de estar de concepto abierto que une la sala de estar, el comedor y la cocina con acceso a una terraza cubierta. En el resto de la planta baja, también hay un dormitorio con su propio baño, un aseo y una sala técnica. Una escalera interior conduce al primer piso, donde hay tres dormitorios con sus propios baños. Dos dormitorios tienen acceso a una amplia terraza con vistas a los alrededores y al mar.
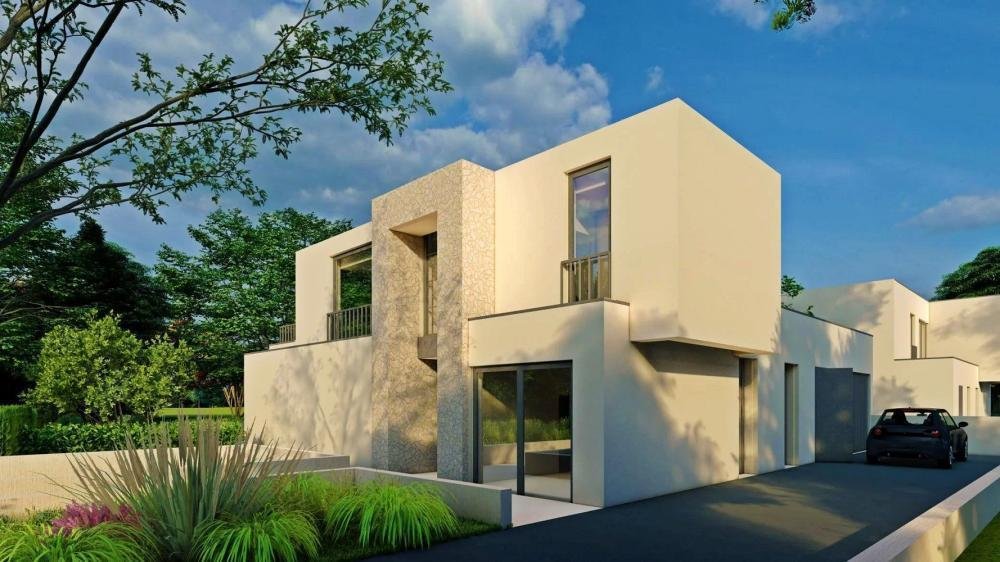
El patio de la villa está completamente cercado y arreglado desde el punto de vista hortícola. Está dominado por una piscina de 42 metros cuadrados con una terraza para tomar el sol, y el lugar también está ocupado por un garaje para un vehículo.
La ubicación, la estructura y la comodidad hacen de esta propiedad una oportunidad ideal para una vida familiar tranquila, así como una inversión con fines de alquiler turístico. El precio indicado se refiere a la fase llave en mano.
La finalización prevista de las obras y la entrega de la propiedad están previstas para finales de 2024. El vendedor es una entidad legal y el IVA está incluido en el precio indicado
Los gastos adicionales totales a cargo del comprador de bienes inmuebles en Croacia representan alrededor del 7% del coste total de la propiedad, e incluyen: el impuesto sobre la transferencia de la propiedad (el 3% del valor de la propiedad), la comisión de agencia o corretaje (el 3% más el IVA sobre la comisión), los honorarios del abogado (aproximadamente el 1%), los gastos de notaría, los gastos de registro judicial y los gastos de traducción jurada oficial. El acuerdo de agencia o corretaje se firma antes de visitar las propiedades.
Villa Poreč done in Greek style!
Total area is 203 sq.m. Land plot is 630 sq.m.
The property with an attractive original exterior, perfectly integrated into the landscape that surrounds it, is characterized not only by its convenient location, but also by the quality of its construction.
The facade is made with a composite thermal insulation system consisting of EPS-F insulating panels and high-quality finishing plaster, the bathrooms are equipped with high-quality sanitary ware of the renowned Catalano brand, and it is also equipped with a smart home system that enables efficient lighting and heating management. The attractive and coordinated interior and harmoniously planned rooms show that every detail was thought of when decorating this property. A large number of glass walls ensure maximum penetration of outside light, which emphasizes the space, and at the same time fluidly connects the interior with the exterior.
The villa is designed as one residential unit that extends over two floors.
On the ground floor there is an open-concept living area that unites the living room, dining room and kitchen with access to a covered terrace. In the rest of the ground floor, there is also a bedroom with its own bathroom, a guest toilet and a technical room. An internal staircase leads to the first floor where there are three bedrooms with their own bathrooms. Two bedrooms have access to a spacious terrace with a view of the surroundings and the sea.
The yard of the villa is completely fenced and horticulturally arranged. It is dominated by a swimming pool of 42 sq.m. with a sun deck, and the place is also occupied by a garage for one vehicle.
The location, structure and comfort make this property an ideal opportunity for a peaceful family life as well as an investment for the purpose of tourist rental. The stated price refers to the turnkey phase.
The planned completion of the works and handover of the property is expected at the end of 2024. The seller is a legal entity and VAT is included in the stated price.
Overall additional expenses borne by the Buyer of real estate in Croatia are around 7% of property cost in total, which includes: property transfer tax (3% of property value), agency/brokerage commission (3%+VAT on commission), advocate fee (cca 1%), notary fee, court registration fee and official certified translation expenses. Agency/brokerage agreement is signed prior to visiting properties.
Property advantages: Garage, Swimming pool, Urbanized
-
Tipo de propiedad
Villa
-
Precio/pie²
$440
Características
- Jardín
- Terraza
- Piscina
- Garaje
- Propiedad de Inversión
- Balcón
Explorar la zona
El agente se comunicará con usted pronto por
Publicado por
Reserva una visita con the agent
Elija una fecha y si prefiere una visita virtual o presencial con el agente.
La confianza de los mejores brokers del mundo
Los agentes tras las propiedades más excepcionales del mundo publican en JamesEdition.
- Anuncios de Sotheby's, Christie's, BARNES y Engel & Völkers
- Cada anuncio se revisa antes de publicarse
- Conecte directamente con agentes verificados
Al continuar, acepta nuestros Términos y la Política de Privacidad.